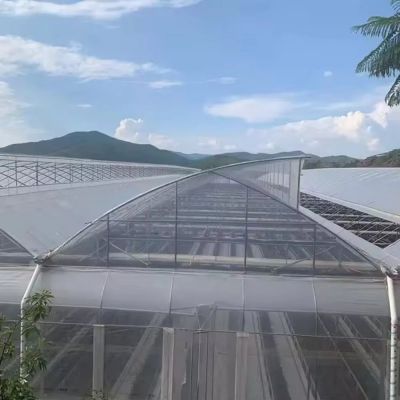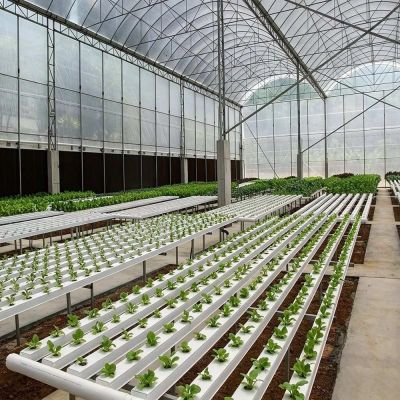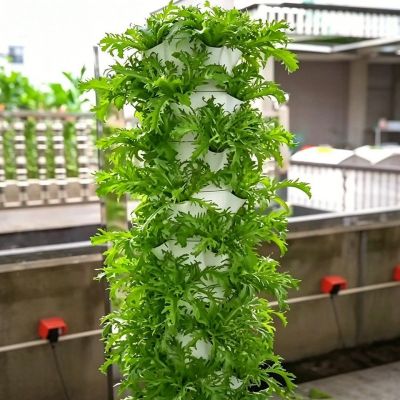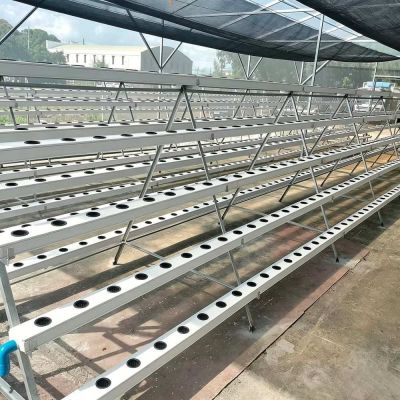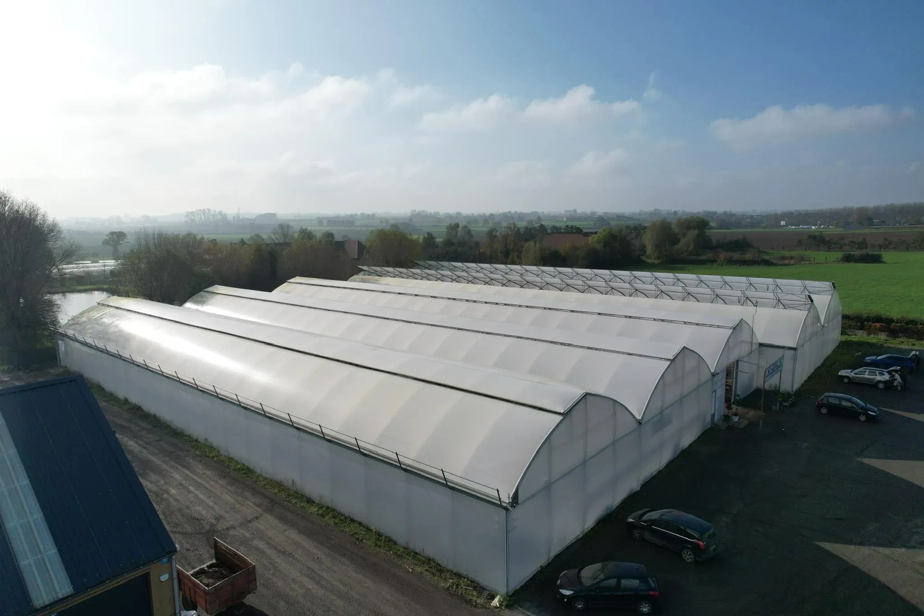
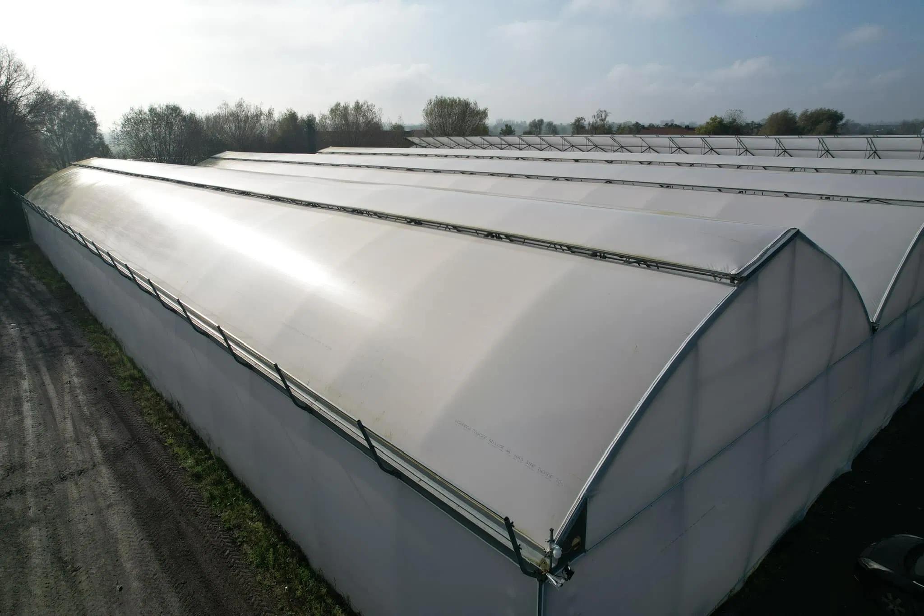
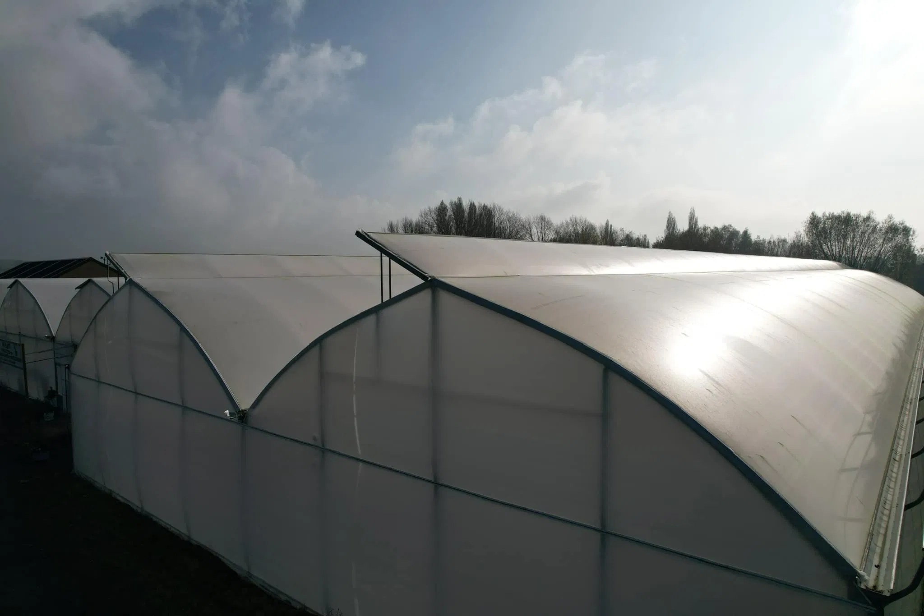
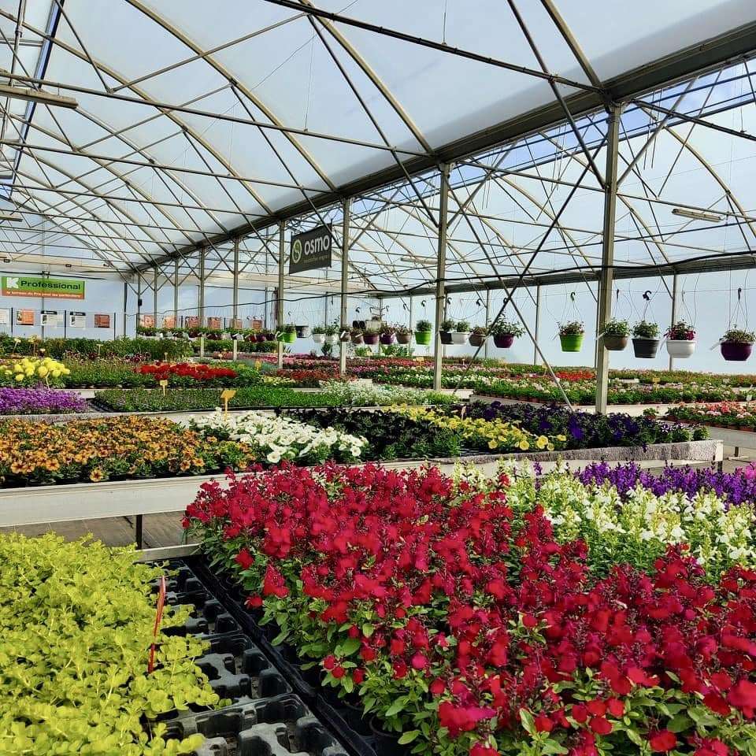
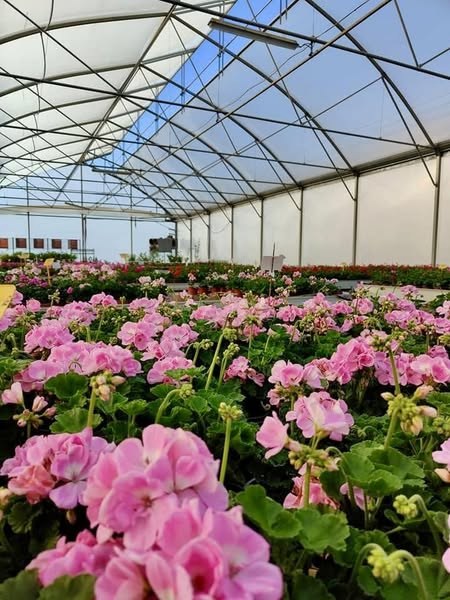
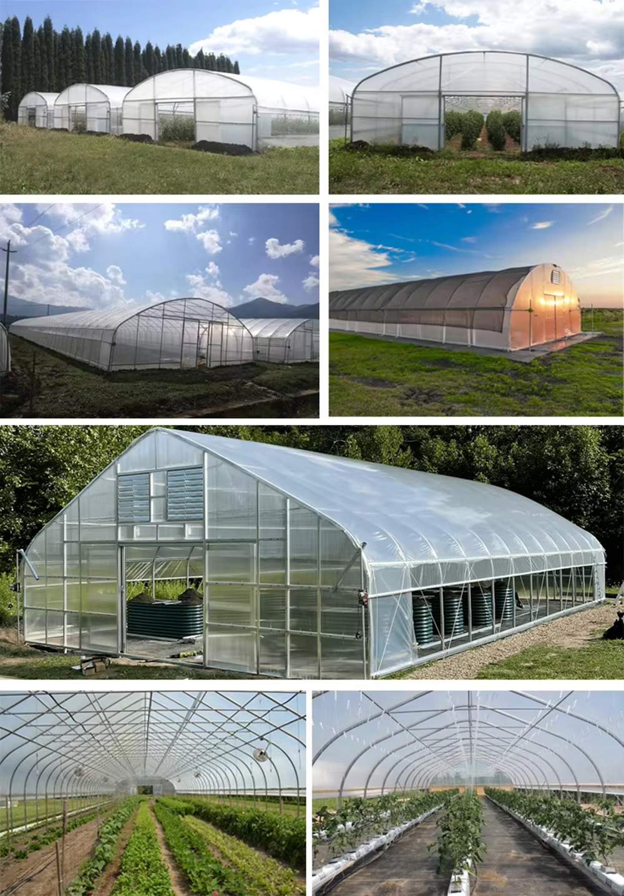
An arch section is the plainest way to cover a large floor: fewer parts than a Venlo roof, a shape that sheds water without a ridge gutter, and a frame that can be packed flat into a container. This listing is offered as a low cost commercial house for vertical farming, with spans from eight to twelve metres, lengths from ten to a hundred metres, heights from three to eight metres, and a hot dip galvanized frame. The covering is plastic film, and the crop tags are vegetables, fruit and flowers.
Some projects need light transmission, some need a roof over a crop at the lowest cost per square metre. This listing sits in the second group: an arch type film house, quoted commercial, with the dimensions set by the client. It is filed with the hydroponic greenhouse range on this site because the buyers for this shell are usually fitting a growing system inside it.
The listing gives four numbers and a material: spans of 8 to 12 metres, lengths of 10 to 100 metres, heights of 3 to 8 metres, and a hot dip galvanized frame. The cover is plastic film and the crop list is vegetables, fruit and flowers. Everything else, from vents to benches, is quoted per project. That is worth saying plainly, because a bare frame quotation and a fitted house quotation are different numbers and often different suppliers.
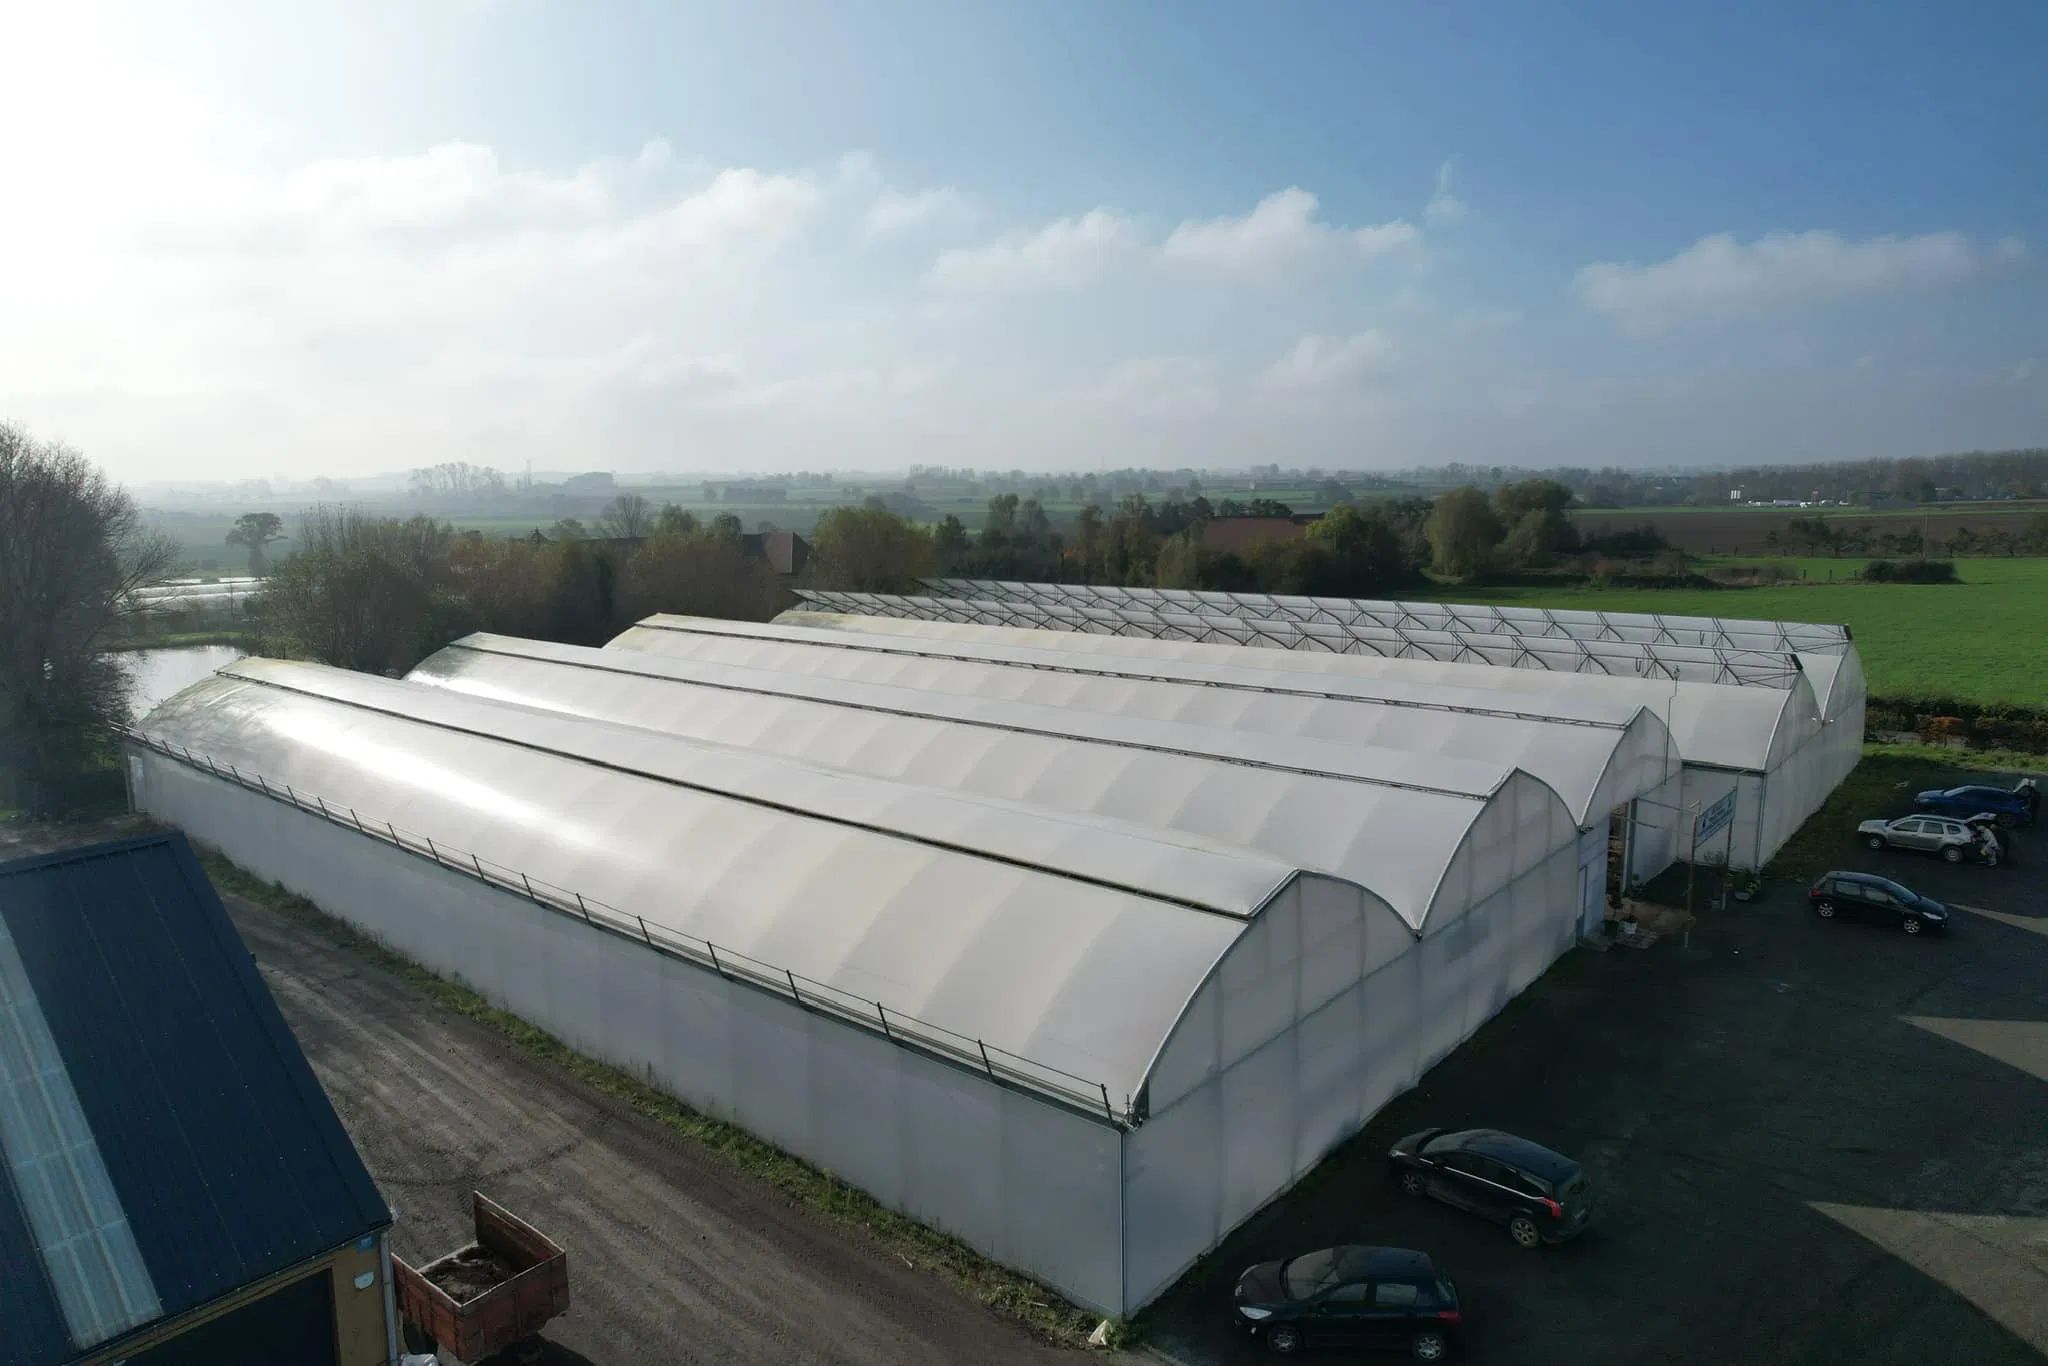
An arch carries load in compression along the curve and needs no ridge beam, so there is less steel in the roof than in a pitched section of the same span. Fewer parts means faster packing, lower freight volume and less site work. The trade-off is headroom at the sides: an arch gives its height in the middle and very little at the eaves, which matters as soon as a bench, a trolley or a second tier goes near the wall.
That is the first thing to check against a vertical layout. A stacked system at the edge of an arch house runs out of height before it runs out of floor, and the fix is either a taller column or a wider span so that the stack sits nearer the centre.
| Structure type | Arch type, multi span frame |
| Frame finish | Hot dip galvanized steel |
| Covering | Plastic film, three layer compressed film option |
| Span | 8 to 12 m, built to order |
| Length | 10 to 100 m, built to site |
| Height | 3 to 8 m |
| Crops listed | Vegetables, fruit and flowers |
| Customization | Dimensions and fittings made to order |
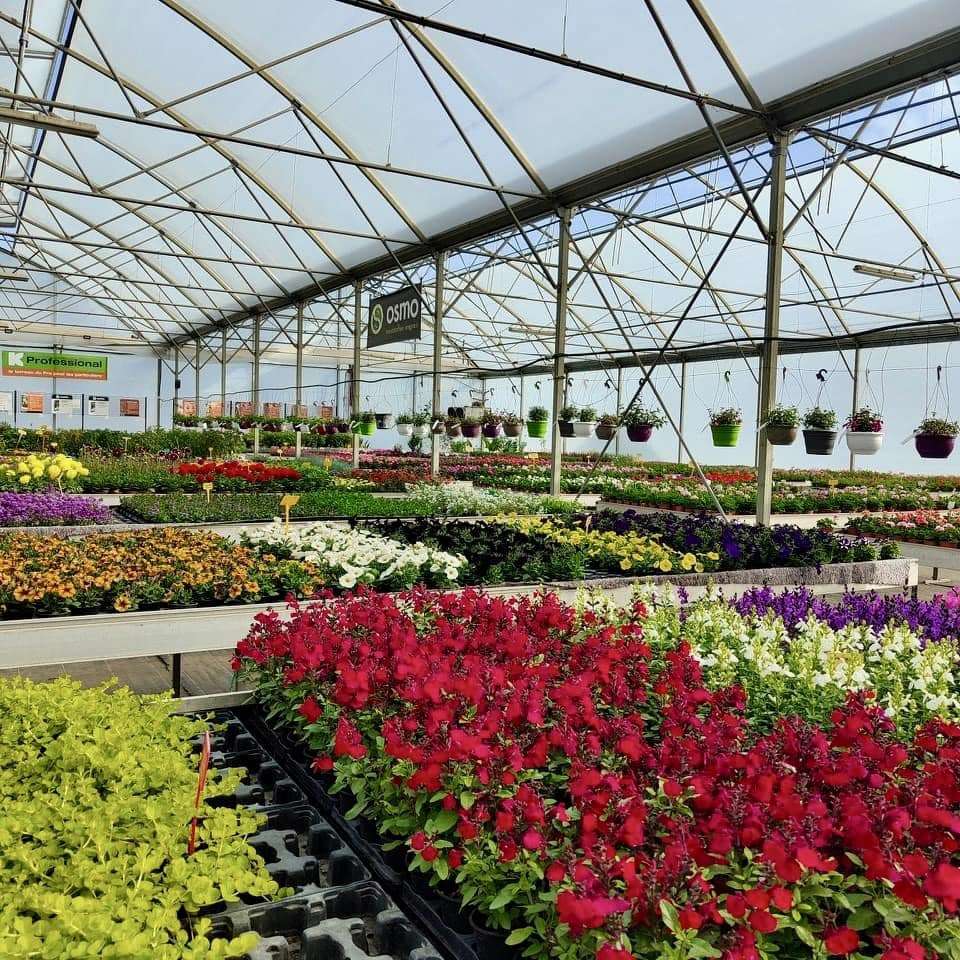
The listing names three layer compressed film as an option alongside standard plastic film. A multi-layer film is built for a working life under sun rather than for a single season, and the layers usually carry the anti-drip and anti-dust additives that a single sheet gets as a coating. What the layers do not change is the replacement logic: film wears out, and the house has to be designed so that a bay can be recovered without dismantling the frame.
Film thickness, light transmission and expected life are not stated in this listing, so they are confirmed at quotation. On a low cost project that is the point where the cover is chosen: a thinner sheet keeps the entry price down and a heavier one moves cost into a longer replacement cycle.
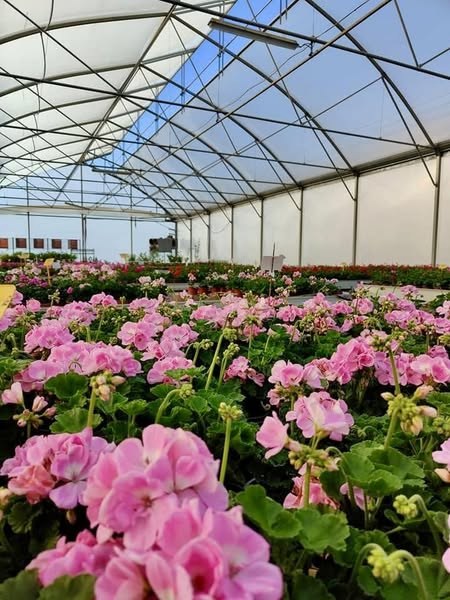
A vertical layout inside an arch house is a set of compromises between tier height, aisle width and the height available at the point where the stack stands. Three tiers at 60 centimetres need about two metres before any clearance for lights or irrigation, and that is already close to the eaves of a three metre arch at the wall.
The practical answer is to draw the section, not the plan. Place the tiers on the section drawing, check the clearance at the outer rows, and only then set the span and the column height. A wider span costs more steel and buys height where the crop actually stands.
Ventilation, shade, cooling, benches, irrigation and any control equipment are not itemised in this listing; they are quoted with the project. The title describes the house as smart, and the honest reading is that the level of automation is a choice made at quotation rather than a fixed package. Ask for the itemised list, and check whether the controls are included or priced separately.
A commercial film house fitted out as a hydroponic system is described on the commercial hydroponic house page, and a smaller single span option on the compact single span hydroponic tunnel page. Growing guidance for controlled environments is published by Penn State Extension, and international produce trade news by FreshPlaza.
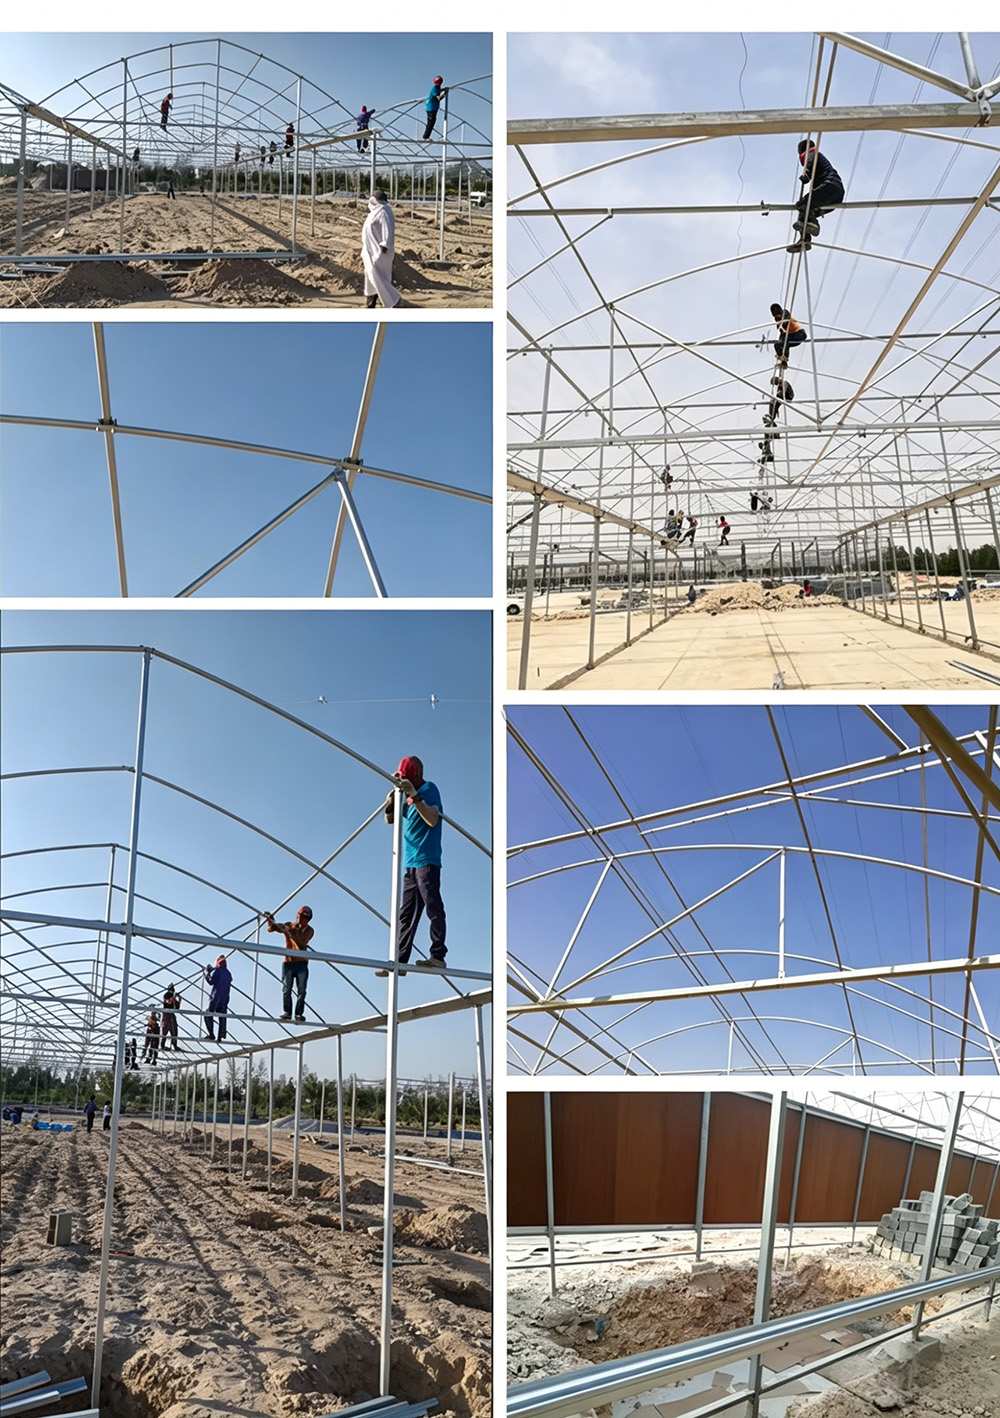
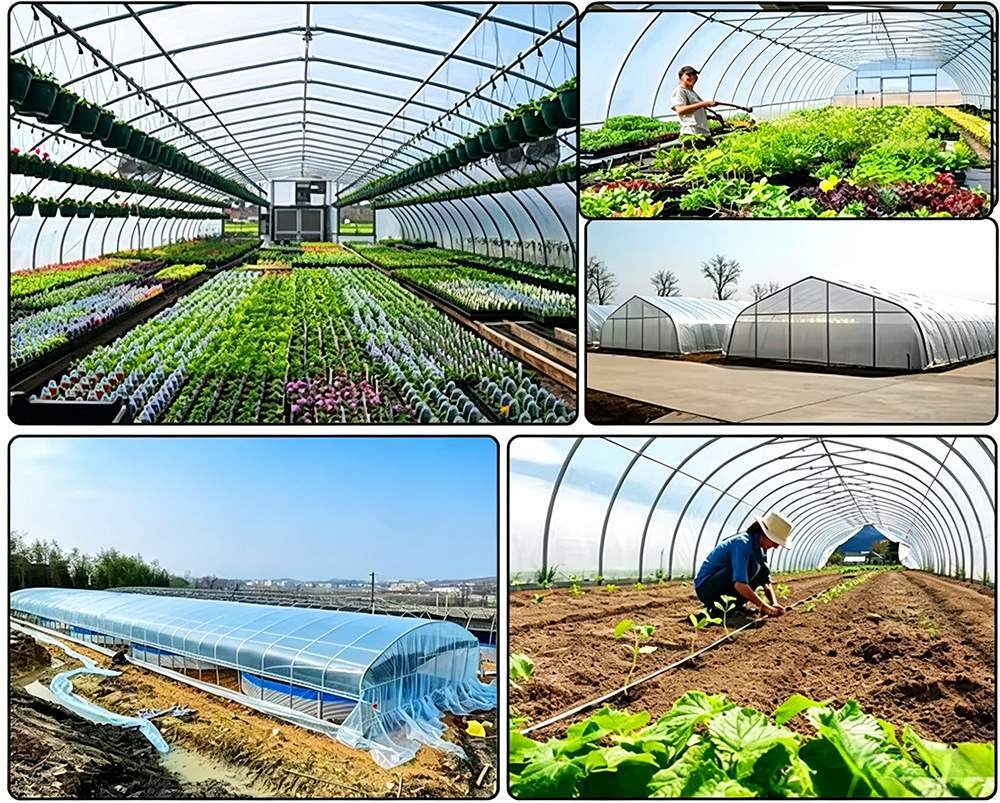
The hot-dip galvanized steel frame is designed for a 15-20 year service life in normal agricultural environments, with a double-sided zinc coating of 200-275 g/m². Film covers are replaced every 3-5 years, while glass and PC panels carry their own manufacturer warranties.
Yes. We customize span width, bay length, gutter height, covering material (film, PC sheet or glass) and ventilation configuration. Share your crop type, local climate and growing area, and our engineers will size the structure to match.
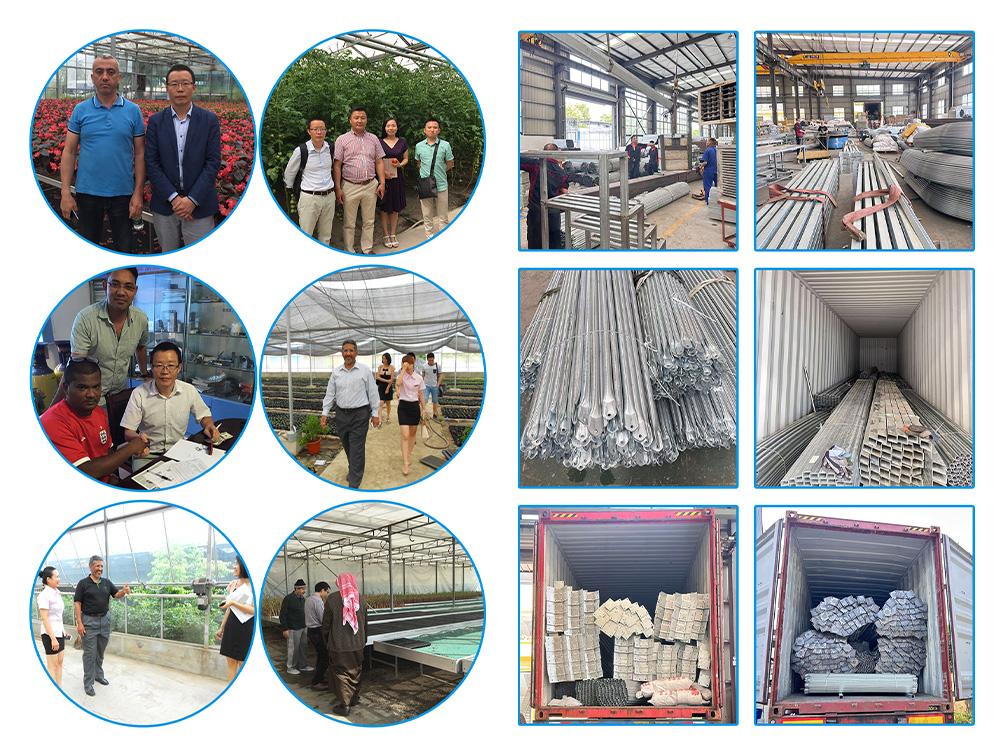
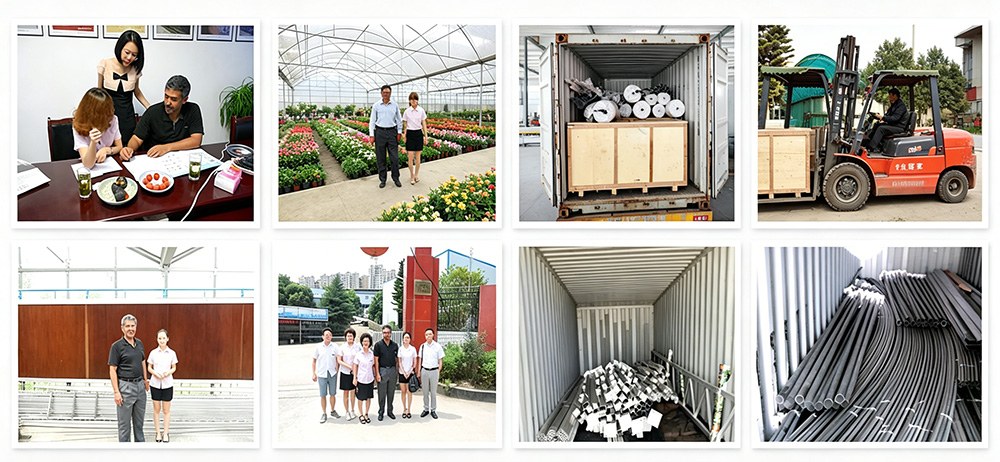
Ziyang Bozong Greenhouse Industry Co., Ltd. is a manufacturer based in Ziyang, Sichuan, China. We produce the hot-dip galvanized steel frame in-house, cutting and drilling to drawing, and supply covering materials, ventilation, cooling and irrigation systems as one coordinated package.
Send your growing area, span and length, crop type and local climate. If you already have a layout drawing, that is enough to start. Our engineers then return a quotation with a structure drawing and a bill of materials.
The listing is a house quotation rather than a frame-only offer, but the film grade and thickness are not stated, so treat the cover as a line to confirm. Ask for the film specification and the area to be covered in the same reply, and the comparison with another supplier becomes a like for like one.
Only near the centre. An arch gives full height at the ridge and loses it quickly towards the wall, so a tall stack has to stand in the middle rows. If the layout needs height at the outer rows, the column height goes up or the span widens; both are quoted changes, not site changes.