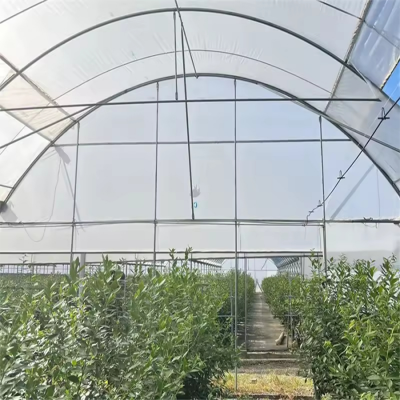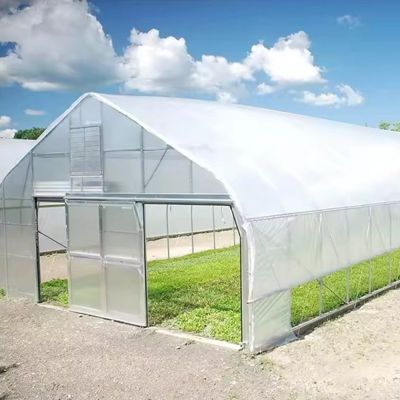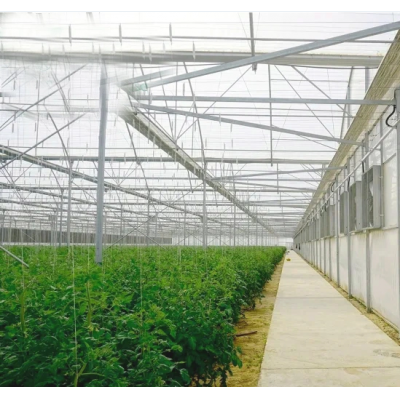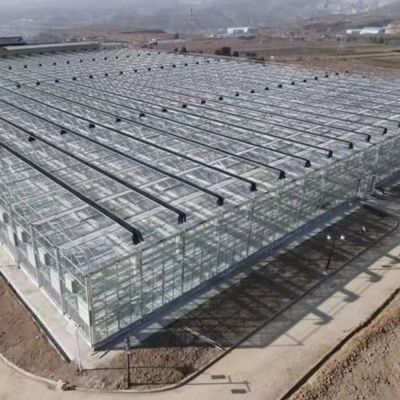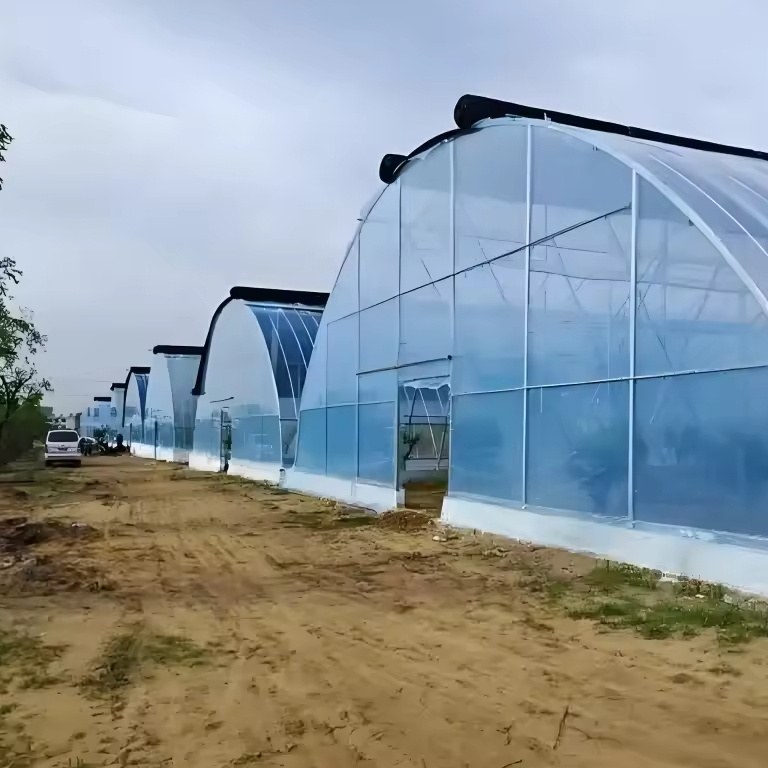
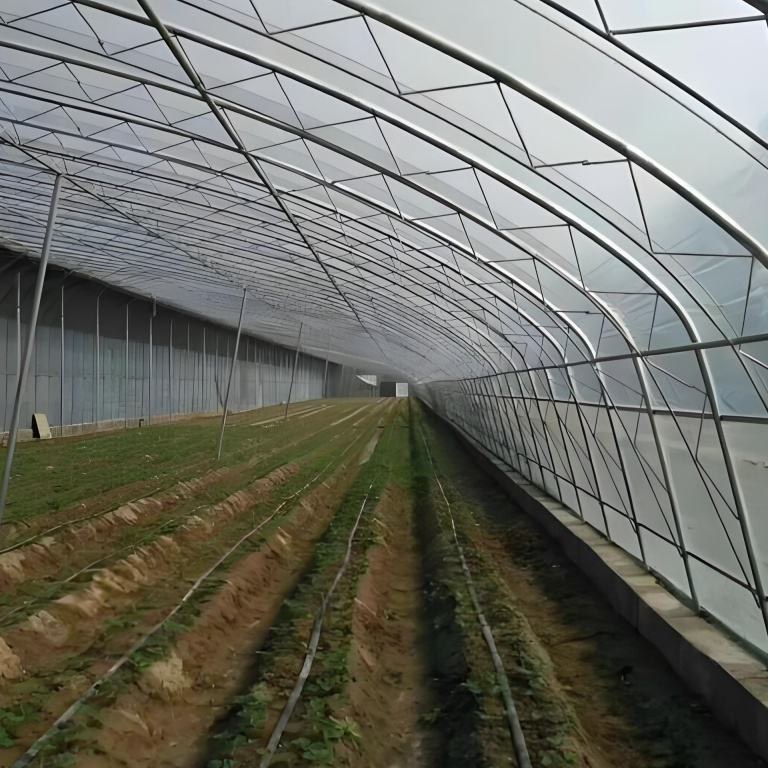
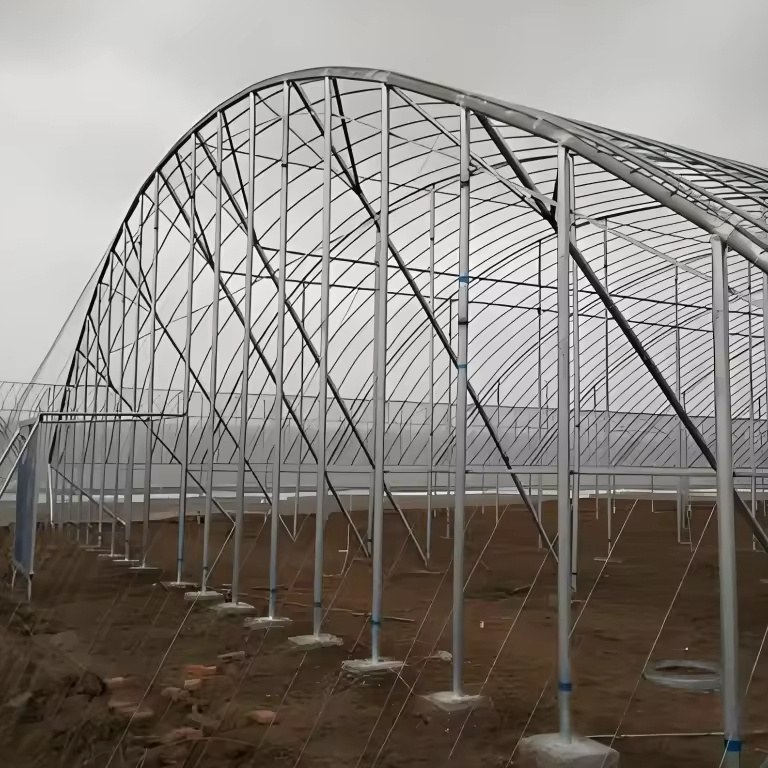
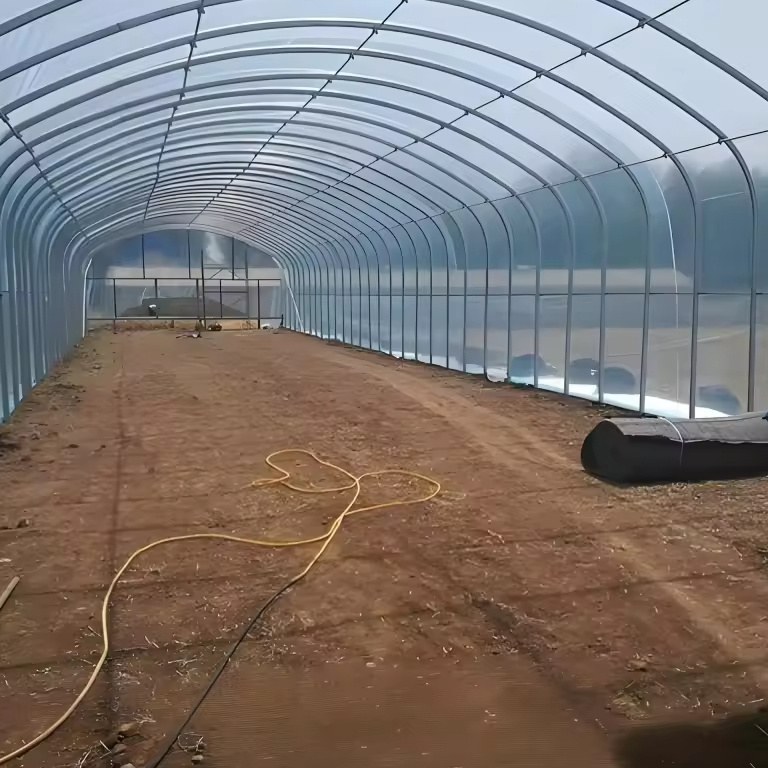
The roof is a gothic arch, not a semicircle: two curves meeting at a point, which gives more headroom over the crop and leaves no flat valley for snow to sit in. The frame is hot dip galvanized steel, dipped after fabrication so the zinc reaches the inside of the tube and the cut ends, and every member is bolted on site with galvanized connectors and fasteners. The cover can be PC sheet or UV treated PO film with anti-dew and anti-drip treatment, and film thickness runs from 80 to 200 micron across three specification grades. Gutter height is set from 2 m to 6 m, span from 8 m to 12 m and the bay runs 4 m.
A gothic arch is not a decoration. The pointed roof profile raises the volume above the crop where a semicircular tunnel keeps it in the eaves, and the steeper shoulder means snow leaves the roof instead of loading it. On a large house that difference decides how much snow the frame has to be built to carry, and therefore what the frame costs.
The profile is two arcs meeting at a ridge point. Compared with a semicircular arch of the same span, that shape puts more height over the middle of the bay, which is where tall crops and internal equipment need clearance, and it makes the roof pitch steeper near the ridge so snow slides before it builds. Air also moves more freely up the steeper roof, which helps on a house that relies on ridge venting to clear heat in summer.
The house is built as a multi span gothic structure, with bays joined by gutters and no centre posts across the working width. The wider film range is listed on the film greenhouse range page on this site.
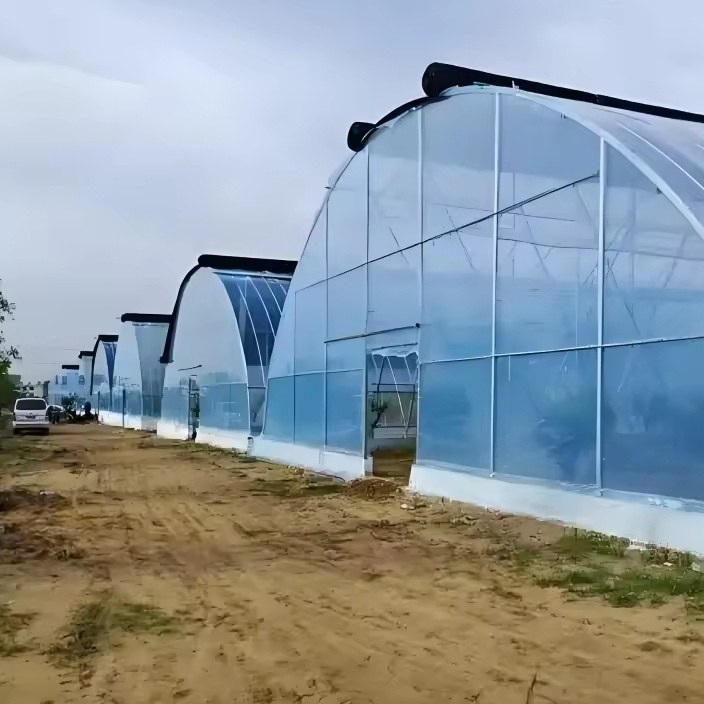
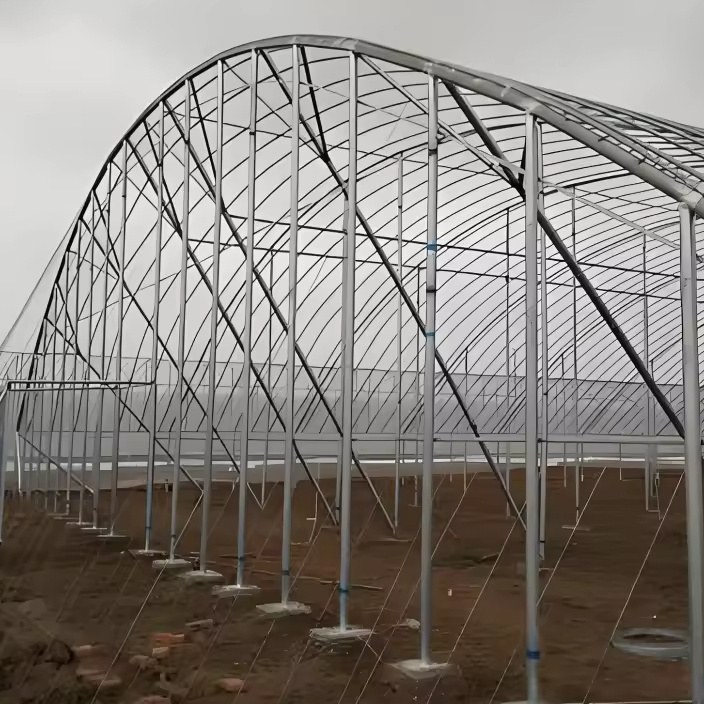
The frame is hot dip galvanized steel, dipped after fabrication rather than painted after assembly. Hot dipping is the part that decides how the house ages: the zinc is bonded to the steel and reaches the inside of the tube and the cut ends, which are the first places a painted or welded frame starts to corrode. Connectors and fasteners are galvanized to the same standard, so no bare steel is left at a joint for condensation to find.
All steel arrives cut and drilled and is assembled on site without secondary treatment. That keeps the coating whole at every connection, allows a damaged member to be unbolted and replaced after a storm, and removes the need for a welding set on the site. A gothic house on a single span is described in the gothic arch single span greenhouse.
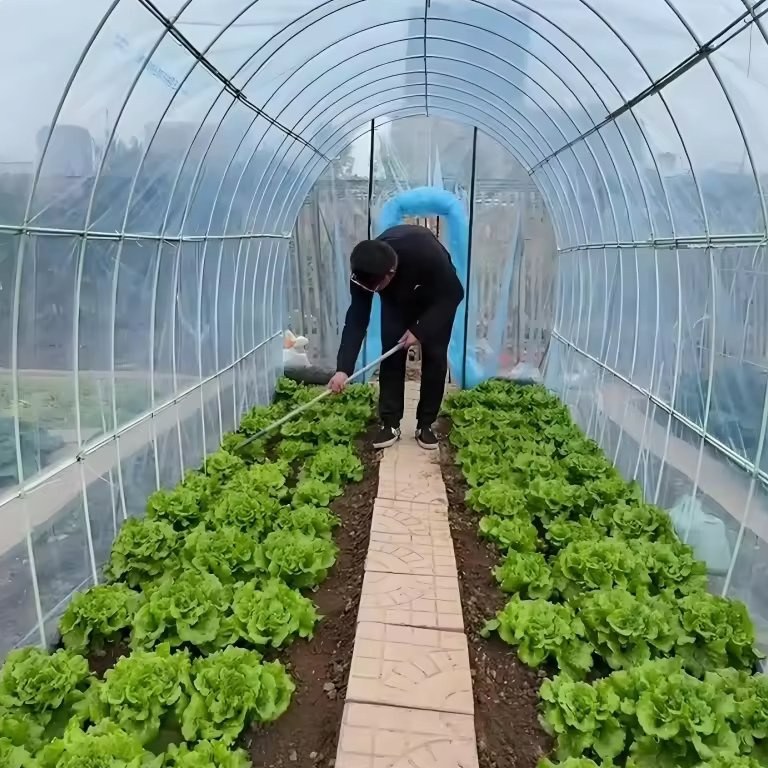
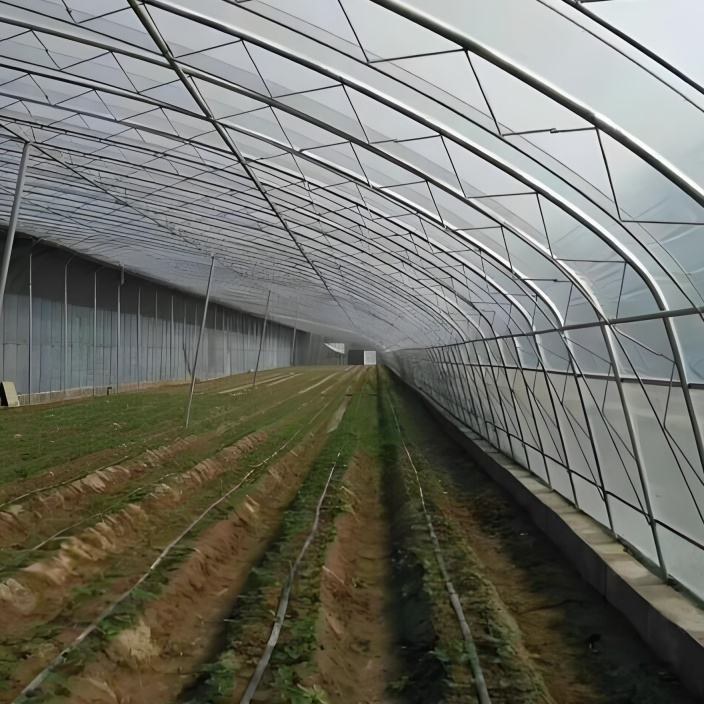
Covering is specified one of two ways. PC sheet gives a rigid, insulated cover that diffuses daylight, holds its light transmission over a long working life and does not flap, and it is the usual choice where the house has to run a long season. UV treated PO film is the alternative: it is supplied in 80 to 200 micron across three specification grades, carries an anti-dew and anti-drip treatment, and transmits more than 89 percent of available light with 53 percent diffusion, which spreads daylight across the bay instead of concentrating it under the ridge.
Film also takes a wider working temperature range than most rigid covers, from minus 40 to 60 degrees Celsius, and it is renewed on a roll rather than panel by panel, which keeps the replacement cost low. A house built around a PC sheet cover on a gothic frame is described in the gothic arch greenhouse with a PC sheet cover.
The table below is the standard build. Span, length, height, cover and the optional systems are set to the site and to the crop.
| Greenhouse span | 8 m / 9 m / 10 m / 11 m / 12 m |
| Bay width | 4 m |
| Gutter height | 2 m to 6 m |
| Greenhouse height | 3 m to 8 m |
| Greenhouse length | 10 m to 100 m, or built to client demand |
| Structure material | Hot dip galvanized steel, bolted assembly |
| Cover | PC sheet, or UV treated PO film at 80 to 200 micron |
| Light transmission | More than 89 percent, with 53 percent diffusion |
| Film working range | Minus 40 to 60 degrees Celsius |
| Optional systems | Shading (internal or external, 10 to 99 percent), cooling, heating, insulation, hydroponics, irrigation |
| Crops | Vegetables, leafy crops, fruit and cut flowers |
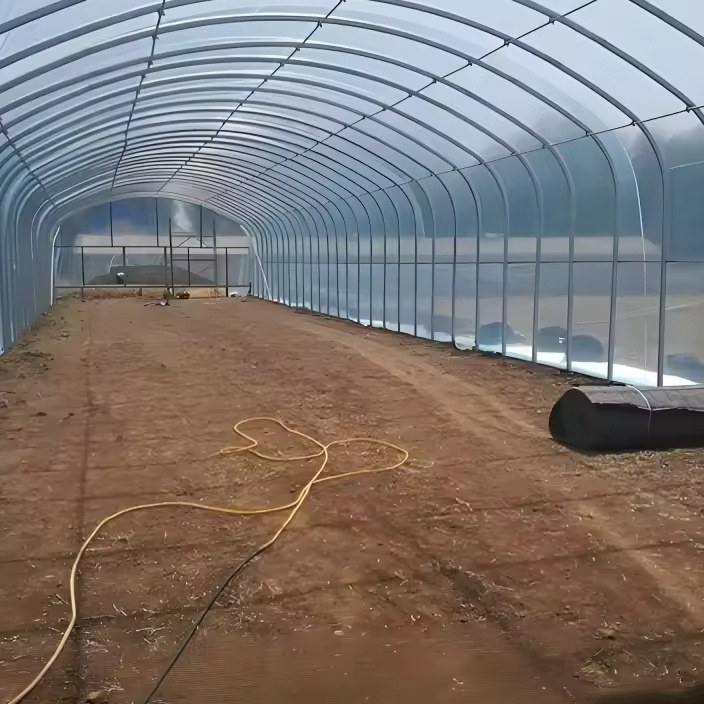
The steel arrives cut and drilled to the drawing and is assembled on site, so the work is bolting and squaring rather than fabrication. Pad foundations or ground posts go in first and are set to the same layout as the gutters, because a multi span house shows any error in the foundation along its whole length. The bays are squared as they go up and the cover goes on last, either sheet or film according to the specification.
Maintenance follows the cover. Where the house runs film, the routine is film tension and the fixing along the gutters, and renewal is planned for the end of a season rather than done in a hurry after a storm. Where the house runs PC sheet, the items are panel fixings and gaskets after the first season and washing the panels once a year, because dust cuts light transmission more than growers expect. On either build, the gutters, downpipes and the shutter or vent gear are checked before the season turns.
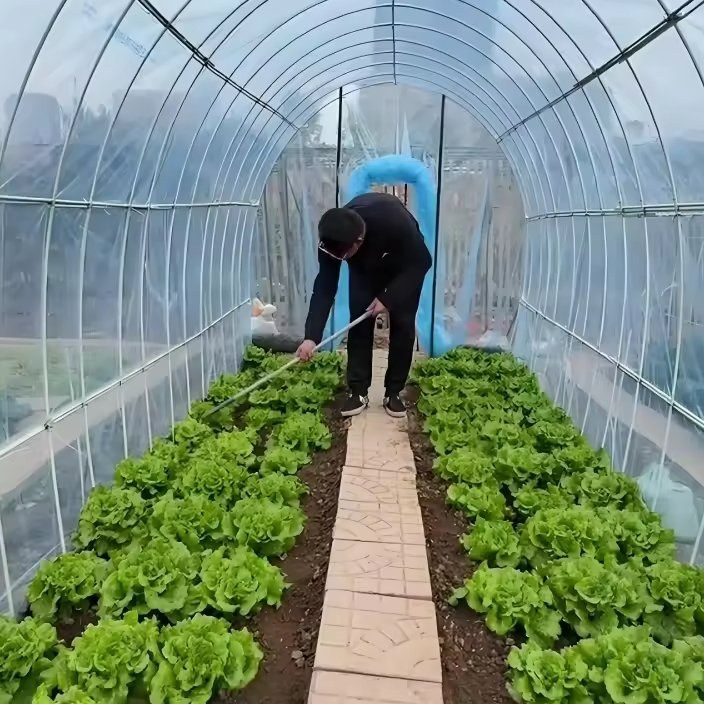
Houses on this profile are used for vegetables grown on a long season, for leafy crops and herbs, for soft fruit and for cut flowers. They suit commercial growers who want the snow shedding and headroom of a gothic roof at a large scale, and operations that plan to add shading, cooling or hydroponic benches inside the same frame rather than building a second house.
Standards for the steel, coatings and cover materials used in structures of this kind are published by ASTM International through its test methods for coated and galvanized steel. Commercial horticulture reporting, including how large protected cropping projects are specified and operated, is published by HortWeek. The question that decides the specification is normally the crop the house will be running in ten years, not only at handover.
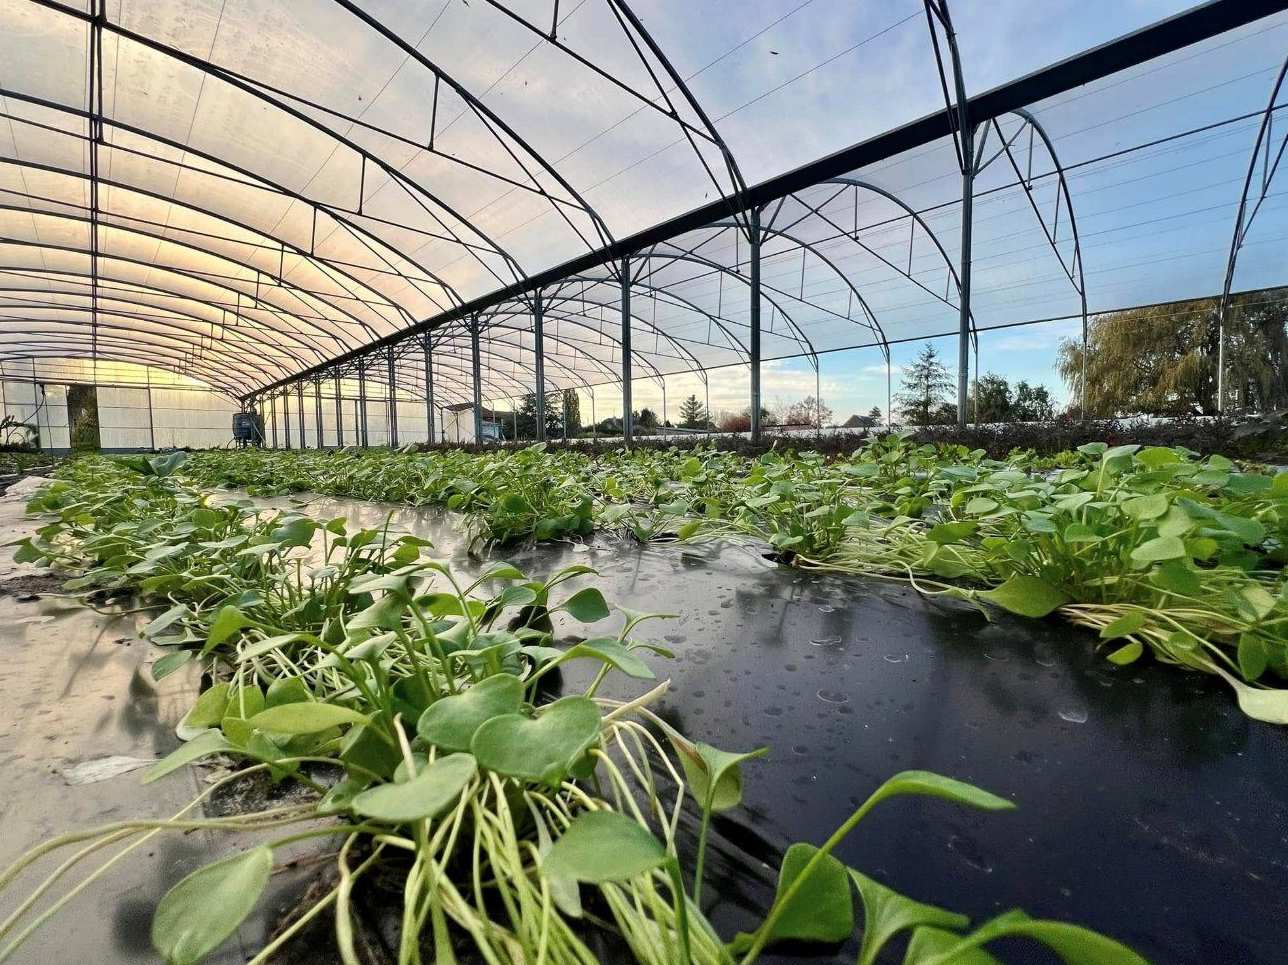
The pointed profile puts more height over the middle of the bay, where tall crops and internal equipment need clearance, and it steepens the roof near the ridge so snow slides off instead of loading the frame. On a large span that reduces the snow load the structure has to be designed for.
PC sheet gives a rigid insulated cover with a long working life and no flapping, and it is the usual choice where the house runs a long season. Film transmits more light, costs less to renew, is changed on a roll rather than panel by panel, and handles a wider temperature range, so it suits a house where light is the limiting factor.
The galvanized steel frame is rated for 15 to 20 years under normal growing conditions. A polycarbonate sheet cover keeps its light transmission for 20 years or more when it is cleaned and left undamaged, and a film cover runs on a shorter cycle, typically 3 to 5 years depending on UV exposure at the site.
We provide a 10 year structural warranty and a 5 year anti-corrosion warranty on the galvanized frame. Details are set out in the contract for each project.
Send your site dimensions, the crops you plan to grow and your local wind and snow loads. We reply with a layout drawing and a full quotation.