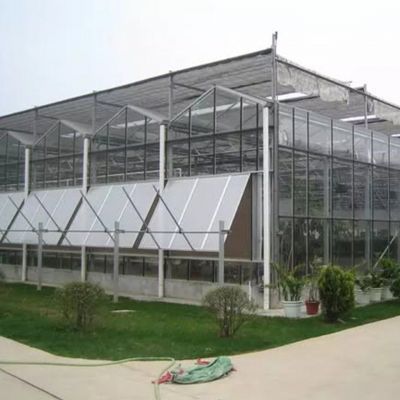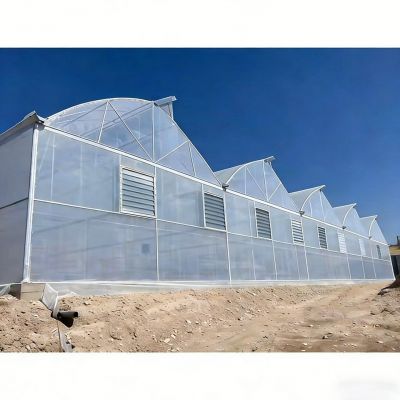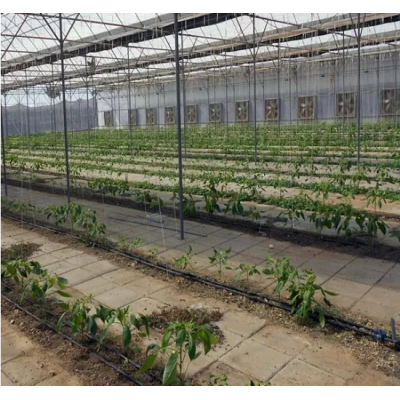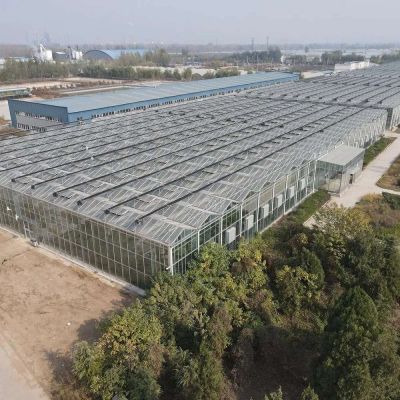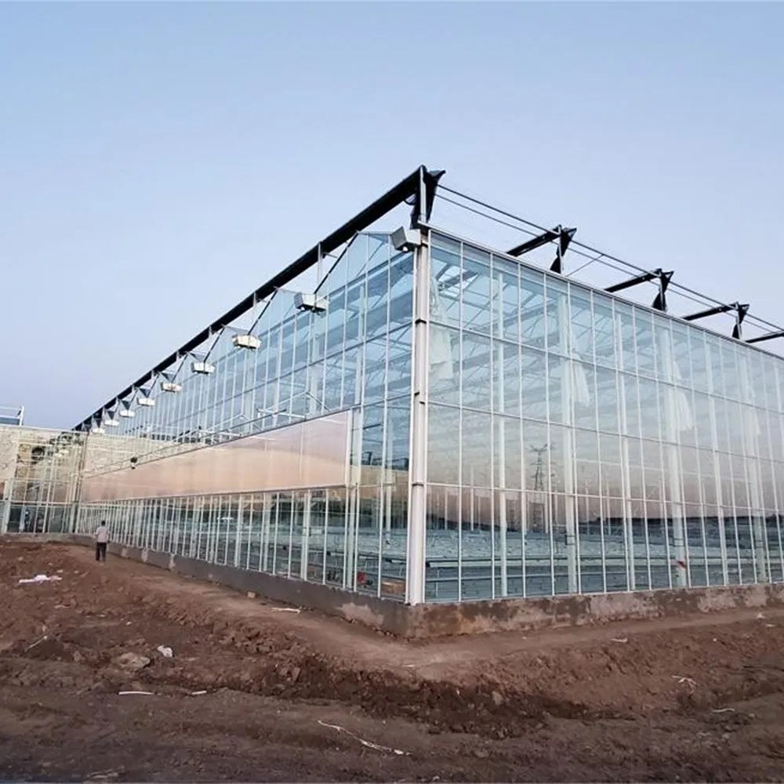
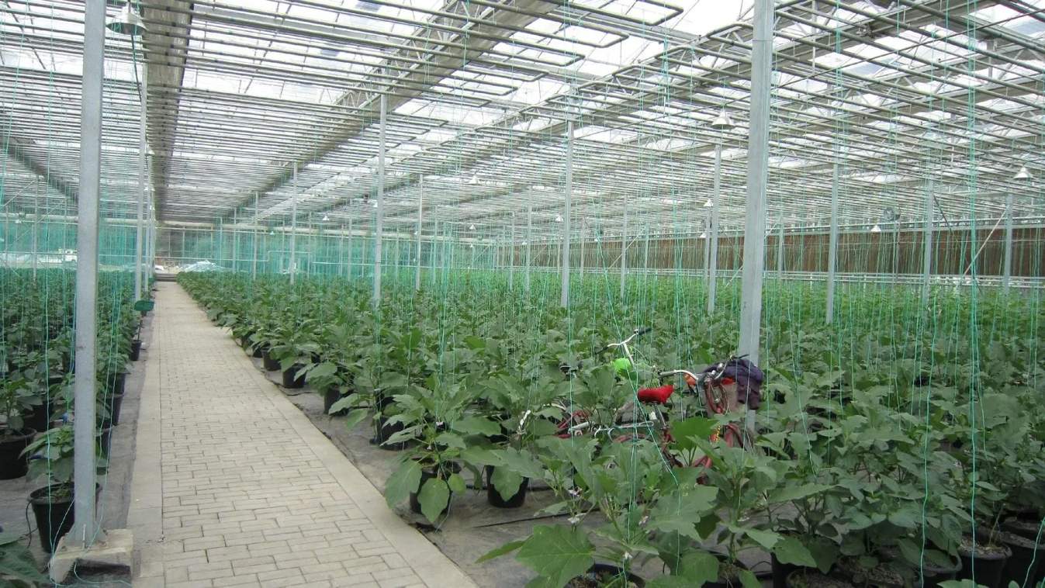
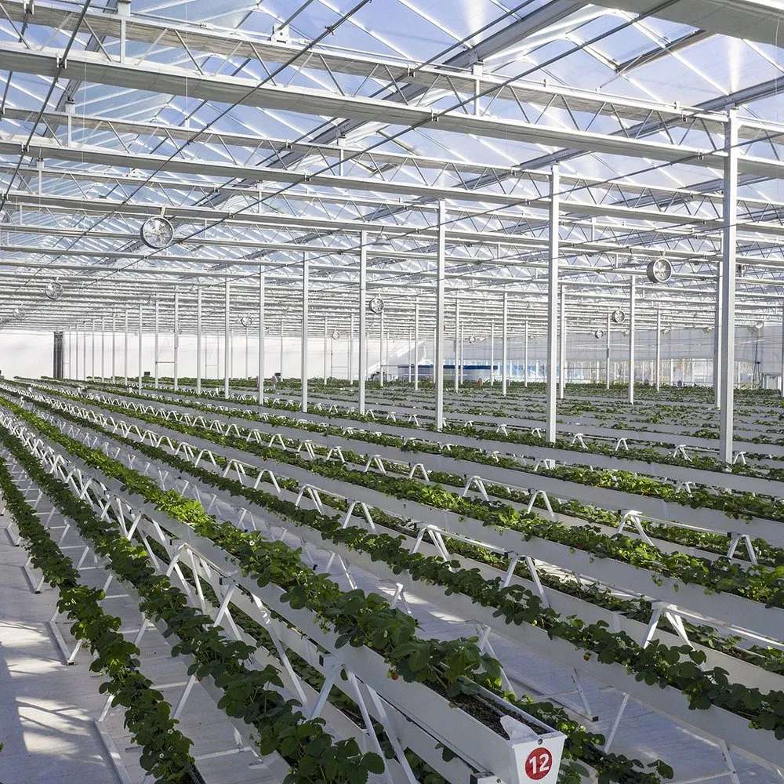
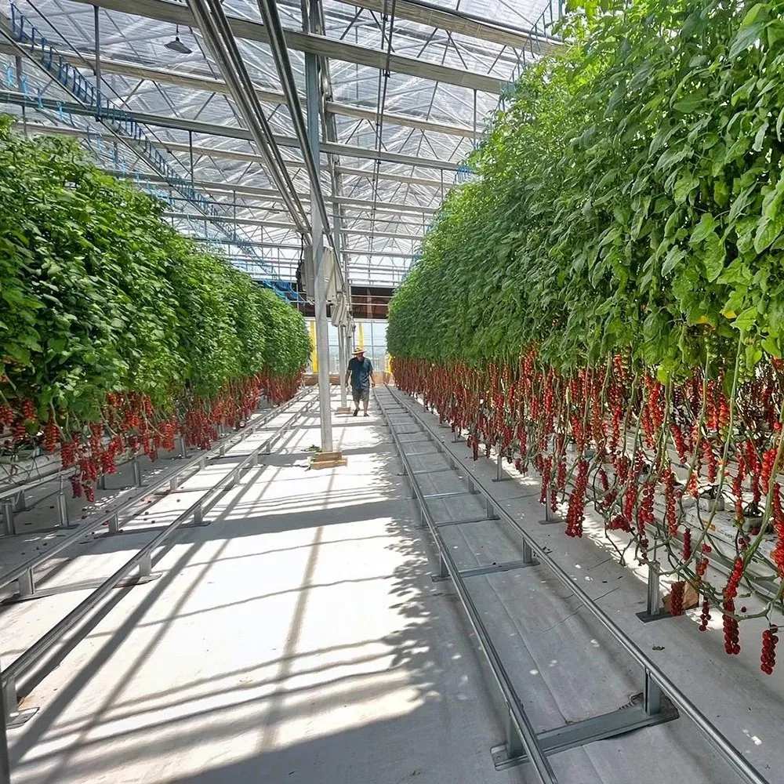
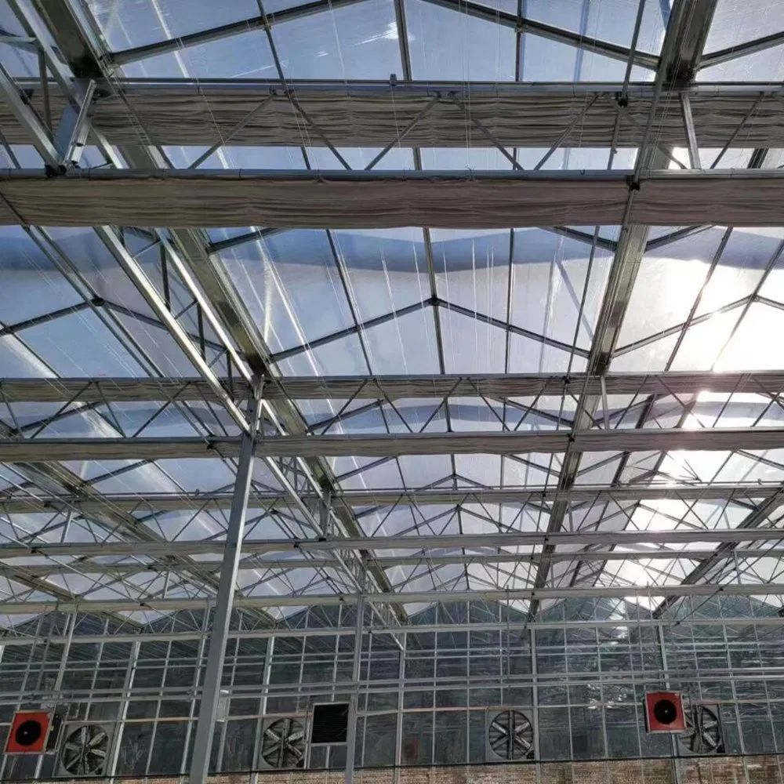
An urban site asks different questions of a greenhouse: how much can the ground carry, how tall can the structure be, how much noise does the cooling make, and how does the house look from the street. This range answers them with polycarbonate panels — light, insulating and comparatively quiet — in bays of 6.4 to 10 metres and heights up to 7.5 metres. The constraints that decide the design are usually the footprint, the height limit and where the fans face, rather than the crop itself.
An urban greenhouse is usually a compromise between what the crop wants and what the site allows. The plot is small, the neighbours are close, deliveries are timed, and the structure may have a height limit written into a lease. Polycarbonate suits that set of constraints better than glass and better than film. It belongs to the polycarbonate greenhouse section of this site.
Four things, usually in this order: a footprint that fits, a height that is allowed, a structure light enough for the slab or the made ground under it, and services that do not annoy anyone. Panel houses are lighter than glass and quieter than a film cover in wind, which is why they are common on constrained sites.
The compromise is light. A panel roof passes less than glass, and on an urban site the surrounding buildings may already be cutting direct sun for part of the day, so the panel grade and the orientation need thinking about together rather than separately.
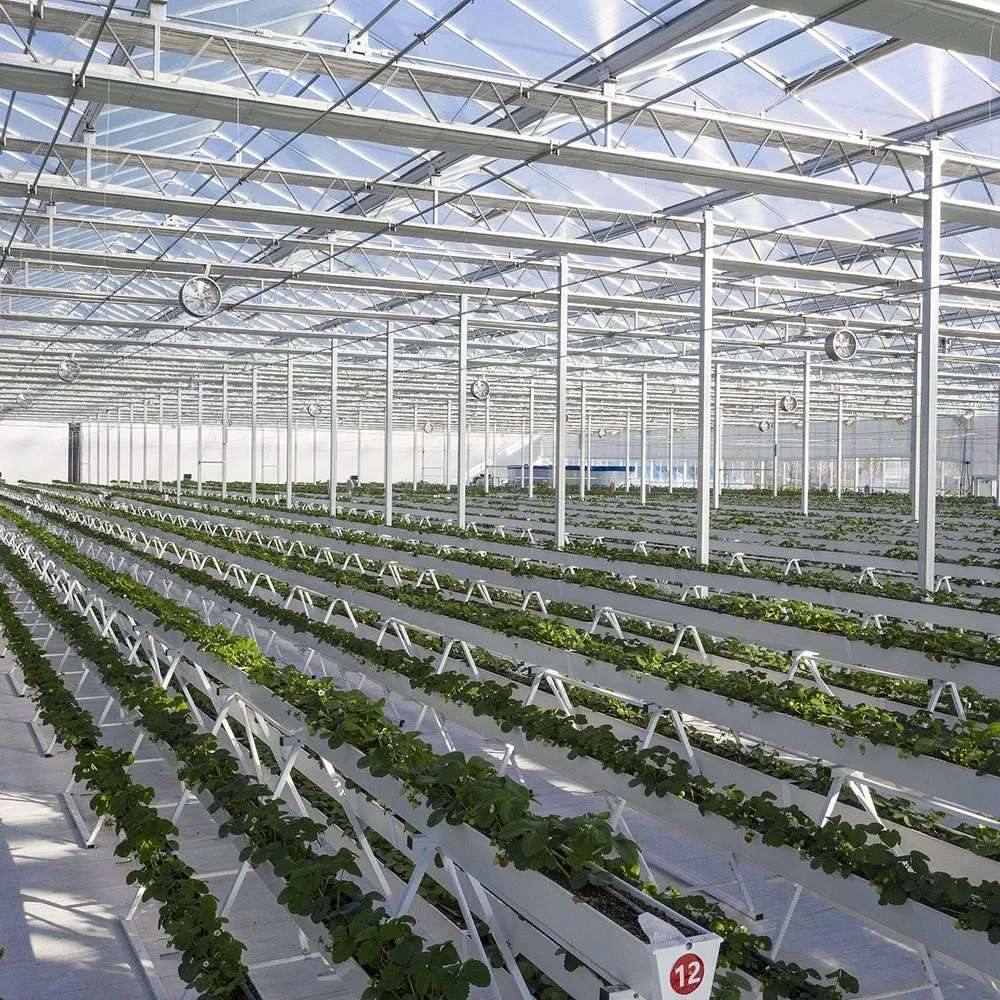
Panels are 8 mm or 12 mm hollow sheet set into grooved channel profiles. The frame is hot dip galvanized steel pipe, with aluminium sections where a lighter frame and a cleaner face matter more than span. Bays run 6.4 to 10 metres and heights 4 to 7.5 metres.
| Type | Commercial multi span PC panel greenhouse |
| Covering | 8 mm or 12 mm polycarbonate hollow sheet |
| Structure | Hot dip galvanized steel, aluminium option |
| Panel fixing | Grooved channel profile |
| Span | 6.4 / 8 / 9.6 / 10 m per bay |
| Length | 10 m to 100 m |
| Total height | 4 m to 7.5 m |
| Light transmission | 90 to 95 percent |
| Sheet life | 10 to 15 years |
| Ventilation | Roof vents, side vents, automated options |
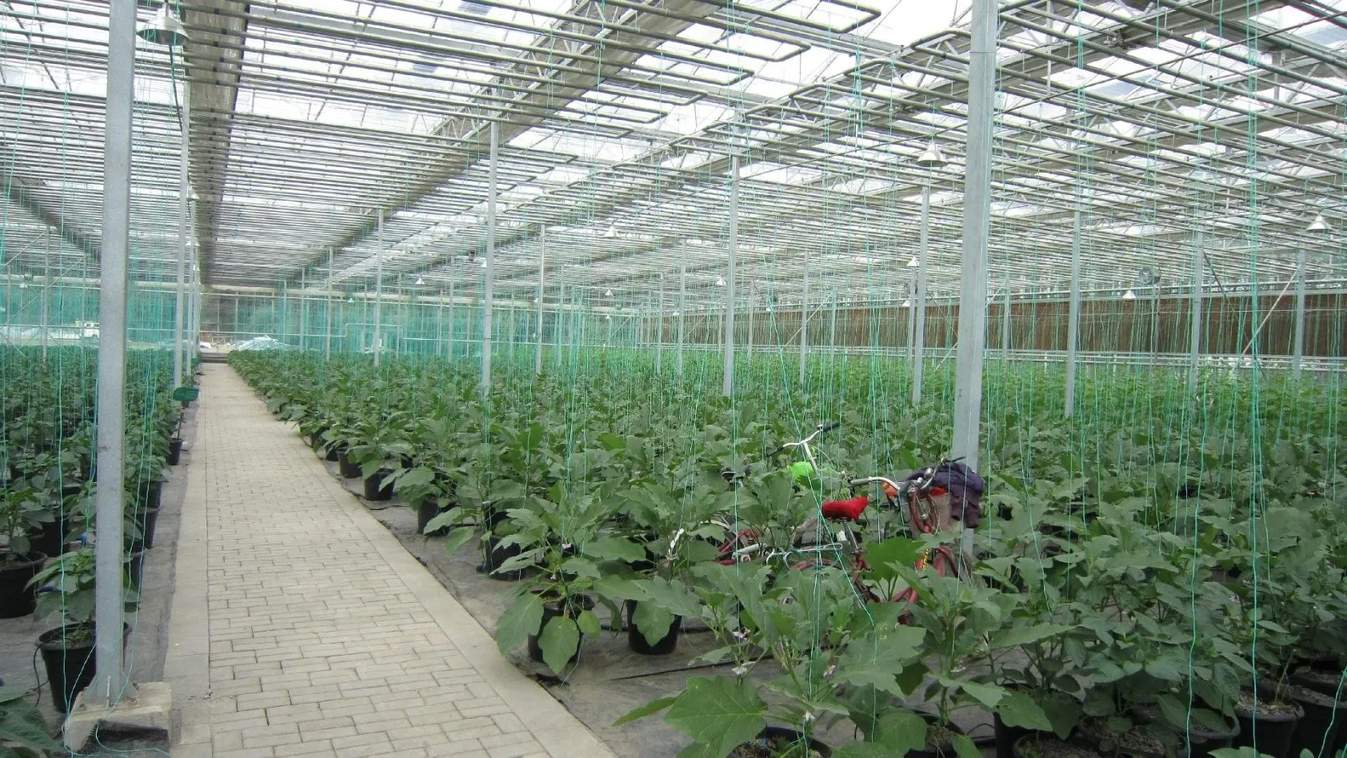
On a tight site the aisle becomes the first thing to argue about. A house that can only be serviced by a barrow needs twice the labour of one where a trolley turns at the end. Drawing the trolley before the beds is the least costly decision in the whole project.
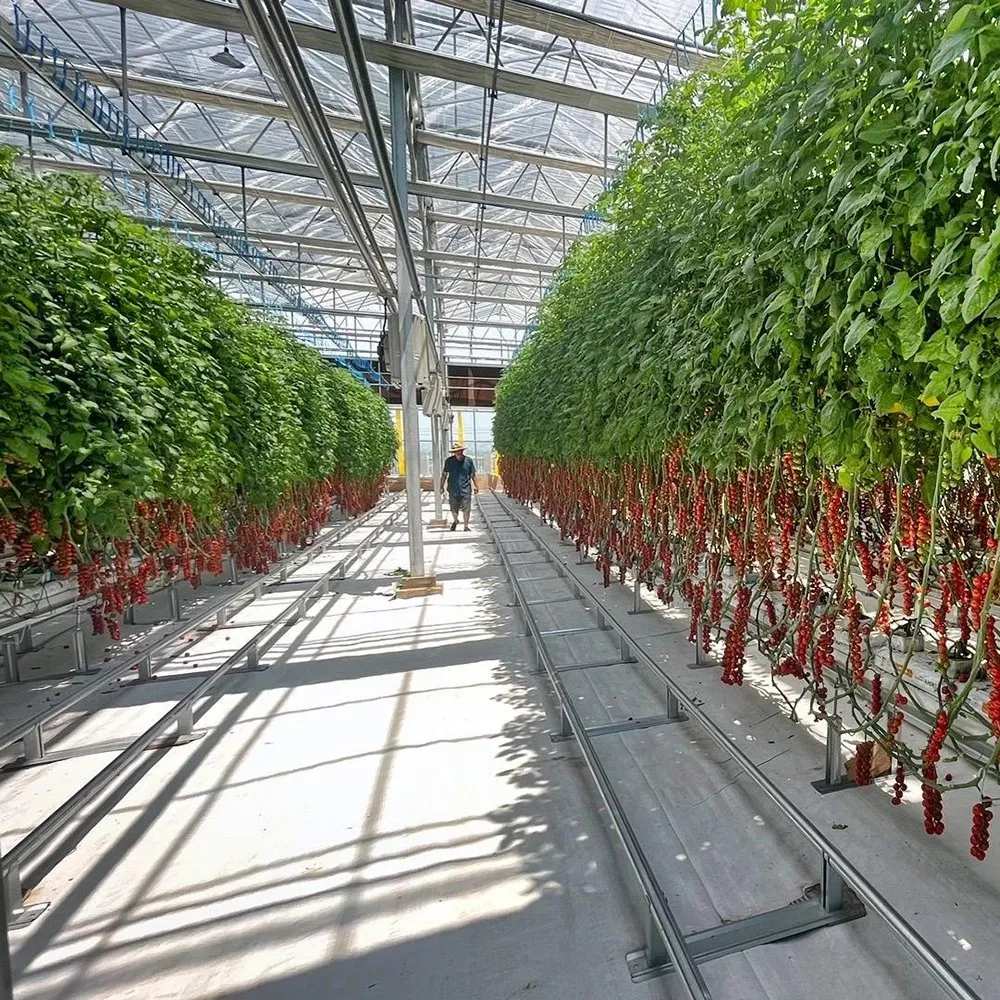
Height is the second: 4 metres is a working house, 7.5 allows a screen and a hanging crop, and the site may cap what is allowed. Both numbers are worth settling with the lease in hand.
Fans and pad walls are the noisy parts, and their position on the site matters more than their specification: a fan wall facing a boundary is a complaint waiting to happen, one facing the yard is not. Light spill from supplementary lighting is the other neighbour issue, and screens solve both problems at the same time.
Panels also help with the third perception problem, which is appearance. A panel house reads as a building rather than a tent, which matters when a lease or a planning condition depends on it.
A larger industrial house on the same details is described on the industrial PC greenhouse page, and a twin wall house for small farms on the twin wall PC greenhouse page.
Horticultural guidance and plant science are published by the Royal Horticultural Society, and agribusiness coverage by AgriBusiness Global.
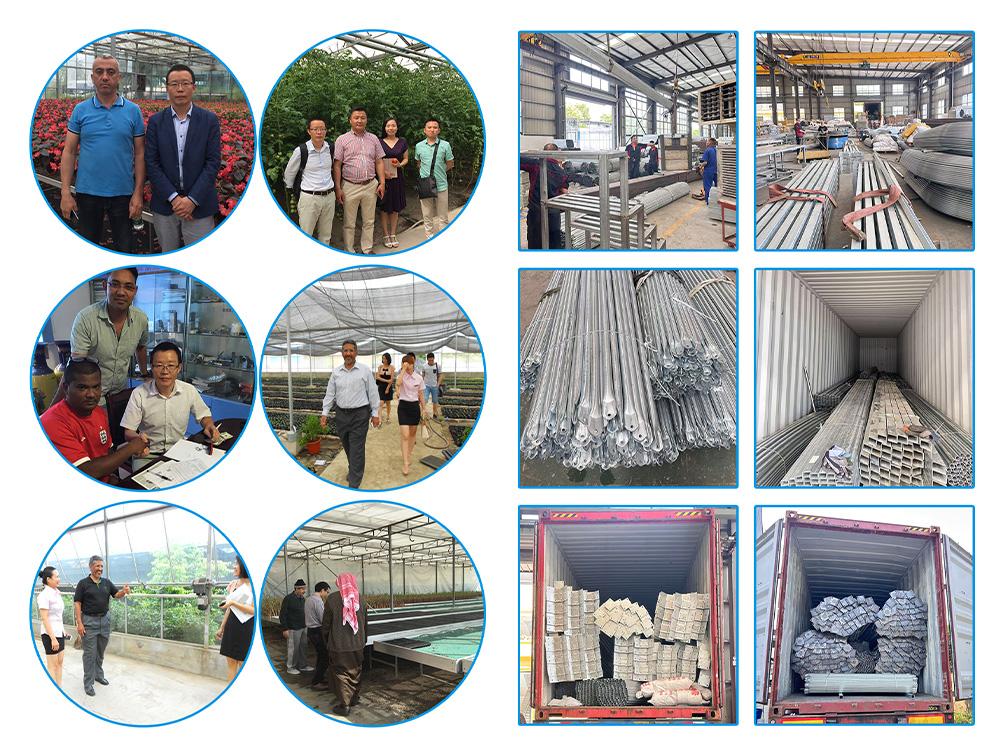
Frame bundles and panel crates need a delivery window and somewhere to stand. On an urban plot the unloading space is usually the constraint, so the delivery sequence is planned before the frame is ordered: frame first, panels in bay order, services last.
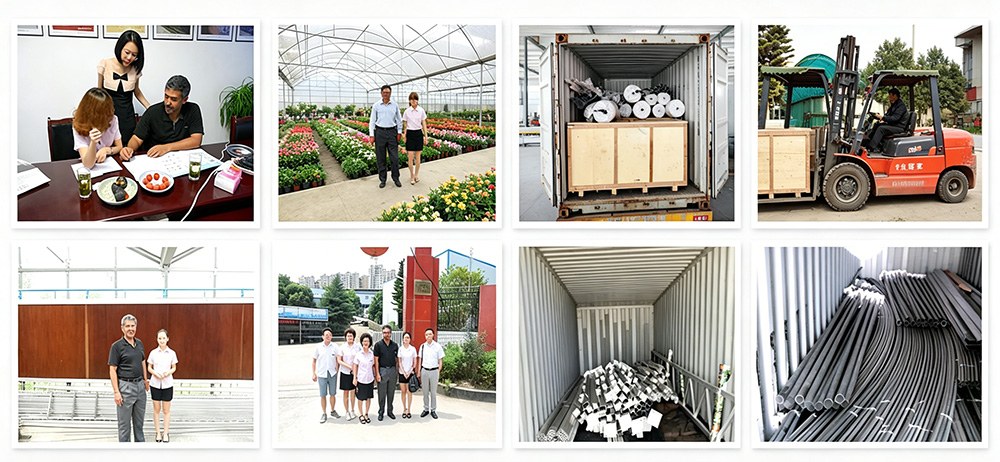
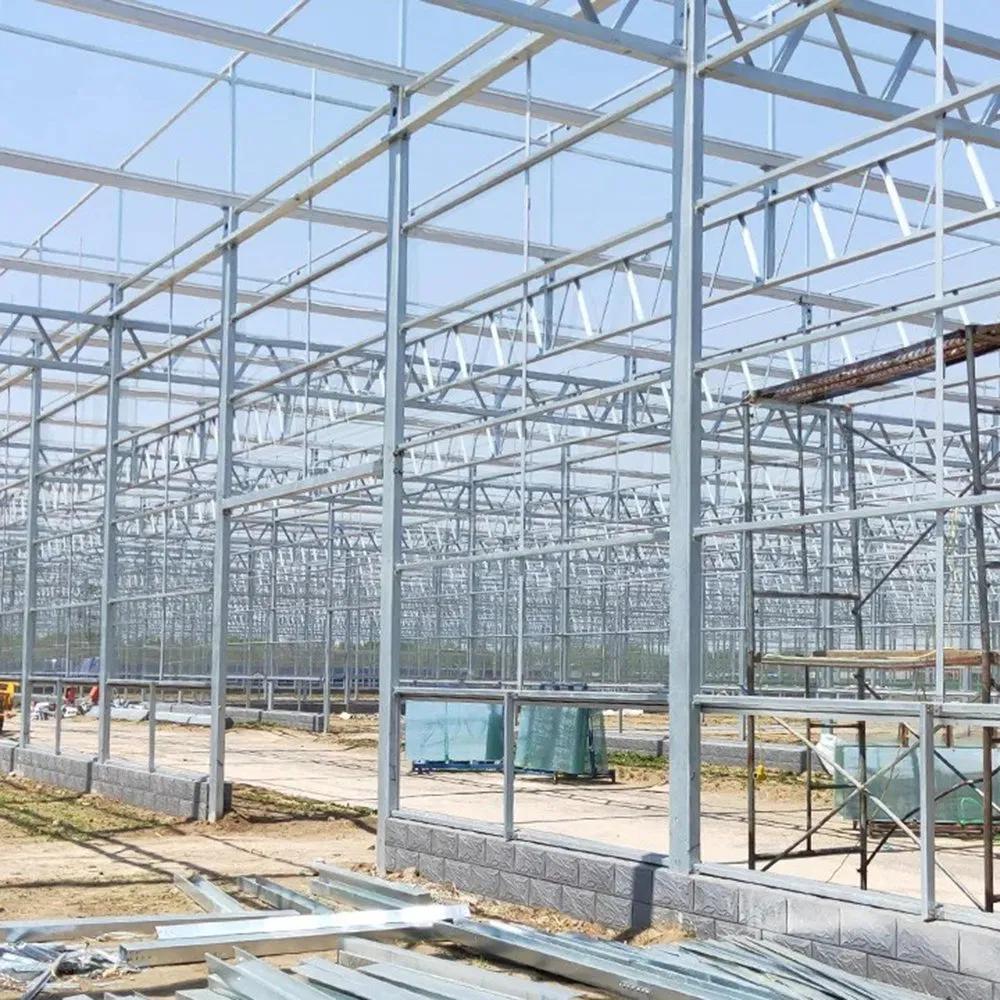
Yes. We customize span width, bay length, gutter height, covering material (film, PC sheet or glass) and ventilation configuration. Share your crop type, local climate and growing area, and our engineers will size the structure to match.
Film suits low-cost tunnels on 3-5 year replacement cycles. Glass delivers the highest light transmission and the longest lifespan, at the highest cost. PC sheet insulates better than film and suits cold or high-humidity climates. The right choice depends on climate, crop and budget.
The hot-dip galvanized steel frame is designed for a 15-20 year service life in normal agricultural environments, with a double-sided zinc coating of 200-275 g/m². Film covers are replaced every 3-5 years, while glass and PC panels carry their own manufacturer warranties.
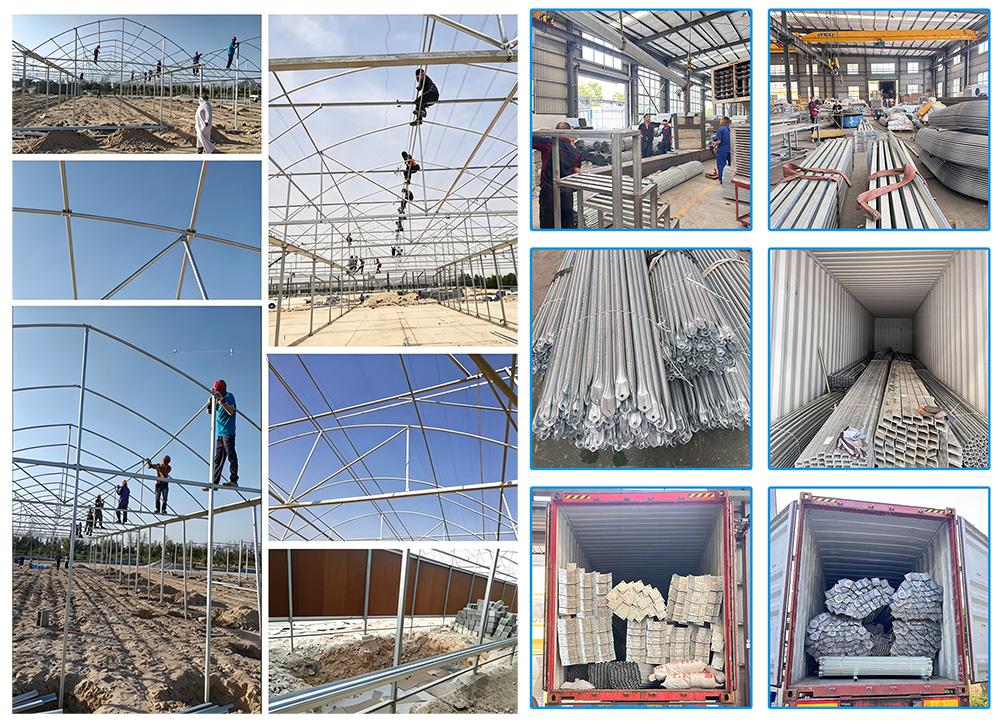
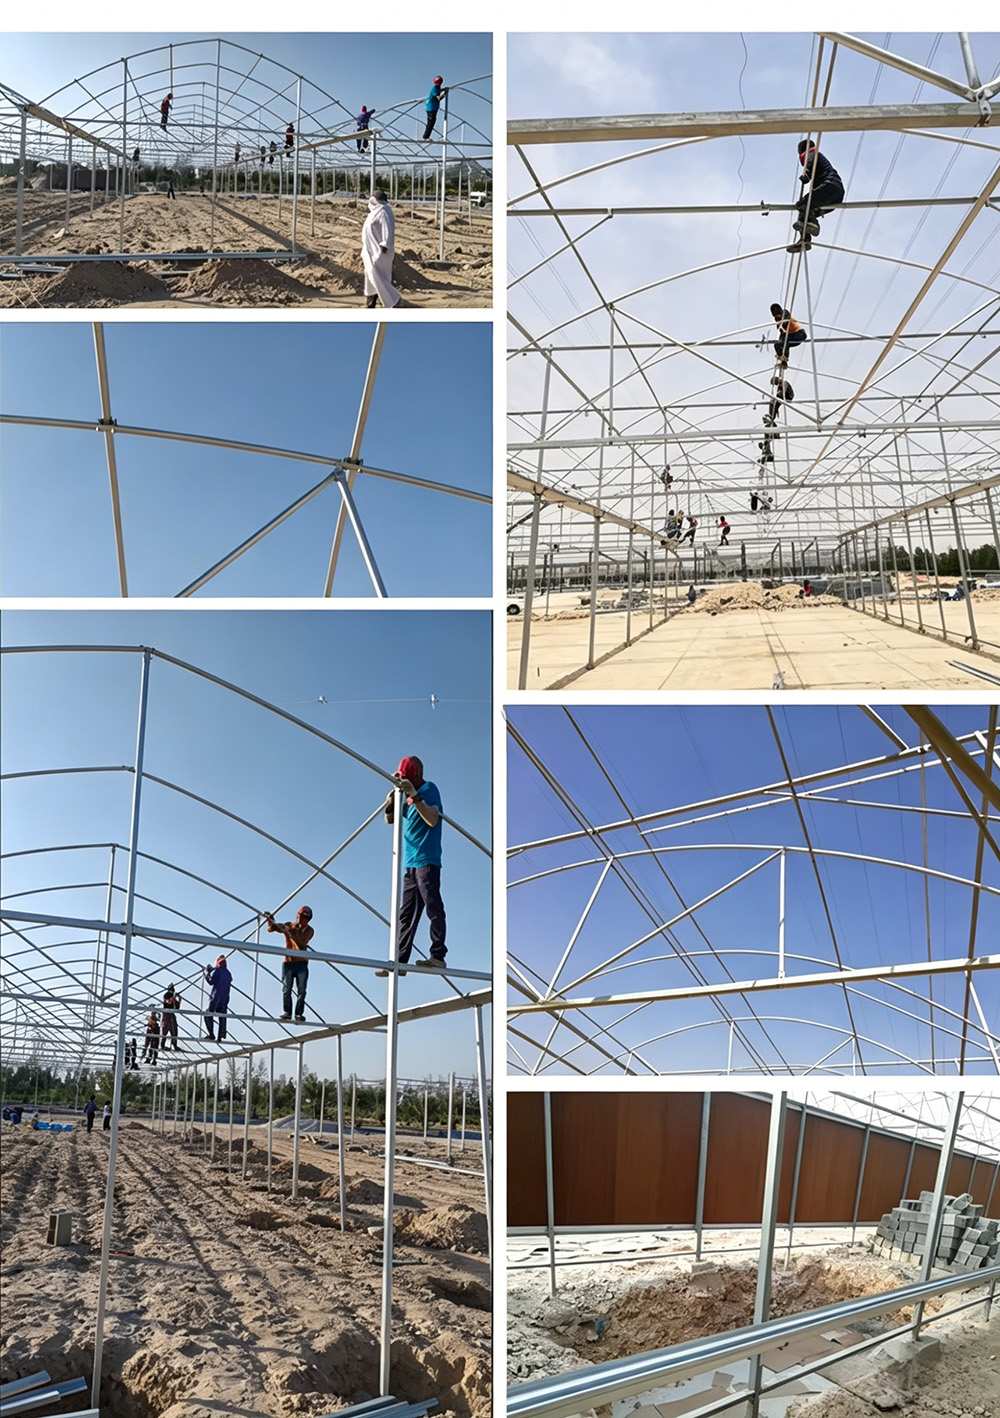
A standard multi-span greenhouse is typically erected in 2-4 weeks, depending on the span, the number of bays and site access. Foundation work and glazing are the two stages that set the pace, and both are scheduled before the frame arrives.
Heights run from 4 to 7.5 metres, and the low end is a working house rather than a compromise. What the limit usually rules out is a thermal screen above the crop, so it is worth checking before the design is fixed.
By position and screens. A fan wall facing the yard rather than a boundary solves most of the noise, and a screen under the gutter solves light spill from supplementary lamps as well as heat loss.