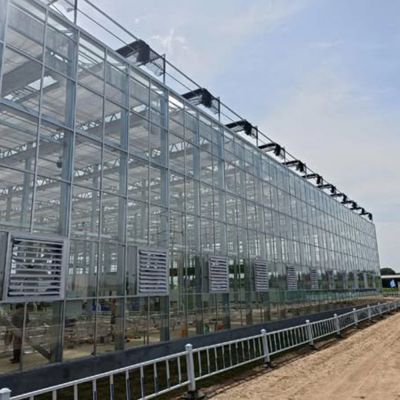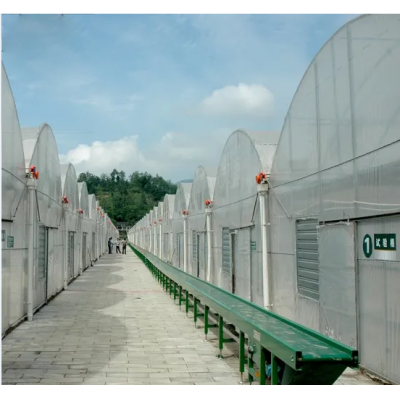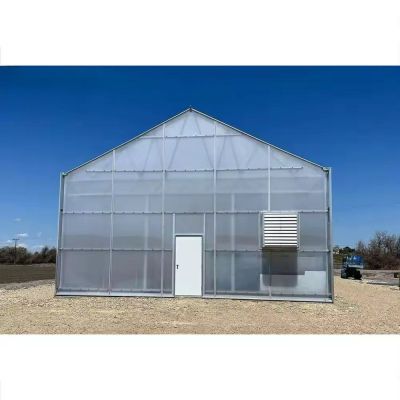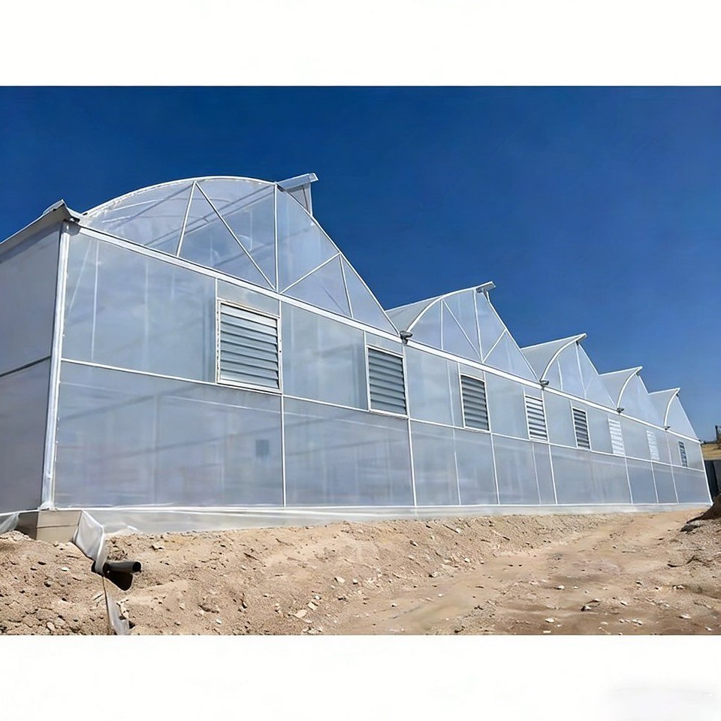
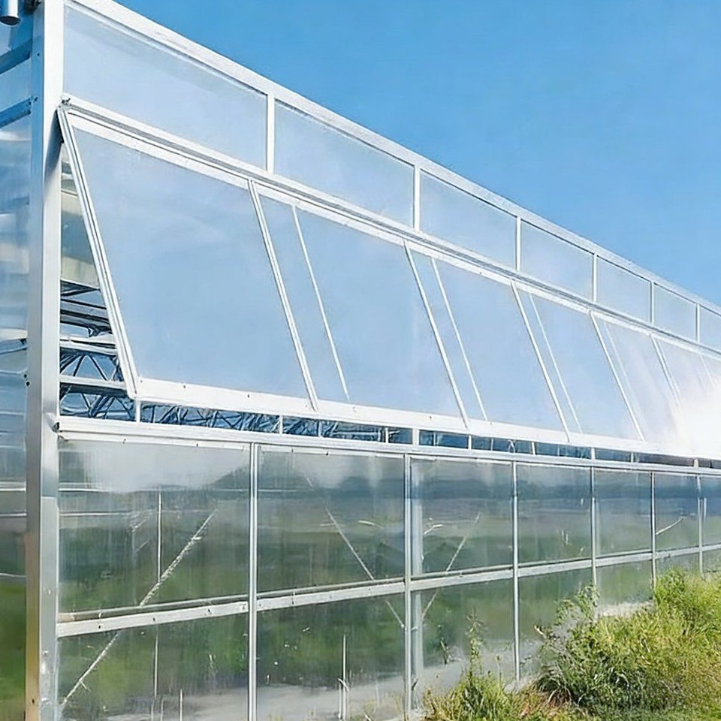
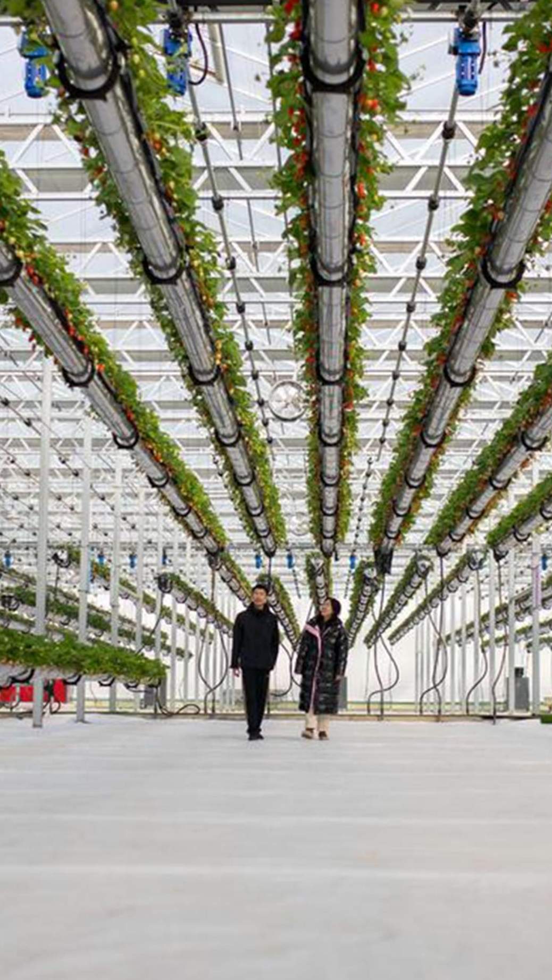
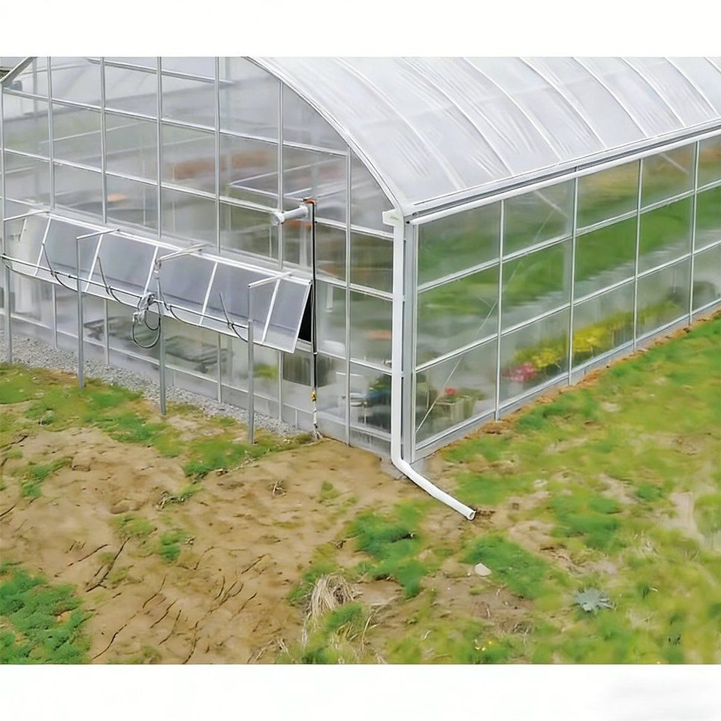
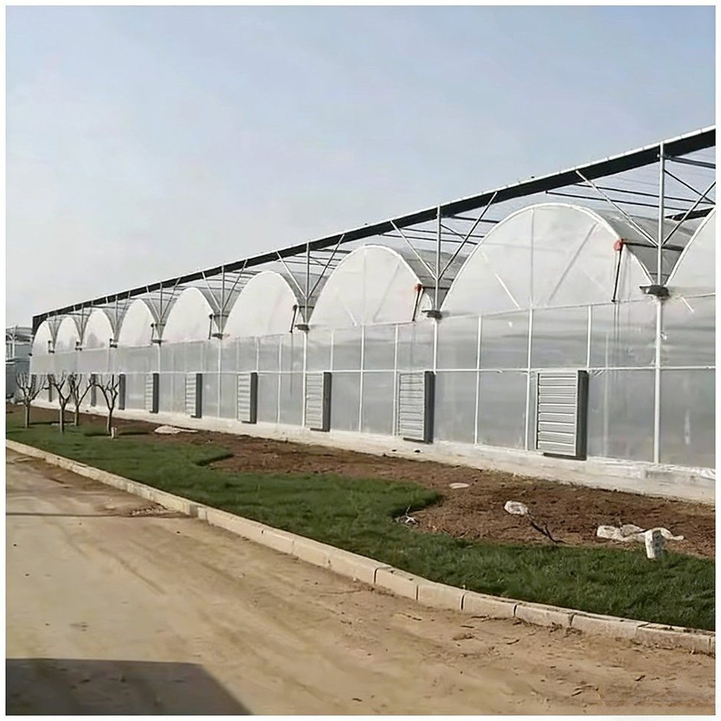
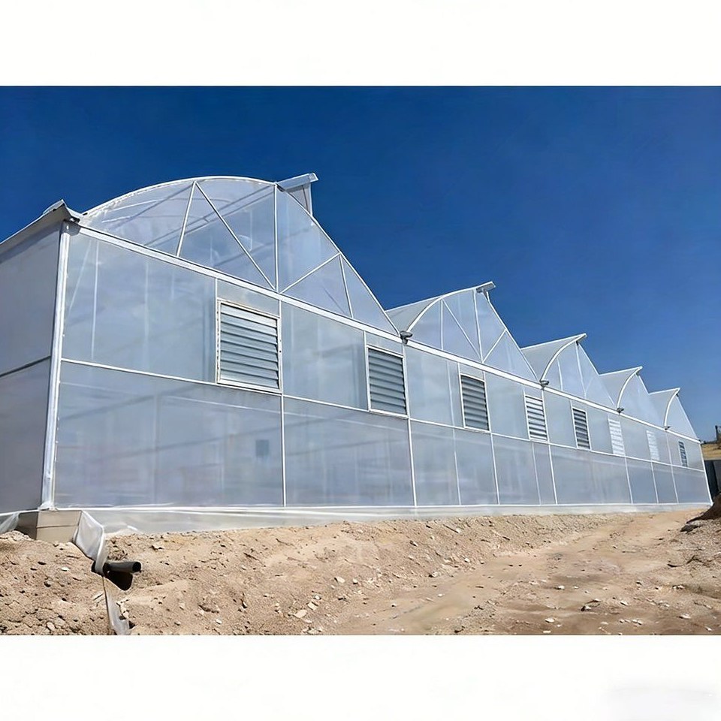
This dome roofed multi span greenhouse is covered with 4mm polycarbonate panels over a hot dip galvanized steel frame. The dome profile and the shared gutters between bays give a wide clear floor with no internal posts, and the panel cover holds warmth through the night while diffusing daylight so the crop under the ridge is not scorched. Spans run 8 m to 12 m, gutter height 3 m to 4.5 m and the house is built 10 m to 100 m long. It suits wholesale buyers, vegetable growers and protected cropping projects that need a large covered area.
The cost of a large covered area is decided before the first panel goes on. Every internal post is a place a machine cannot go and a row that cannot be worked straight, and every joint in the cover is a place that will need attention first. A dome roofed multi span house addresses both: the roof runs continuously across the bays and the spans share their gutters, so the floor stays open from wall to wall and the cover has fewer breaks in it.
The roof is a continuous dome curve across the block rather than a separate arch per bay, which spreads the load and lets rain and snow leave the covering instead of resting on it. The multi span layout takes the roof over shared gutters, so the only structure inside the house is the gutter line itself. Spans are built from 8 m to 12 m with a gutter height of 3 m to 4.5 m, and the ridge reaches between 3 m and 8 m depending on the span chosen.
Length is set from 10 m to 100 m by adding bays, which suits a buyer who wants to build a large area in one go and still be able to extend it. Running a block this way also reduces the amount of exposed wall and gable for a given floor area compared with several separate houses, which is one of the reasons a wholesale buyer takes the multi span form. The rest of the panel family is listed on the polycarbonate greenhouse range page.
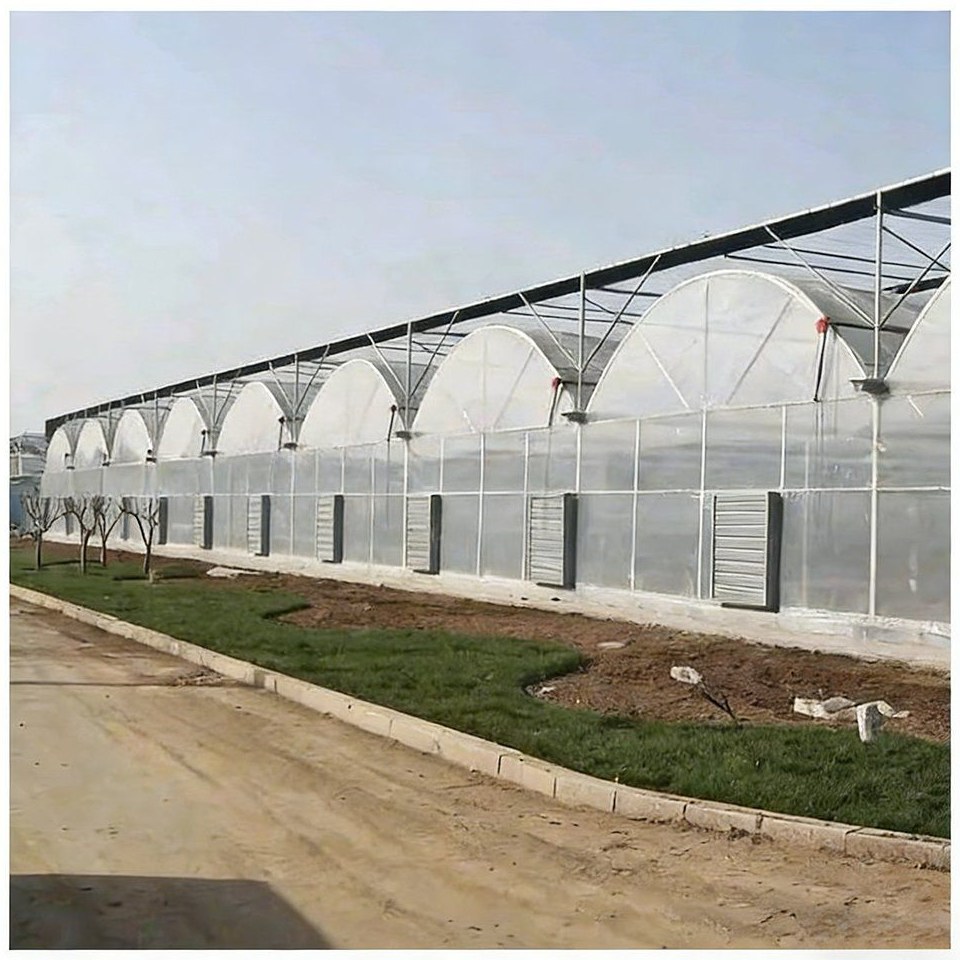
The cover is 4mm polycarbonate panel, a rigid sheet with a cellular core, so the air held inside the panel slows heat loss through the roof and walls. That is what lets a panel house hold its night temperature at a lower running cost than a film tunnel of the same volume, and it is why the panels are specified on vegetable houses that have to hold a temperature between an early and a late crop. The sheet is also rigid, so it does not flap against the frame in wind and it takes impact that would tear a film cover.
Light still reaches the crop, and diffusion through the panel spreads it more evenly than a clear sheet, so the rows under the ridge are not pushed ahead of the rows at the walls. Panels are replaced one at a time rather than as a whole cover, so damage does not take the house out of production. A different panel configuration over the same frame system is described in the standard polycarbonate greenhouse.
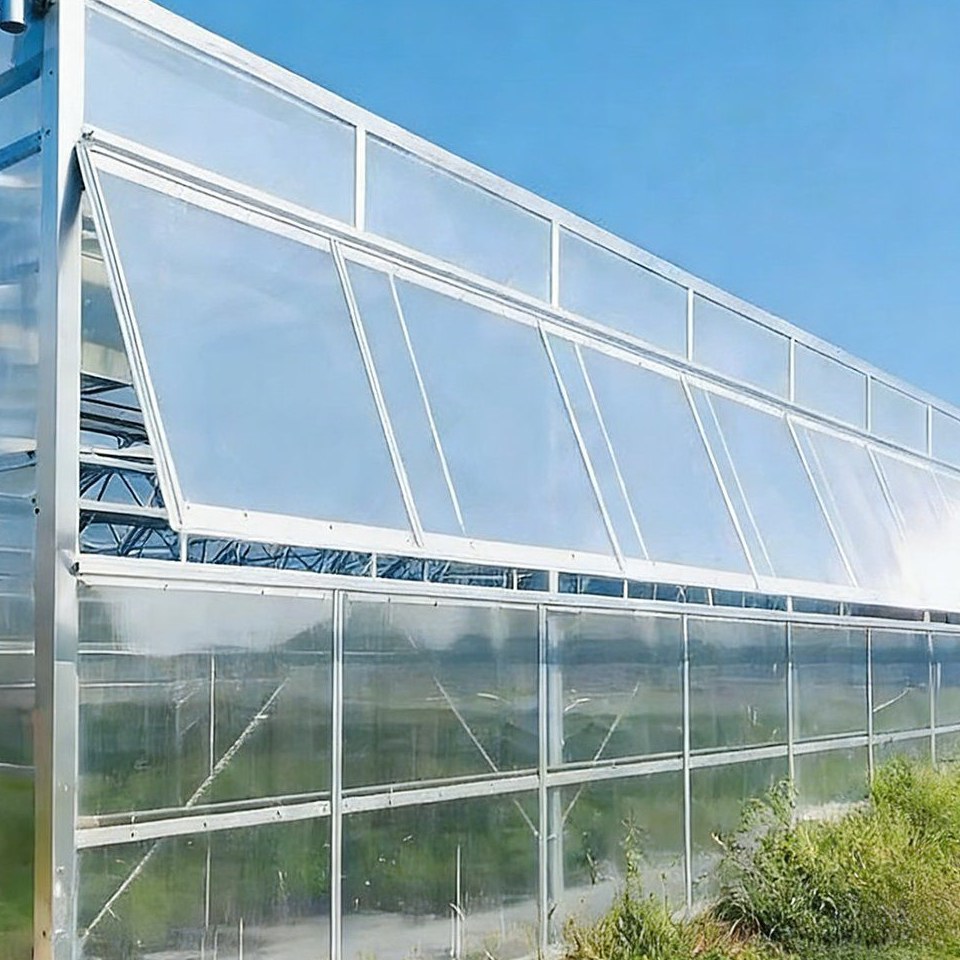
The frame is hot dip galvanized steel tube, formed into trusses and tied with purlins, with aluminium glazing bars carrying the panels. Galvanizing is applied by hot dipping, so the zinc layer is bonded to the steel at cut ends and bolt holes as well as on the tube faces, which is what keeps the structure standing through years of condensation running down the frame. Fixing the panels is a system rather than a detail: the bars, gaskets and clips are all part of the same section, so the sheet is held evenly rather than pinched at intervals.
Roof and wall openings are cut into the same system, and where a house is used for vegetables the side opening is normally the one growers set first, because that is the opening that decides how much humidity sits around the leaves overnight. A house that combines a panel roof with glazed walls uses the same frame and is described in the polycarbonate sheet and glass greenhouse. Panel and frame sections in agricultural construction are commonly specified against published standards, and the body maintaining those documents in Germany is DIN.
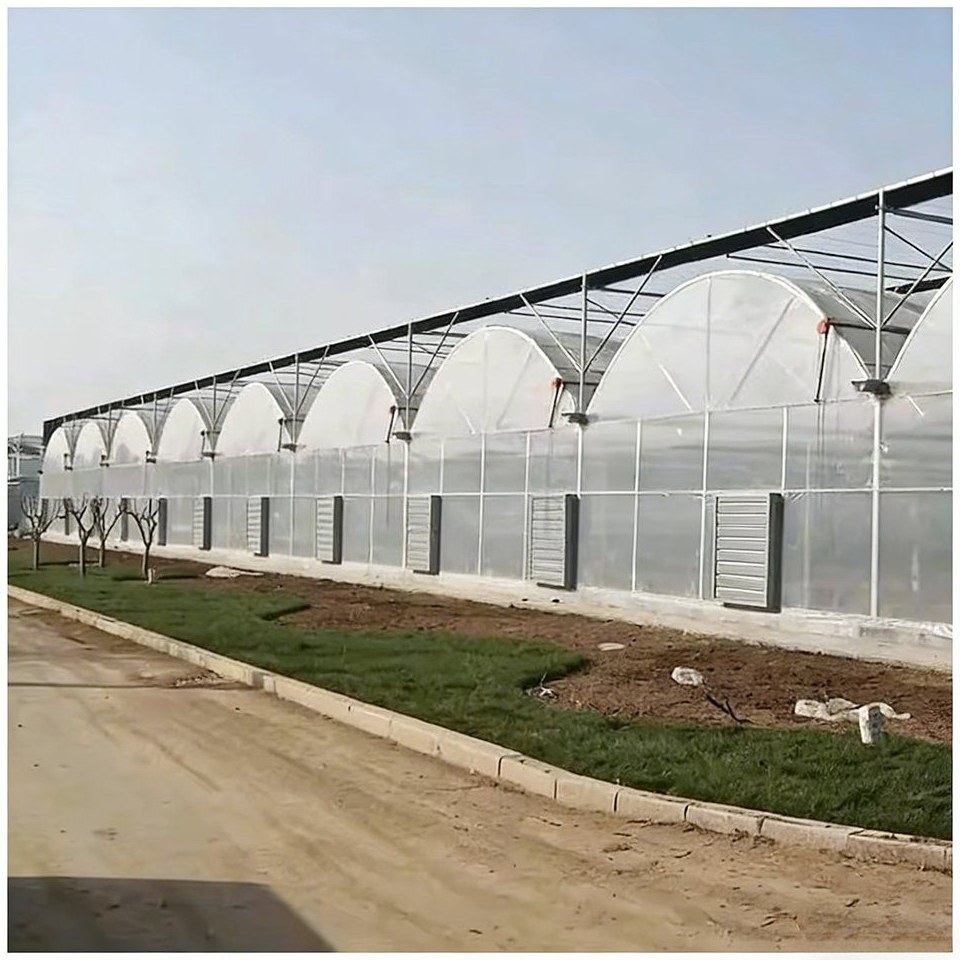
The table below lists the standard build. Span, length, panel and openings are set to the site and to the crop.
| Greenhouse span | 8 m / 9 m / 10 m / 11 m / 12 m |
| Greenhouse length | 10 m to 100 m, or built to client demand |
| Gutter height | 3 m to 4.5 m |
| Ridge height | 3 m to 8 m |
| Roof type | Dome profile, multi span |
| Cover | 4mm polycarbonate panels |
| Structure | Hot dip galvanized steel tube, aluminium glazing bars |
| Crops | Vegetables, leafy crops and young plants |
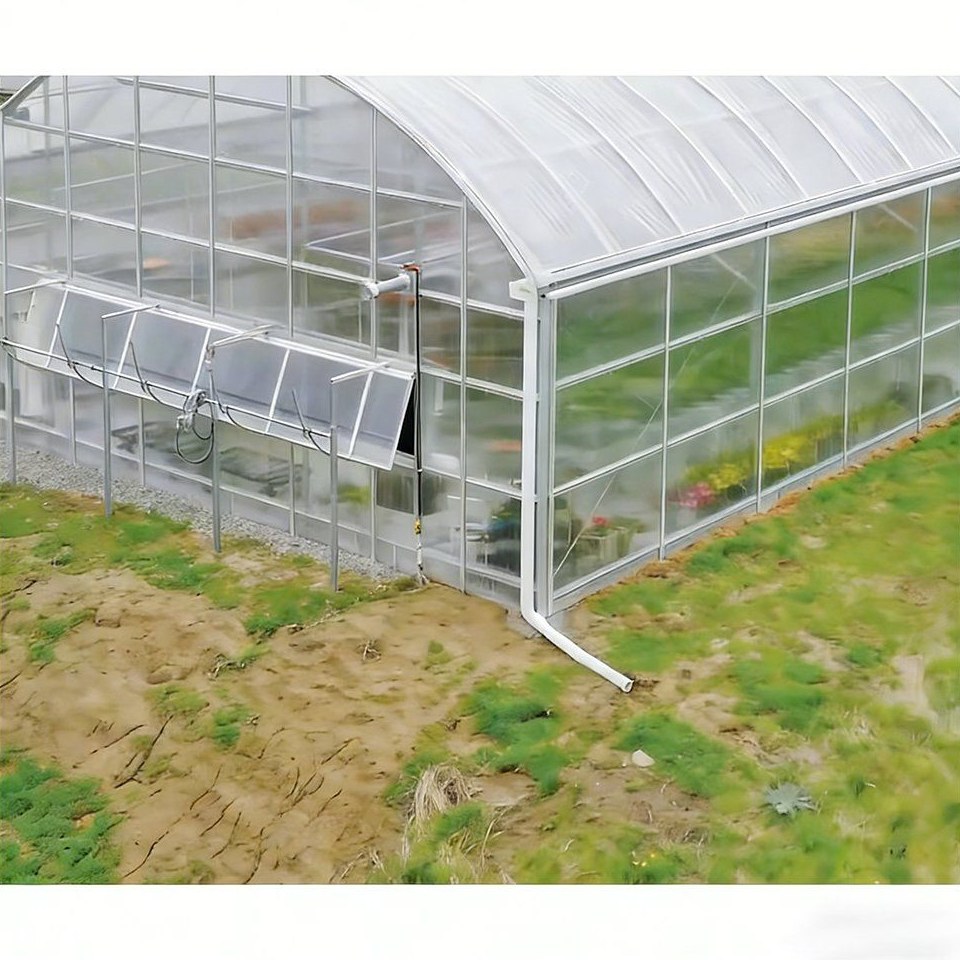
The house arrives as a bolted kit with frame, glazing bars and panels cut to the drawing. Work starts on a level pad, because a multi span block is squared as a whole and any twist in the first bay carries down the length of the house. The frame goes up and is tied with purlins, then the panels, and the openings are set last against a finished structure. A block of this size is normally standing in three to five weeks on a prepared site.
Maintenance is lighter than on a film house because panels do not need replacing on a cycle. The routine jobs are checking panel fixings and gaskets after the first season, washing the panels once a year because dust and algae cut light transmission more than growers expect, and keeping the gutters and downpipes clear so water leaves the roof where it should. On a panel house the other item worth checking is the opening gear, since a side curtain that jams is usually a mechanical problem rather than a panel one.
Houses of this type are used for vegetables grown on rotation, for leafy crops, and for young plant raising where the night temperature matters more than the floor area. The multi span form suits wholesale buyers and larger projects because the covered area can be built in one span block and extended later without changing the section.
Growers planning a protected cropping business follow how the trade moves through the season, and industry coverage of the same subjects, from production technique to market conditions, is carried by HortWeek. On the same site, a house with glazed walls is often specified for the part of the crop that needs the most light while the panel roof covers the larger working area.
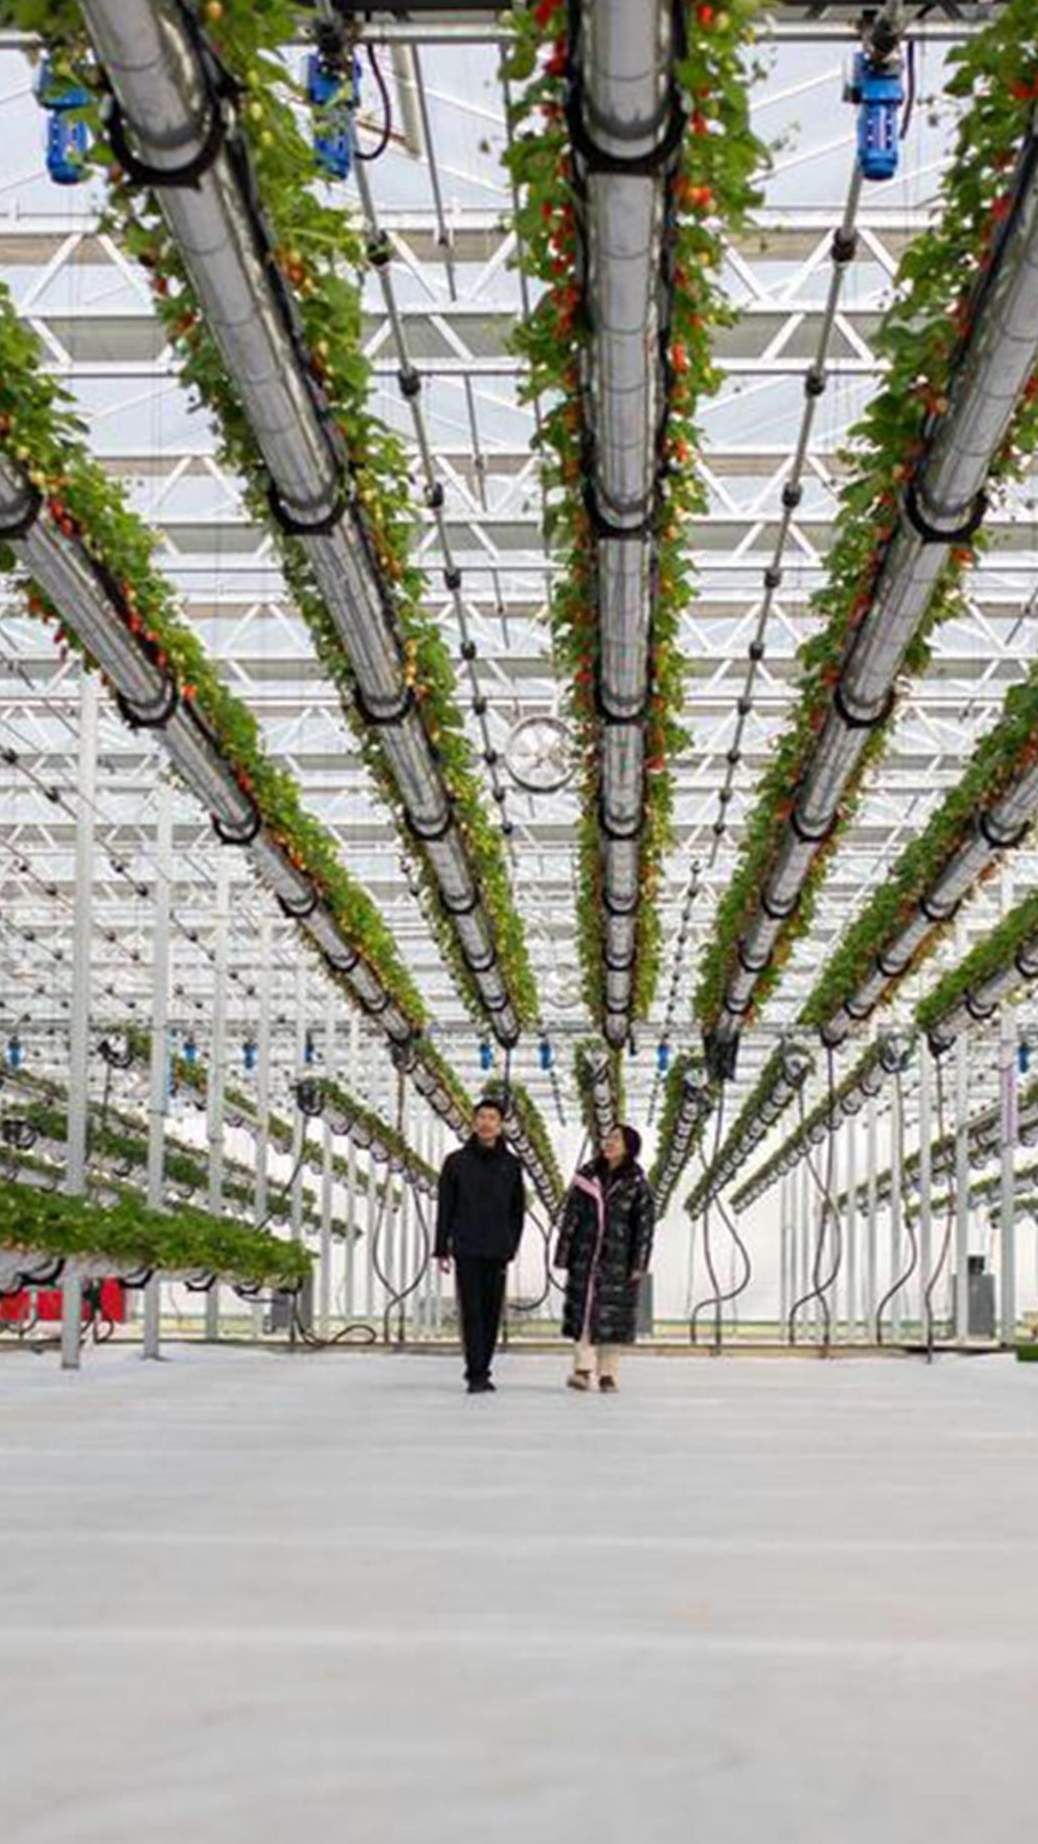
A wide clear floor, because the bays share their gutters and the only structure inside the house is the gutter line. That means fewer posts to work around, and less exposed wall and gable for the same floor area than several separate houses.
The panel is rigid, so it does not flap or chafe, and the air held in its cellular core slows heat loss through the roof and walls. That keeps the night temperature steadier than a film tunnel of the same size, which matters on a crop that has to be held between an early and a late window.
The galvanized steel frame is rated for 15 to 20 years under normal growing conditions. Polycarbonate panels keep their light transmission for 20 years or more when they are cleaned and left undamaged.
We provide a 10 year structural warranty and a 5 year anti-corrosion warranty on the galvanized frame. Details are set out in the contract for each project.
Send your site dimensions, the crops and bench layout you plan to use and your local wind and snow loads. We reply with a layout drawing and a full quotation.