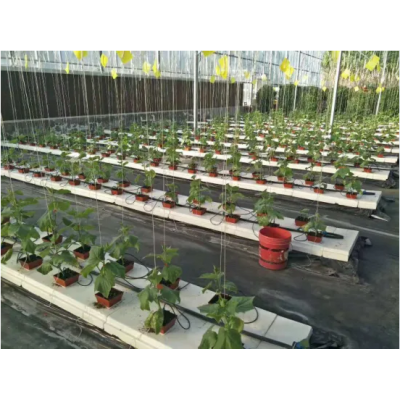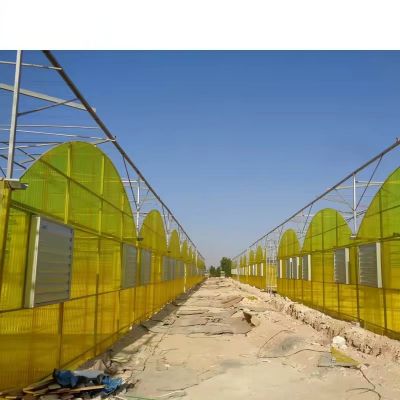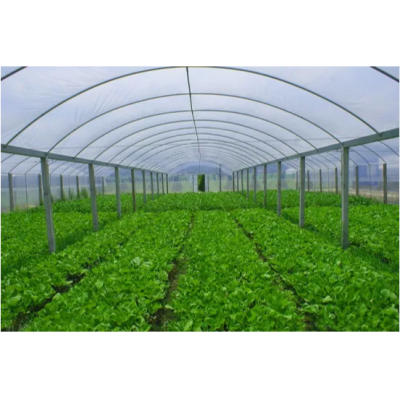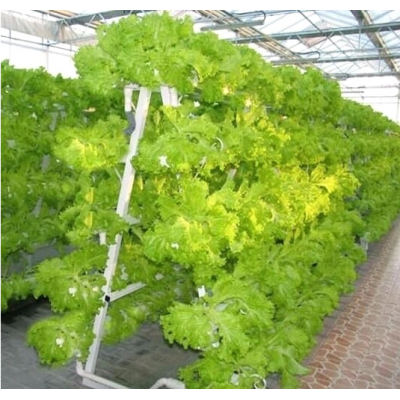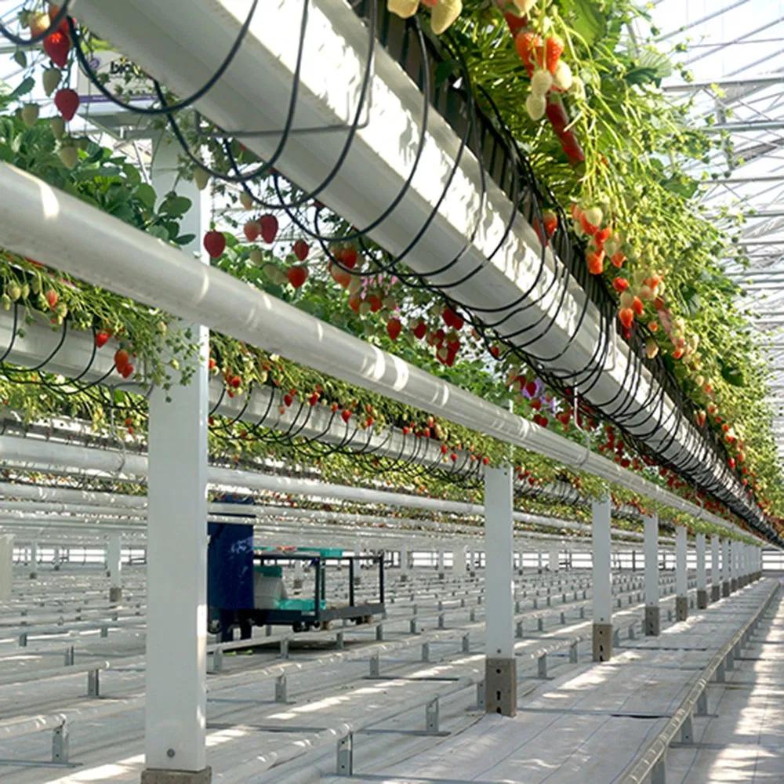
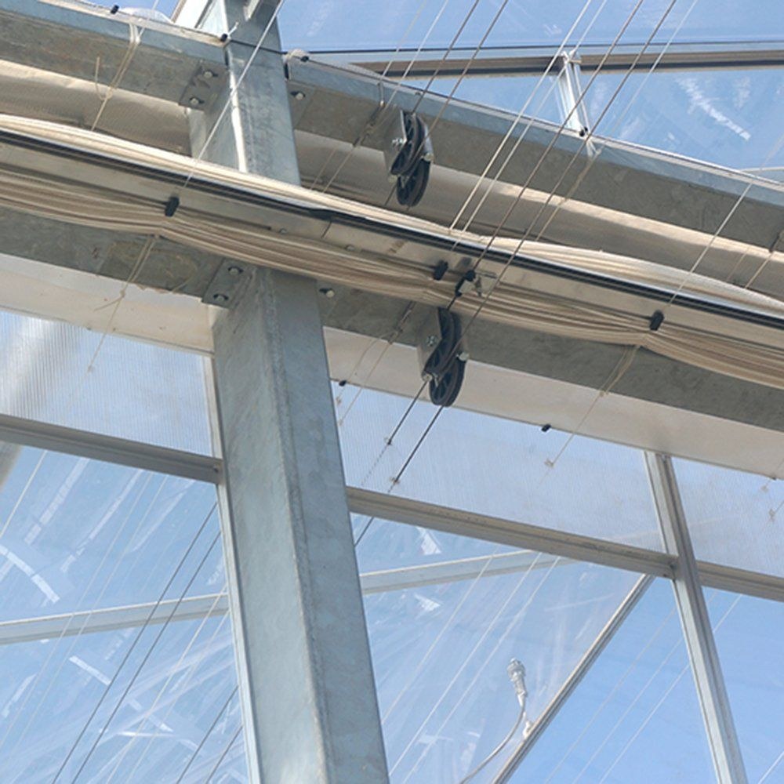
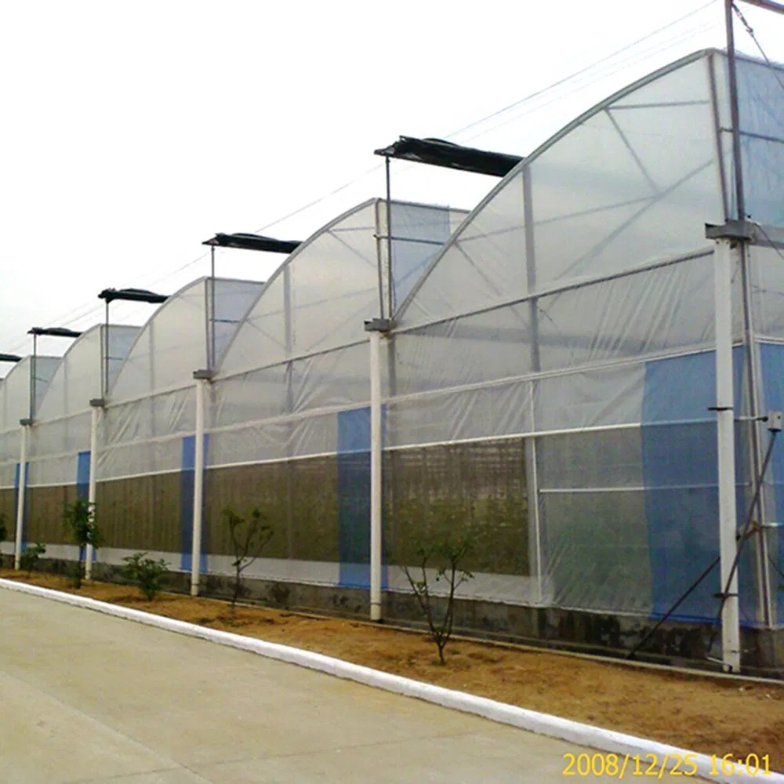
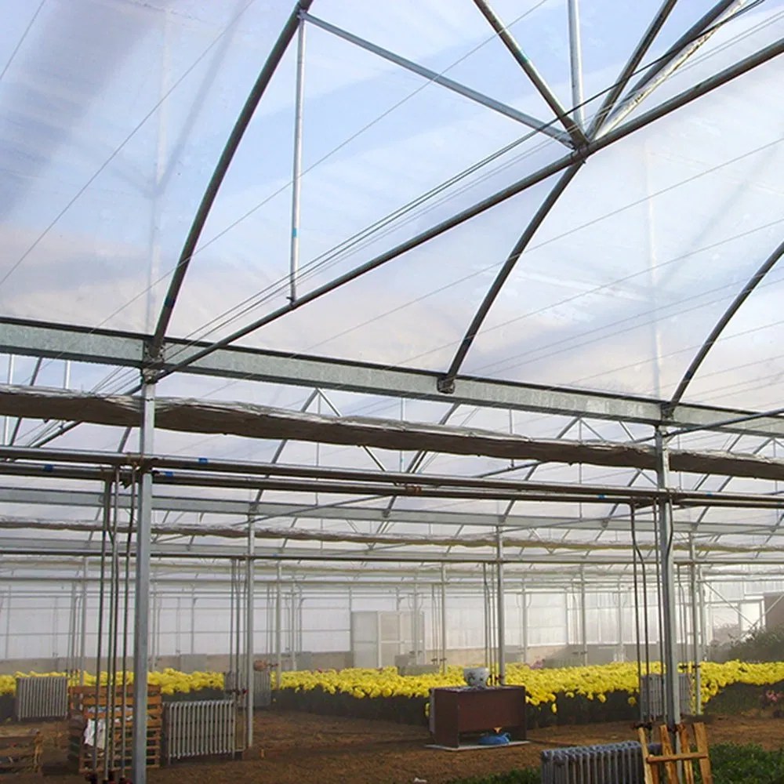
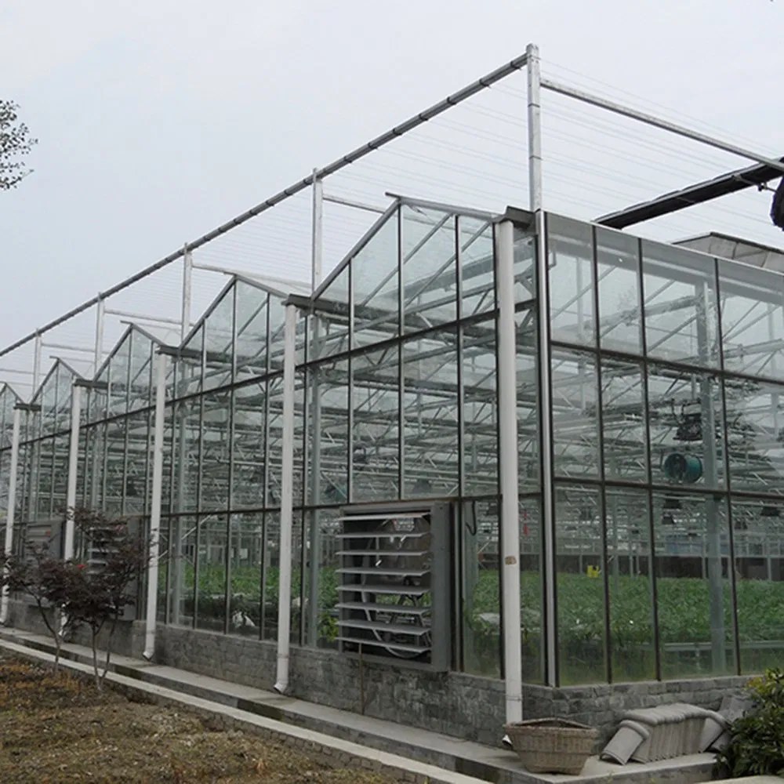
Strawberry grown vertically is a crop of two heights: the gutters hang at working level, and the ridge above them has to carry the load and move the air. This listing quotes a multi bay house for that layout, with a galvanized steel or aluminium alloy frame, spans from eight to twelve metres, roof and side vents, and heating as an option. The priced specification quotes a PO or PEP film cover at ninety to ninety-five percent transmission, while the photographs show the same bays glazed.
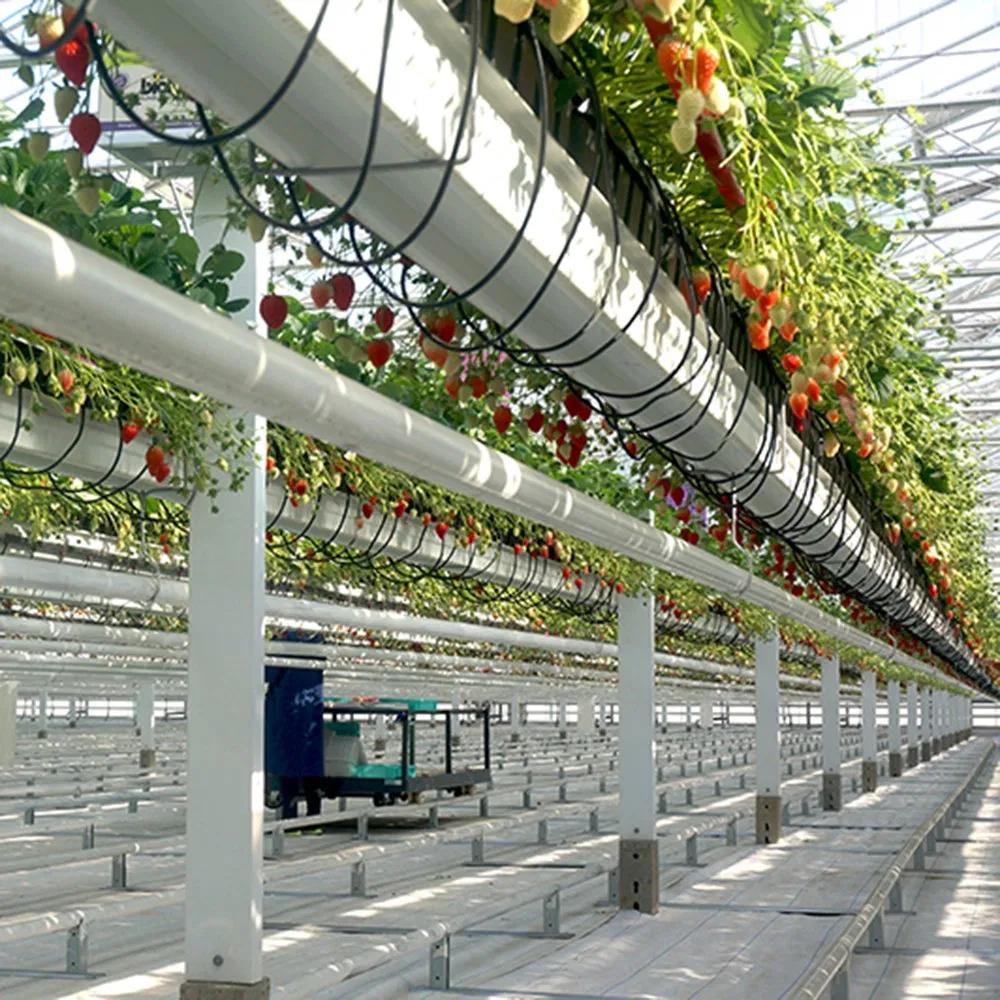
Strawberry in a gutter system is grown above the floor, picked at waist height and irrigated at the root zone. That arrangement moves the load off the ground and onto the frame, and it changes what the house has to do with air and light. This page covers the vertical strawberry layout in this listing, part of the hydroponic greenhouse range on this site.
A gutter full of substrate and a crop in fruit is a point load carried by the truss, not by the ground. That is why the frame on this listing is quoted in galvanized steel or aluminium alloy rather than a light tunnel section: the trusses are carrying hanging crop, and the load moves as the crop grows and as pickers work between the rows.
The second change is access. Gutters that hang at working height have to leave a clear aisle, and the aisle has to be wide enough for a trolley. Bay spacing and column height decide that, and both are costs less to set at quotation than to rework on site.
Spans are quoted from eight to twelve metres, lengths from ten to a hundred metres and heights from three to eight metres. Structure is galvanized steel or aluminium alloy; aluminium costs more and weighs less, which matters on a roof that has to carry hanging crop.
On covering, the listing is straight about the price and the photographs show the same layout in glass. The specification table quotes a PO or PEP film cover at 90 to 95 percent light transmission with a three year film life and a UV resistant coating, and it lists insulation as moderate. A glass or double glazed build is a quotation item rather than a table item, so the cover is confirmed with the engineers before the frame is drilled for glazing bars.
| Structure material | Galvanized steel or aluminium alloy |
| Covering, as priced | PO or PEP plastic film, confirmed at quotation |
| Light transmission | 90 to 95 percent, UV resistant coating |
| Film life | About 3 years |
| Insulation | Moderate, improved with a double layer |
| Span | 8 to 12 m, built to order |
| Length and height | 10 to 100 m long, 3 to 8 m high |
| Ventilation | Roof vents and side vents, manual or automated |
| Heating | Optional, boiler or radiant heating |
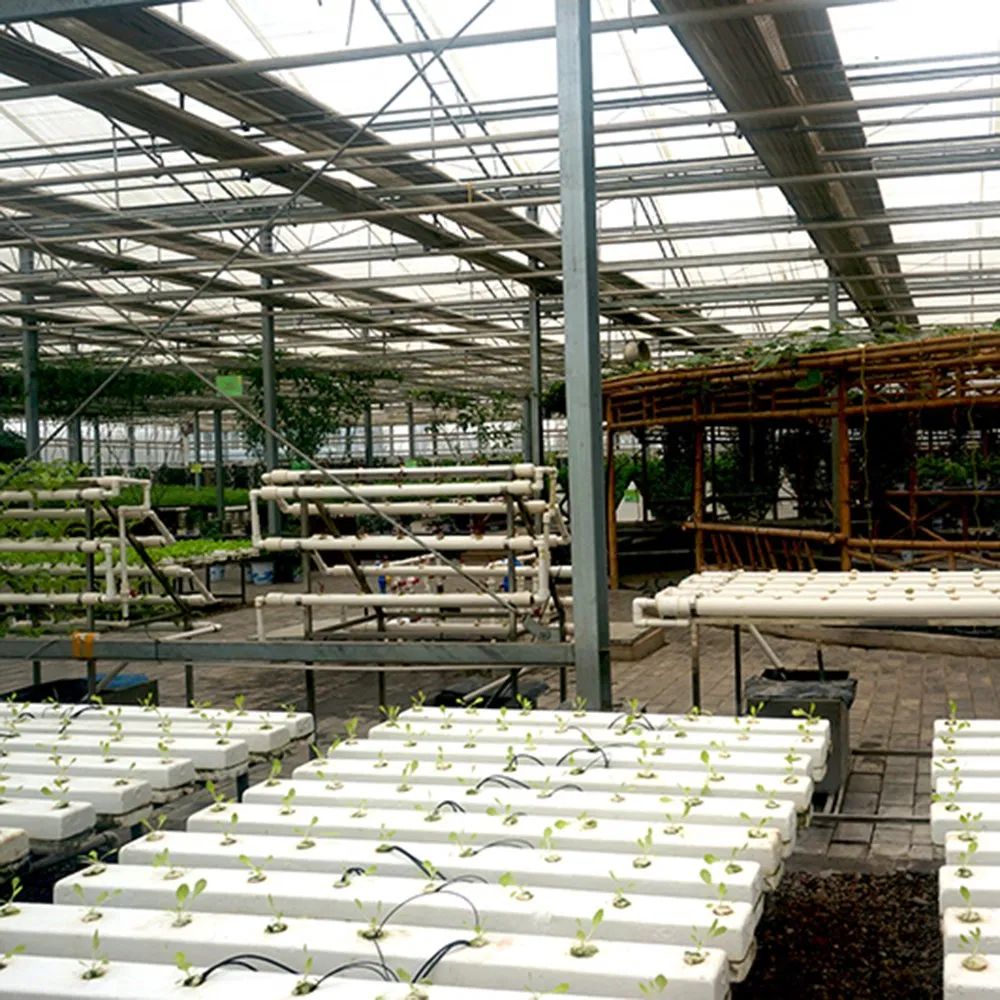
| Growing system | Hydroponic, hanging gutters |
In a gutter house the air at gutter level is crowded by plants, and the air above the top gutter is wide open. Roof vents alone tend to move the upper layer and leave the crop in still air, which is where botrytis starts. Side vents at gutter height do the work that matters, and the automated option earns its cost in a house where the vents have to open before a still, humid morning turns into a disease problem.
Heating, where it is fitted, changes the humidity story rather than the temperature story. Warm air holds more moisture, so a heated house can be ventilated harder without dropping below the dew point on the fruit. That is the argument for radiant heating in a strawberry house: it warms the crop and the floor, not just the air at the ridge.
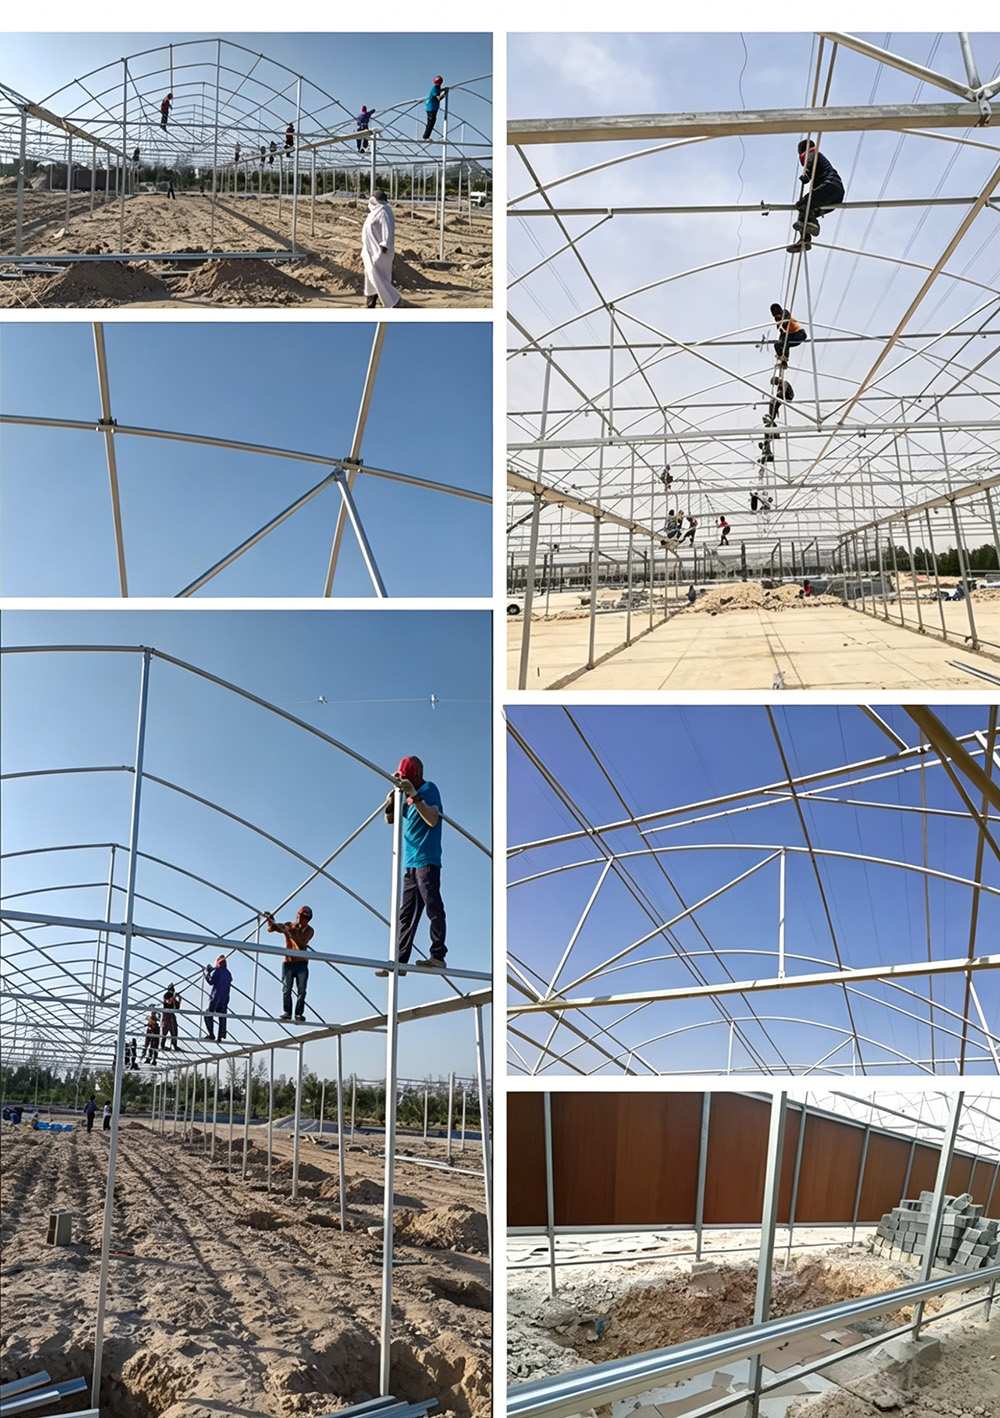
Strawberry under cover wants light early in the season and shade at the height of summer, and a film cover with a UV resistant coating does both jobs within its transmission range. The three year film life quoted in the table is the number to plan the budget around; a cover that has yellowed still transmits light, just less of it, and the crop reads that as a shorter day.
A Venlo glass house built specifically around strawberry gutters is described on the hydroponic Venlo strawberry house page, and a smaller single span gutter house on the 7 m single span strawberry house page. Industry information is published by AmericanHort, and flower and plant trade news by FloralDaily.
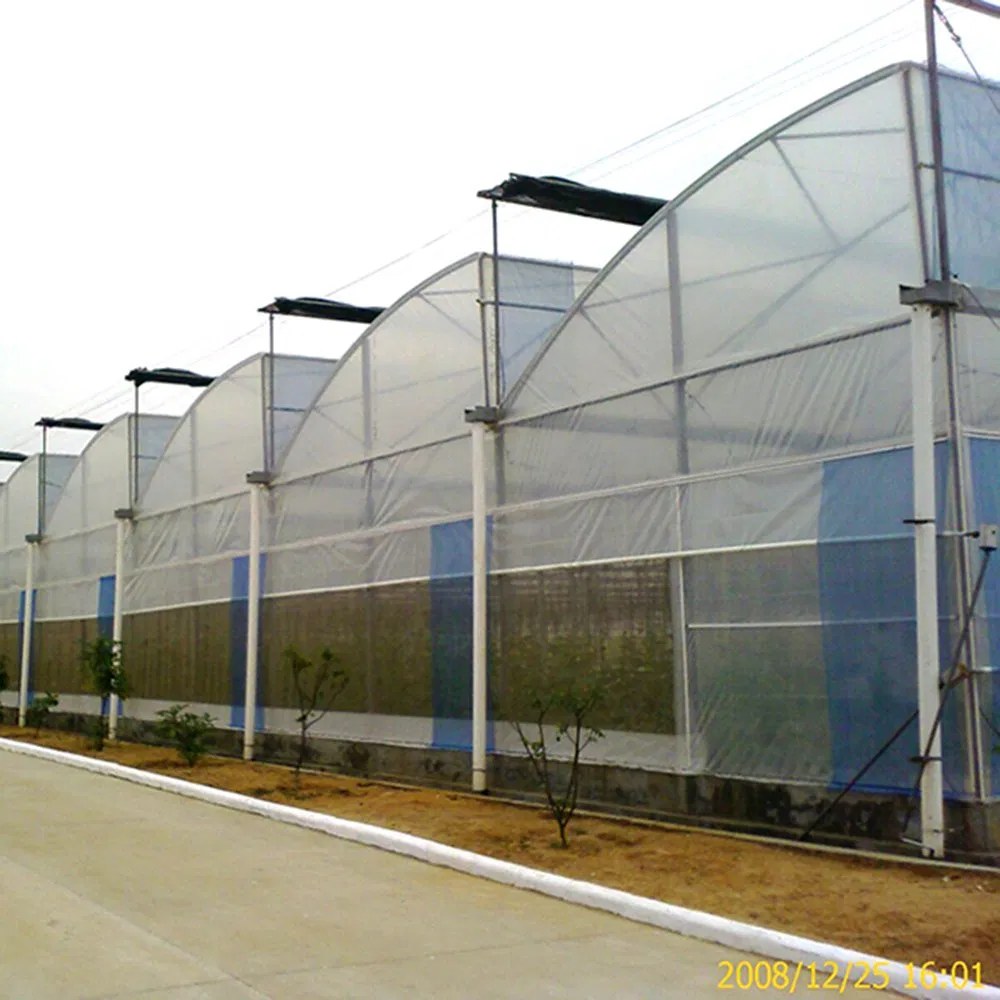
Four items decide the quotation: the gutter spacing and how many rows the house carries, the aisle width the trolley needs, the cover material, and whether heating is included. Gutter spacing sets the truss load, and the truss load sets the frame. Cover material sets the glazing bars and the ventilation area. Heating decides whether the boiler flue and pipe runs are drawn into the layout or added later.
Foundations and drainage come next. A gutter house produces a lot of drainage water in a small area, and the collection tank position is easier to fix before the slab than after it.
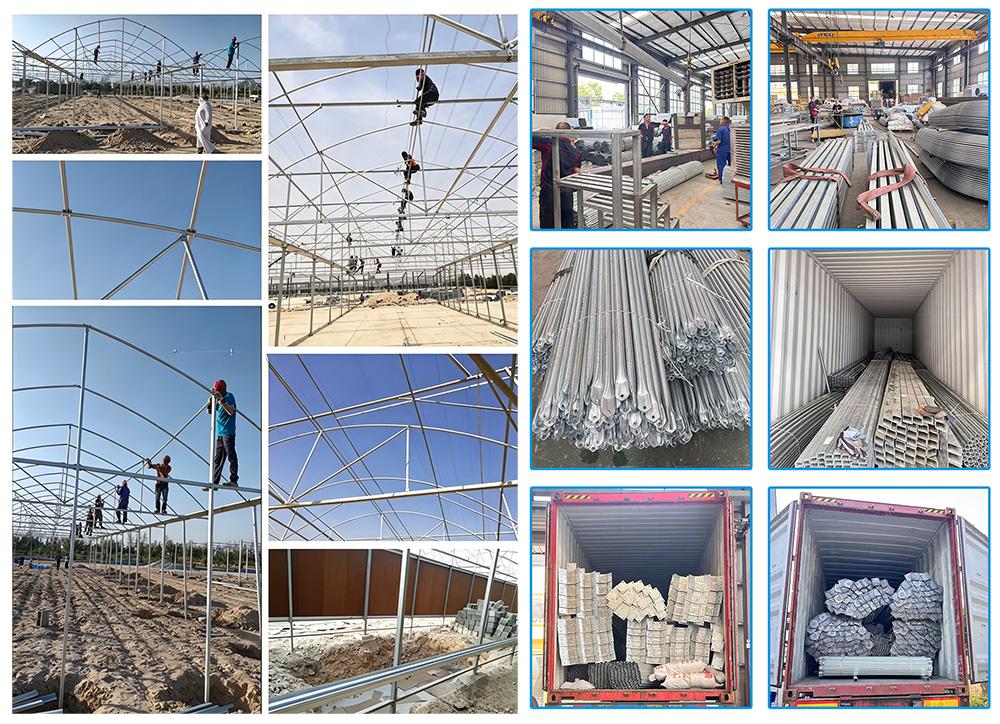

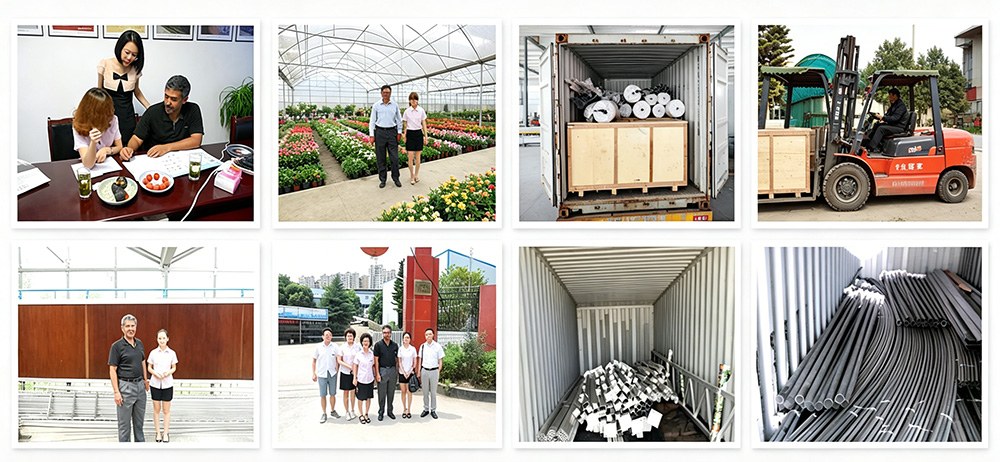
A standard multi-span greenhouse is typically erected in 2-4 weeks, depending on the span, the number of bays and site access. Foundation work and glazing are the two stages that set the pace, and both are scheduled before the frame arrives.
The hot-dip galvanized steel frame carries a 10-year structural warranty covering structural safety, plus a 5-year warranty against corrosion perforation. It is designed for a 15-20 year service life. Film covers carry a 3-5 year UV warranty depending on grade.
Film suits low-cost tunnels on 3-5 year replacement cycles. Glass delivers the highest light transmission and the longest lifespan, at the highest cost. PC sheet insulates better than film and suits cold or high-humidity climates. The right choice depends on climate, crop and budget.
Send your growing area, span and length, crop type and local climate. If you already have a layout drawing, that is enough to start. Our engineers then return a quotation with a structure drawing and a bill of materials.
The priced specification in this listing quotes a PO or PEP film cover, and the photographs show the same bay layout built in glass. Tell us which cover you want and the quotation, the glazing bars and the ventilation area are drawn for that material. We do not mix the two on one frame.
That is set by the row spacing your system uses and the aisle you need, not by the span alone. Send the row spacing, the number of rows and the trolley width, and the truss load and column layout follow from those three numbers rather than from a catalogue figure.