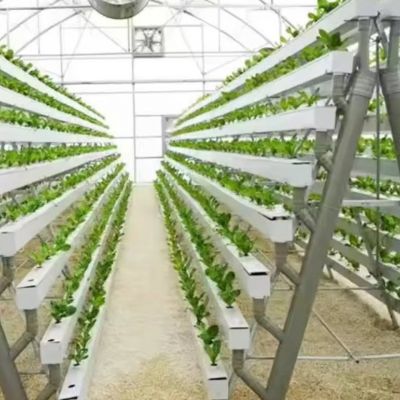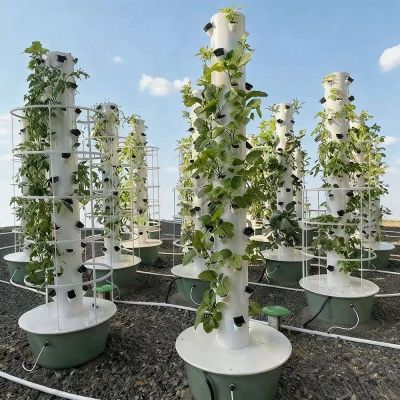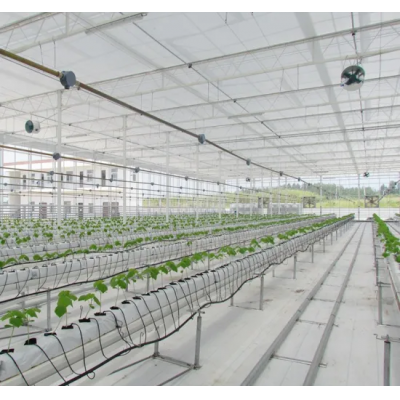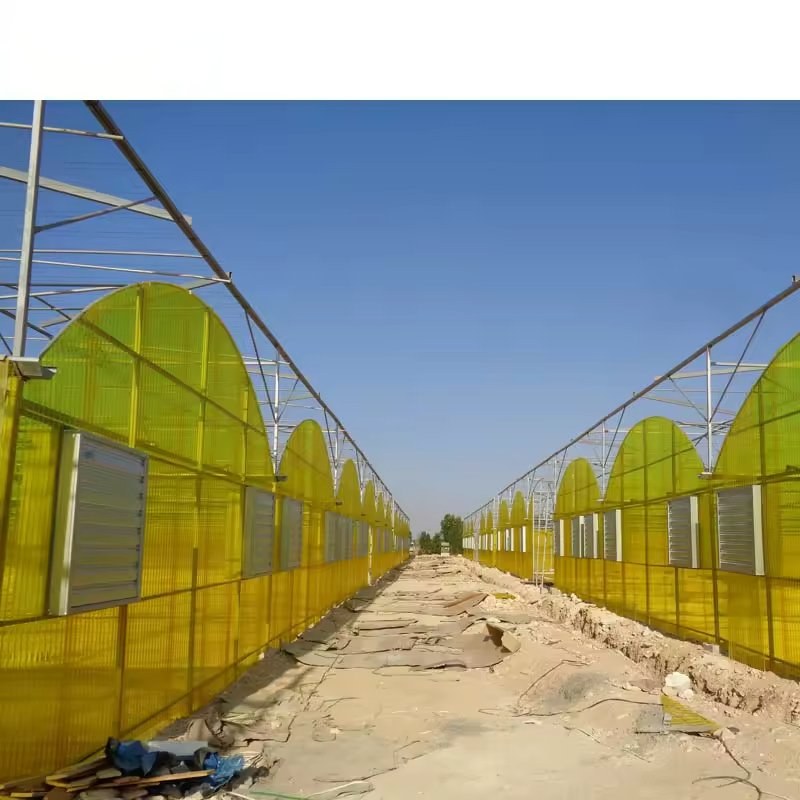
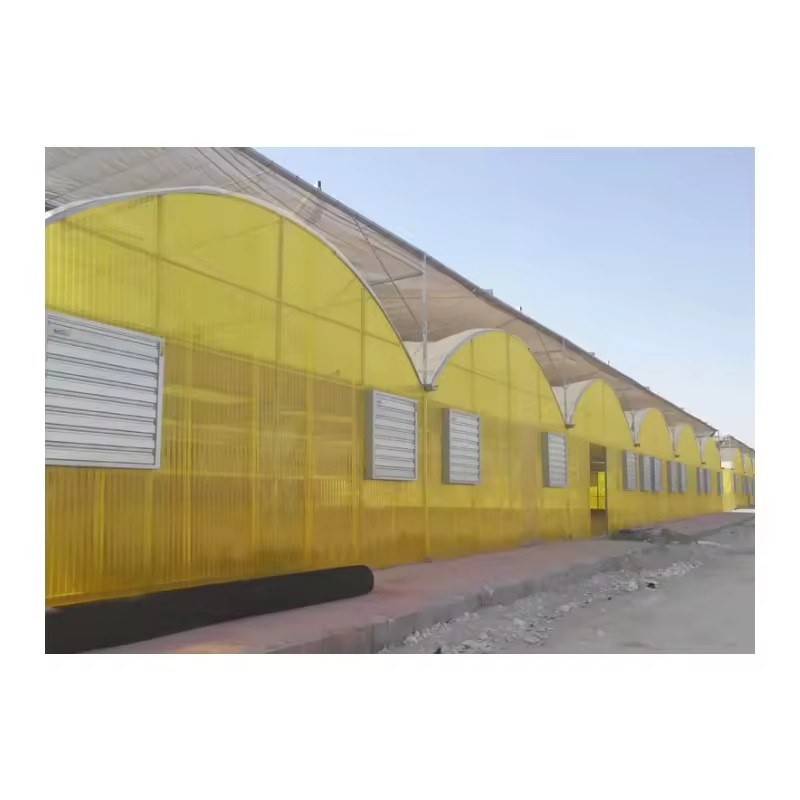
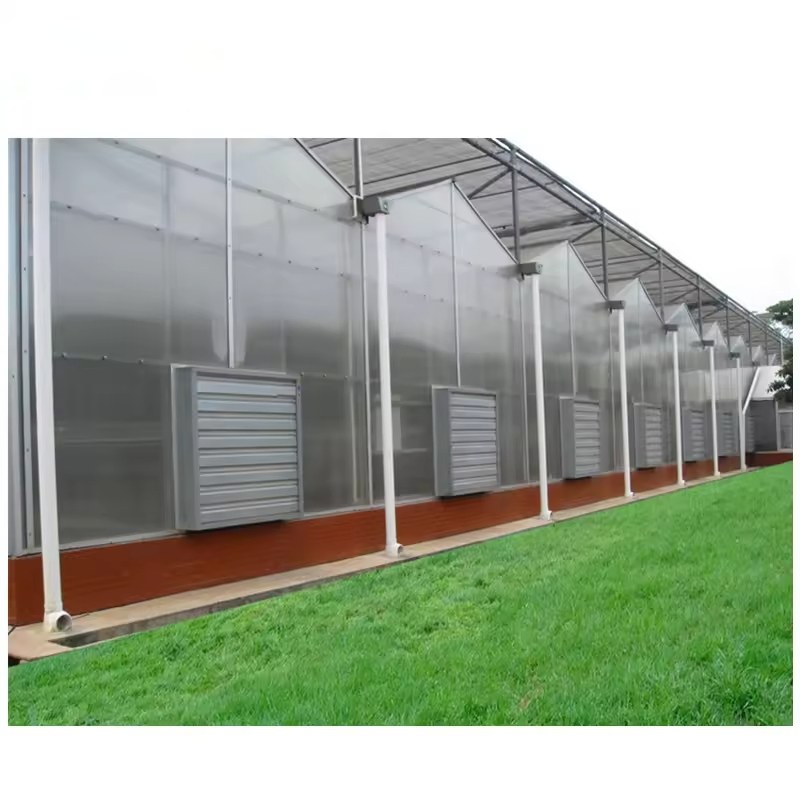
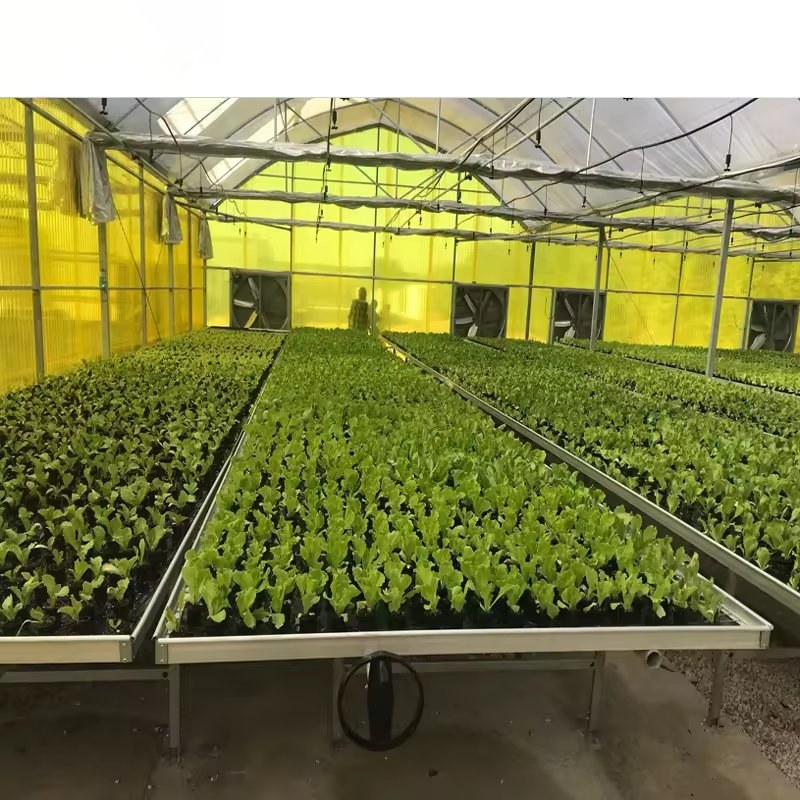
Leafy greens on NFT channels are a light crop with a heavy water demand, and the house has to be sized for both. This listing quotes an arch section film house with spans of eight to twelve point eight metres, sections of four or five metres, gutter heights from two and a half to five metres, a crop load of fifty kilograms per square metre, and rain drainage of a hundred and forty millimetres an hour. The channels are the machine; the frame is what keeps the rain off them and the gutter height is what lets the water run.
An NFT house is a water system with a roof over it. The channels carry a shallow film of nutrient solution, the roots sit in that film, and the crop above is light. What the house has to supply is steady light, clean rain exclusion and enough gutter height to let the channels run to a tank. This page covers the film structure in this listing, part of the hydroponic greenhouse range on this site.
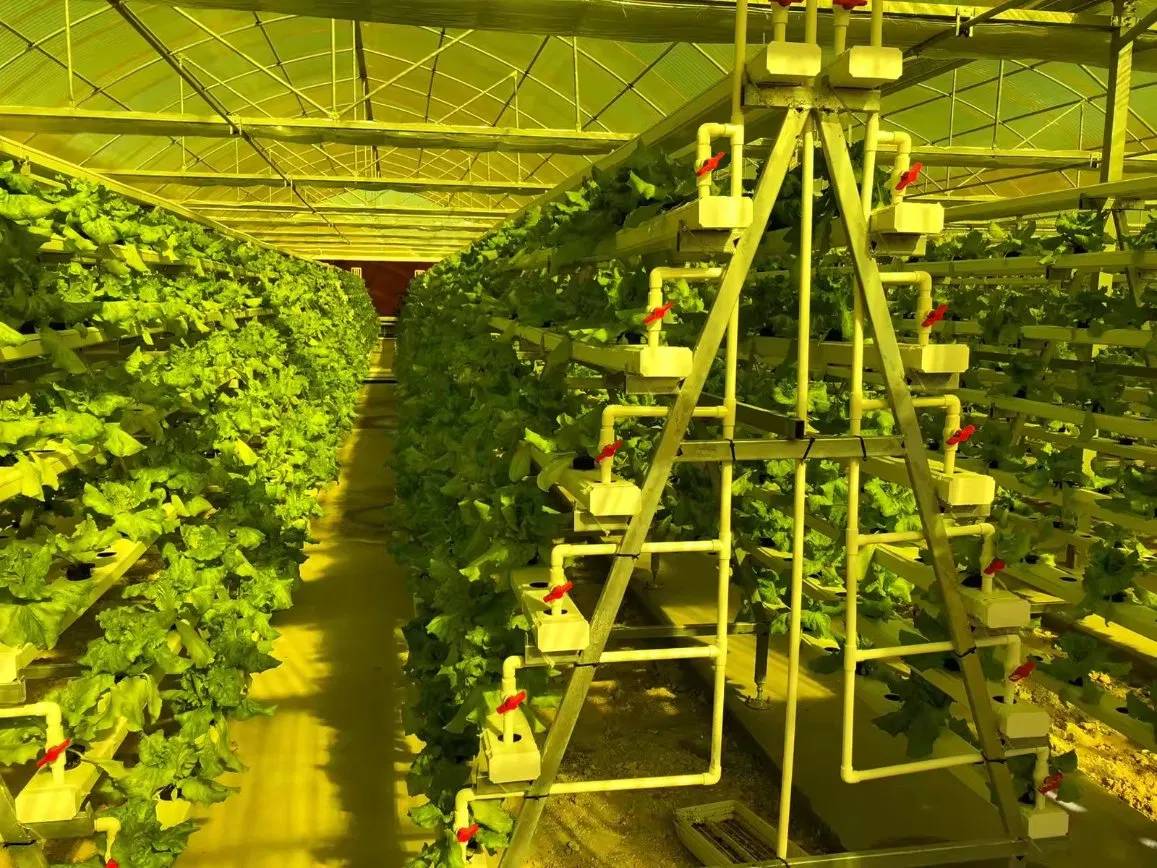
Channels are usually hung or benched at working height, and the fall along the run has to be continuous. That single requirement drives the rest: gutter height, truss spacing and the position of the return pipe. A house designed for soil beds rarely has the headroom or the fixing points, which is why a channel system is easier to quote with the structure than to fit into one afterwards.
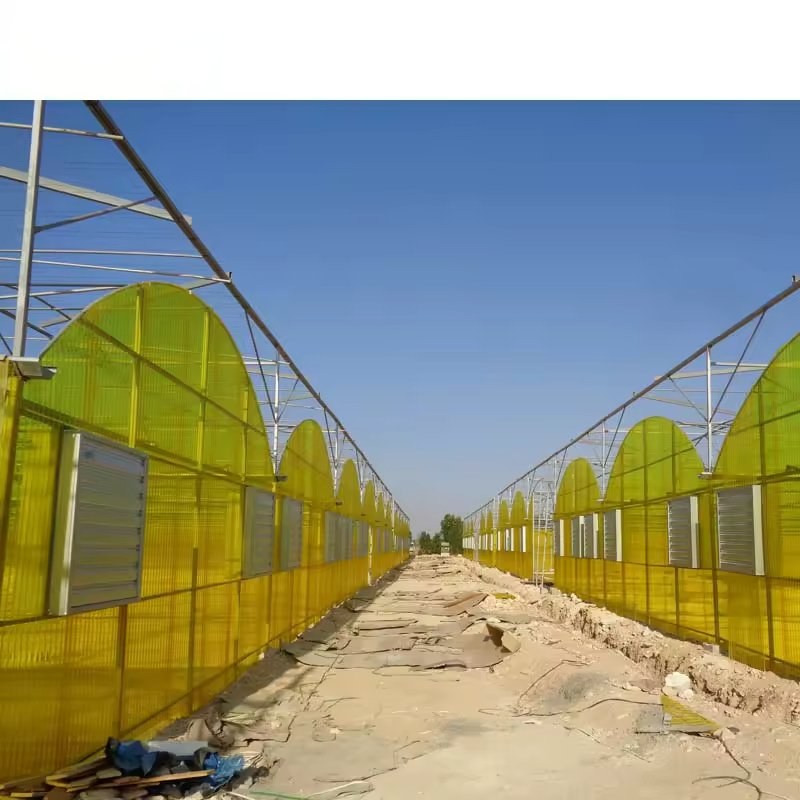
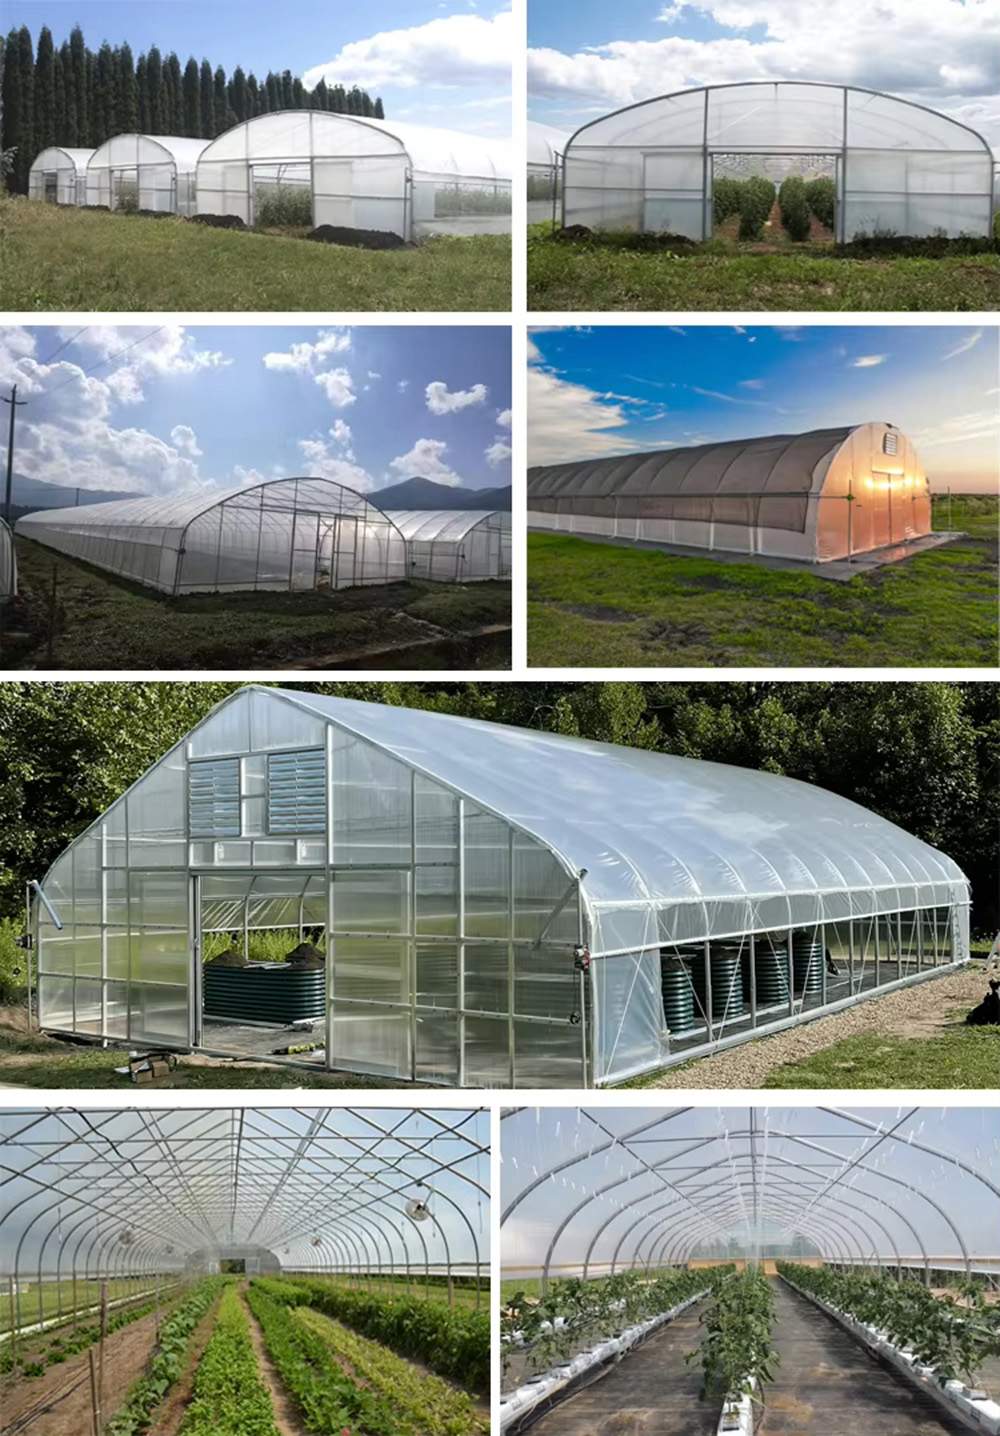
Spans are quoted at 8, 9.6 and 12.8 metres, with sections of 4 or 5 metres and lengths built as multiples of the section. Gutter height runs from 2.5 to 5 metres in half metre steps. For leafy greens, the useful point is that the crop is short: 2.5 metres of gutter is enough headroom for a bench system, while 4 to 5 metres is what you want if the channels are stacked or if a thermal screen is planned.
Span choice follows the bench layout rather than the crop. A 12.8 metre span clears internal columns out of a long channel run; a 8 metre span costs less steel and puts a column line where a walkway can absorb it.
| Structure type | Arch type multi span, hot dip galvanized |
| Covering | Plastic film, three layer compressed film option |
| Span width | 8, 9.6 and 12.8 m, 8 to 12 m to order |
| Section size | 4 m or 5 m |
| Length | Multiples of the section, 10 to 100 m |
| Gutter height | 2.5, 3, 3.5, 4, 4.5 or 5 m |
| Wind load | 0.3 to 0.5 kN/m² |
| Snow load | 0.3 to 0.5 kN/m² |
| Crop load | 50 kg/m² maximum |
| Rain drainage | 140 mm/h maximum |
| Growing system | NFT channels, quoted with the project |
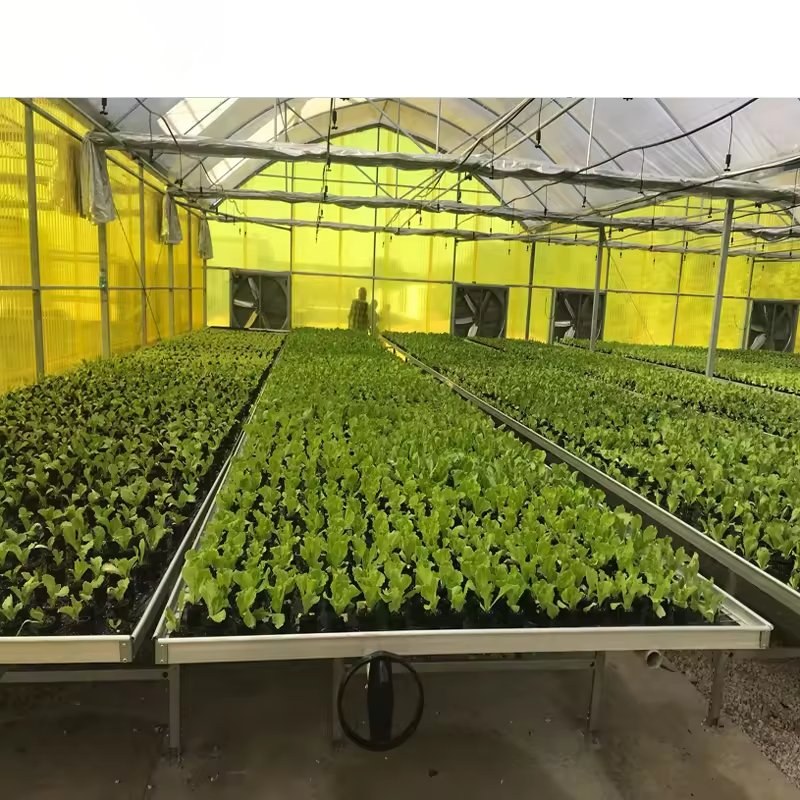
The listing gives a crop load of fifty kilograms per square metre. Leafy greens themselves weigh far less than that, so the number is really an allowance for the channels, the water in them and whatever hangs from the truss. It is worth checking the channel run against it before the layout is fixed: a long channel full of water is heavier than the crop above it, and the load sits on the truss, not on the floor.
Where the channels are stacked, the load per square metre of floor goes up sharply and the truss spacing has to be looked at again. That is a drawing question, not a catalogue one.
An NFT house with its own tank, pump and return line is described on the NFT house with a 1000 litre tank page, and a film house quoted with cooling, shade and a dosing unit on the commercial hydroponic house page.
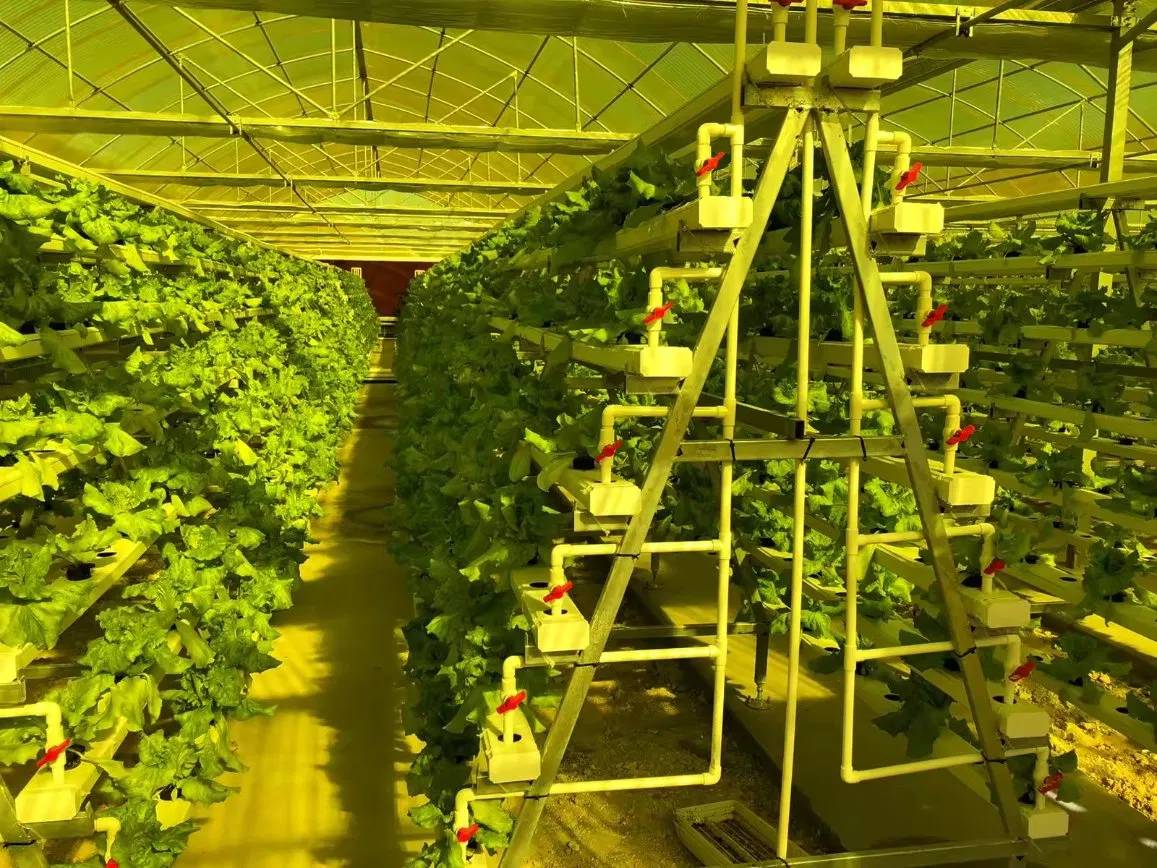
Leafy crops are sold on colour and tenderness, and both are set by light. A film cover transmits well when new and less as it ages, and the drop is gradual enough that growers notice it as slower growth rather than as a failure. Three layer compressed film is offered here, which is the grade to choose where the cover has to last more than a couple of seasons.
Diffused light matters more for leaves than for fruit. A diffusing film spreads the light so the lower leaves of a dense canopy are lit too, which is exactly the layer that a channel system sells on.
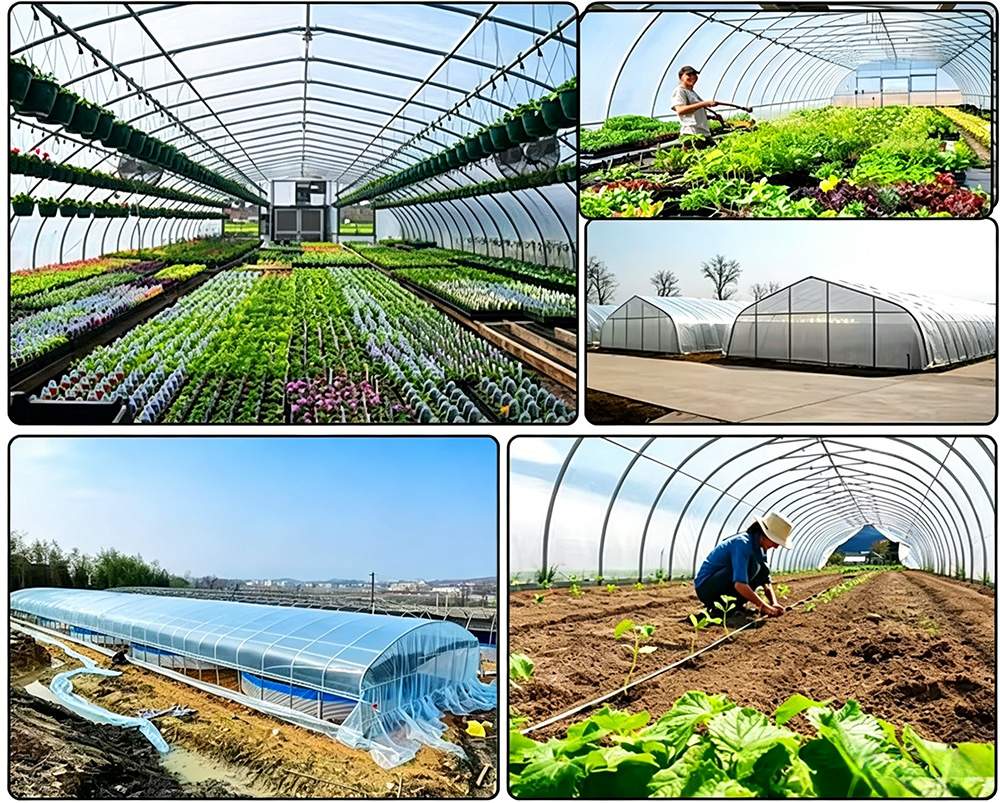
The roof drains at a maximum of 140 millimetres an hour, which is a rate to check against local storm data rather than a yearly total. Water that leaves the roof has to go somewhere that is not the channel bench, and the gutter outlet positions are worth drawing before the frame is ordered.
On the floor, the constraint is the return. A tank at the low end of the house needs a fall from the far end, and that fall is measured in centimetres across tens of metres. It is easier to set the tank position first and slope the ground to it than to correct a floor after the slab is poured.
Horticultural research on protected cropping is published by ISHS, and Canadian greenhouse production coverage by Greenhouse Canada.
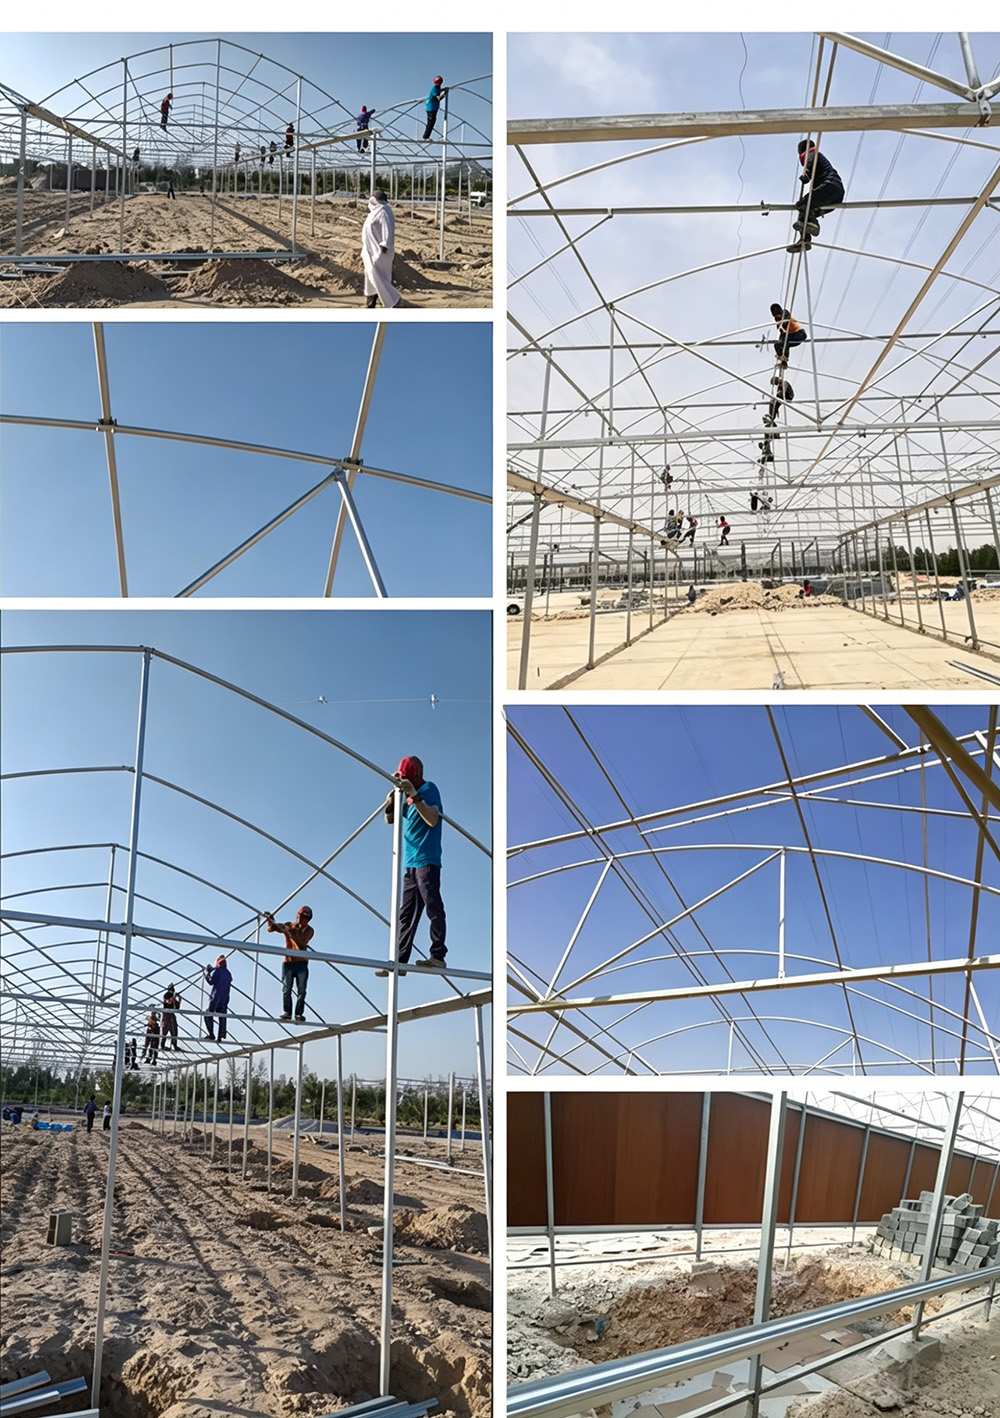
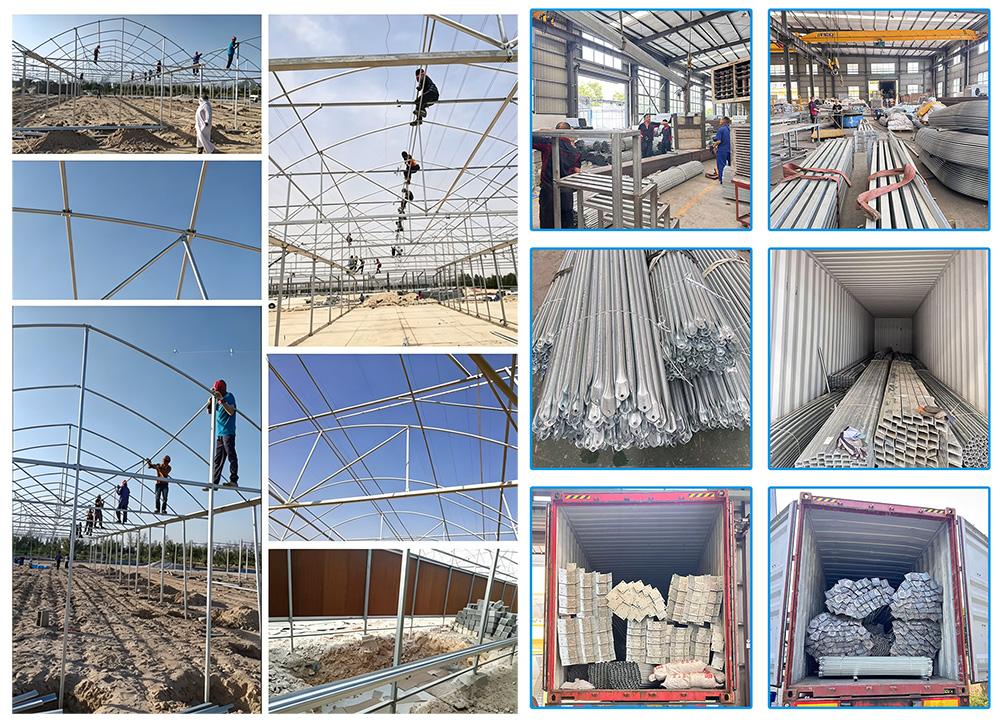
The hot-dip galvanized steel frame is designed for a 15-20 year service life in normal agricultural environments, with a double-sided zinc coating of 200-275 g/m². Film covers are replaced every 3-5 years, while glass and PC panels carry their own manufacturer warranties.
A standard multi-span greenhouse is typically erected in 2-4 weeks, depending on the span, the number of bays and site access. Foundation work and glazing are the two stages that set the pace, and both are scheduled before the frame arrives.
Yes. We customize span width, bay length, gutter height, covering material (film, PC sheet or glass) and ventilation configuration. Share your crop type, local climate and growing area, and our engineers will size the structure to match.
Send your growing area, span and length, crop type and local climate. If you already have a layout drawing, that is enough to start. Our engineers then return a quotation with a structure drawing and a bill of materials.
The listing prices the structure and cover, and states the growing system as NFT channels quoted with the project. Send the channel type, the row length and the number of rows, and the quotation will show the channels and their supports as separate lines rather than folded into a square metre rate.
For a single layer of benches, 2.5 to 3 metres of gutter is enough to work under and to keep the return pipe clear. Above that the extra height buys stacked channels, a thermal screen or better air movement over the crop, and it costs less to decide at quotation than to extend a frame later.