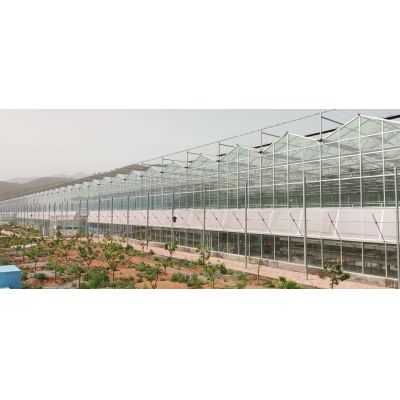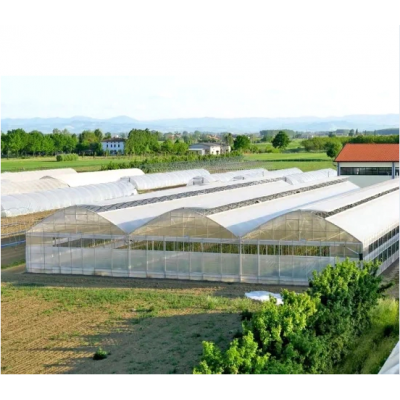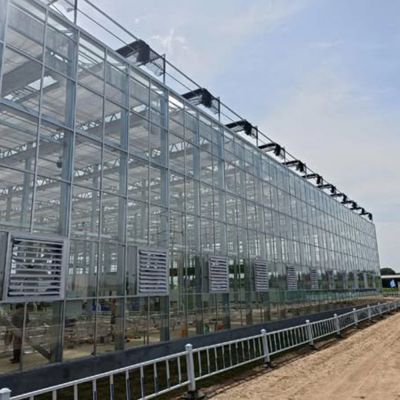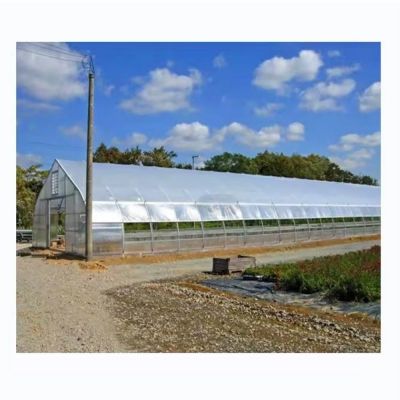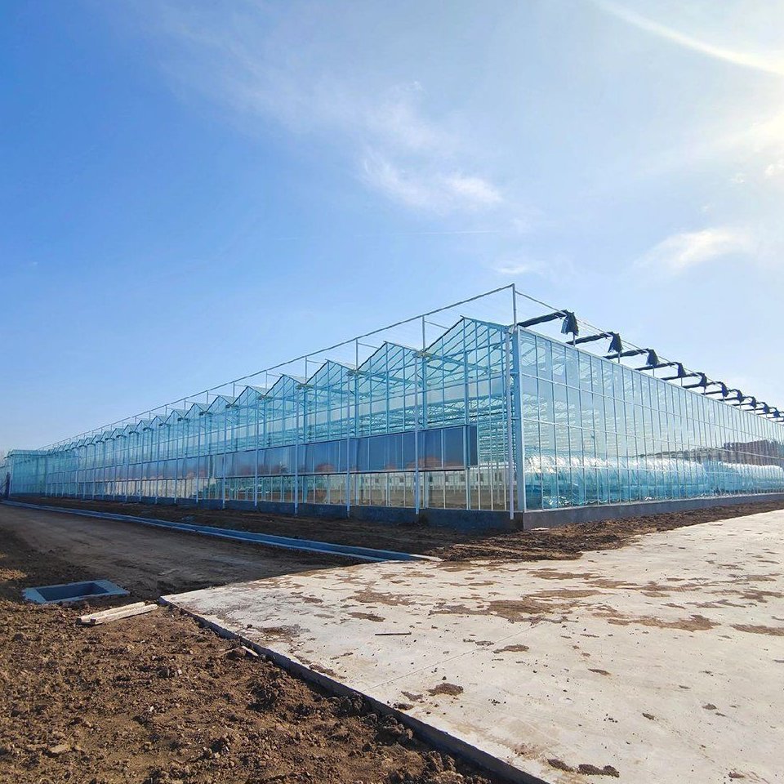
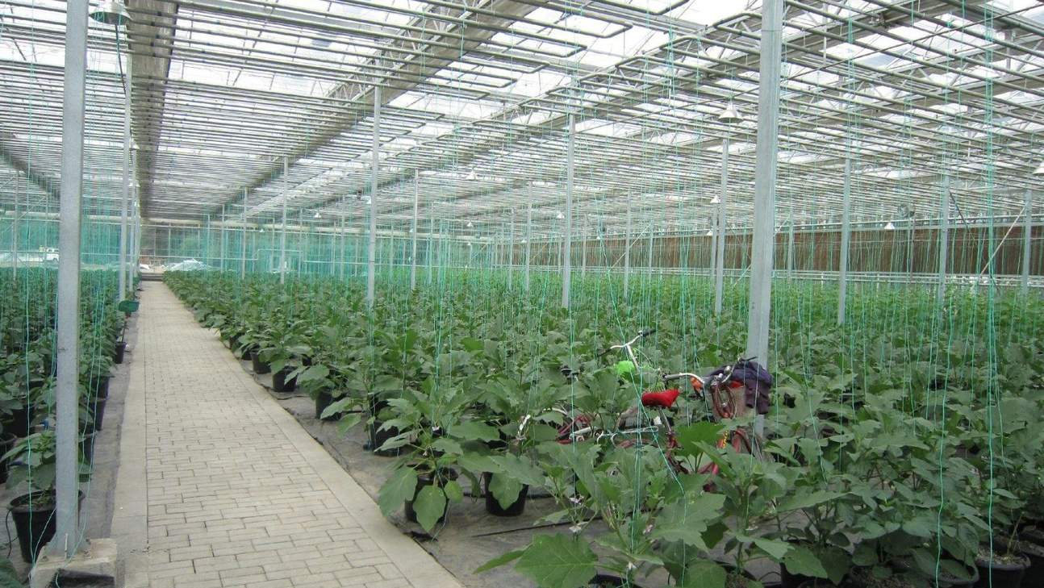
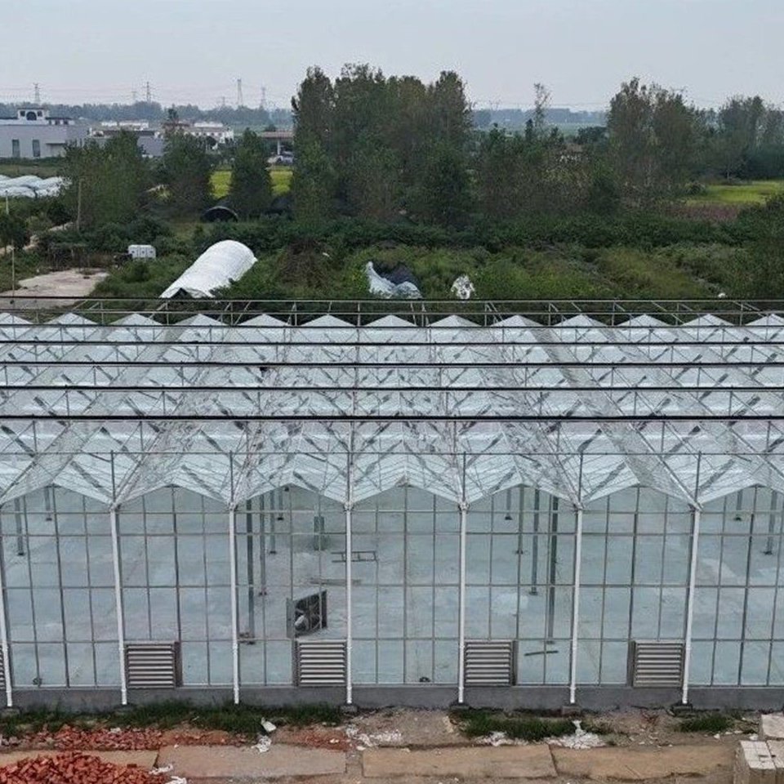
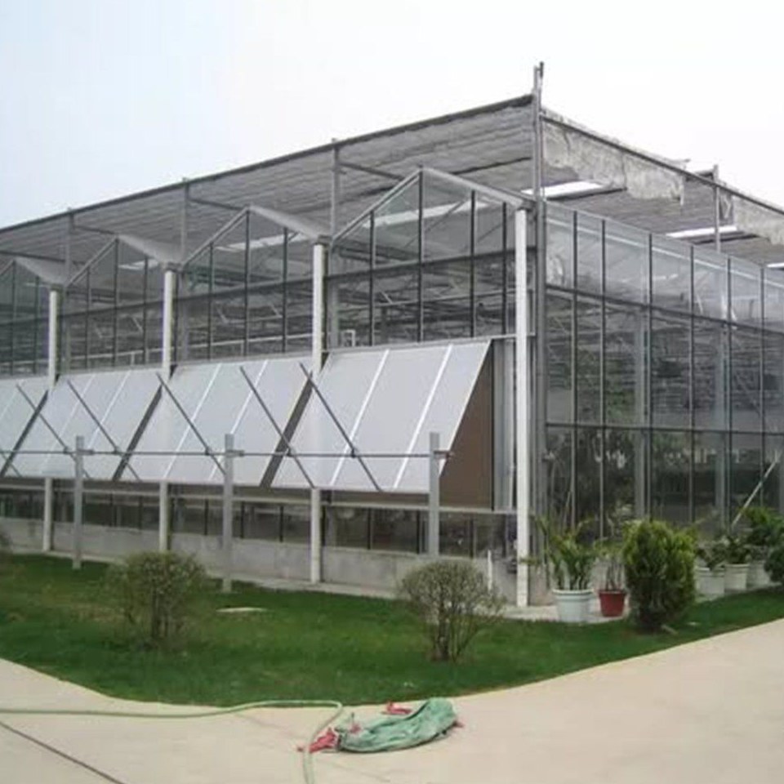
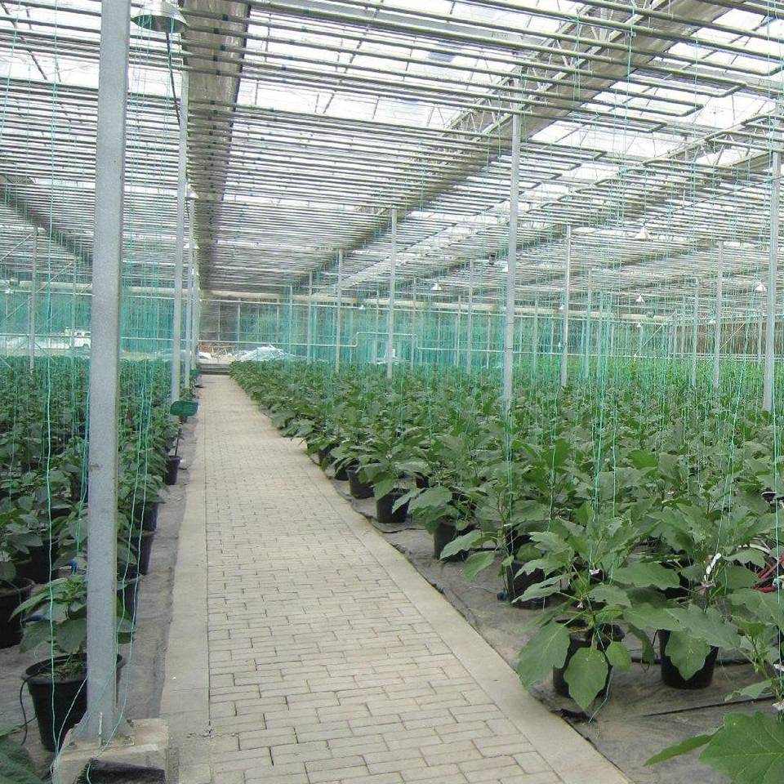
This greenhouse kit is supplied as a complete package: galvanized steel frame, aluminium glazing bars and twin wall polycarbonate panels, cut and drilled to the drawing so the house goes together with hand tools. The twin wall sheet holds warmth better than a single layer cover because the air is trapped inside the panel, which is what keeps a house usable through a longer season on a site where heating is not practical. Spans run 8 m to 12 m and the length is set from 10 m to 100 m. It suits backyard growers, smallholdings and nursery propagation.
Buying a greenhouse in parts is where most first projects go wrong. The frame arrives from one supplier, the panels from another, and the fittings that hold them turn out not to match either. A kit removes that problem by shipping the frame, the glazing and the fixings together, drilled and cut to the same drawing, so the house can be assembled with hand tools rather than fabricated on site.
The kit is a hot dip galvanized steel frame, aluminium glazing bars, twin wall polycarbonate panels and the fixings that hold the covering in place, all cut to the drawing. Galvanizing is applied by hot dipping, so the zinc layer is bonded to the steel at cut ends and bolt holes as well as on the tube faces, which is what keeps a house standing through years of condensation running down the frame. Spans run from 8 m to 12 m with a gutter height of 3 m to 4.5 m, and the ridge reaches between 3 m and 8 m depending on the span.
Length is set from 10 m to 100 m, so the same kit covers a small block and a longer range. Because every part is matched, the house can be extended later by adding bays without changing the section or hunting for a matching panel. The rest of the panel family is listed on the polycarbonate greenhouse range page on this site.
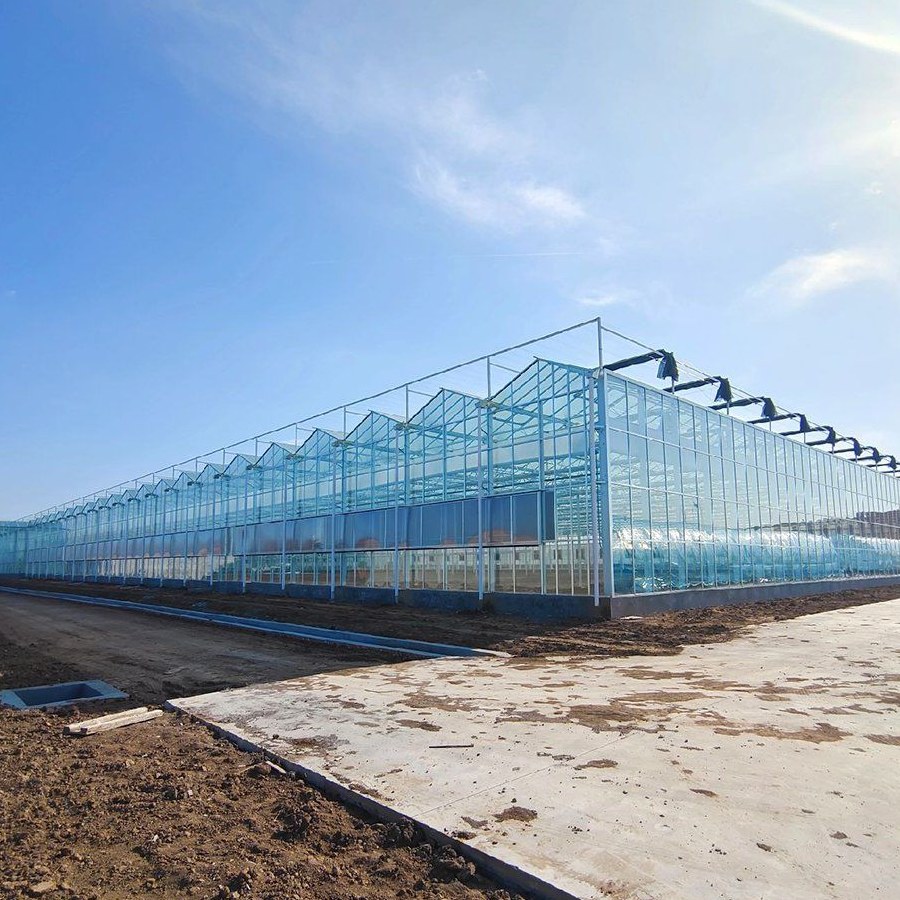
Twin wall polycarbonate is two skins with a cellular core, so the air inside the panel slows heat loss through the roof and walls. On a site where heating is not practical, that is what decides how early in the season the house can be used and how late it stays productive, because the structure gives back at night what the day put into it. The panels are also rigid, so they do not flap in wind or need re-tensioning, and they take impact that would tear a film cover.
Daylight still reaches the crop, and diffusion through a panel spreads it evenly instead of concentrating it under the ridge, which suits beds and benches laid out across the whole floor. Panels are replaced one at a time rather than as a whole cover, so a broken sheet is a small job rather than a season lost. A single sheet option over the same frame is described in the polycarbonate sheet greenhouse for backyard use.
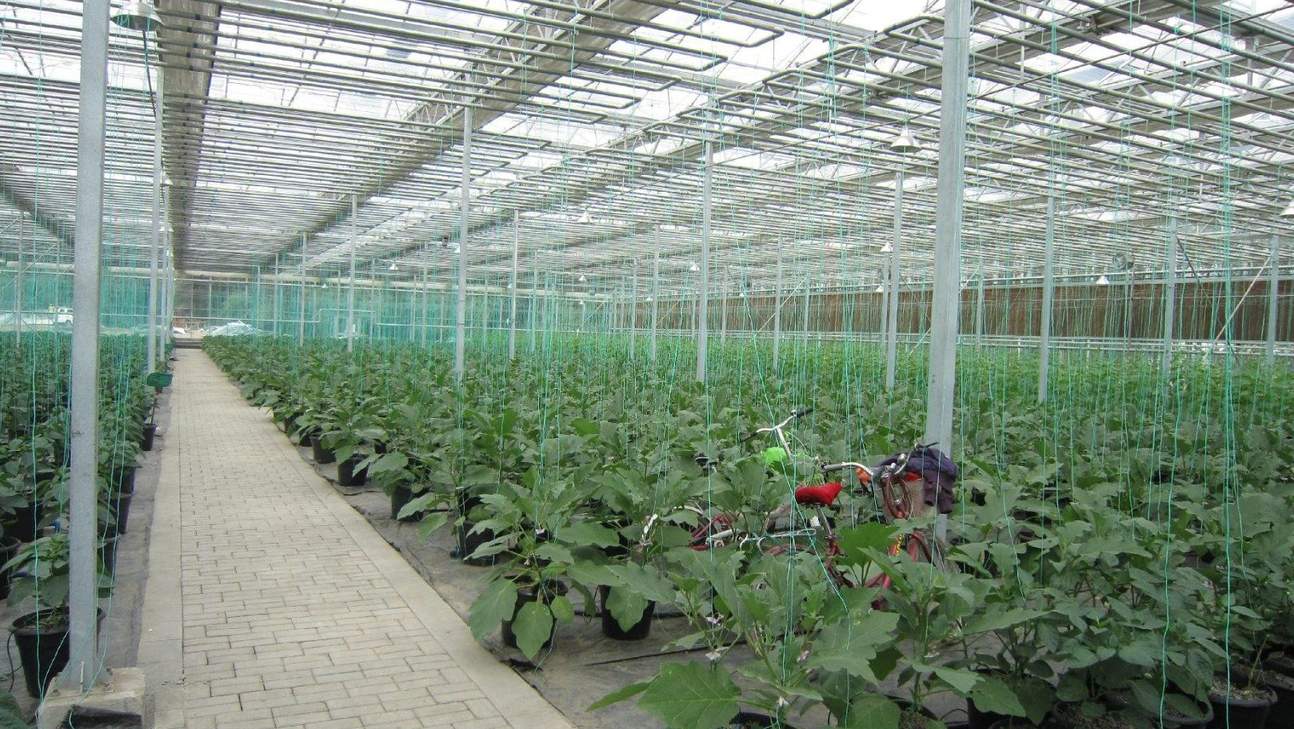
Assembly starts with the ground. The frame follows its foundation, so the pad has to be level and the base plates or ground posts set to the drawing before any arch is lifted, otherwise the panels will not sit cleanly in the glazing bars. The frame goes up and is squared bay by bay, purlins are tied in, and the panels go on last so nothing is loaded unevenly while the structure is being lined up.
Because the kit is drilled and matched, the work is bolting rather than cutting, which is why a house of this size can be put up by the owner with one helper rather than a crew. The one step worth taking slowly is squaring the first bay: a frame that is out of square at the start will show up at the far end of the house and cannot be corrected later. A lighter frame aimed at buyers who want to handle the panels themselves is described in the easy assembly polycarbonate greenhouse.
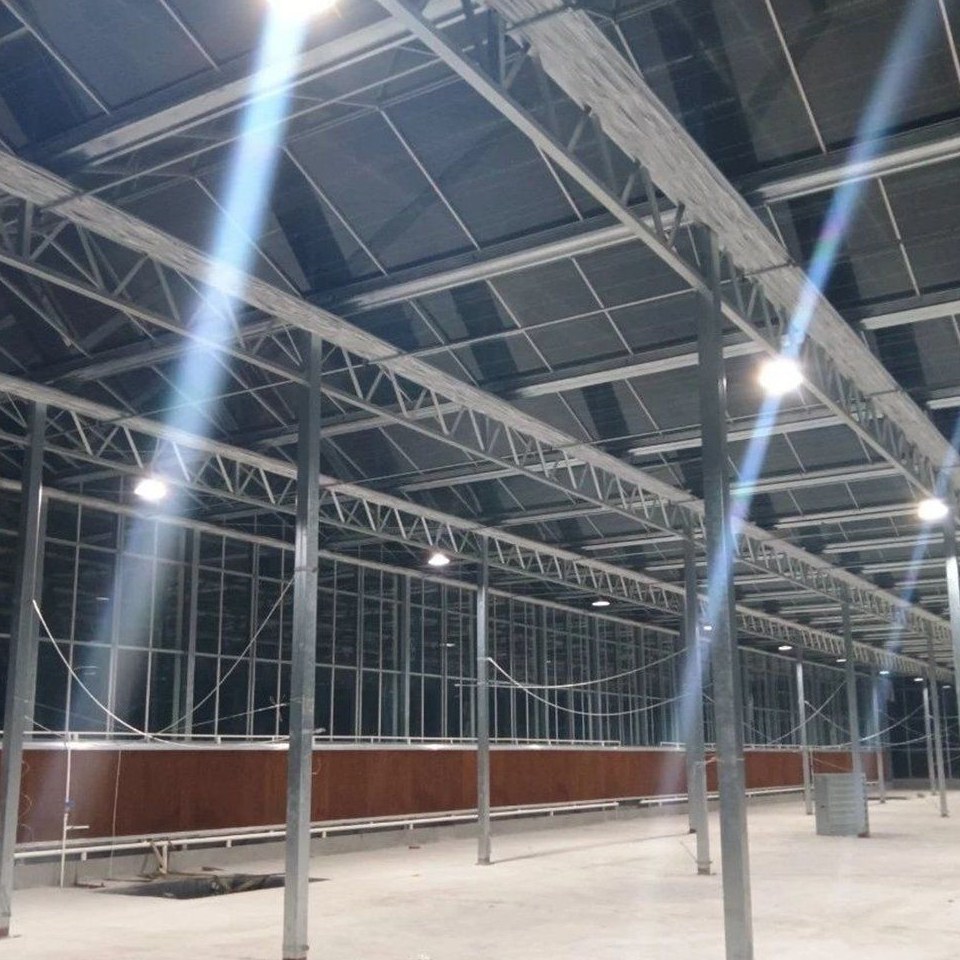
The table below lists the standard kit. Span, length and panel are set to the site and to the crop.
| Greenhouse span | 8 m / 9 m / 10 m / 11 m / 12 m |
| Greenhouse length | 10 m to 100 m, or built to client demand |
| Gutter height | 3 m to 4.5 m |
| Ridge height | 3 m to 8 m |
| Structure | Hot dip galvanized steel tube, aluminium glazing bars |
| Cover | Twin wall polycarbonate panels |
| Kit contents | Frame, glazing bars, panels and fixings |
| Crops | Vegetables, herbs, fruit and young plants |
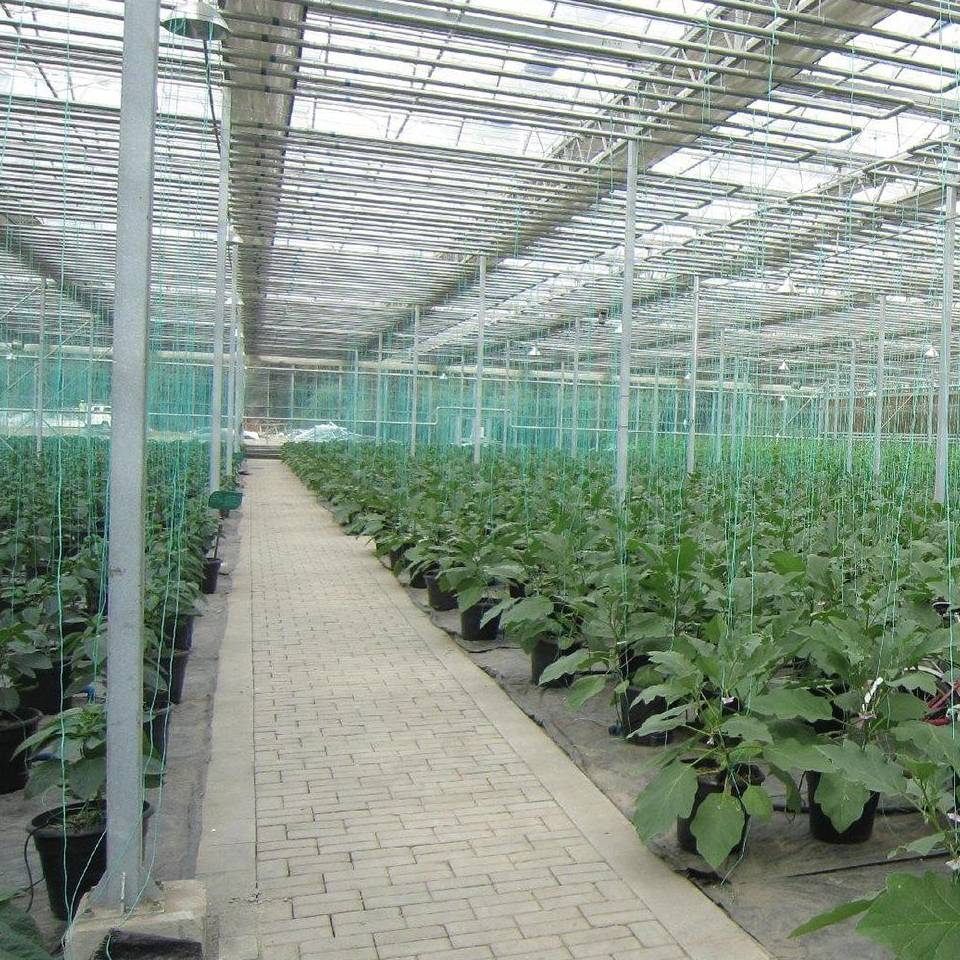
Maintenance on a panel house is light because the covering is not on a replacement cycle. The jobs that matter are checking panel fixings and gaskets after the first season, washing the panels once a year because dust and algae cut light transmission more than most growers expect, and keeping the gutters and downpipes clear so water leaves the roof where it should. On a small house these are half day jobs rather than a maintenance contract.
The other item worth attention is the panel end closure, since an open flue lets dust and insects into the core of the sheet and reduces its performance. Where the house is used for propagation, ventilation is the part that decides how well it works, because a full house of seedlings on a warm day needs the air moving as much as a production crop does. Guidance on protected cropping, including small scale and nursery production, is published by FAO as part of its work on sustainable crop production.
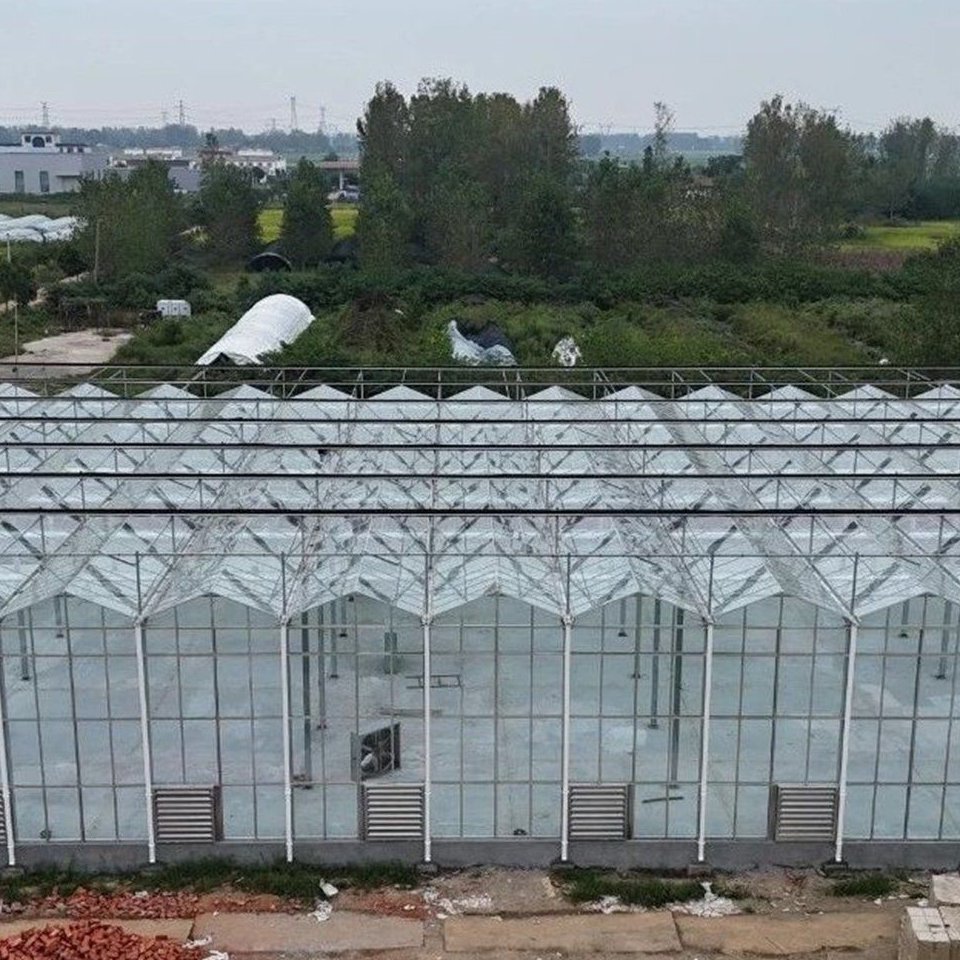
Kits of this type are used in backyards and on smallholdings, for nursery propagation before plants go out, and for growing vegetables and fruit through a longer season than the climate would otherwise allow. The common thread is a grower who wants a real structure rather than a temporary frame, assembled from parts that are known to fit each other.
On a working nursery the same house is often used as the propagation step, with seedlings started under the panel cover and moved on once established. Growers watching that side of the business, including regional agriculture coverage such as Agriculture India, follow how planting windows and prices move through the year when they plan what to raise and when.
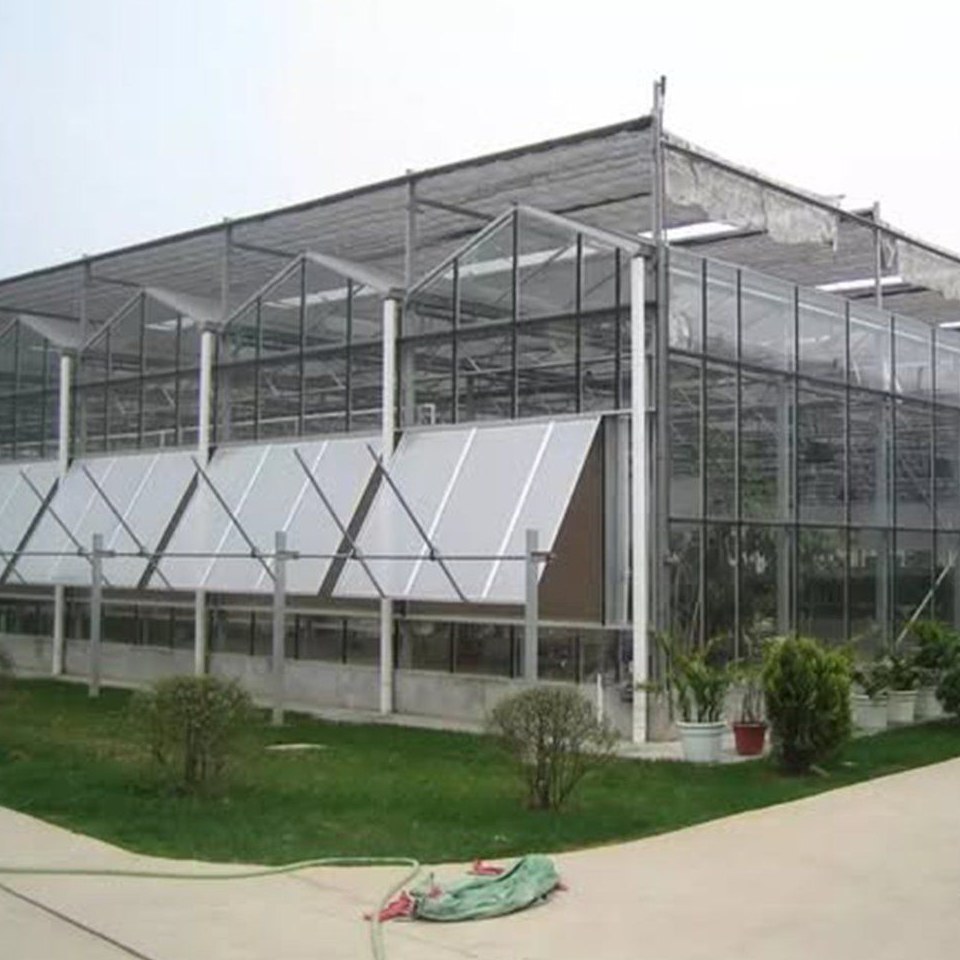
The galvanized steel frame, aluminium glazing bars, twin wall polycarbonate panels and the fixings, all cut and drilled to the same drawing. That means the house is assembled by bolting rather than cutting or fabricating on site.
The air trapped inside the panel slows heat loss, so the house holds warmth overnight without heating. On a site where heating is not practical that is what decides how early the season can start and how late it runs.
The galvanized steel frame is rated for 15 to 20 years under normal growing conditions. Polycarbonate panels keep their light transmission for 20 years or more when they are cleaned and left undamaged.
We provide a 10 year structural warranty and a 5 year anti-corrosion warranty on the galvanized frame. Details are set out in the contract for each project.
Send your site dimensions, the crops and bench layout you plan to use and your local wind and snow loads. We reply with a layout drawing and a full quotation.