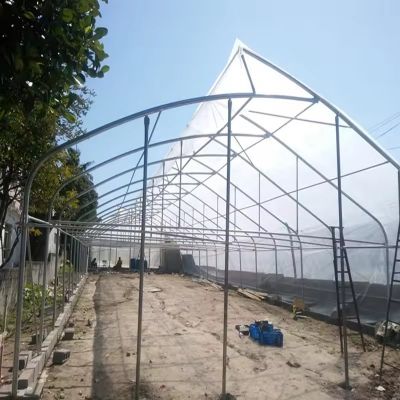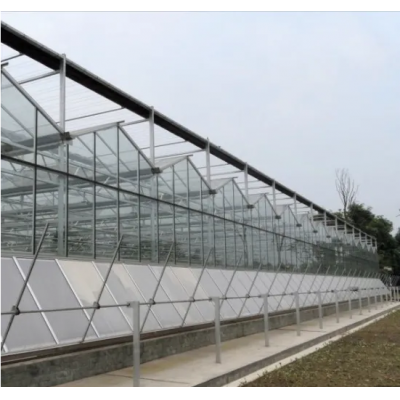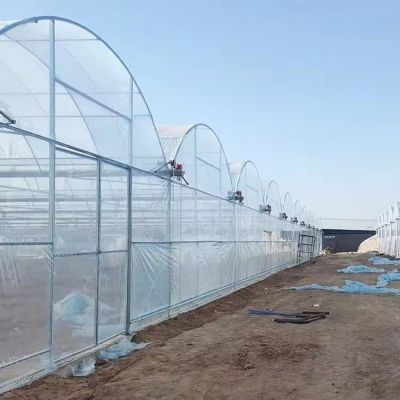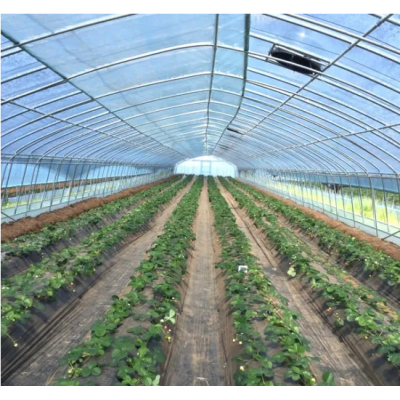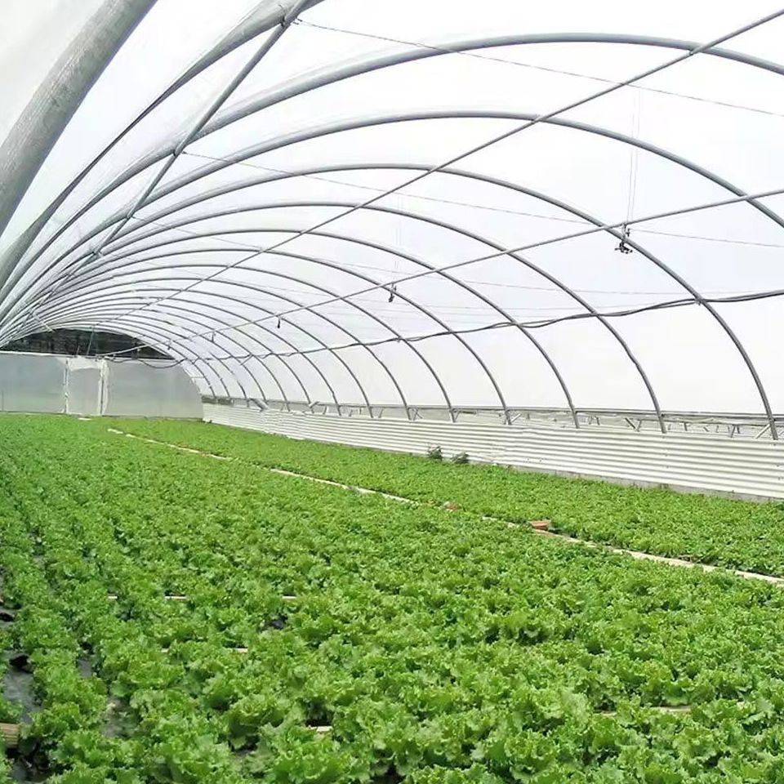
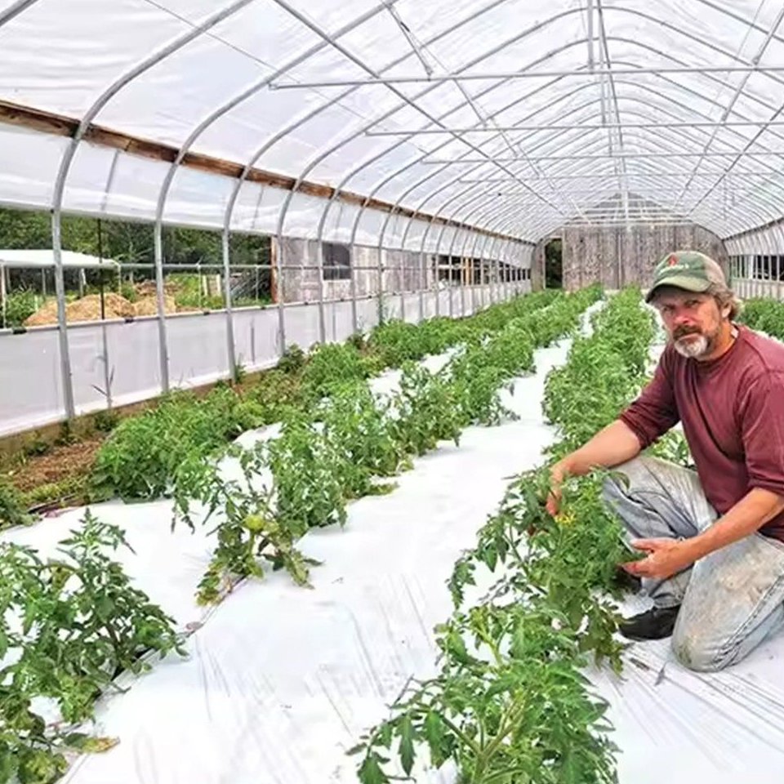
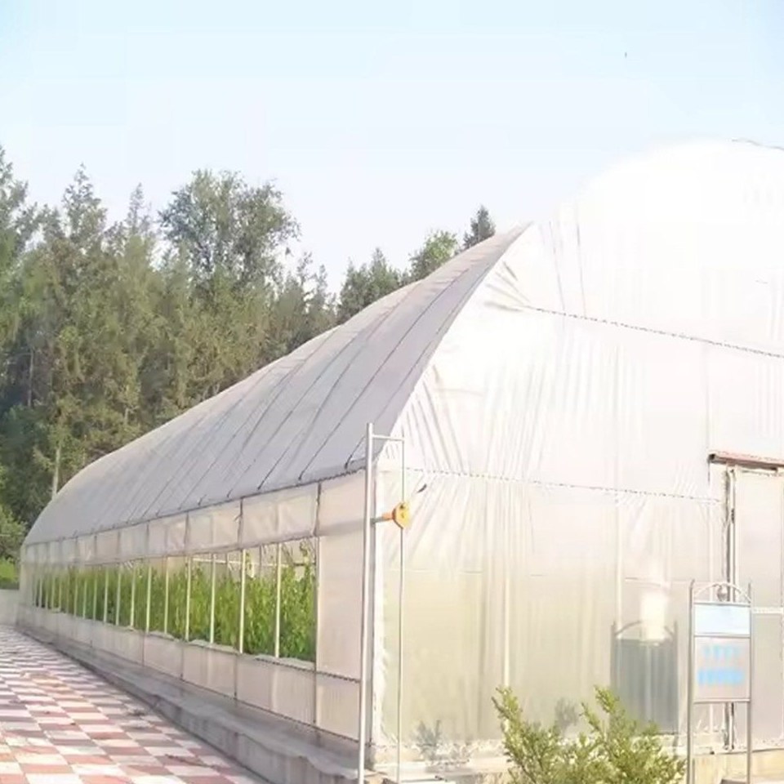
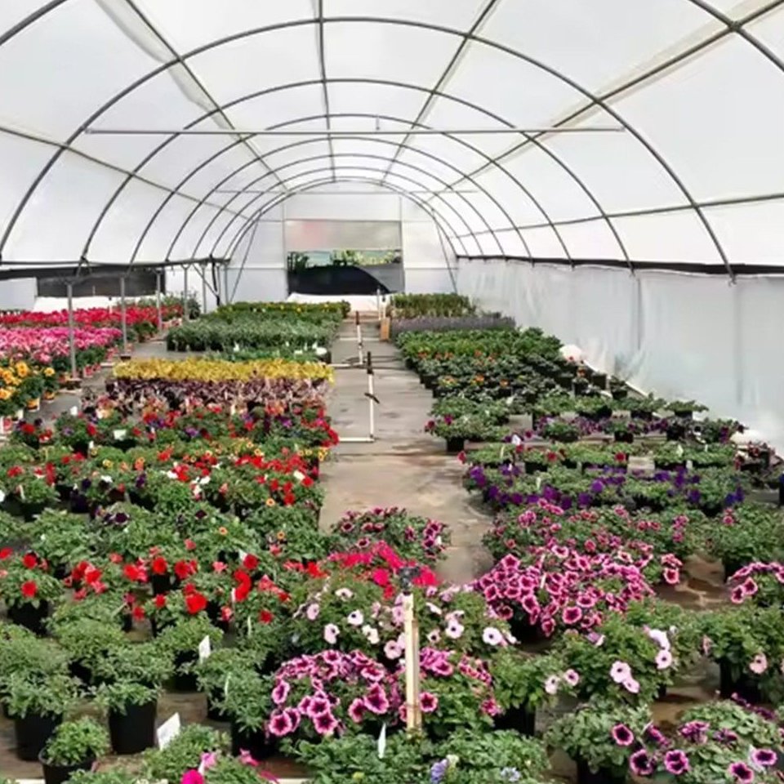
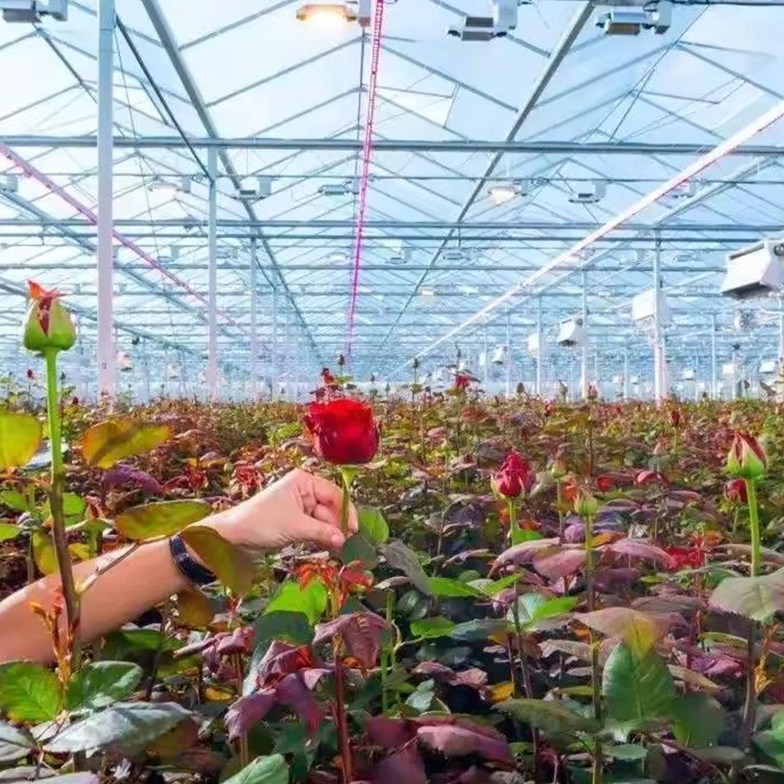
This single span greenhouse pairs an arched galvanized frame with a three-layer PE cover and provisions for a cooling system, which is what a grower reaches for when the problem is summer heat rather than winter cold. The single span layout gives one clear floor with no internal gutter posts, and the side walls roll up so air moves at crop height. Spans run 8 m to 12 m, gutter height 3 m to 4.5 m and the house is built 10 m to 100 m long. It suits vegetable and flower growers in warm climates.
In a warm climate the limiting factor is usually not how much heat a house keeps in but how quickly it can be taken out. A single span house with an arched roof and open side walls answers part of that, and where the outside air is not enough on its own, cooling equipment takes over. This house is specified with that in mind: one clear span, rolls of side film, and a frame designed to carry the equipment that goes with them.
The frame is hot dip galvanized steel tube formed into arches and tied with purlins, and the single span layout means there are no internal gutter posts anywhere in the house. That gives one clear floor from wall to wall, which suits a layout built around beds and a central path and makes machinery work simpler because there is nothing to steer around. Galvanizing is applied by hot dipping, so the zinc is bonded to the steel at cut ends and bolt holes as well as on the tube faces. The rest of the arched family is listed on the tunnel greenhouse range page on this site.
Specifying the house with cooling means the frame is sized to carry the equipment rather than being reinforced afterwards. Fan and pad cooling or extraction units sit on the side walls, and the frame has to take their weight and the openings they need without extra bracing added later. Spans run from 8 m to 12 m with a gutter height of 3 m to 4.5 m, and the ridge reaches between 3 m and 8 m depending on the span.
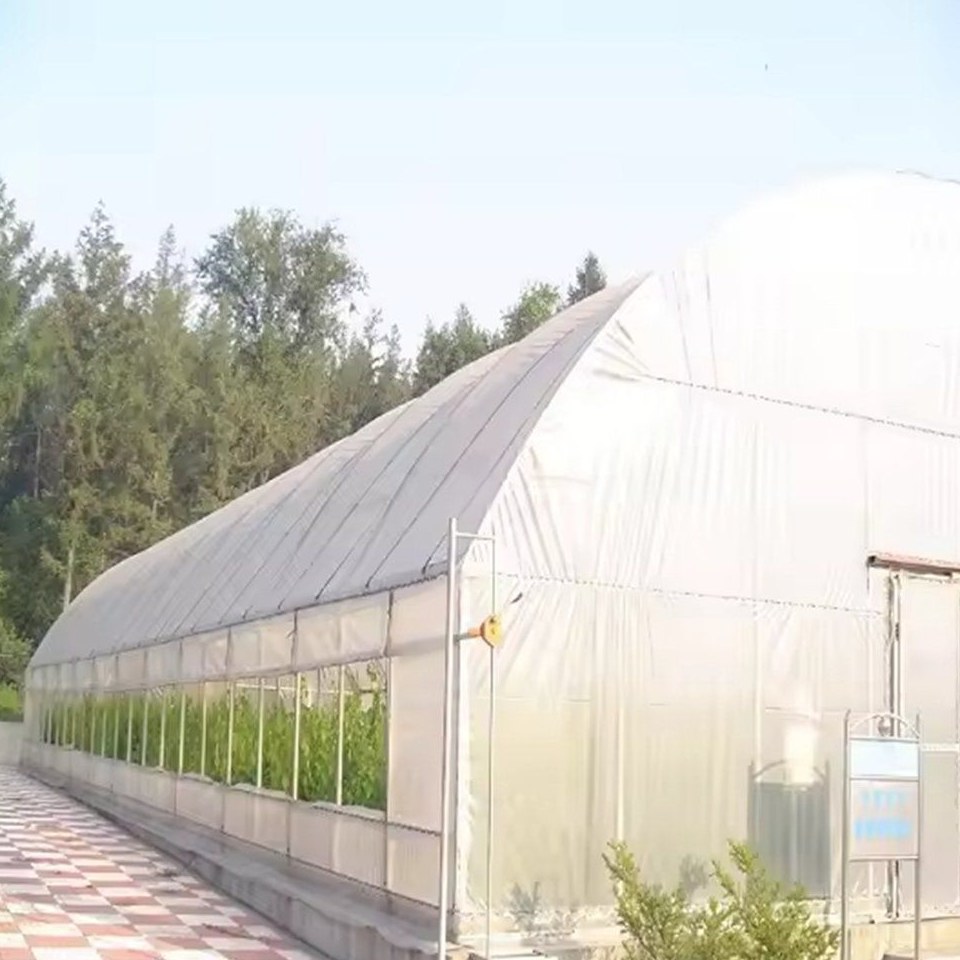
The cover is a three-layer compressed PE film, with UV stabilisers in the outer layer, mechanical strength in the middle and condensation control on the inner face. In a warm climate the inner layer does quiet work: a film that sheds droplets down the walls instead of dropping them on the foliage removes a whole class of leaf disease from a crop that is already under heat stress. The sheet is supplied in rolls wide enough to run gutter to gutter, which keeps joints to a minimum.
The single span form also reduces the number of joints in the frame, because there are no internal gutters to seal. On a house that will run through several film changes, fewer joints means fewer places for a leak to start and fewer details to check each season. The same single span principle with a shade net over the film is described in the single span tunnel greenhouse with film cover.
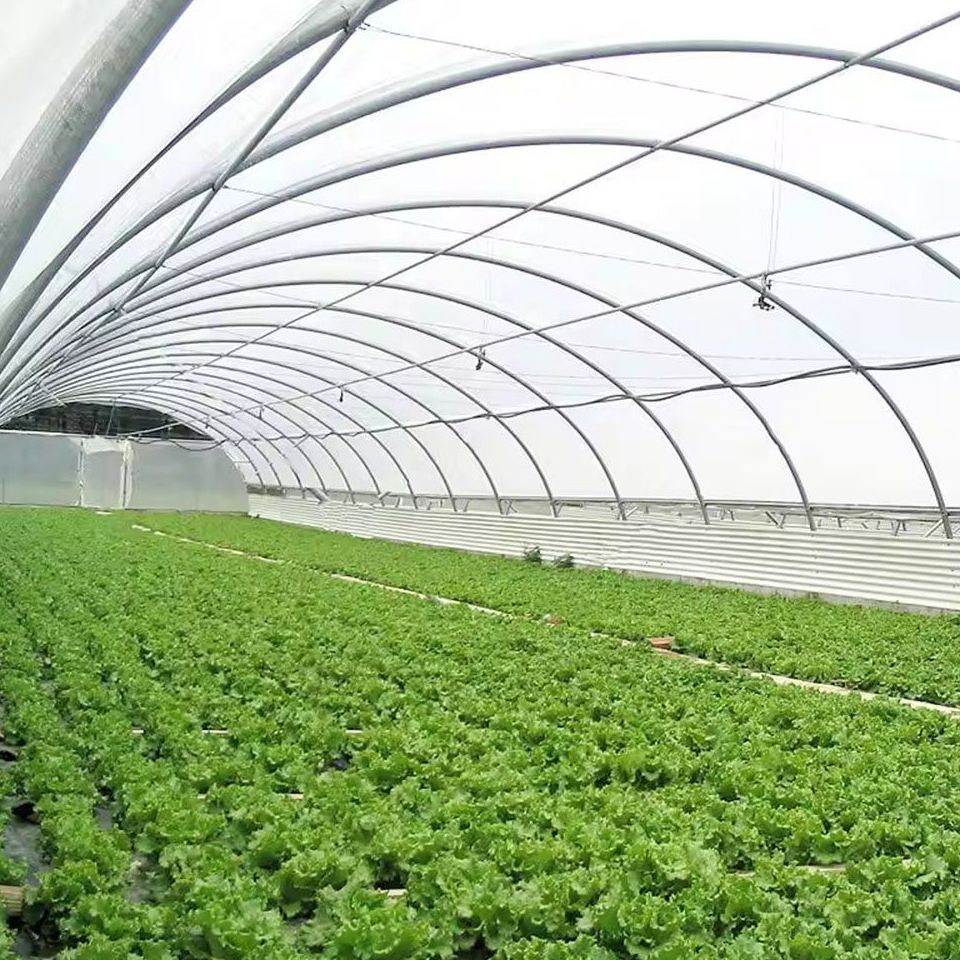
Cooling in a tunnel house works with ventilation rather than instead of it. The side film rolls up from the base so air arrives at crop height, and roof openings where fitted let the warm layer leave at the top; together they give a through-flow rather than a stack effect. Where that is not enough, evaporative cooling on the windward wall drops the incoming air temperature and the extraction side pulls it through the house.
Running the two together is what keeps a warm climate house workable, because ventilation alone cannot bring the inside temperature below the outside air, while cooling equipment without ventilation leaves the humidity sitting in the house. Growers in warm regions also use the roof to shade the crop on the hottest part of the day, which is a different job from cooling and is usually planned at the same time. A taller version of the same section for growers who want more height over the crop is described in the high tunnel greenhouse for vegetables.
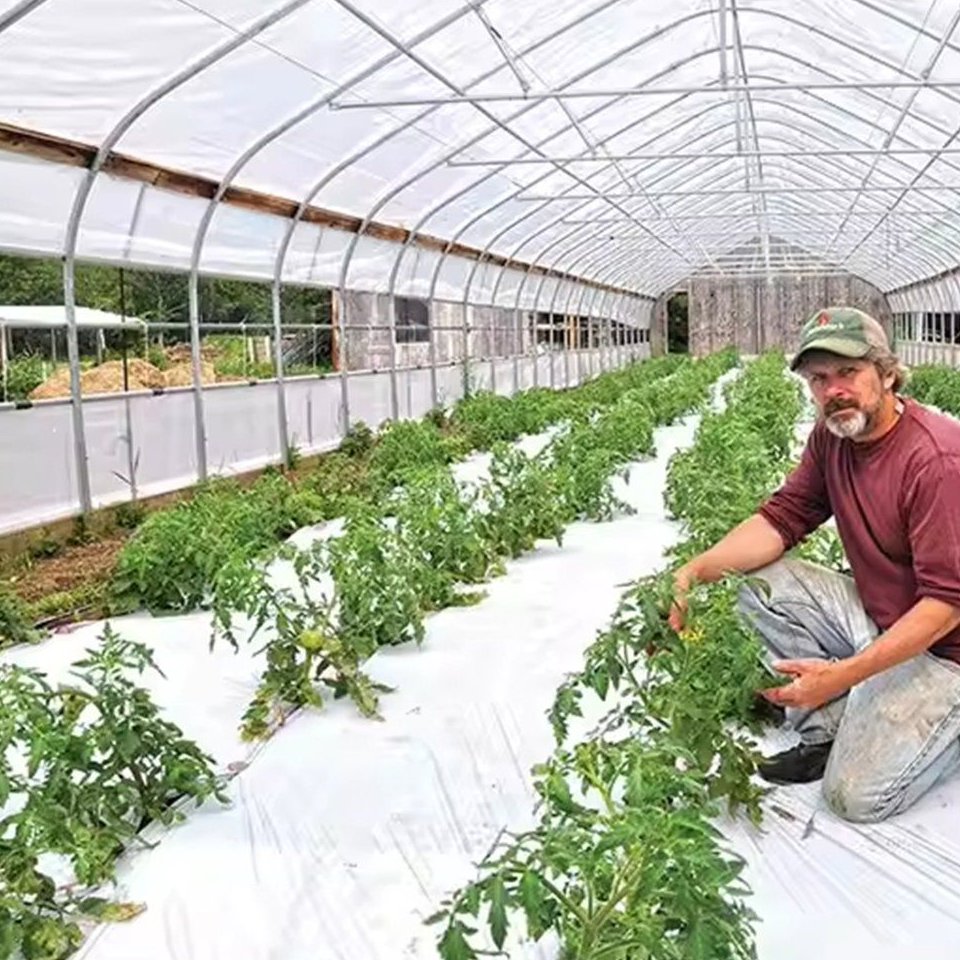
The table below lists the standard build. Span, length, cover and cooling are set to the site and to the crop.
| Greenhouse span | 8 m / 9 m / 10 m / 11 m / 12 m |
| Greenhouse length | 10 m to 100 m, or built to client demand |
| Gutter height | 3 m to 4.5 m |
| Ridge height | 3 m to 8 m |
| Structure | Hot dip galvanized steel tube, arch roof, single span |
| Cover | Three-layer compressed PE film, UV resistant |
| Cooling | Frame prepared for side wall cooling and extraction |
| Crops | Vegetables, cut flowers and pot plants |
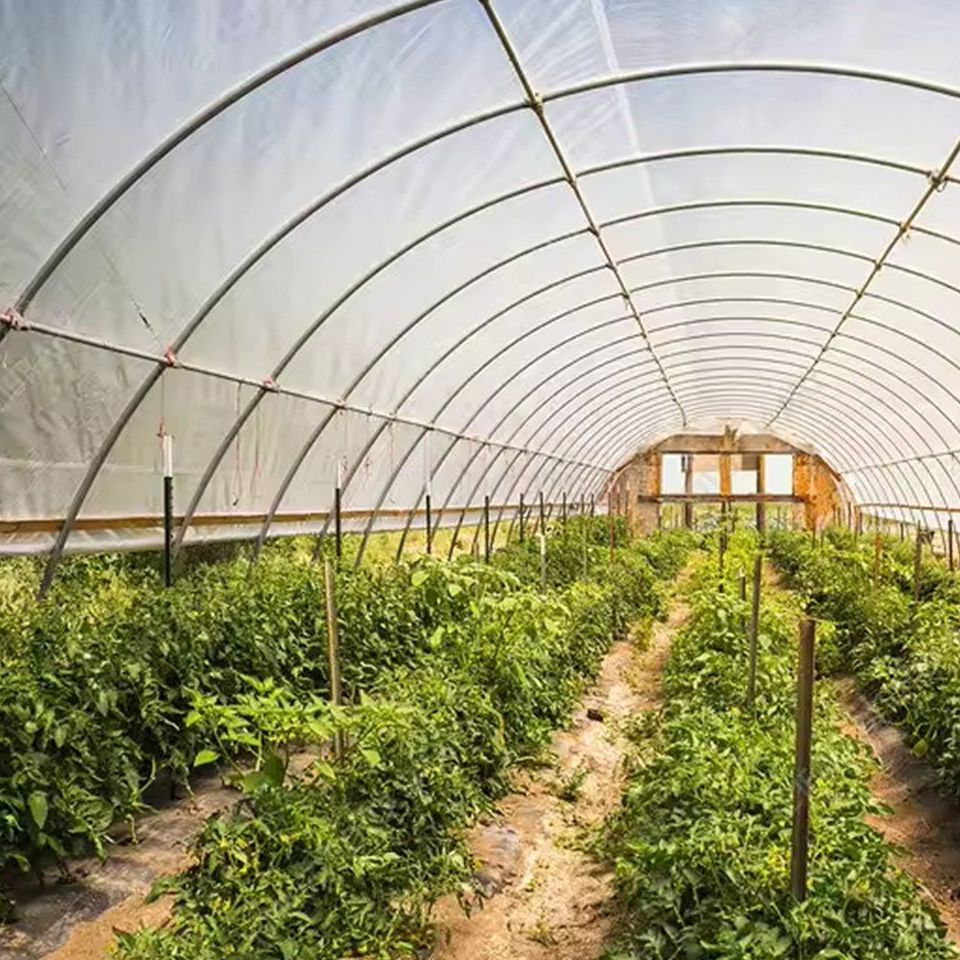
The house ships as a bolted kit with arches, purlins and film cut to the drawing. Work starts on a level pad, because the frame follows its foundation and a single span shows any twist along its length. Ground posts or base plates are set first, the arches are lifted and tied, and the film goes on last so the frame is not loaded unevenly while it is being squared. A house of this size is standing in two to four weeks on a prepared site.
Once running, the routine is the cover and the cooling gear. The film is planned for replacement in the three to five year band, and walking the roof at the end of each season catches chafing over the purlins before it becomes a tear. Where cooling equipment is fitted, the pads, the water circuit and the extraction units need attention before each hot season rather than during it, since a cooling system that fails in the first heat wave is the most expensive kind.
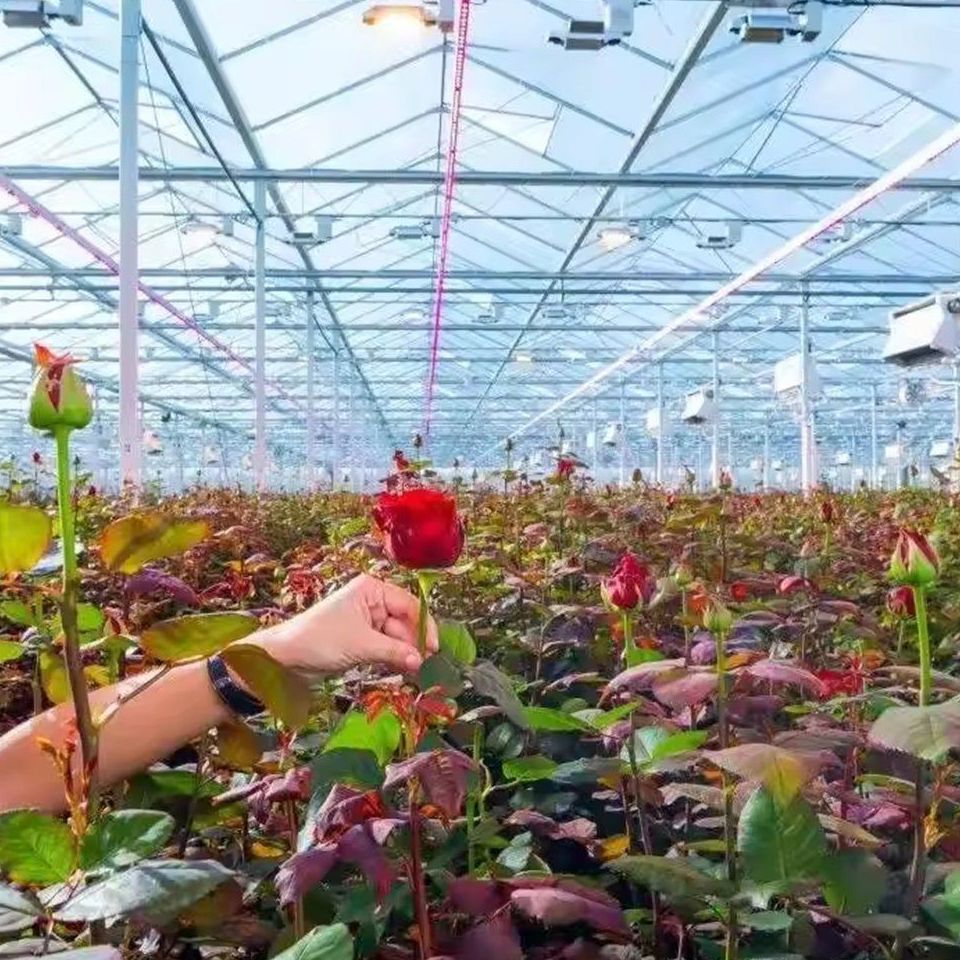
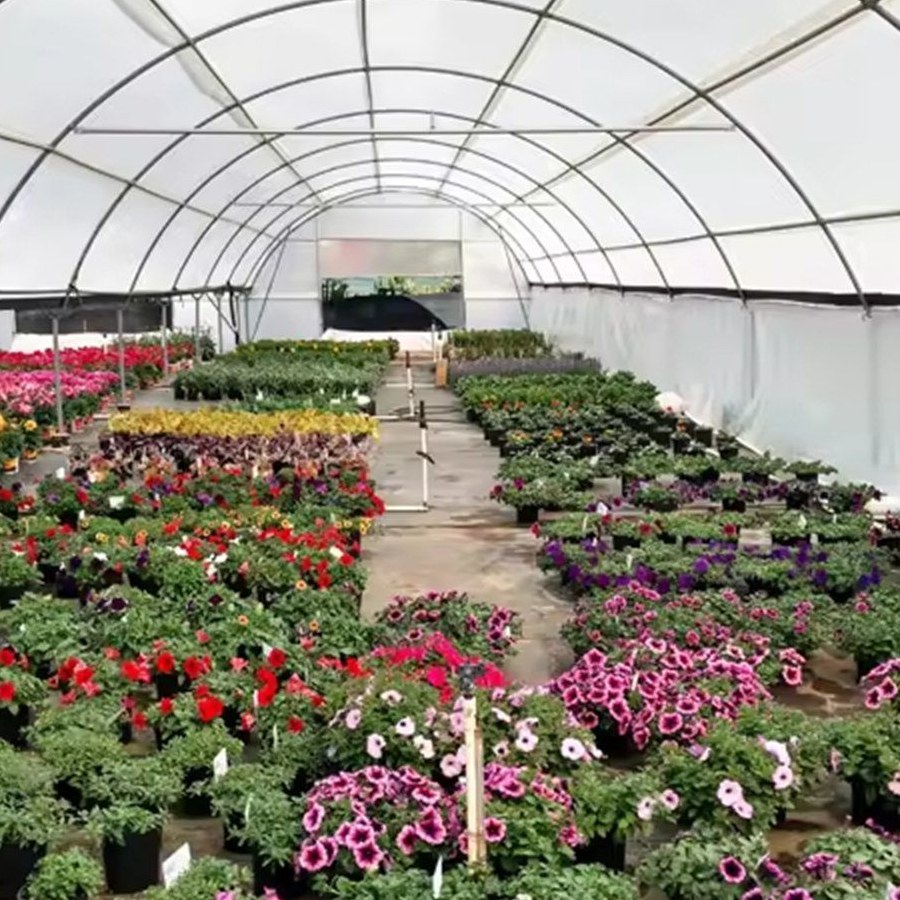
Houses of this type are used for vegetables grown through a hot season, for cut flowers and pot plants, and for young plant raising where the crop has to be kept out of the peak heat. The common factor is a site where summer temperature is the constraint rather than winter warmth, which is where a single span house with side opening and cooling provisions is at its most useful.
Growers planning protected production in warm regions watch both the crop and the market, and regional agriculture coverage such as Krishijagran reports on how planting windows move with the weather. Industry representation for ornamental and protected horticulture, including the standards growers work to, is published by AIPH.
Because the limiting factor is different. In a warm climate the problem is taking heat out rather than keeping it in, so the specification shifts to open side walls, roof openings and equipment that cools the incoming air. The frame is sized for that equipment from the start.
No. Ventilation is what moves air through the house, and cooling reduces the temperature of the air coming in. Used alone, cooling without ventilation leaves the humidity sitting inside, so the two are specified together.
The galvanized steel pipe frame is rated for 15 to 20 years under normal growing conditions. The film cover is replaced on a three to five year cycle.
We provide a 10 year structural warranty and a 5 year anti-corrosion warranty on the galvanized frame. Details are set out in the contract for each project.
Send your site dimensions, the crops and bench layout you plan to use and your local wind and snow loads. We reply with a layout drawing and a full quotation.