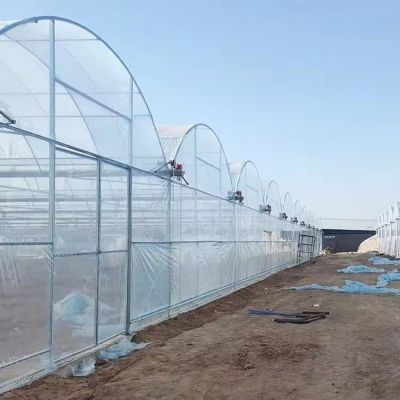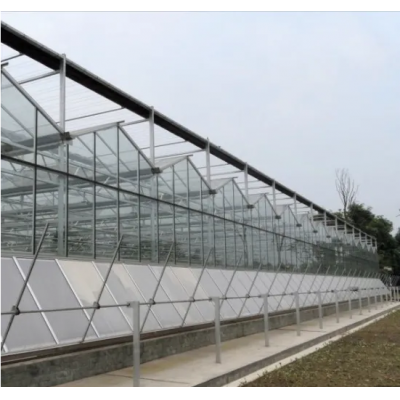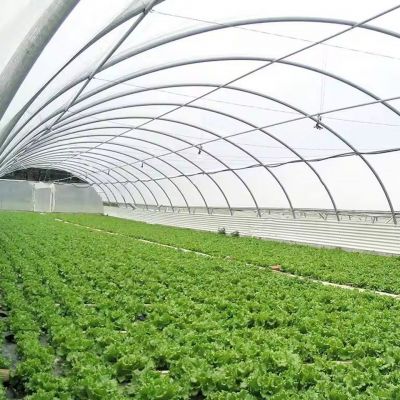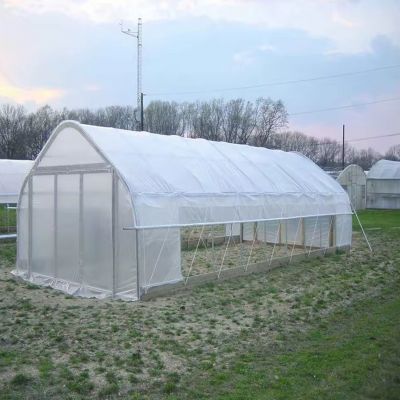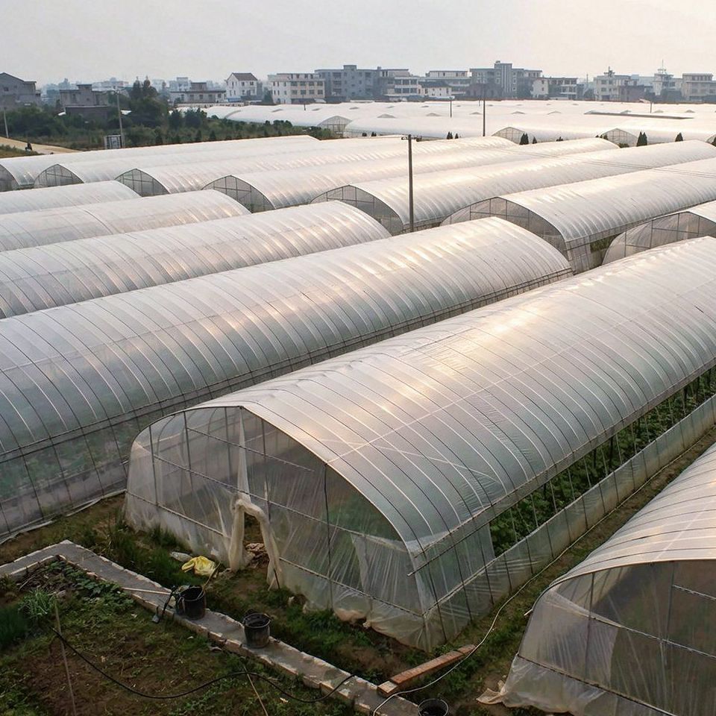
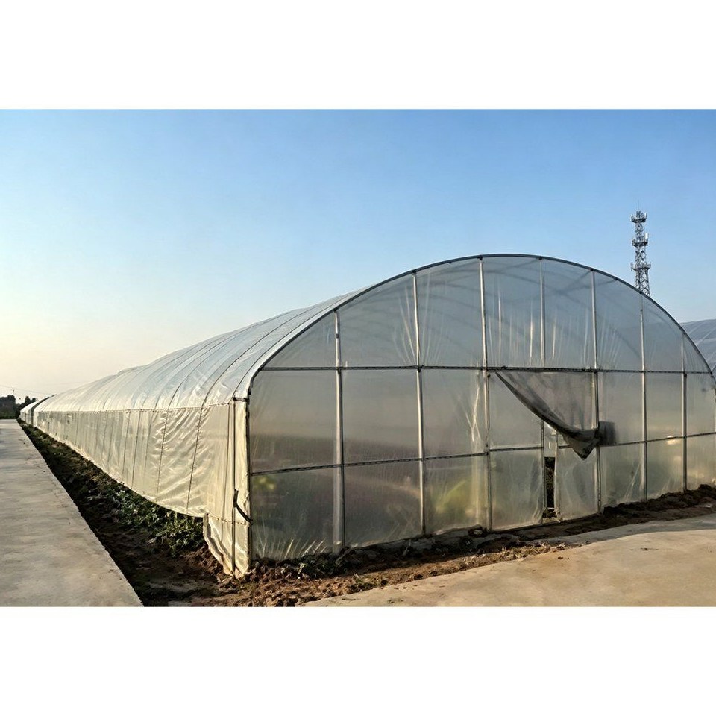
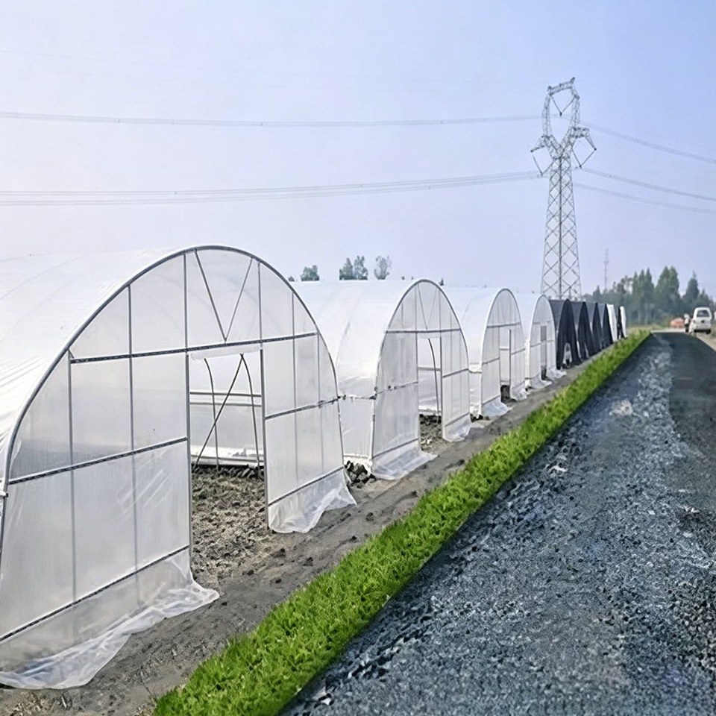
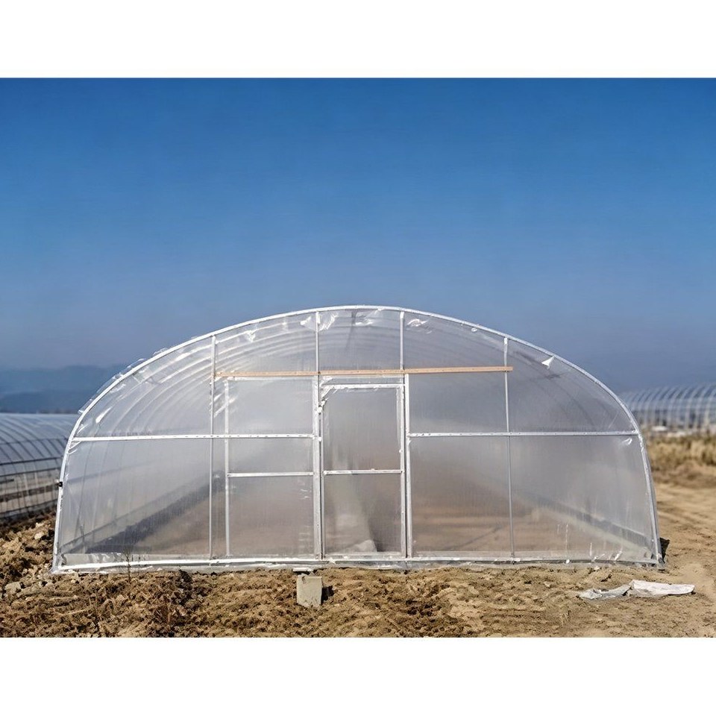
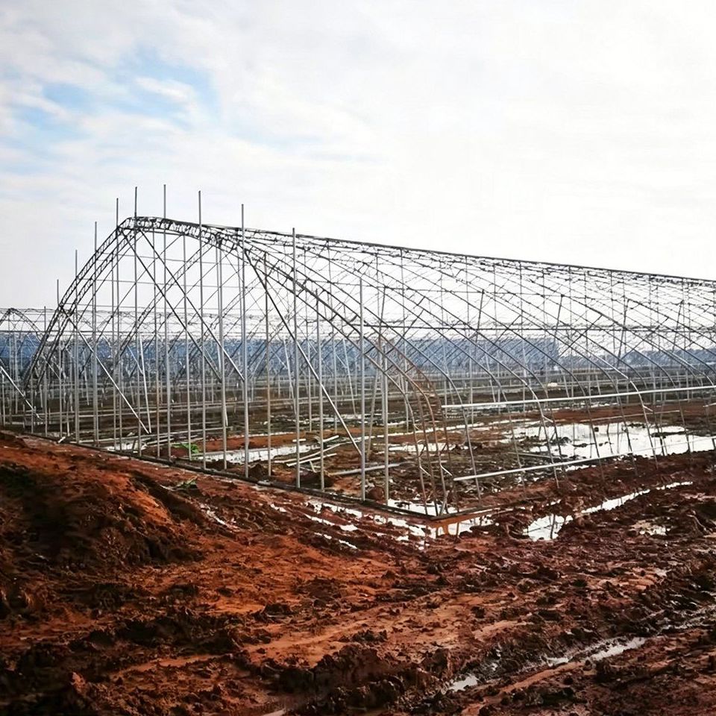
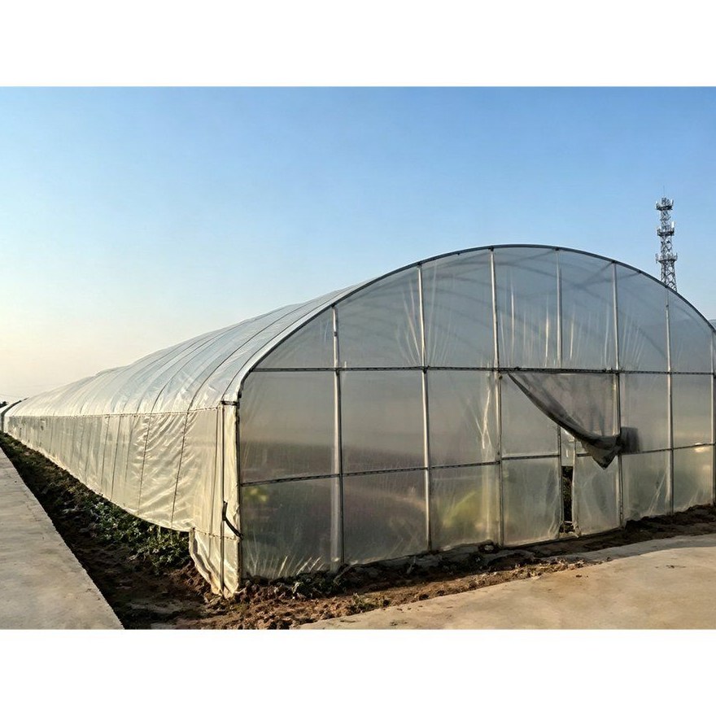
The house is a single span film tunnel built from hot dip galvanized steel arches, supplied in modular bays so a run can be extended without changing the section. The cover is a UV resistant PE film that diffuses light across the beds and keeps rain and pests off the crop. Bays are set from 4 m to 8 m and spans run from 8 m to 25 m to client requirement, with ridge height from 3 m to 6 m. Ventilation, cooling, irrigation and shading can all be specified on the same order, and the frame is bolted rather than welded so it goes up on site without a fabrication crew.
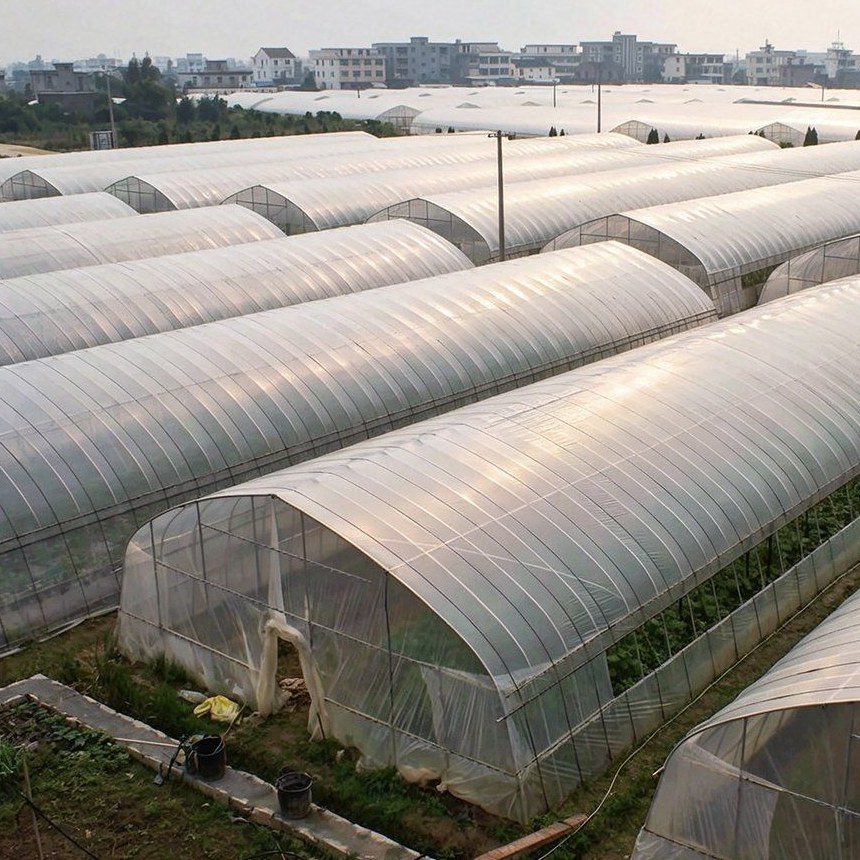
A tunnel house is the least costly way to move a field crop under cover, and the reason it works is that nothing about it is fixed: the arch, the bay and the length are all repeatable units, so a grower can start with one run, see how the crop responds, and add bays on the same section rather than buying a second, different building.
Designing the house in bays changes what it can be used for. A crop that has to be picked every few days is served by short runs with good access at both ends; a crop grown on a long season is served by one run with a trolley track down the middle; and a nursery that extends the season in spring and again in autumn can use the same frame for both. Because the bays are modular, the house can be adapted to the crop rather than the crop being matched to the house.
The single span tunnel is also the simplest form a greenhouse takes: one arch, two side walls and a gable at each end, so there is no gutter to detail and no valley to seal. The wider tunnel family is listed on the tunnel greenhouse range page on this site.
The frame is hot dip galvanized steel, dipped after fabrication so the zinc is bonded to the steel and reaches the inside of the tube, the cut ends and the wall of every drilled hole. Those are the points a tunnel frame fails at first, because condensation runs down the arch every morning the house is closed and collects exactly there. Members are bolted rather than welded on site, so the coating is not burned back at a connection and a bent hoop is unbolted and replaced rather than cut out.
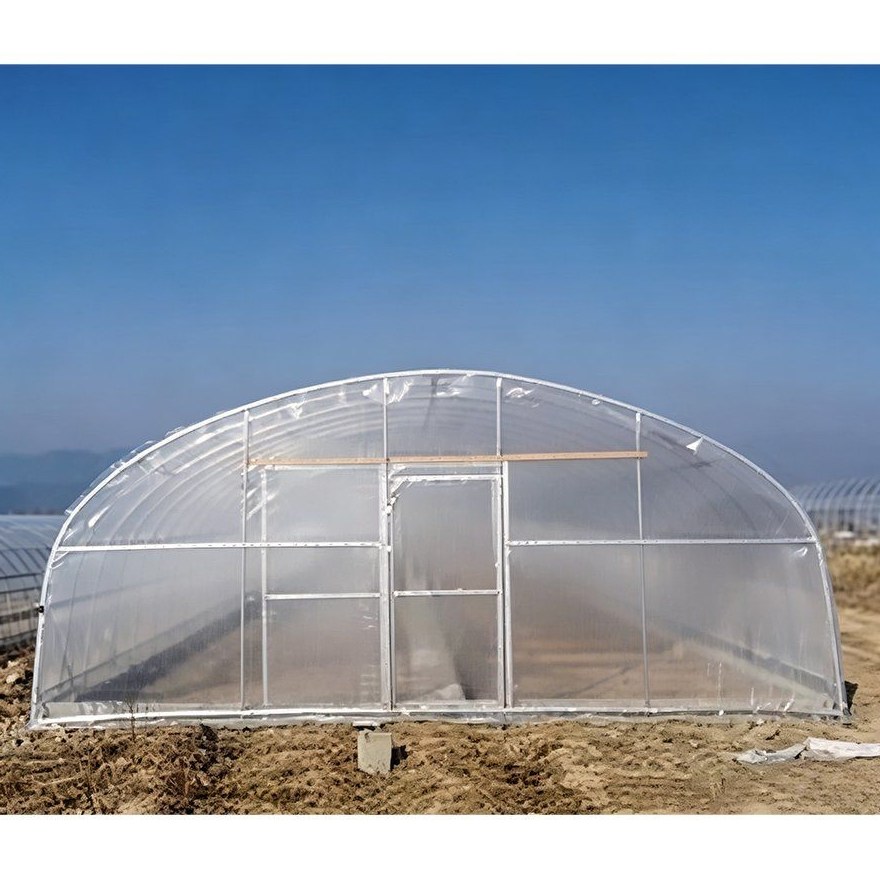
The cover is a UV resistant PE film, held to the frame with clips along the hoops and the base rail. Film diffuses daylight across the beds instead of passing it as a beam down the middle of the run, and it is renewed as a roll over the bay rather than panel by panel, so the replacement is planned for the end of a season instead of done in a hurry after weather damage. A house on the same principle with a film cover and shade net is described in the greenhouse covered with plastic film.
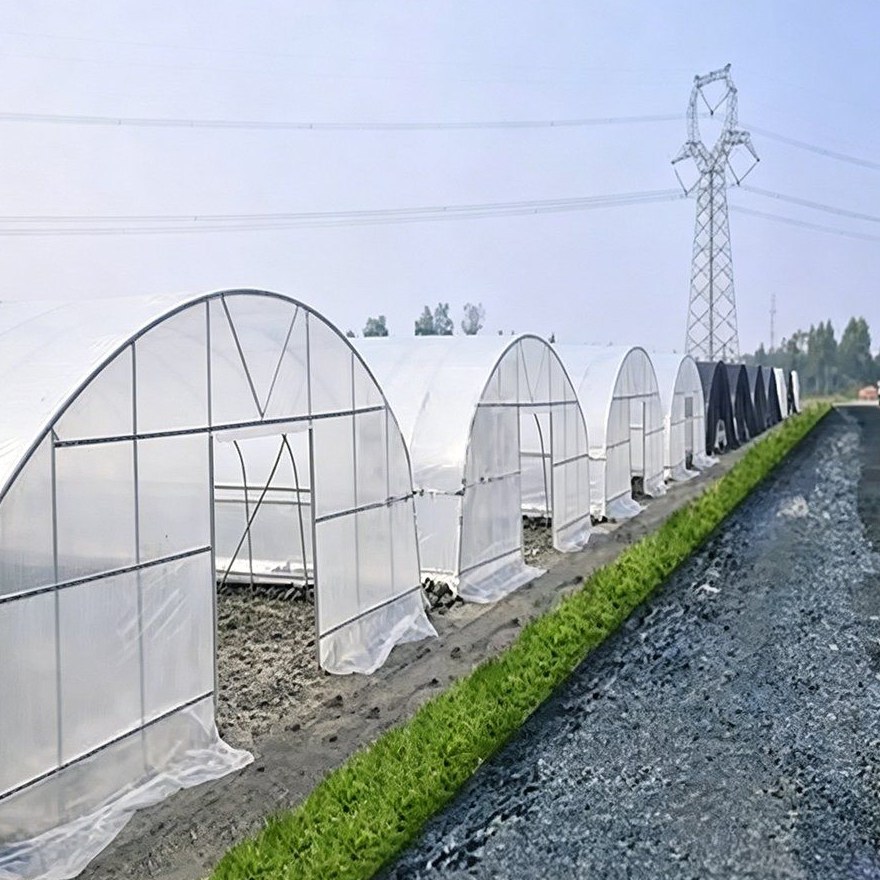
Bays are set from 4 m to 8 m, and the bay width is what decides how much working room sits between the crop rows and how the roof carries its load. Spans run from 8 m to 25 m to client requirement, with ridge height from 3 m to 6 m, so a tall crop can be given more clearance without changing the covering. Longer runs are made by repeating bays rather than by lengthening a single unsupported arch.
Ventilation is natural side ventilation opened by hand, with insect net available in the openings, and cooling, irrigation, shading and the other optional systems are specified on the same order. Where a house is used for tomato or cucumber, the side opening matters more than it does on a low crop, because the layer of air around a two metre canopy is where humidity sits overnight. A single span tunnel for vegetable production is described in the single span tunnel greenhouse.
The table below is the standard build. Span, bay width, ridge height and ventilation are set to the site and to the crop.
| Greenhouse span | 8 m / 9 m / 10 m / 12 m / 15 m / 20 m / 25 m, or to client requirement |
| Bay width | 4 m / 5 m / 6 m / 8 m |
| Ridge height | 3 m / 4 m / 5 m / 6 m |
| Structure material | Hot dip galvanized steel, bolted assembly |
| Cover material | UV resistant PE film |
| Ventilation | Natural side ventilation; insect net optional |
| Optional systems | Cooling, irrigation, shading and ventilation systems |
| Length | Built to client requirement by repeating bays |
| Crops | Tomato, cucumber, leafy vegetables and cut flowers |
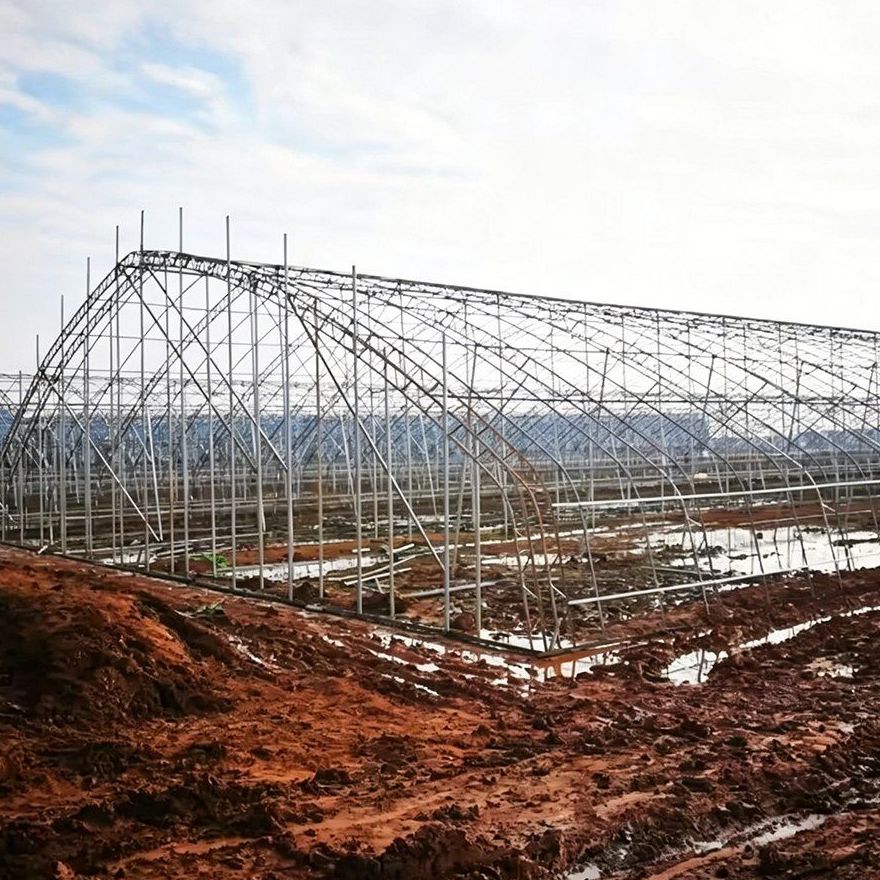
The kit arrives pre formed and drilled with the fittings, so the work on site is bolting and tensioning rather than fabrication, and no welding is done at any point. Ground posts or a base rail go in first and are set to the drawing, the arches are raised and tied with purlins, and the film is pulled over last. A run of this type is normally standing within a few days of the posts going in, and because the bays repeat, adding to it later uses the same parts.
Maintenance is short and mostly visual. The base is the item to check every season, because that is where the arch meets wet soil and where a coating failure shows first. After that: film tension along the base rail and the purlins, the side vent gear before the season turns, and the drainage outside the wall so water does not stand against the posts. Where insect net has been fitted, it is checked at the same time, because a net that has torn away from its fixing lets pests in along the whole wall rather than at one point.
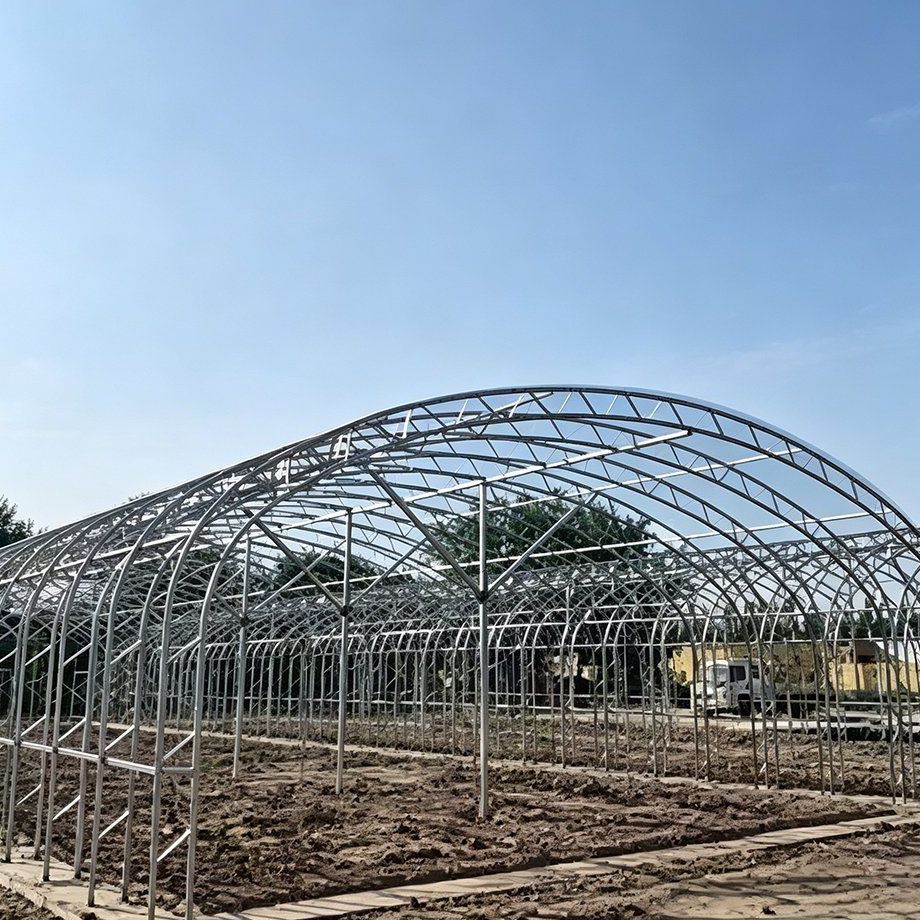
Tunnels of this type are used for tomato, cucumber and leafy vegetable production, for cut flowers, and for nurseries and growers extending the season at both ends of the year. They suit operations that want a modular structure they can raise themselves and extend in stages, and sites where a large multi span house would be more building than the crop justifies.
Standards for the steel, the galvanized coating and the covering materials used in structures of this kind are published by DIN, the German Institute for Standardization. Practical farming and market reporting for growers in South Asia, where many of these houses are installed, is published by Krishijagran. The question that decides the specification is normally the crop the house will be running in ten years, not only at handover.
Because it makes the structure adaptable. Bay width decides how much working room sits between rows and how the roof carries load, and because the bays are repeatable units, a run can be extended later on the same section rather than by adding a second and different building.
Spans run from 8 m up to 25 m to client requirement, with bay widths from 4 m to 8 m and ridge height from 3 m to 6 m. Where a taller crop is planned, the extra clearance is taken in the ridge height rather than by changing the covering.
The galvanized steel frame is rated for 15 to 20 years under normal growing conditions. The film cover runs on a shorter cycle than the frame, typically 3 to 5 years depending on UV exposure at the site.
We provide a 10 year structural warranty and a 5 year anti-corrosion warranty on the galvanized frame. Details are set out in the contract for each project.
Send your site dimensions, the crops you plan to grow and your local wind and snow loads. We reply with a layout drawing and a full quotation.