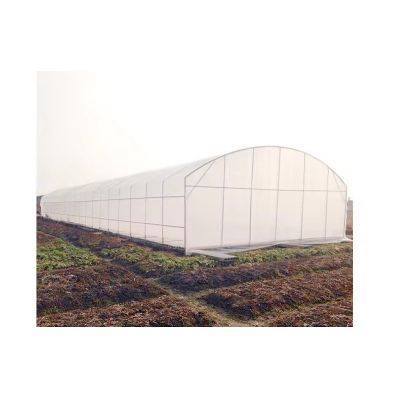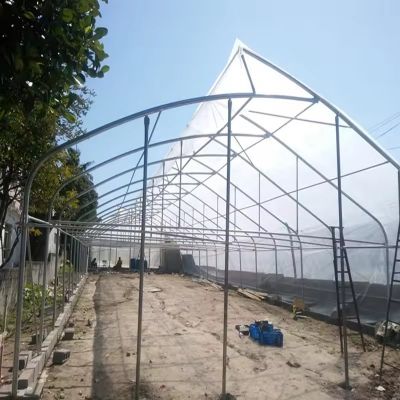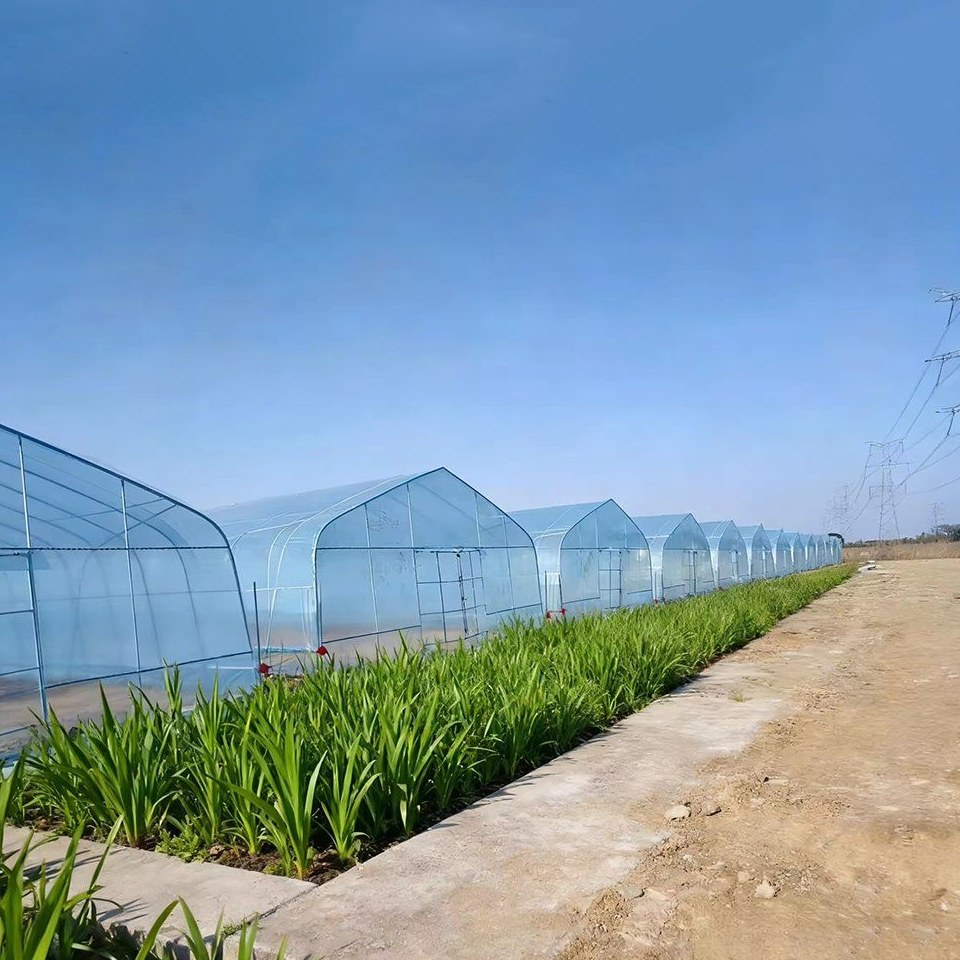
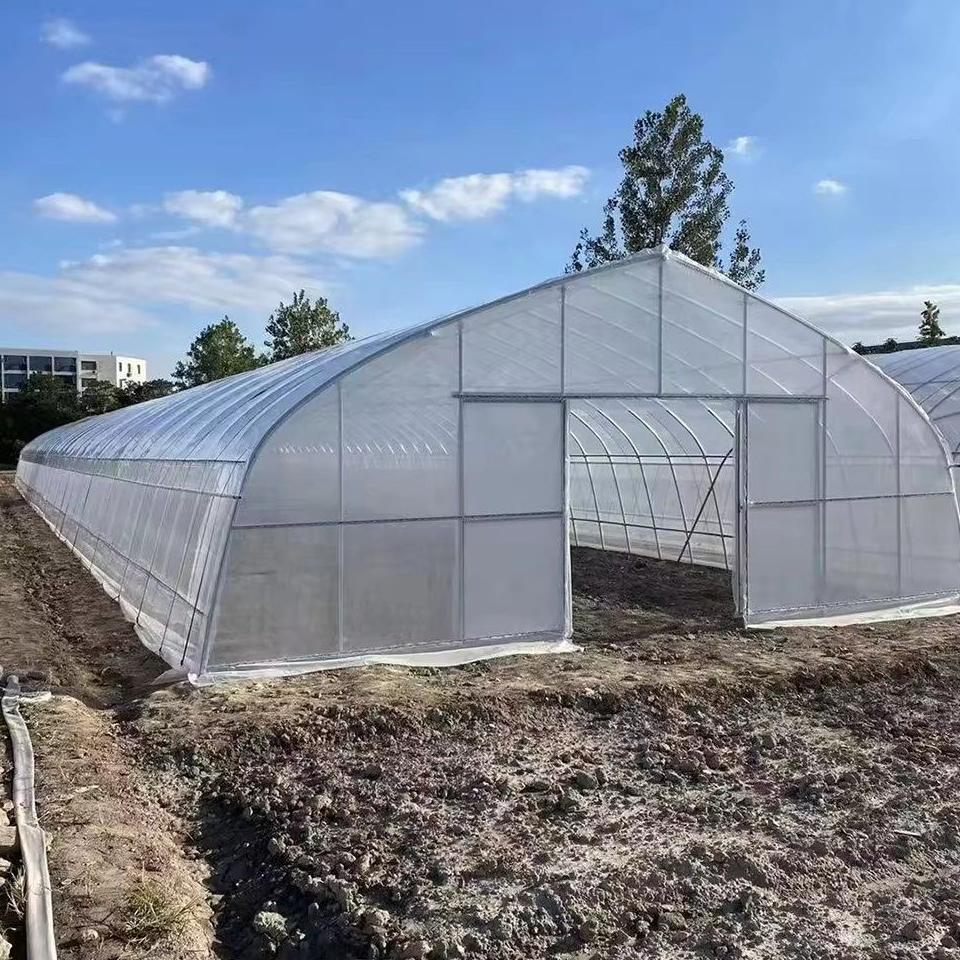
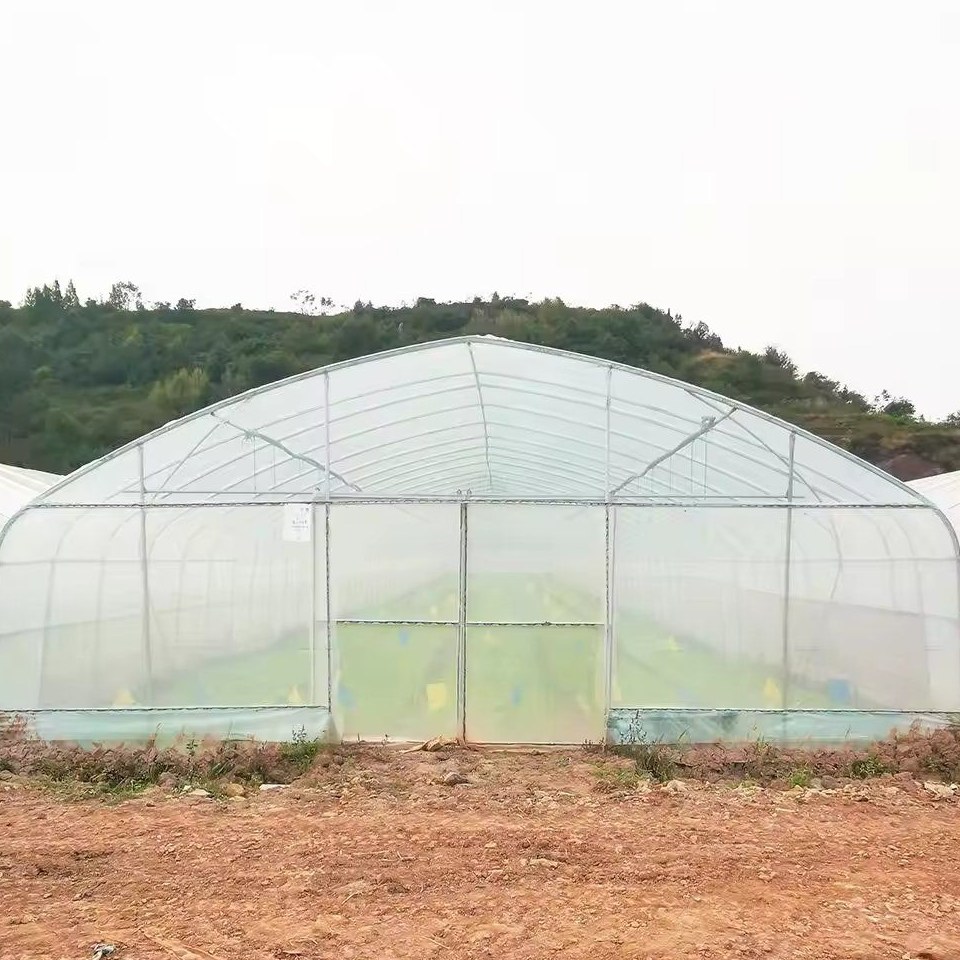
This heavy duty polytunnel is built for sites where wind is the limiting factor rather than temperature. A hot dip galvanized steel frame carries a three-layer PE film cover, with the arches and purlins sized and braced for the load a tunnel takes when it is exposed, and the frame designed to be anchored into the ground rather than resting on the surface. Spans run 8 m to 12 m, gutter height 3 m to 4.5 m and the house is built 10 m to 100 m long. It suits commercial vegetable and flower growers on open or coastal ground.
On an exposed site the roof of a tunnel house is a sail, and the load it carries comes from the wind rather than from the crop. Most tunnel failures start at the same two places: the point where the cover is fixed to the frame, and the point where the frame meets the ground. This heavy duty polytunnel is put together with those two places in mind, because on open or coastal ground they decide how long the house lasts.
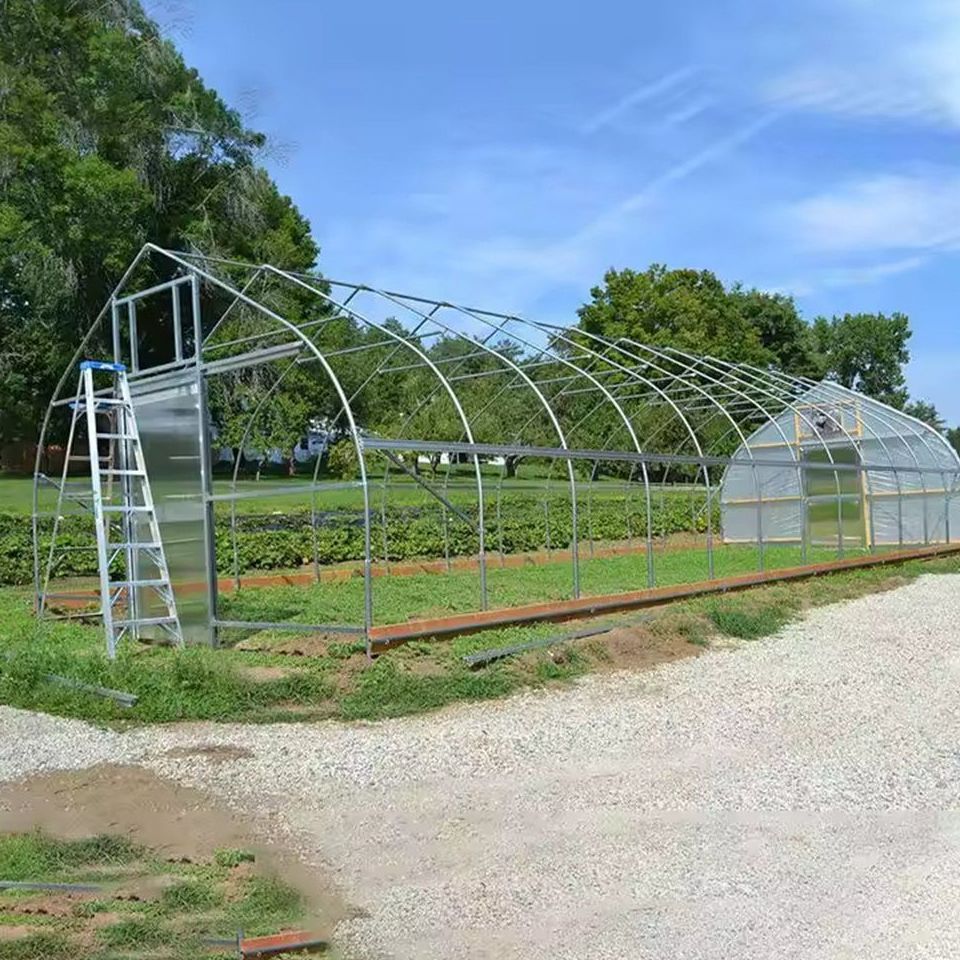
The structure is hot dip galvanized steel tube, formed into arches and tied with purlins and braces into a rigid frame rather than a series of independent hoops. Bracing is the part that carries wind: a hoop on its own will deform under a cross wind, while a hoop tied back to its neighbours and to the end frame transfers the load down to the foundation. Spans are built from 8 m to 12 m with a gutter height of 3 m to 4.5 m, and length runs from 10 m to 100 m by adding bays, which also lets a grower keep individual runs short where the site is more exposed.
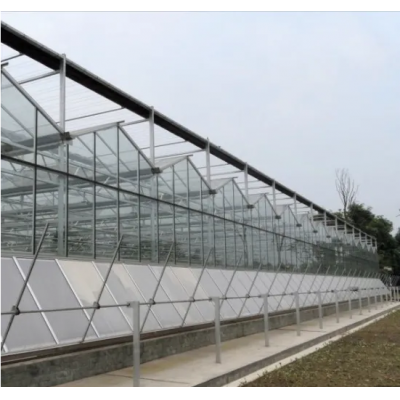
Galvanizing is applied by hot dipping, so the zinc is bonded to the steel at cut ends and bolt holes as well as on the tube faces. On a coastal or windswept site that matters, because the frame is carrying a wet cover and will be wet for much of the year. The same tunnel family is shown across the tunnel greenhouse range on this site in single and multi span form.
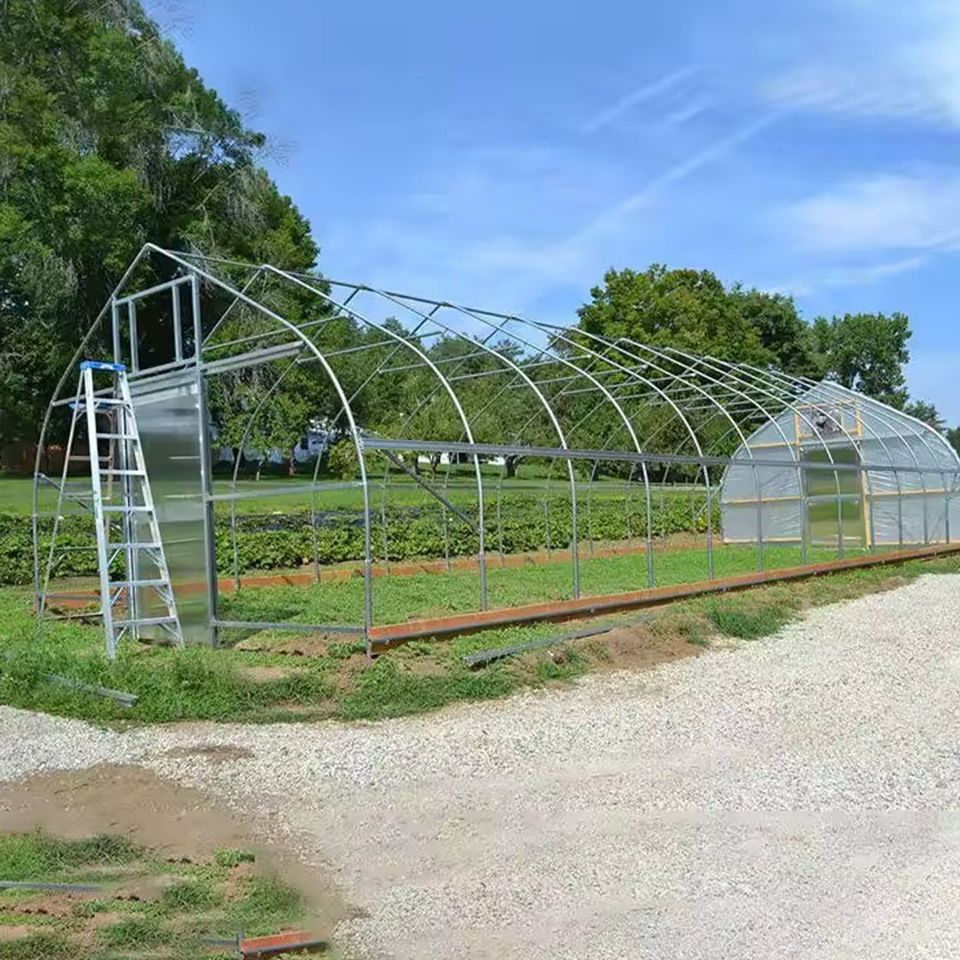
The cover is a three-layer compressed PE film, co-extruded so that UV stabilisers sit in the outer layer, mechanical strength in the middle and condensation control on the inner face. On a windy site the middle layer earns its keep, because a film that resists tearing at the fixing points is the difference between a house that rides out a gale and one that loses its cover. The film is supplied in rolls wide enough to run gutter to gutter so the roof has as few joints as possible, and joints are where covers fail first.
Fixing is a system rather than a detail. The cover is held by a channel and wire or batten along the base rail and the gable ends, and the film is tensioned so it cannot work loose and chafe on the purlins. Ventilation openings need the same attention, since an opening that cannot be secured in a blow is a hole in the structure. A simpler house for sheltered ground, without the extra bracing, is described in the plastic film tunnel greenhouse for tomato and vegetable growing.
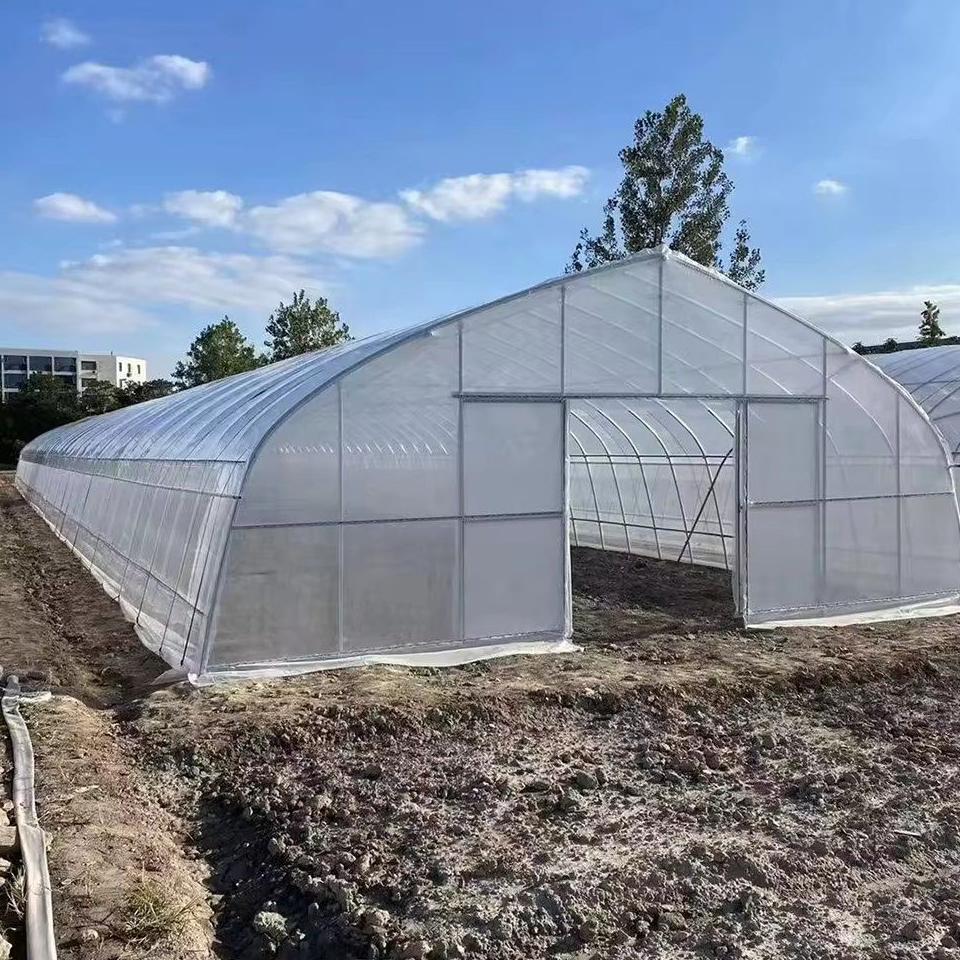
The frame has to be tied to the ground rather than laid on it. Ground posts are driven or concreted at the base of each arch, and where the site is exposed the posts are taken deeper and the end frames are braced with diagonal stays. Orientation matters too: a tunnel set so the prevailing wind meets the gable end takes the load on the smallest area and on the strongest part of the frame, while the same house set broadside presents the whole roof to the wind.
Preparation is mostly about the pad and the drainage. A level, well drained site keeps the base rail out of standing water, which is what shortens the life of any cover and any fixing. Growers building on open ground usually plan the layout so the houses are spaced far enough apart that the wake from one does not load the next, which is a site question that is much easier to settle before the ground posts go in. Guidance on protected cropping on exposed and coastal sites, including windbreaks and crop shelter, is published by UF/IFAS through its agricultural extension work.
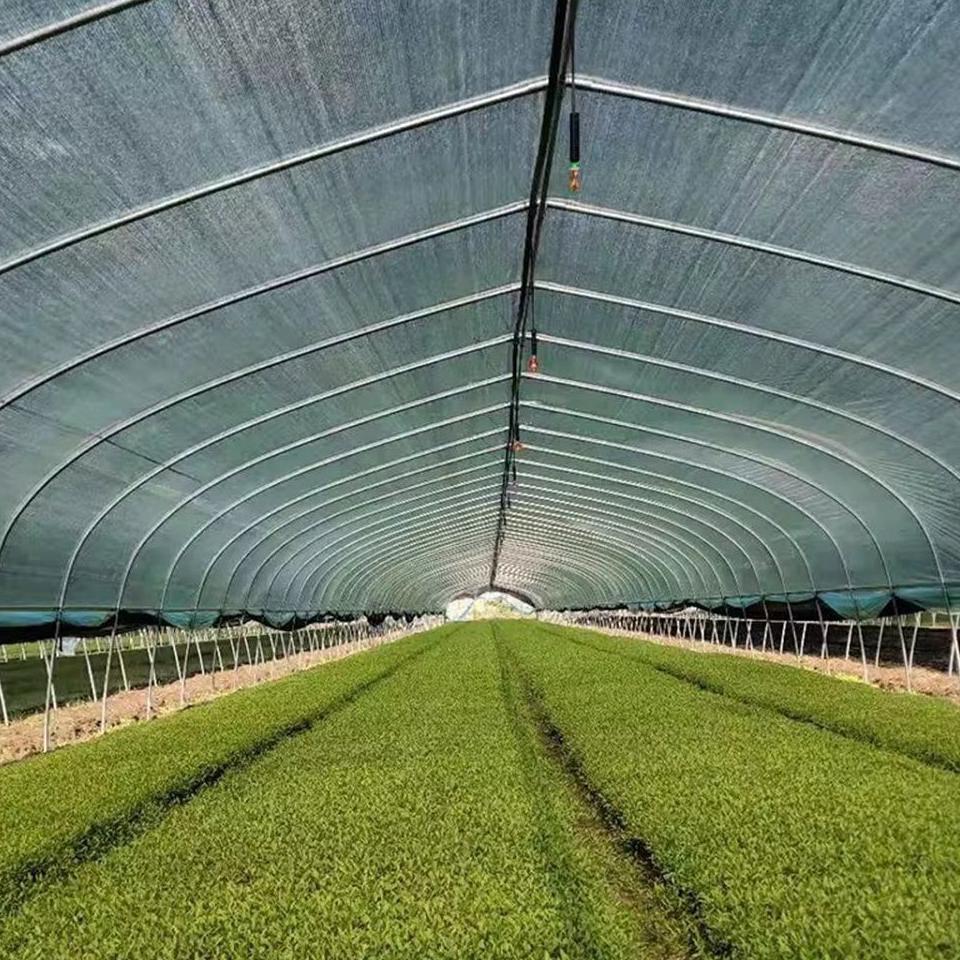
The table below lists the standard build. Span, length, bracing and anchoring are set to the site and to the wind load it carries.
| Greenhouse span | 8 m / 9 m / 10 m / 11 m / 12 m |
| Greenhouse length | 10 m to 100 m, or built to client demand |
| Gutter height | 3 m to 4.5 m |
| Ridge height | 3 m to 8 m |
| Structure | Hot dip galvanized steel tube, arch roof with bracing |
| Cover | Three-layer compressed PE film, UV resistant |
| Anchoring | Ground posts at every arch, braced end frames |
| Crops | Vegetables, fruit and flowers |
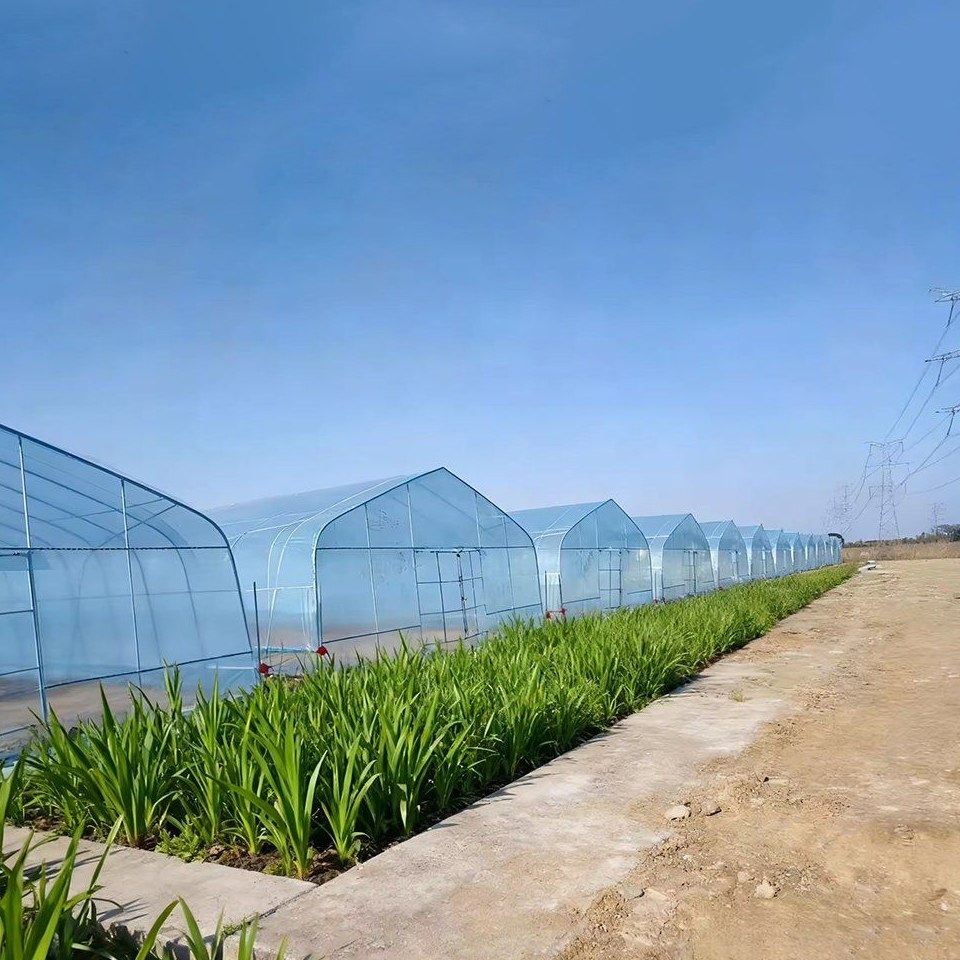
The house arrives as a bolted kit with arches, purlins, braces and film cut to the drawing. Work starts with the ground posts, because on this type of house the foundation is part of the structure rather than a detail. Arches go up and are braced before the film is touched, since a frame that is still loose will not take a tensioned cover cleanly. The film goes on last and is tensioned along the base rail and gables. A tunnel of this size is standing in two to four weeks on a prepared site.
After the first season the checks that matter are the ones that keep the house tied down: the cover tension, the condition of the fixings along the base rail, and the ground posts and braces. Film is planned for replacement in the three to five year band, and walking the roof at the end of each season catches chafing over the purlins before it becomes a tear. On an exposed site the work is worth doing twice a year rather than once.
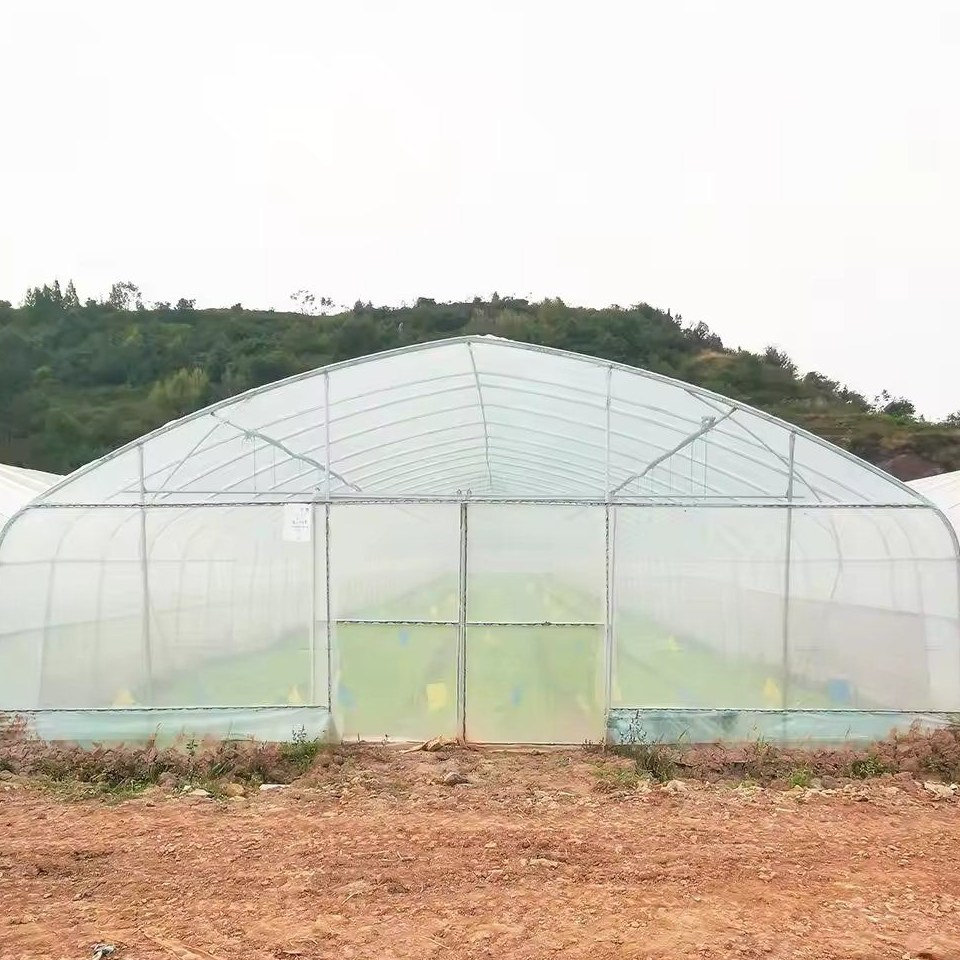
Houses of this type are used for vegetables grown on rotation, for soft fruit, for flowers and for young plant raising, in the places where a standard tunnel would be at risk. The common factor is a site that is open, coastal or on high ground, which is also where the extra frame weight and the deeper anchoring are worth paying for.
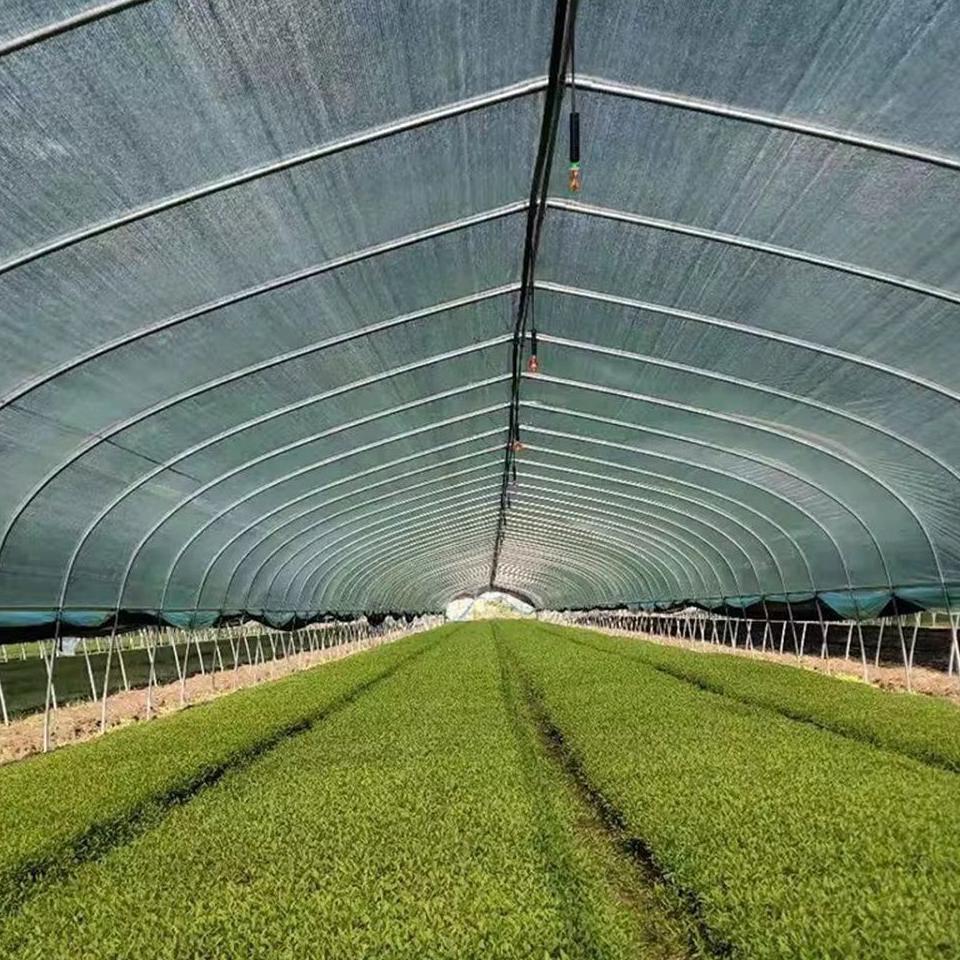
Growers planning protected cropping in coastal or monsoon regions follow both the crop and the season, and regional agriculture coverage such as Agriculture India reports on how planting windows move with the weather. On the same site, a house that combines film with a shade net over the same frame is often specified where summer heat is as much of a problem as wind, as in the single span tunnel greenhouse with shade net.
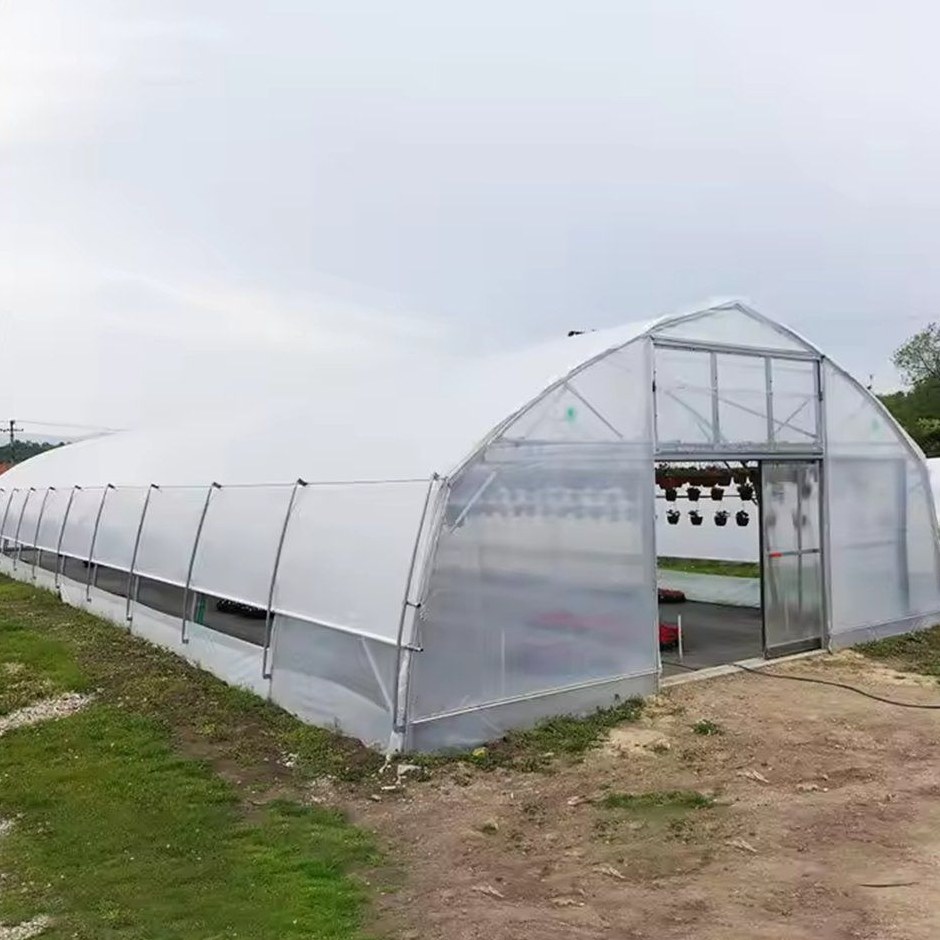
The frame is braced into a rigid structure rather than a row of independent hoops, the ground posts are taken deeper at every arch, and the end frames are stayed diagonally. The cover is also tensioned along the base rail and gables, because a loose cover works itself free in a blow.
Yes. Setting the house so the prevailing wind meets the gable end presents the smallest area and the strongest part of the frame to the load, while a house set broadside shows the whole roof to it. It is a site decision that is easiest to settle before the ground posts go in.
The galvanized steel pipe frame is rated for 15 to 20 years under normal growing conditions. The film cover is replaced on a three to five year cycle.
We provide a 10 year structural warranty and a 5 year anti-corrosion warranty on the galvanized frame. Details are set out in the contract for each project.
Send your site dimensions, the crops and bench layout you plan to use and your local wind and snow loads. We reply with a layout drawing and a full quotation.