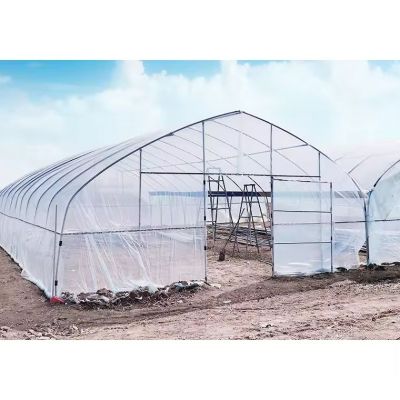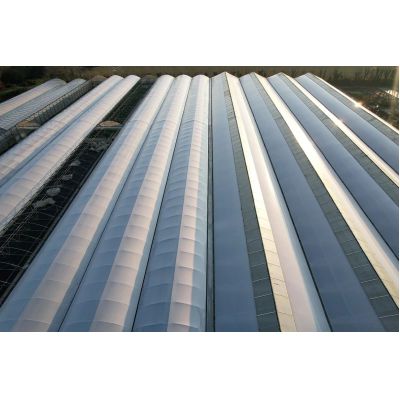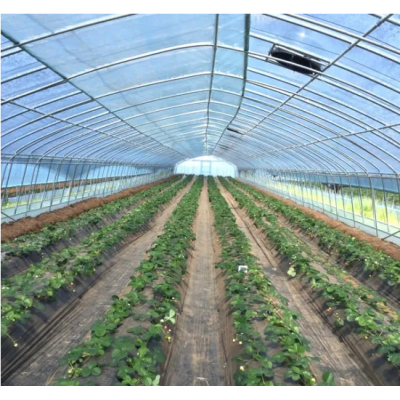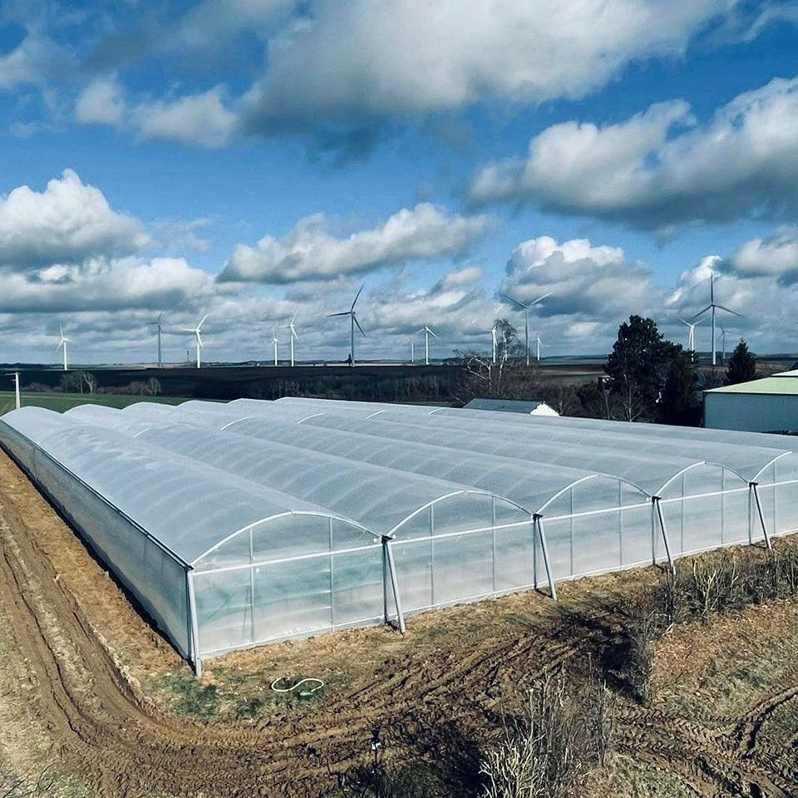
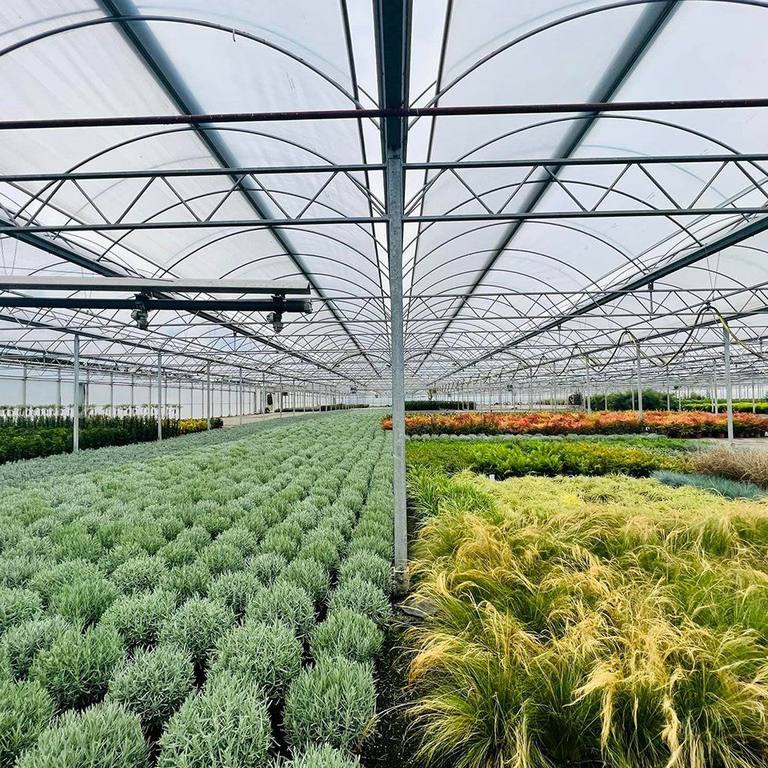
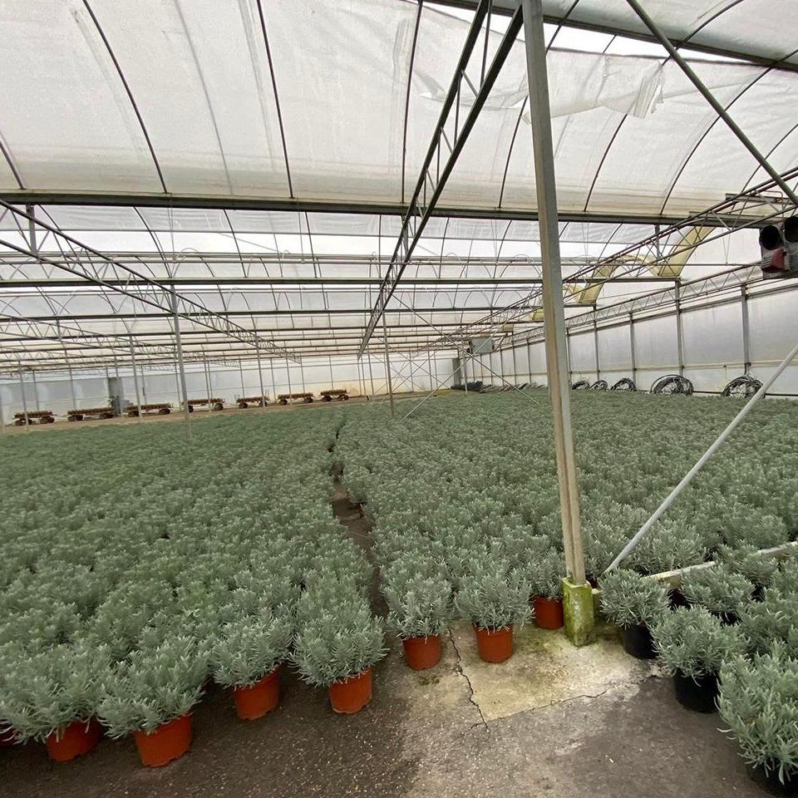
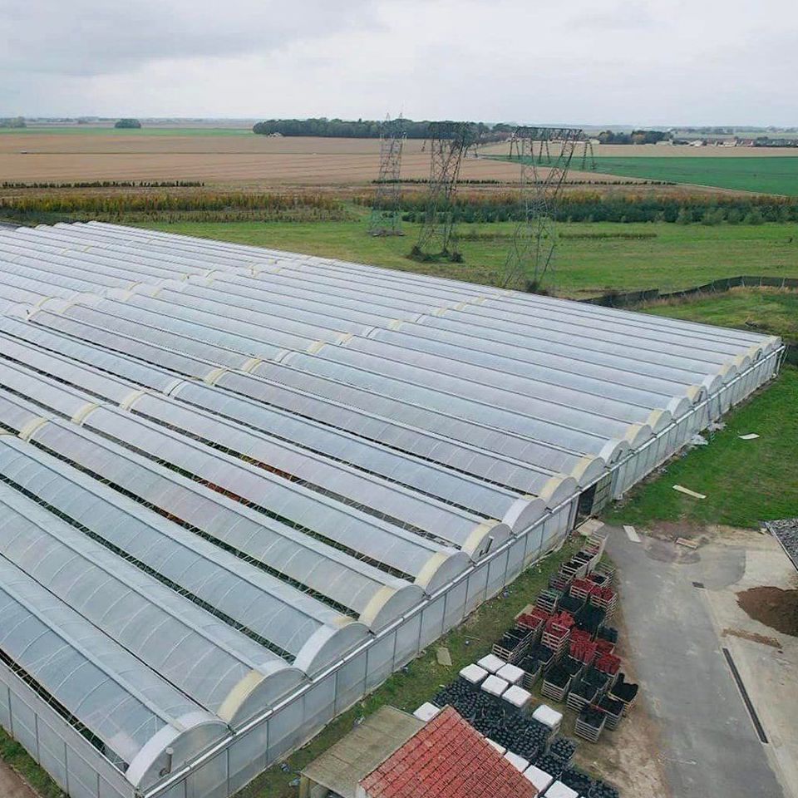
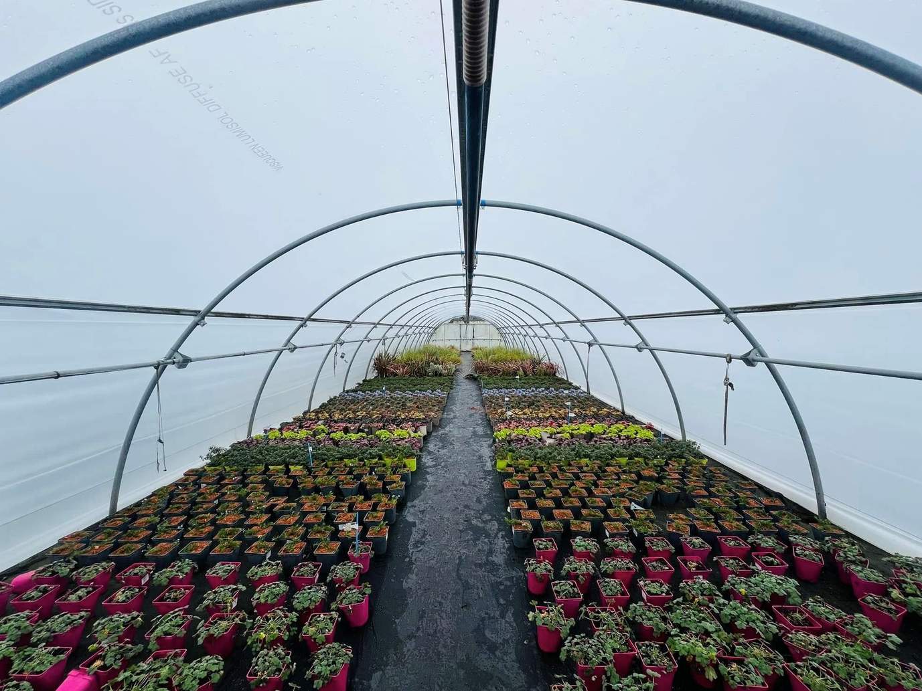
This heavy duty tunnel greenhouse is built on a hot dip galvanized steel frame under a three-layer PE cover, and it is specified for working farms where the house is in use every day rather than for a season. The galvanized frame resists the humidity of a working vegetable house, the three-layer film holds warmth overnight and sheds condensation onto the walls, and the arch profile gives a clear span with no internal posts. Spans run 8 m to 12 m, gutter height 3 m to 4.5 m and the house is built 10 m to 100 m long. It suits vegetable growers, market gardens and mixed farms.
A tunnel house that is used every day takes more punishment than one that is used for a single crop. Trolleys run into the frame, the cover is brushed by machinery, and the whole structure sits in a wet, humid environment for months at a time. Building it heavy enough for that is a different exercise from building it large, which is what this heavy duty tunnel greenhouse is specified for.
The frame is hot dip galvanized steel tube, formed into arched trusses and tied with purlins and braces rather than left as a series of independent hoops. Bracing carries the load a tunnel takes in wind, and it is also what stops a frame from being walked out of line over years of use in a working house. Galvanizing is applied by hot dipping, so the zinc layer is bonded to the steel at cut ends and bolt holes as well as on the tube faces, which is what keeps the structure standing through constant condensation.
The cover is a three-layer compressed PE film, with UV stabilisers in the outer layer, mechanical strength in the middle and condensation control on the inner face. On a house that sees daily traffic the middle layer earns its keep, because a film that resists tearing at the fixing points is the difference between a small repair and a lost crop. Spans run from 8 m to 12 m with a gutter height of 3 m to 4.5 m, and the ridge reaches between 3 m and 8 m depending on the span.
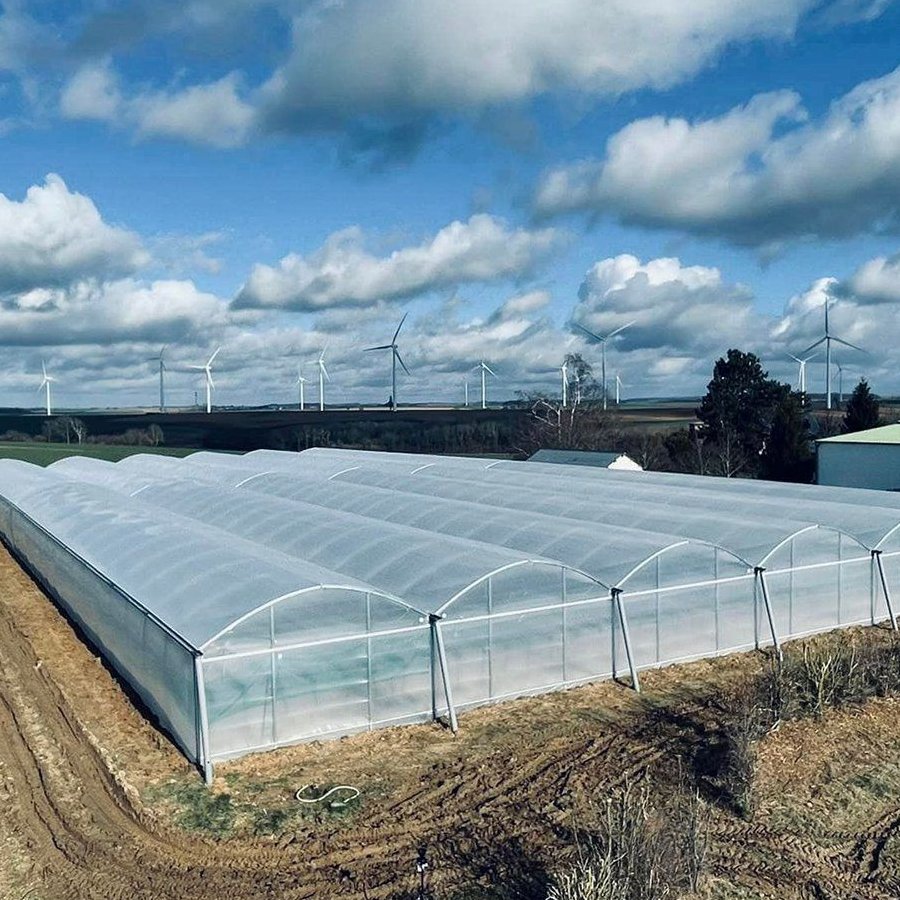
The arch profile is what makes a tunnel work: it carries the load without internal posts, so the floor is clear from wall to wall for beds, aisles or machinery. Length is set from 10 m to 100 m by adding bays, which lets a grower keep individual runs short on an exposed site or build one long house where the ground allows. The same profile in a range of sizes is listed on the tunnel greenhouse range page on this site, and a taller version of the same section for growers who want more working height is described in the high tunnel greenhouse design.
Because the frame is galvanized rather than painted, the section does not need recoating, which matters on a house that is in constant use. The trade off is that the frame cannot be modified on site without exposing bare steel at the cut, so the layout and the openings are worth settling at design stage rather than adjusting during erection.
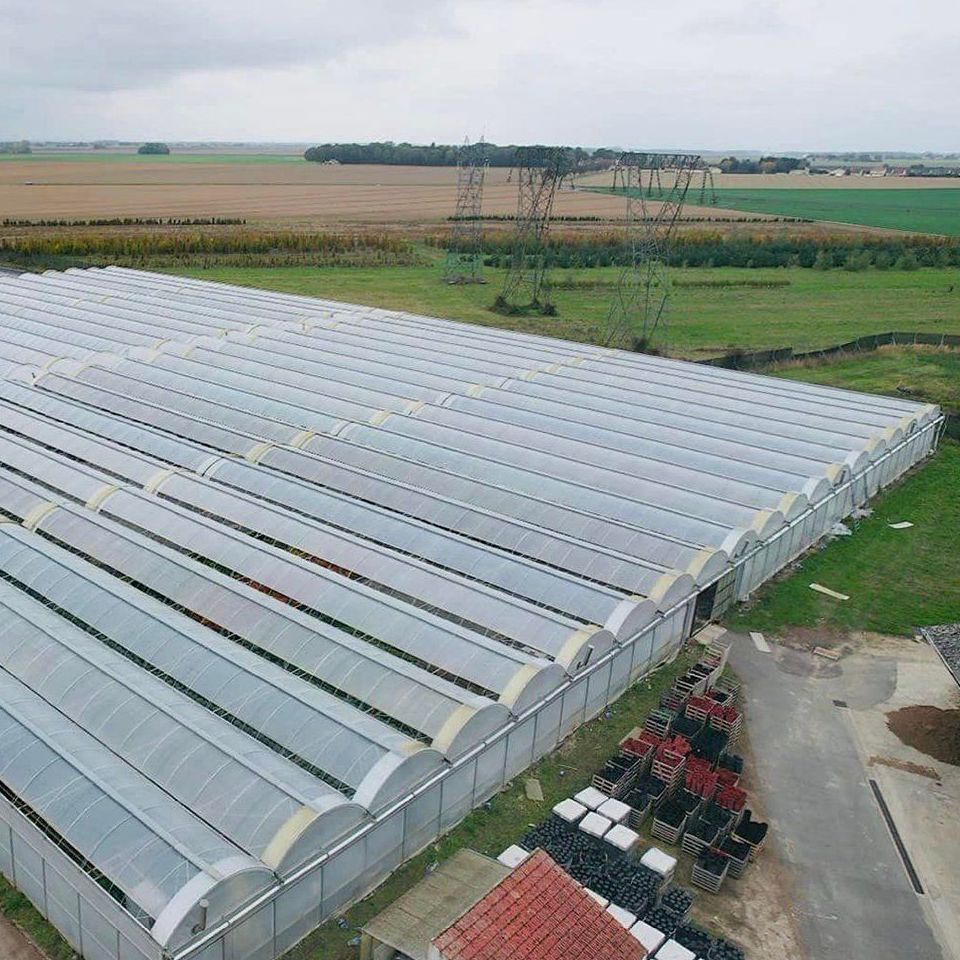
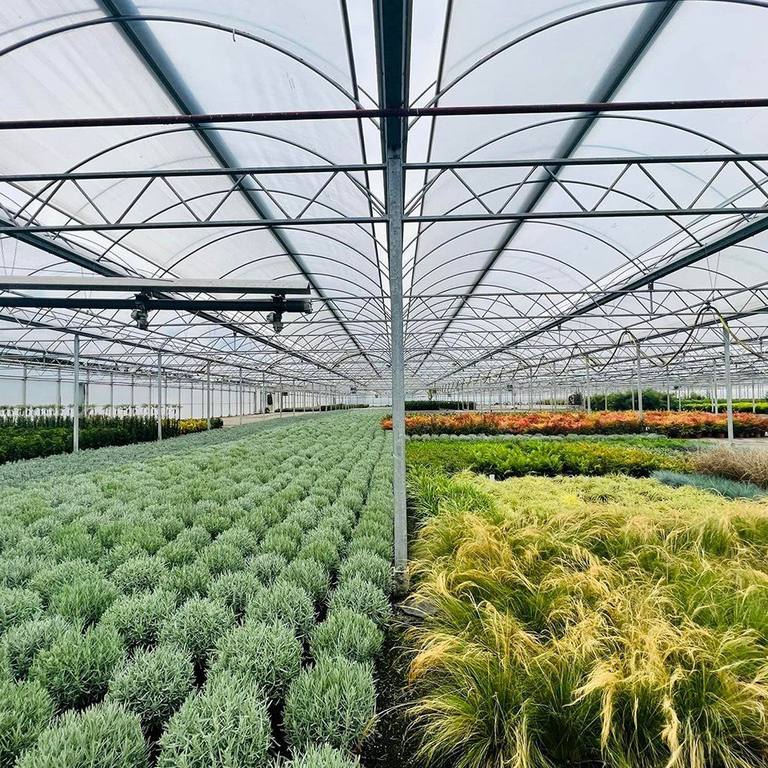
Ventilation in a tunnel is usually a matter of the side walls plus whatever roof opening the design carries. The side film rolls up from the base, so fresh air arrives at crop height and pushes the humid layer upward, and where a ridge opening is fitted it lets that layer leave at the top. Run together they give a through-flow rather than a stack effect, which is what keeps the canopy dry overnight on a vegetable crop.
On a working house the openings are usually motorised and grouped, so one person can set a whole range rather than walking the base rail with a crank. A grower who wants the same crop in a narrower house often takes the single span option instead, which uses the same cover and ventilation principle in a galvanized polytunnel for vegetable growers.
The table below lists the standard build. Span, length, cover and ventilation are set to the site and to the crop.
| Greenhouse span | 8 m / 9 m / 10 m / 11 m / 12 m |
| Greenhouse length | 10 m to 100 m, or built to client demand |
| Gutter height | 3 m to 4.5 m |
| Ridge height | 3 m to 8 m |
| Structure | Hot dip galvanized steel tube, braced arch frame |
| Cover | Three-layer compressed PE film, UV resistant |
| Ventilation | Side openings, manual or motorised, ridge vent optional |
| Crops | Vegetables, fruit, flowers and young plants |
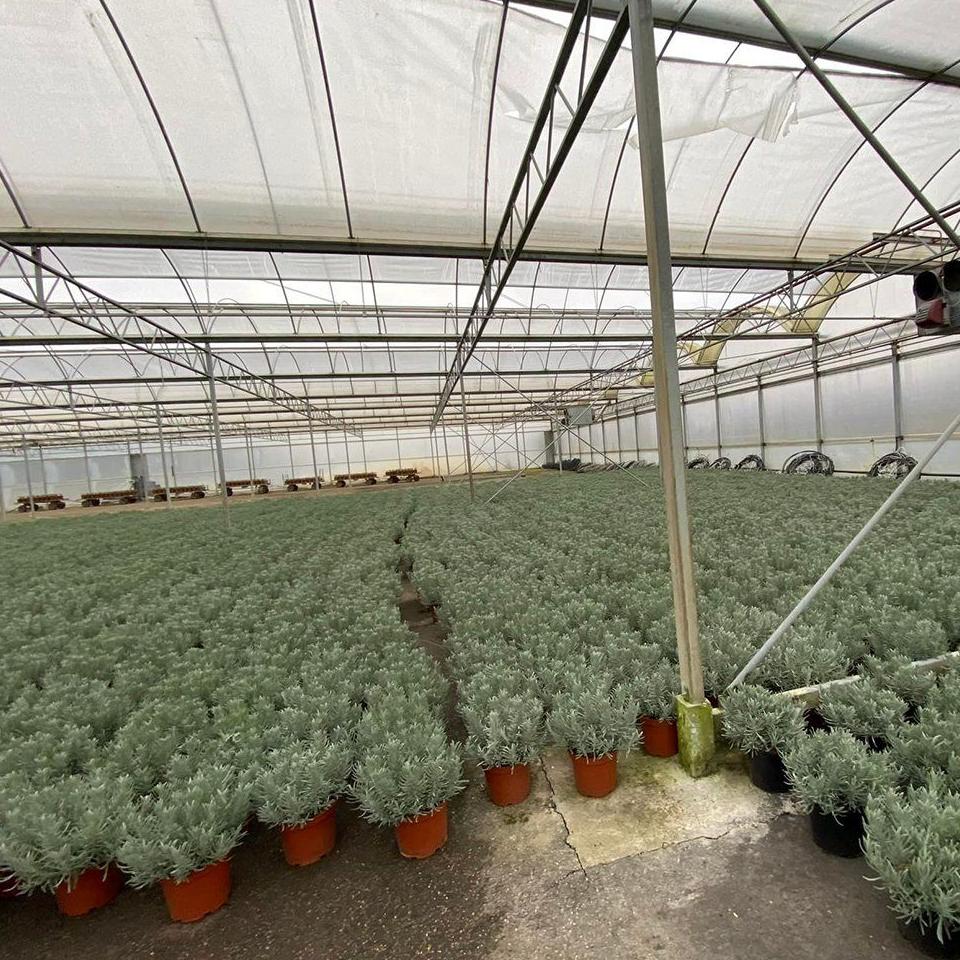
The house ships as a bolted kit with arches, purlins, braces and film cut to the drawing. Work starts on a level pad, because the frame follows its foundation and a tunnel shows any twist along its length. Ground posts or base plates are set first, the arches are lifted and braced, and the film goes on last so nothing is loaded unevenly while the frame is being lined up. A house of this size is standing in two to four weeks on a prepared site.
On a heavy frame the routine work is the cover rather than the steel. The film is planned for replacement in the three to five year band, and walking the roof at the end of each season catches chafing over the purlins before it becomes a tear. Fixings along the base rail, the vent rollers and the frame fixings at the first bay are the other items to check, and on a house in daily use they are worth checking twice a year rather than once.
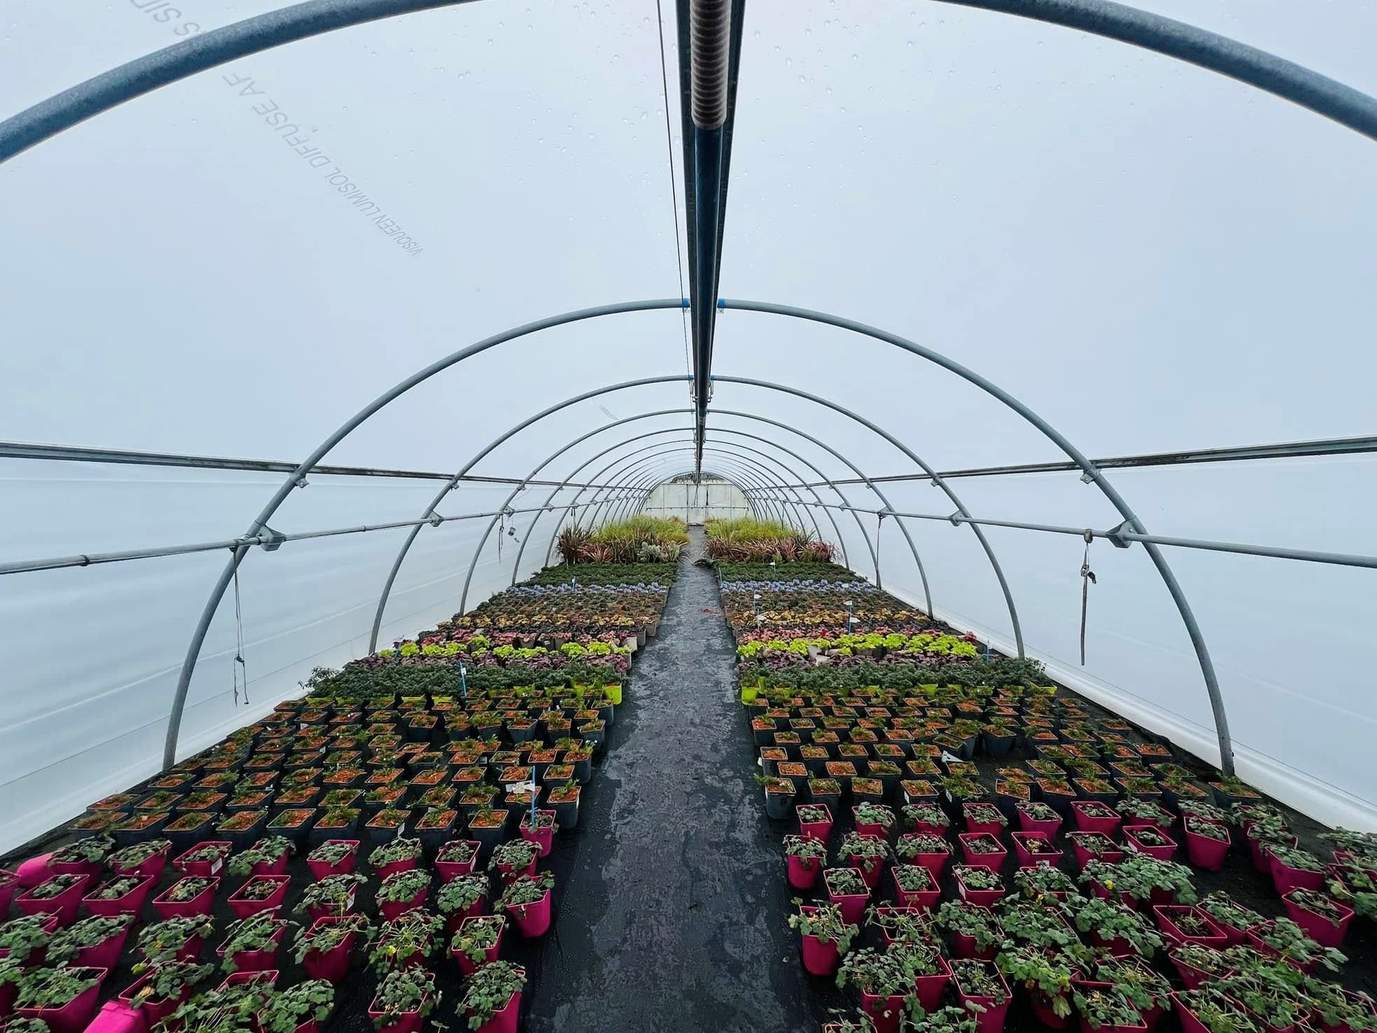
Houses of this type are used for vegetables grown on rotation, for cut flowers and pot plants, for soft fruit and for young plant raising. The common factor is a grower who needs a structure that stands up to daily work rather than one that is only closed up and left, which is where the heavier frame and the braced section pay for themselves.
Growers at this level follow both the crop and the market, and the trade coverage that tracks production technique and market conditions for greenhouse crops is carried by GrowerTalks. Guidance on the greenhouse industry and its standards is published by NGMA, which represents growers on the technical side of the business.
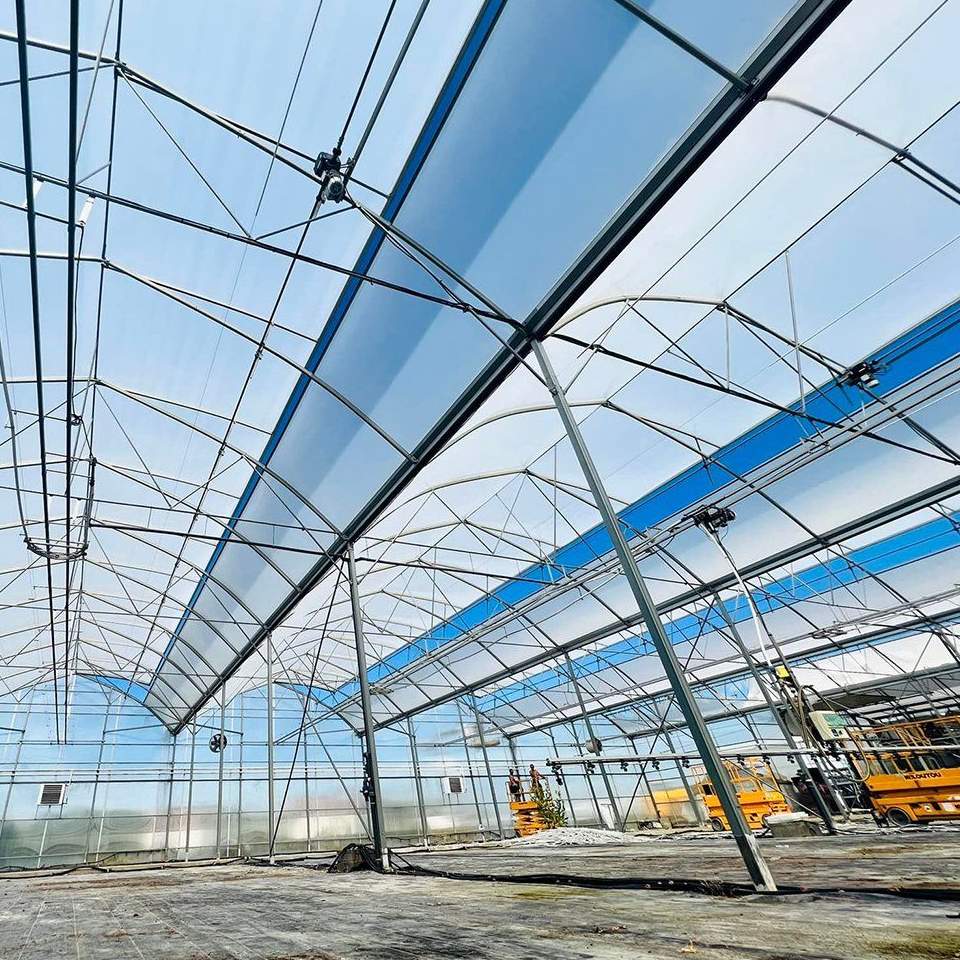
The frame is braced into a rigid structure rather than a row of independent hoops, and the section is specified for a house that sees daily use. That matters both in wind, where bracing carries the load, and over years of use, where it keeps the frame from being walked out of line.
Yes. Length is set from 10 m to 100 m by adding bays, so a grower can start with a working house and extend it without changing the section or the cover system. The openings and the vent gear are matched to the bay, so the extension behaves like the rest of the house.
The galvanized steel pipe frame is rated for 15 to 20 years under normal growing conditions. The film cover is replaced on a three to five year cycle.
We provide a 10 year structural warranty and a 5 year anti-corrosion warranty on the galvanized frame. Details are set out in the contract for each project.
Send your site dimensions, the crops and bench layout you plan to use and your local wind and snow loads. We reply with a layout drawing and a full quotation.