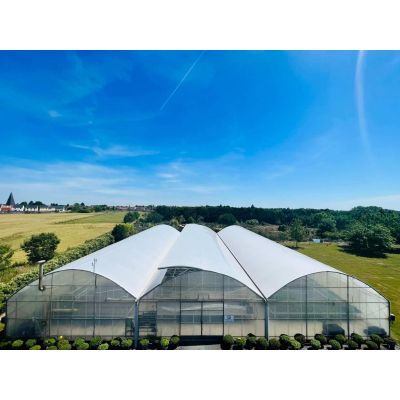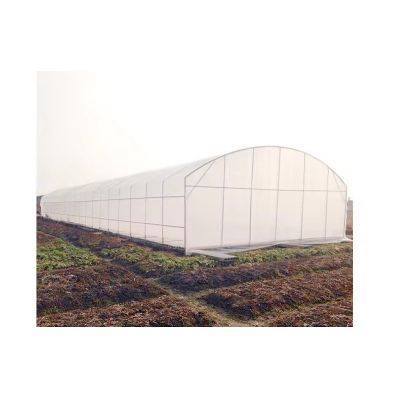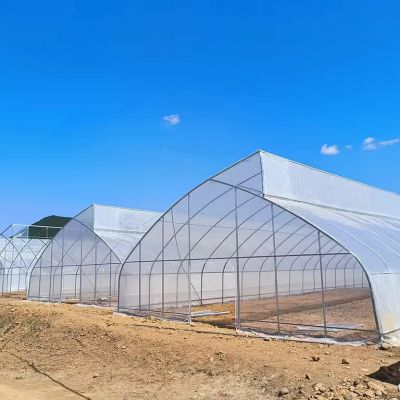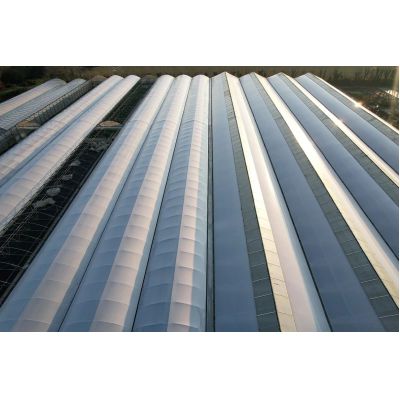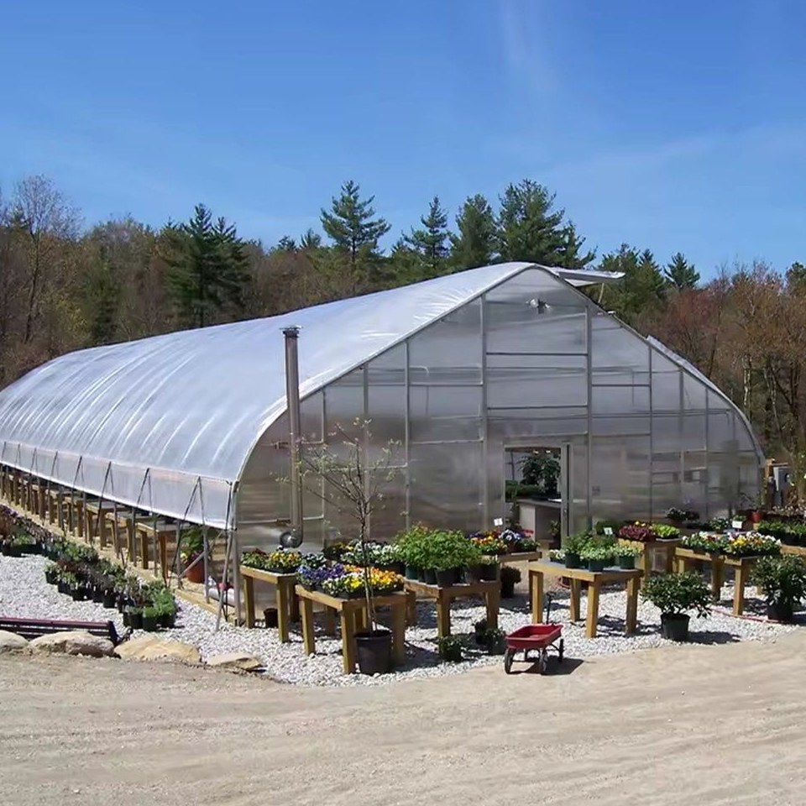
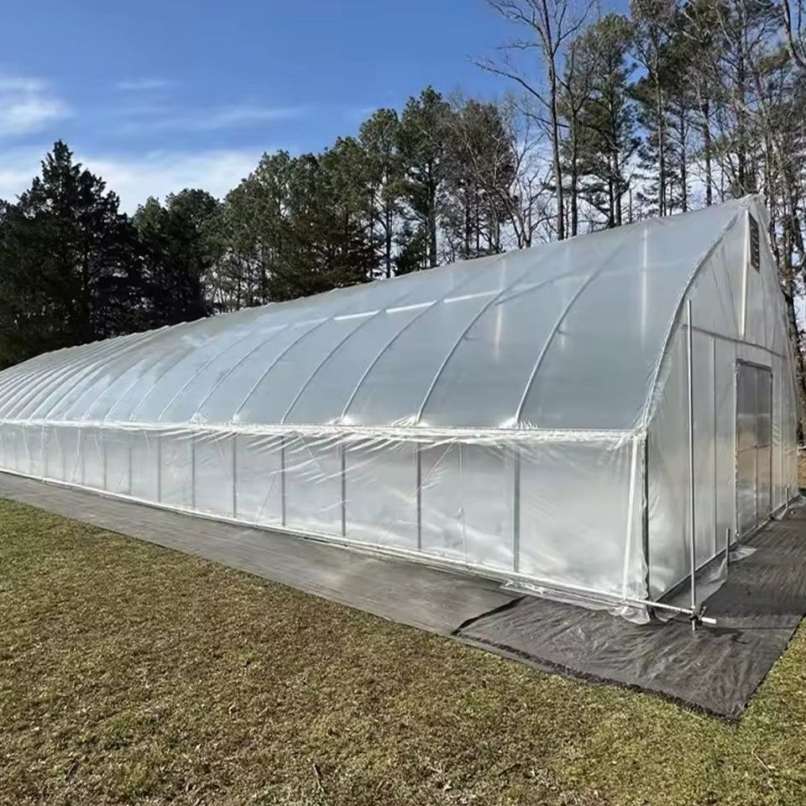
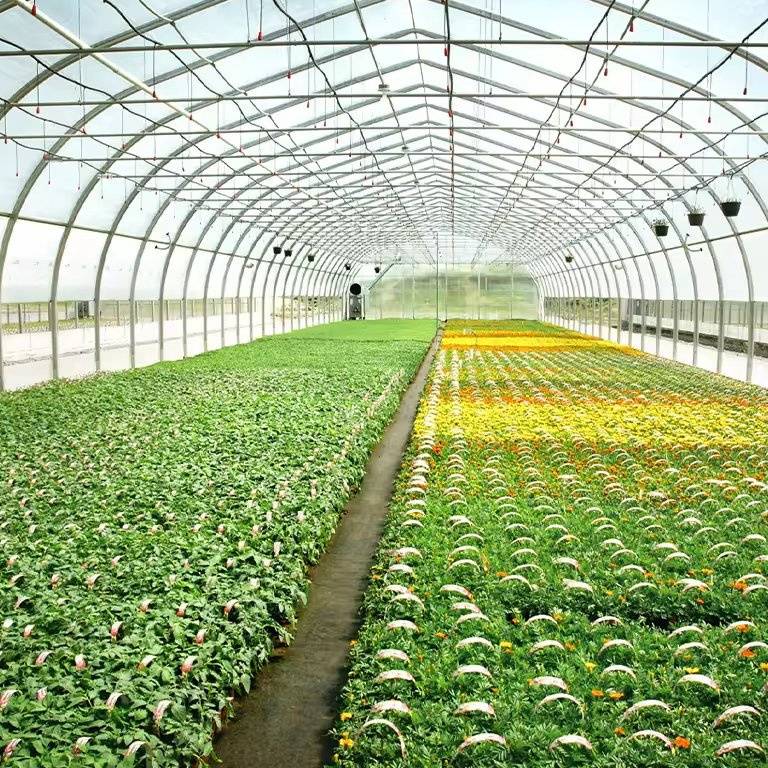
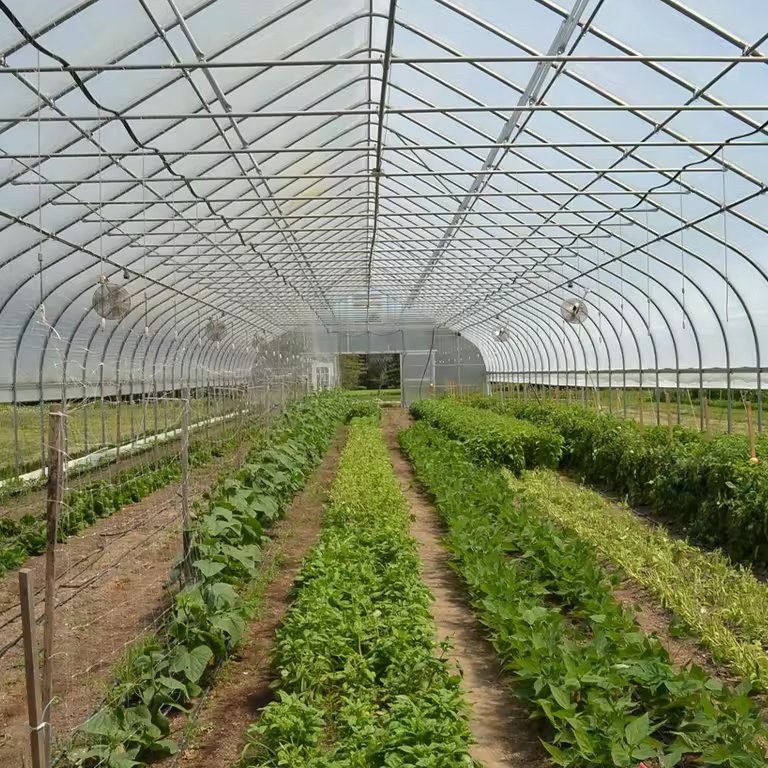
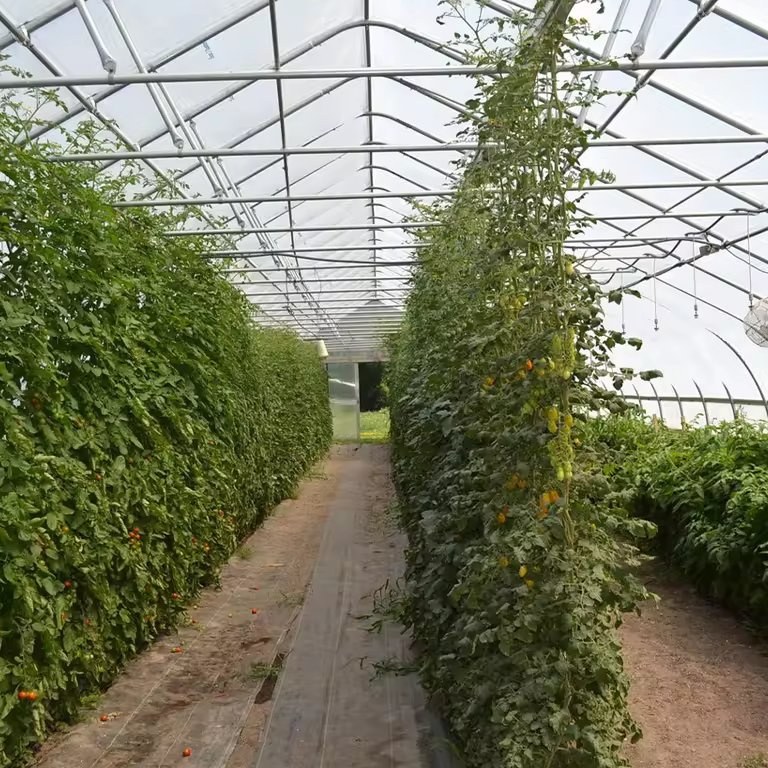
This gothic arch tunnel greenhouse uses a pointed roof profile over a hot dip galvanized steel frame, covered with PO film. The raised apex sheds rain and snow rather than holding it, and it adds headroom over the centre beds where tall crops are trained. PO film carries the light a vegetable crop needs while holding warmth overnight, and the side walls roll up so air moves at crop height instead of only at the ridge. Spans run 8 m to 12 m and the house is built 10 m to 100 m long to suit the site. It suits vegetable growers, market gardens and mixed farms.
A tunnel house is judged by how it behaves in bad weather and how it behaves at night. The roof sets the first answer and the cover sets the second. This gothic arch tunnel greenhouse meets at a raised point instead of a flat top, so rain and snow leave the roof, and it is covered with PO film that holds warmth while still letting daylight through to the crop.
The roof is formed from two arcs meeting at a point above the gutter line, which is what gives the house its sharper profile. Rain leaves the covering instead of sitting on it and snow slides rather than loading the ridge, and the pointed section lifts the headroom over the centre of the house where tall crops are trained upward. The frame is hot dip galvanized steel tube, so the zinc layer is bonded to the steel at cut ends and bolt holes as well as on the tube faces, which is what keeps a working house standing through years of condensation.
Spans are built from 8 m to 12 m with a gutter height of 3 m to 4.5 m, and the ridge reaches between 3 m and 8 m depending on the span. Length runs from 10 m to 100 m by adding bays, so a grower can start with a working house and extend later without changing the section. The same frame family is shown across the tunnel greenhouse range on this site, where the arched profile appears in single and multi span form. A permanent building that uses the same pointed roof profile in a rigid frame is described on the gothic greenhouse page.
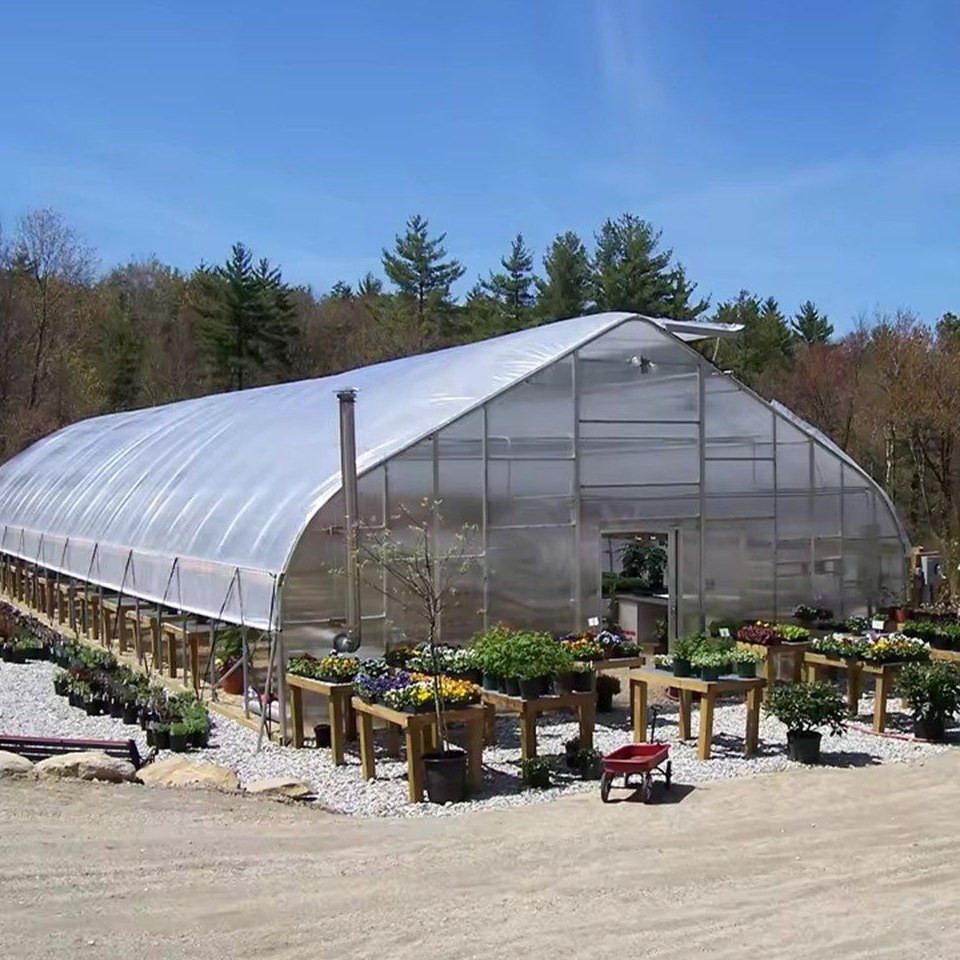
The cover is PO film, a multi-layer sheet that carries UV stabilisers in the outer layer and controls condensation on the inner face. That combination matters more than it sounds: a film that sheds droplets down the walls instead of dropping them on the leaves removes a whole class of leaf disease on a vegetable crop. The sheet also holds warmth better than a plain single extrusion, which is what decides whether an early crop reaches market or a late one finishes before the cold arrives.
Film specification for agricultural covers is normally written against a recognised standard, and the standards body that publishes and maintains those documents in the UK is BSI, so a buyer can ask for the sheet to be tested rather than described. Day to day, the film is supplied in rolls wide enough to run gutter to gutter, which keeps joints to a minimum, and joints are where covers fail first.
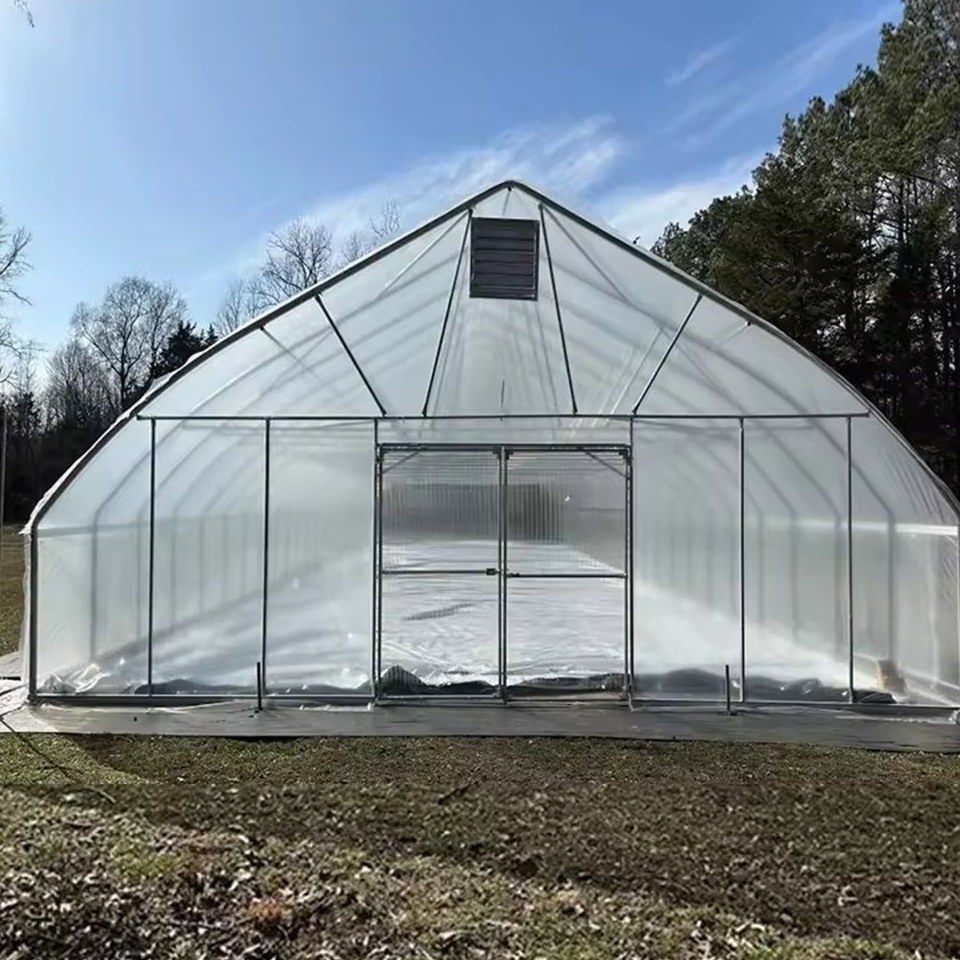
Air movement is where a tunnel house earns or loses its crop. The roof can be vented at the apex to let the warm humid layer out, and the side walls roll up from the bottom so fresh air arrives where the plants actually are. Run together, they give a through-flow that keeps the canopy dry overnight, and they are usually grouped across a range so one person can set the whole block. The side opening can be hand cranked or motorised, and the motorised version ties into a climate controller that opens and closes on temperature or humidity.
For a vegetable grower the practical effect is a longer picking window at both ends of the season and less loss to rots in the middle of it. A simpler arched house without the pointed profile is described in the high tunnel greenhouse if the site does not need the extra ridge height.
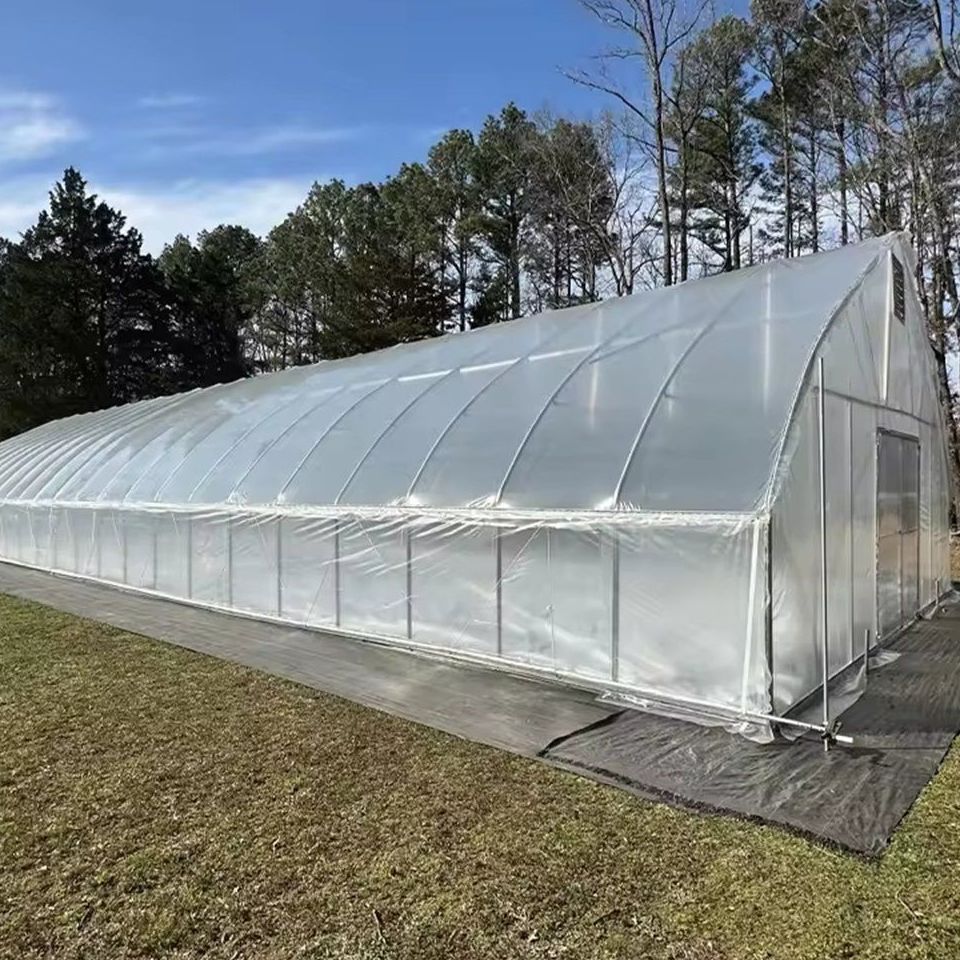
The table below lists the standard build. Span, length and ventilation are set to the site and to the crop.
| Greenhouse span | 8 m / 9 m / 10 m / 11 m / 12 m |
| Greenhouse length | 10 m to 100 m, or built to client demand |
| Gutter height | 3 m to 4.5 m |
| Ridge height | 3 m to 8 m |
| Roof type | Gothic arch, tunnel profile |
| Structure | Hot dip galvanized steel tube |
| Cover | PO film, UV resistant |
| Crops | Vegetables, fruit and young plants |
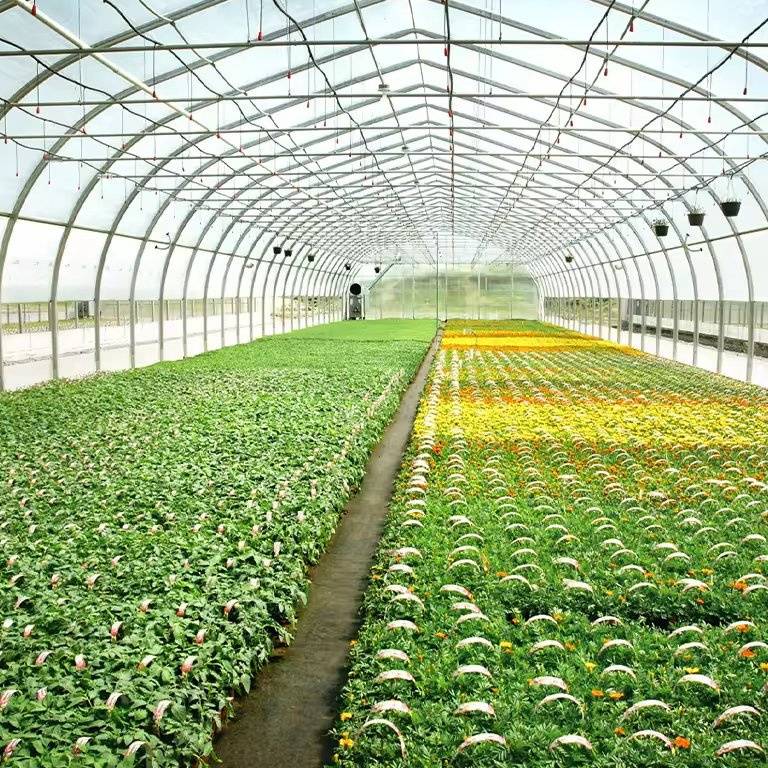
The house ships as a bolted kit with arches, gutters, purlins and film cut to the drawing. Work starts on a level pad, because the frame follows its foundation and a tunnel shows any twist along its length. Base plates or ground posts are set first, then the arches are lifted and tied with purlins, and the film goes on last so nothing is loaded unevenly while the frame is being squared. A house of this size is standing in two to four weeks on a prepared site.
Frame maintenance is limited to checking fixings after the first season and keeping the zinc surface clear of soil and fertiliser splash. The film is the item on a cycle, planned for replacement in the three to five year band, and walking the roof at the end of each season catches chafing over the purlins before it becomes a tear. Vent rollers and the apex vent gear are the parts that see daily use, and both are simpler to keep moving than to replace.
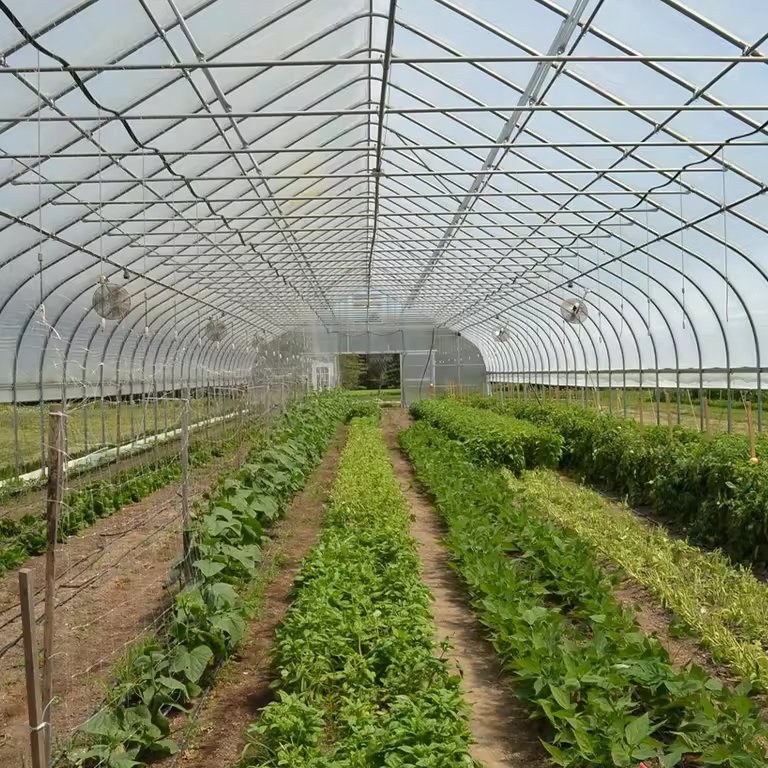
Houses of this type are used for vegetables grown on rotation, for salad and herbs, for soft fruit and for young plant raising. The common thread is a crop that benefits from a predictable night temperature and from air moving at leaf level, which is where the side opening does its work. Market gardens and mixed farms also use them because a tunnel can be run as a single block without committing to a large building.
Growers who follow flower and fresh produce markets to plan their season read the trade coverage that tracks those prices, including FloralDaily, which reports on flower and plant trade across regions. On the same site, a house with a fuller glazing system is often specified for the crop that needs the most light, while film covers the larger working area.
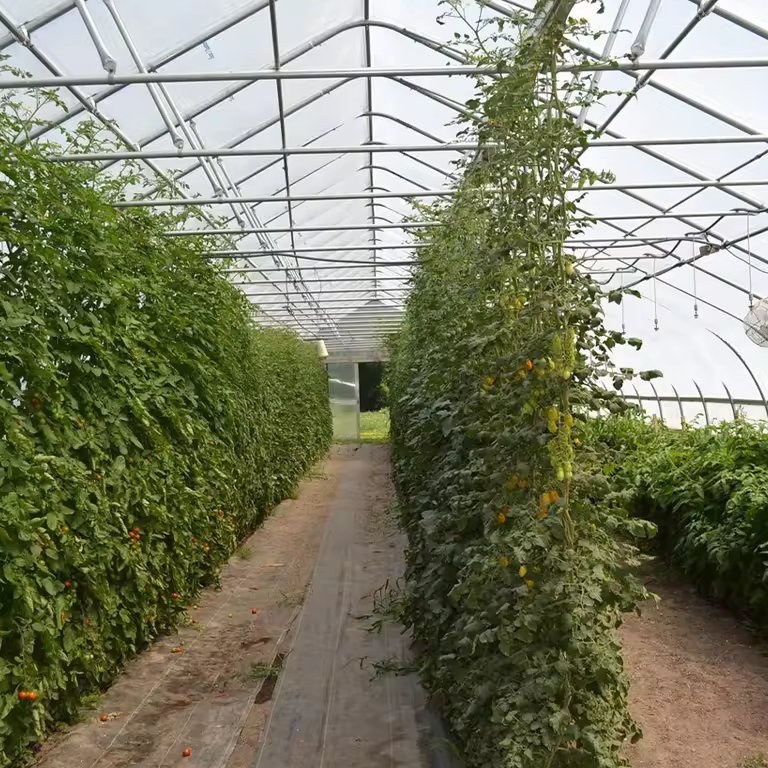
The roof meets at a raised point rather than a continuous curve, so rain and snow leave the covering instead of resting on it, and the apex adds headroom over the centre beds. On a site with snow or with tall trained crops both effects are worth having.
PO film is a multi-layer sheet, so UV resistance, mechanical strength and condensation control are handled by separate layers. It holds warmth better than a single extrusion of the same thickness, and the inner layer keeps droplets on the film instead of dropping them onto the crop.
The galvanized steel pipe frame is rated for 15 to 20 years under normal growing conditions. The film cover is replaced on a three to five year cycle.
We provide a 10 year structural warranty and a 5 year anti-corrosion warranty on the galvanized frame. Details are set out in the contract for each project.
Send your site dimensions, the crops and bench layout you plan to use and your local wind and snow loads. We reply with a layout drawing and a full quotation.