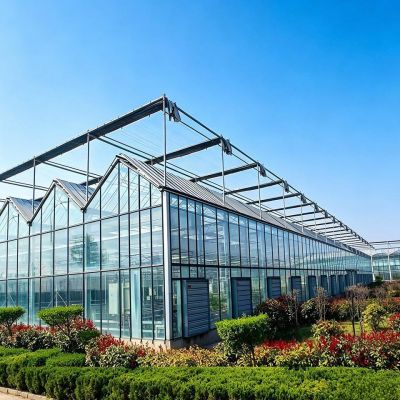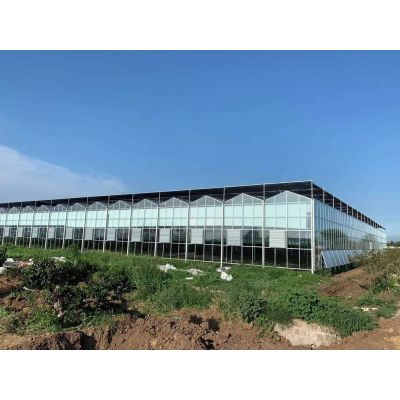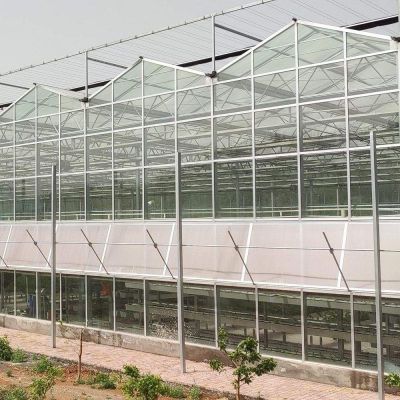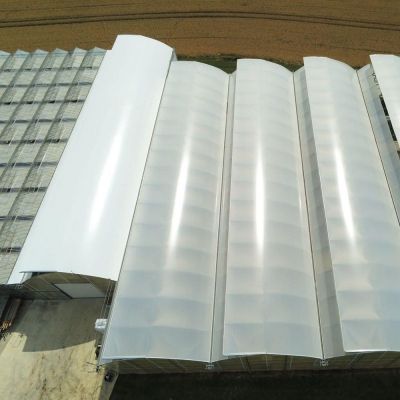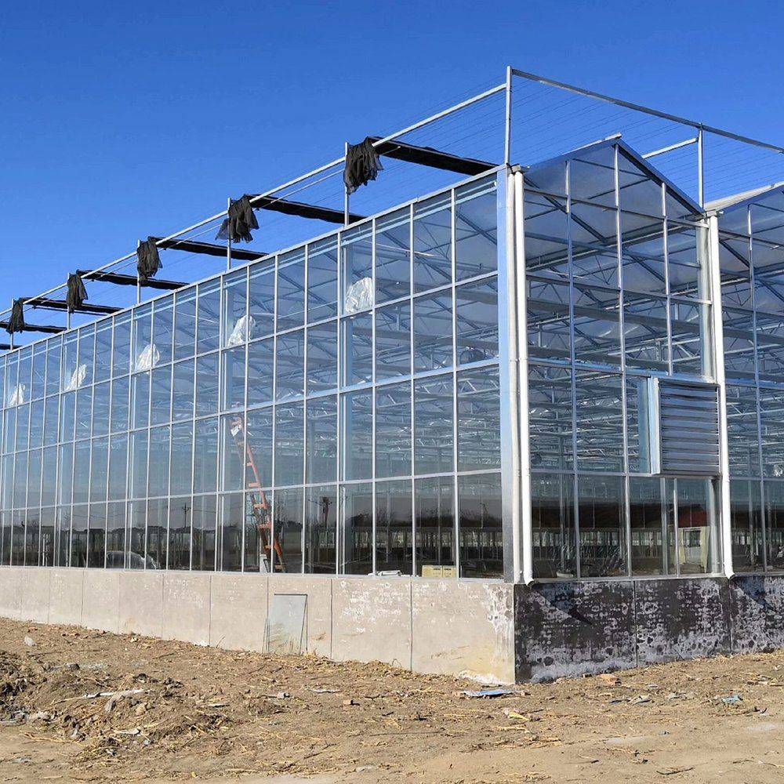
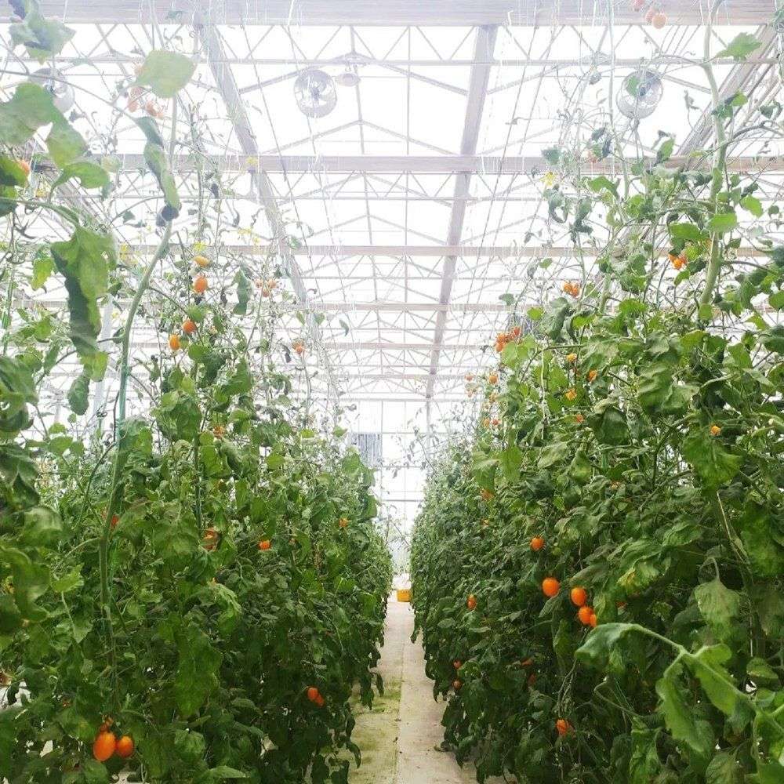
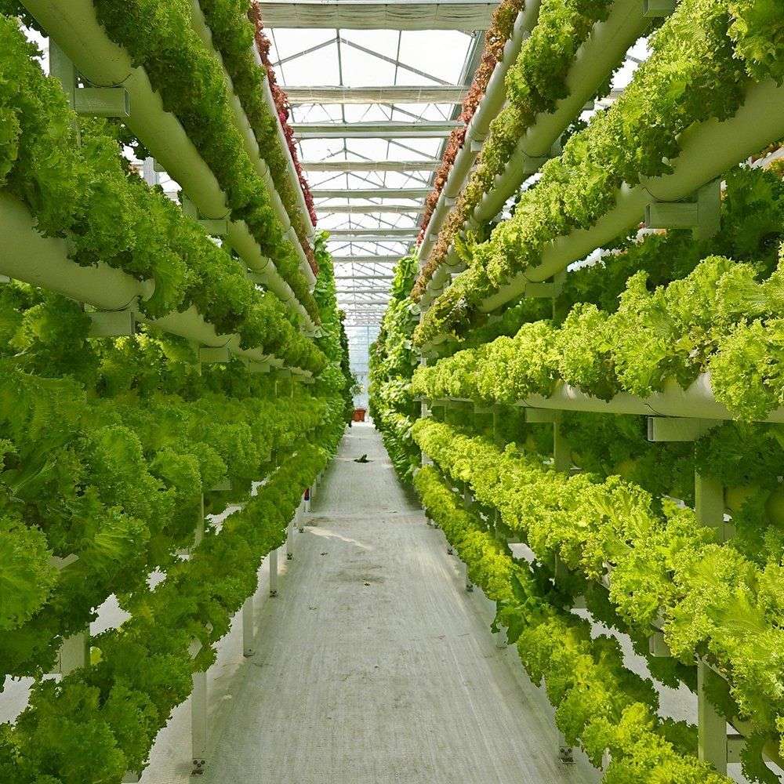
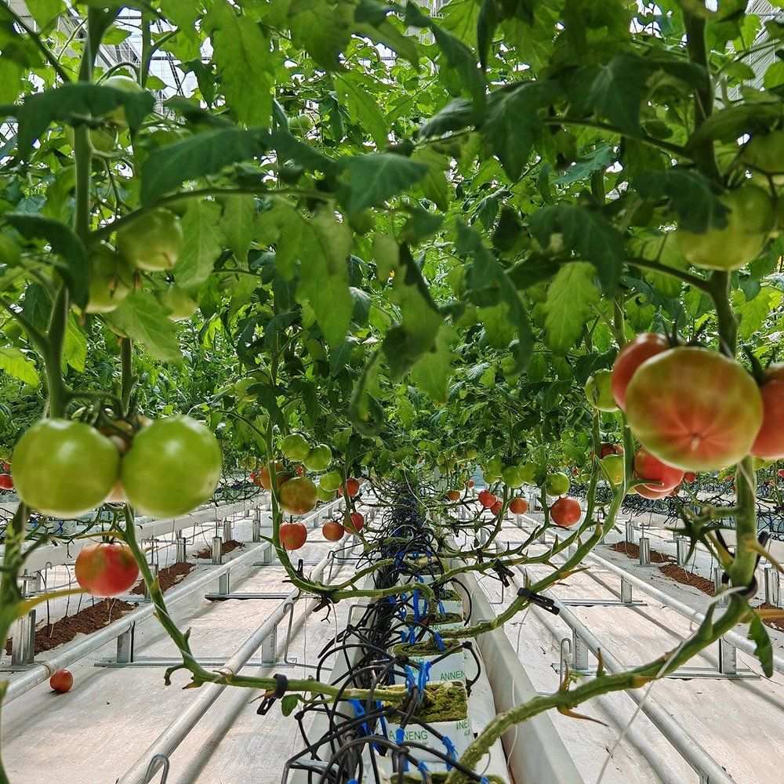
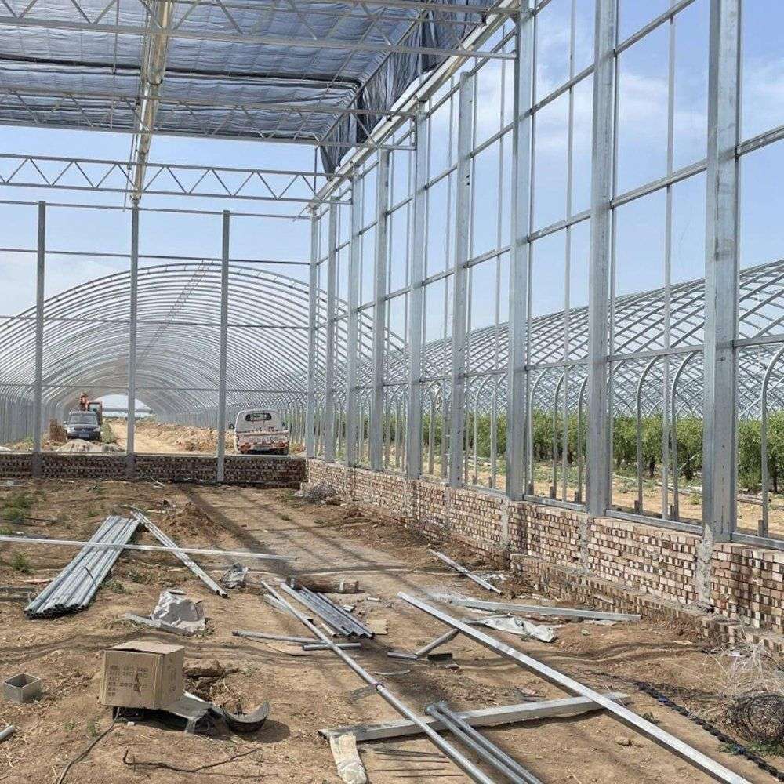
This house is a multi span glass greenhouse specified with a sensor and control layer and operated from an app, which is what a research or trial site needs: readings that can be logged and compared rather than guessed at. The frame is hot dip galvanized steel, bolted rather than welded on site, and the glazing is held in aluminium profiles with roof vents along the ridge. Spans run from 8 m to 12 m and the length is set anywhere from 10 m to 100 m, so a trial block or a full facility is built from the same sections.
A trial house is judged by whether the readings it produces can be trusted. That comes down to two things: the house has to behave the same way in every bay, and what happened inside it has to be recorded rather than remembered. A sensor and control layer addresses the second, and the structure itself decides the first.
In a manually run house the vent position, the temperature and the humidity are whatever the grower saw on the last walk-round. Wired to sensors and driven from an app, those become values with a time stamp, so a trial can be compared against the conditions it actually ran in rather than against the conditions it was supposed to run in. That is the difference between a result and an anecdote.
Control also makes a multi bay house behave as one house. Vent positions, heating and irrigation are driven to the same set points across the block, which is what keeps bay to bay variation out of the data. Houses of this family are grouped on the glass greenhouse range page on this site.
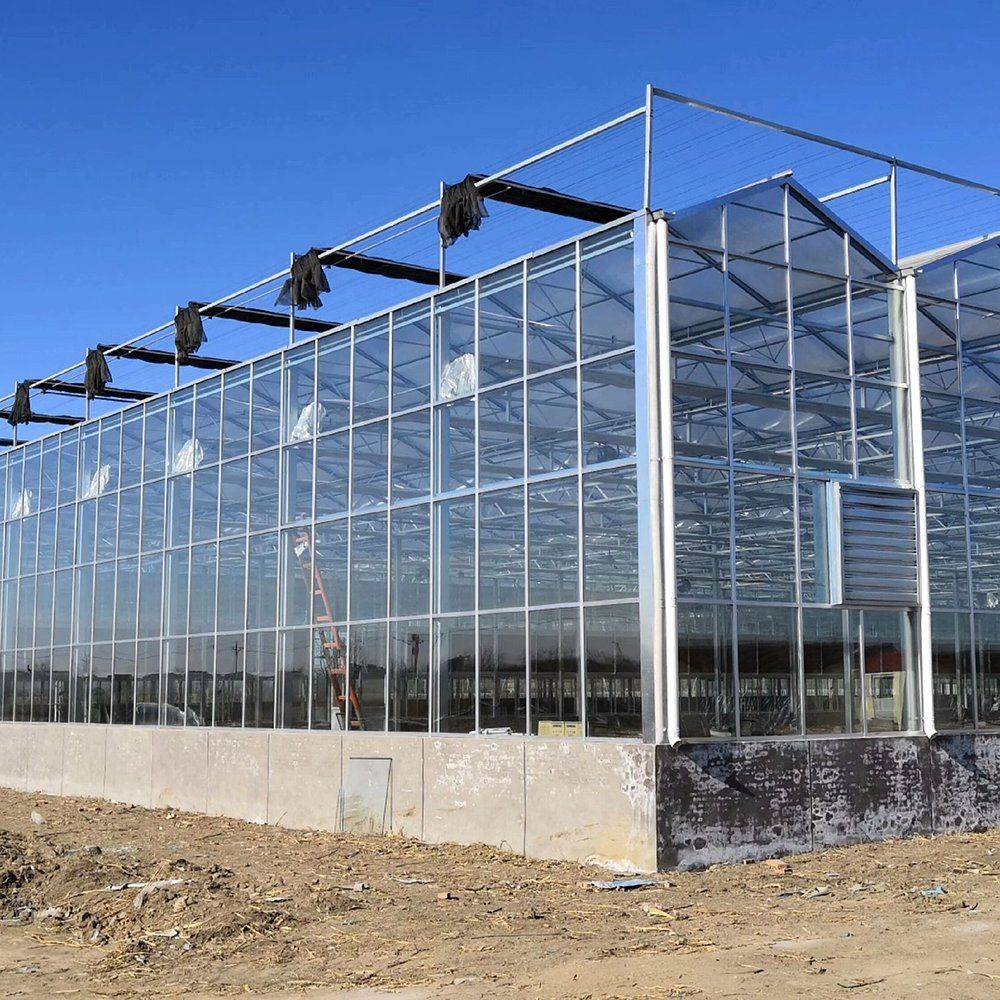
Glass holds its clarity over a longer service life than a film cover, which matters when a trial is run across several seasons and the light level has to stay comparable. It is also rigid, so the covering does not move in wind and the readings from a light sensor are not disturbed by a flapping sheet.
Ventilation runs along the ridge through roof vents on the aluminium profiles, opened by rack and pinion and driven from the control system. Ridge vents exhaust the warmest air in the house, and because they run the length of the bay the exchange is spread evenly rather than concentrated at one end. A house using the same control idea on a commercial scale is described in the AI controlled smart house for commercial production.
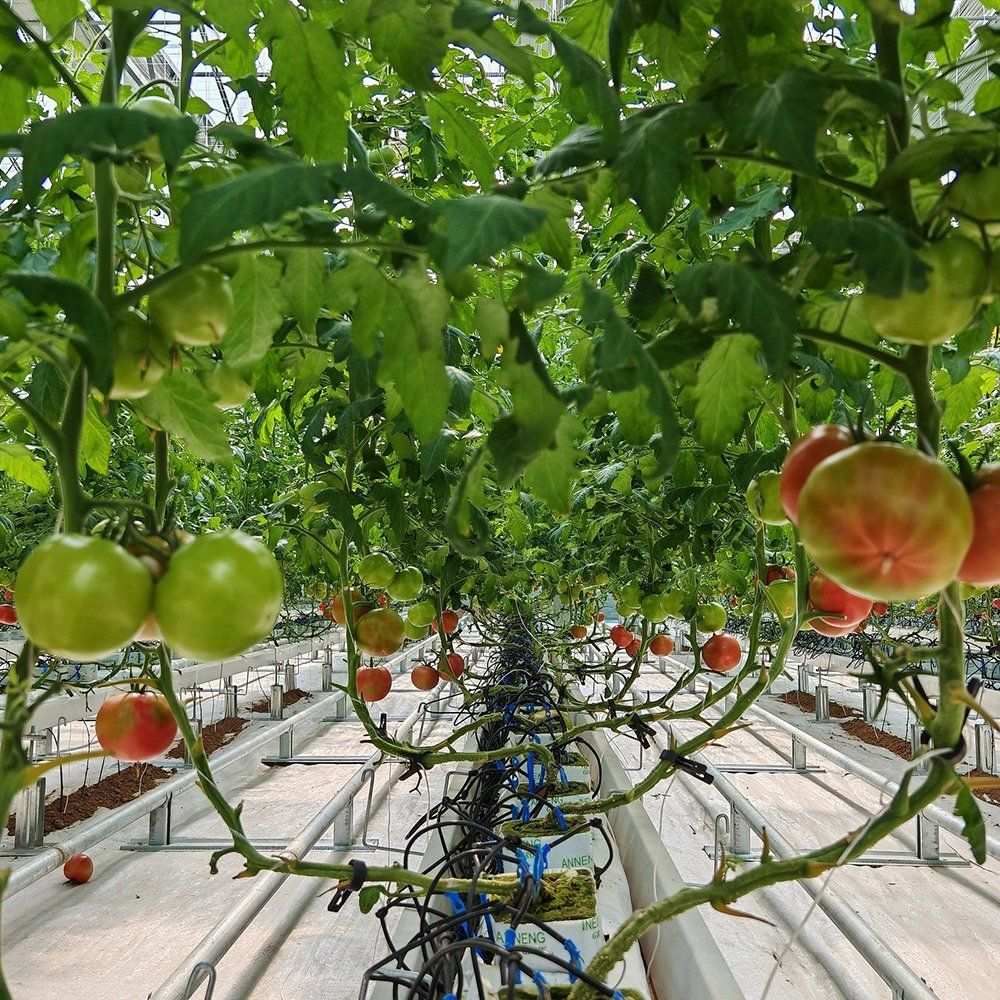
The frame is hot dip galvanized steel, galvanized after the sections are formed, so the zinc reaches the bore of the tubes, the cut ends and the inside of every drilled hole. Columns and trusses are bolted rather than welded on site, which leaves the coating intact and lets a damaged member be unbolted and replaced instead of cut out. Glazing sits in aluminium profiles with the gaskets and clips set to the drawing, so a pane can be lifted out and refitted on its own.
Spans run from 8 m to 12 m, and the bay width with the post spacing is what sets the clear height at the eaves and how much of the floor can be laid out for beds, racks or instrument positions. A house built around a logged light level is described in the cloud connected glass house with 92 percent light transmission.
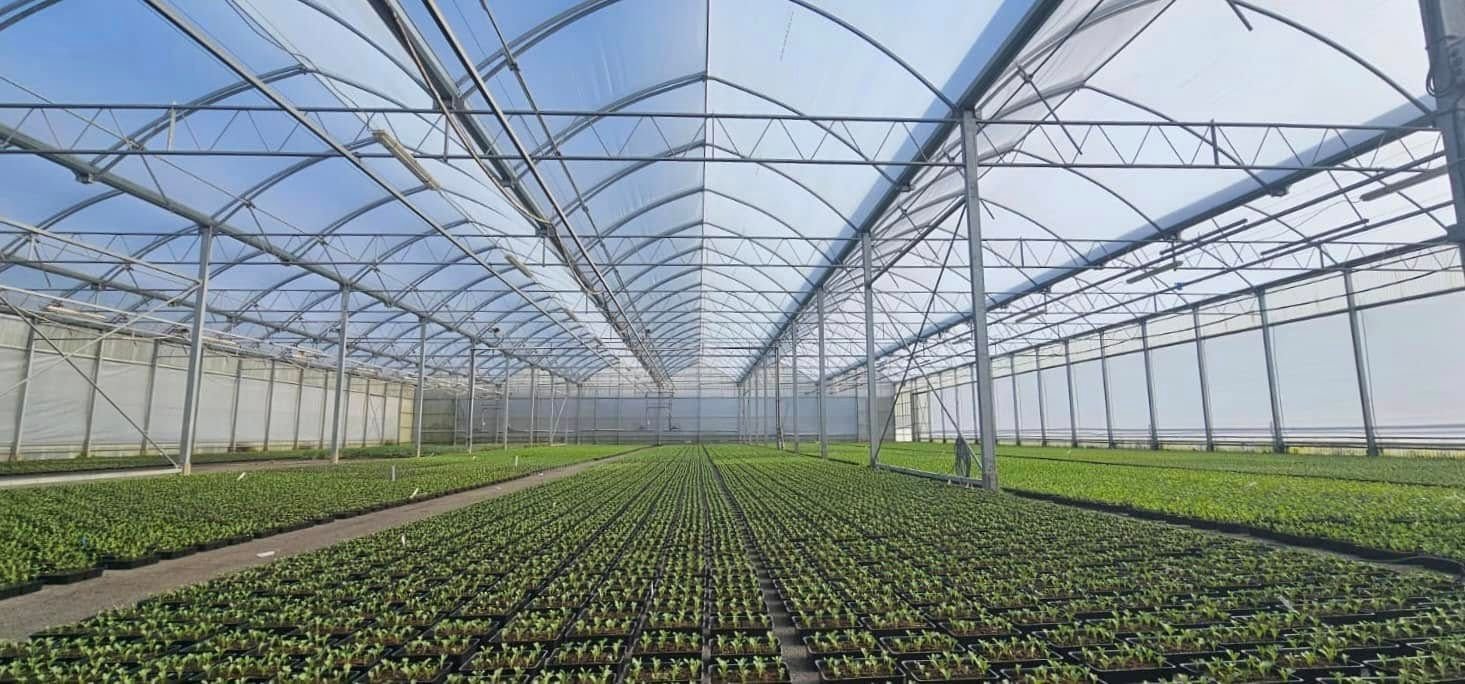
The table below is the standard build. Span, length, height, glazing and the control package are set to the site and to the trial.
| Greenhouse span | 8 m / 9 m / 10 m / 11 m / 12 m |
| Greenhouse length | 10 m to 100 m, or built to client demand |
| Greenhouse height | 3 m to 8 m, or custom |
| Structure material | Hot dip galvanized steel pipe, bolted assembly |
| Cover material | Glass held in aluminium profiles |
| Ventilation | Ridge vents along the bay, rack and pinion driven |
| Control | Sensor layer with app operation; vents, heating and irrigation on set points |
| Cooling | Fan and pad cooling system optional |
| Crops | Trial and research crops, seedlings, tomato, leafy vegetables |
| Customisation | Span, length, height, glazing and control package set to the site |
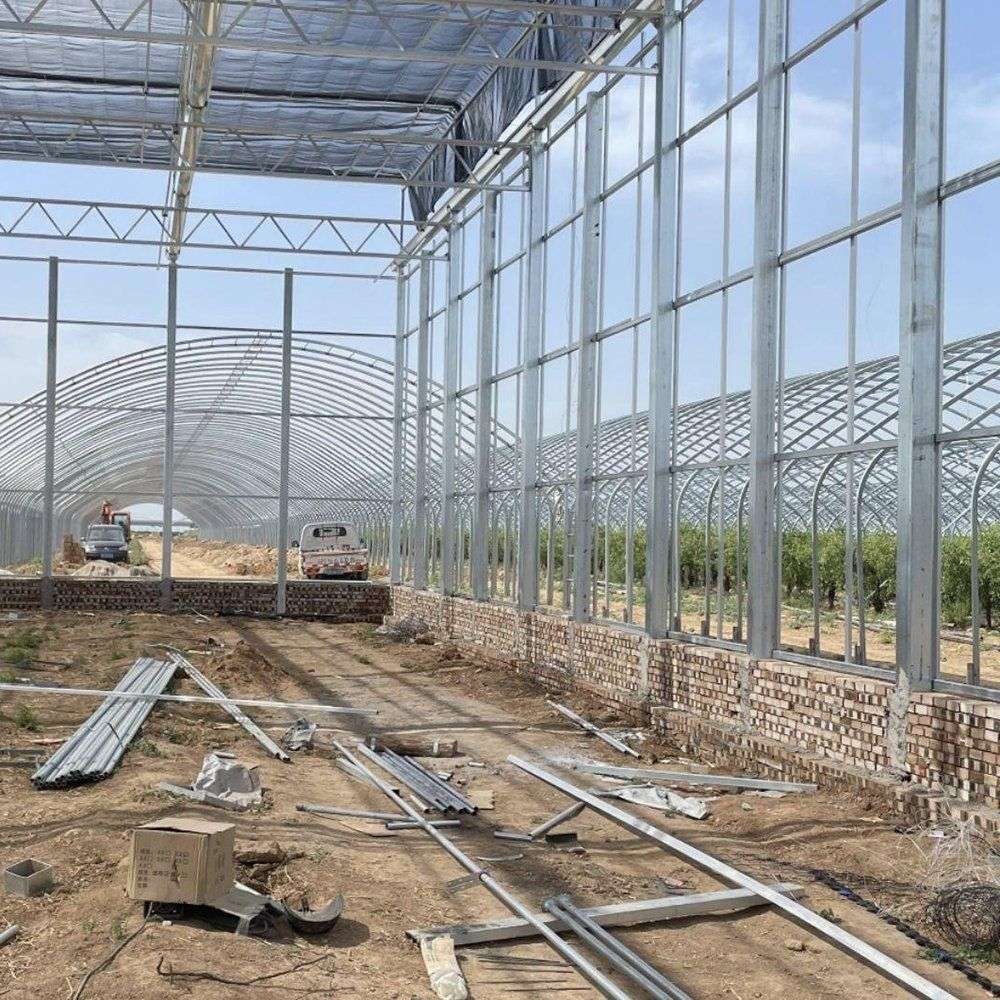
The kit arrives formed and drilled with the fittings, so the work on site is bolting and glazing rather than fabrication and no welding is done at any point. Ground posts or a base rail are set to the drawing first, the arches and trusses go up bay by bay, the glazing bars follow and the panes are fitted last, and the control wiring is run once the structure is closed.
Maintenance divides into the structure, the glazing and the controls. Gaskets and clips are checked before the windy season, because a loose pane is a break waiting to happen, and glass is cleaned on a cycle to keep the light level where the trial assumes it is. On the control side the sensors are checked against a reference and the vent gear is greased before the season turns, because a sensor that has drifted is worse than no sensor at all.
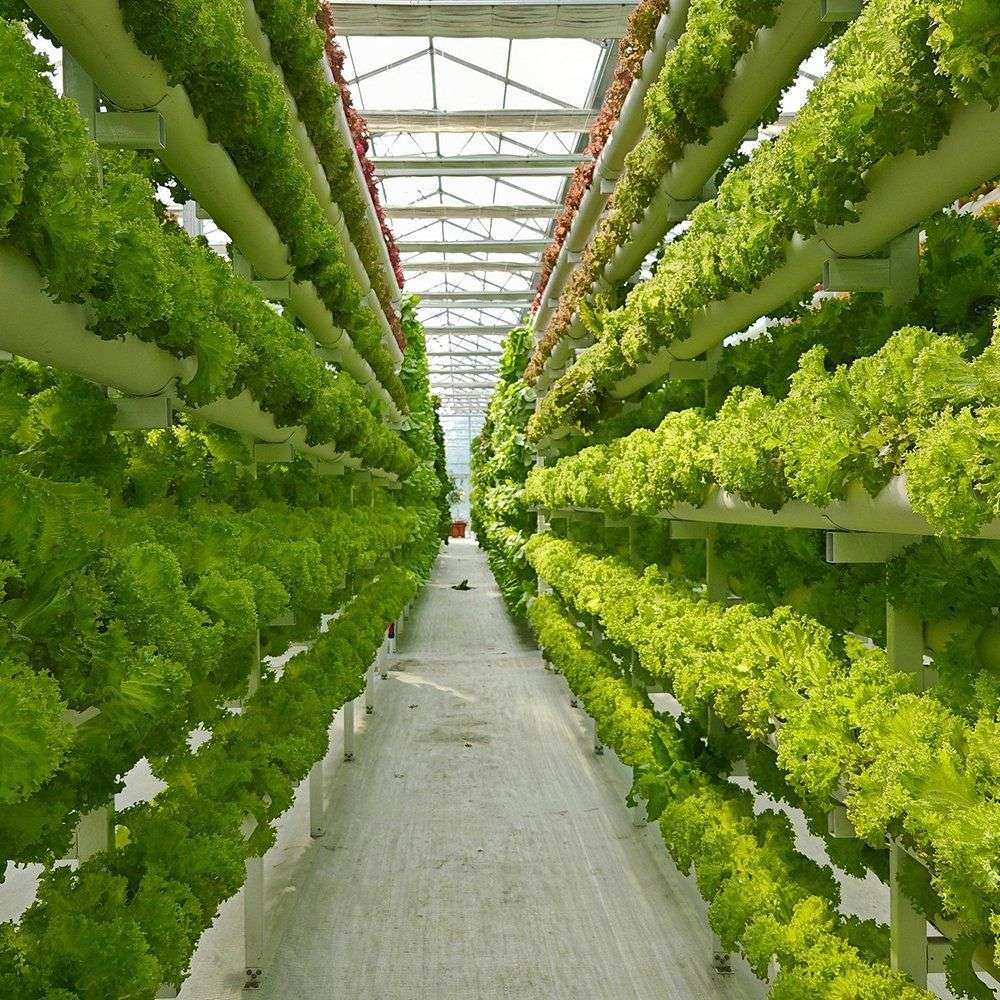
Houses of this type are used for plant science and variety trials, for propagation and seedling production, and for commercial growers who want the same level of control over a production block. They suit research stations and universities that need logged conditions, growers running comparative trials between bays, and operations that expect to add cooling, lighting or a larger control package to the same frame later.
Standards for glass, glazing and structural design are published by BSI. Production and market reporting for commercial greenhouse growers is published by Greenhouse Grower. The specification that matters is the one that still suits the crop ten years from now.
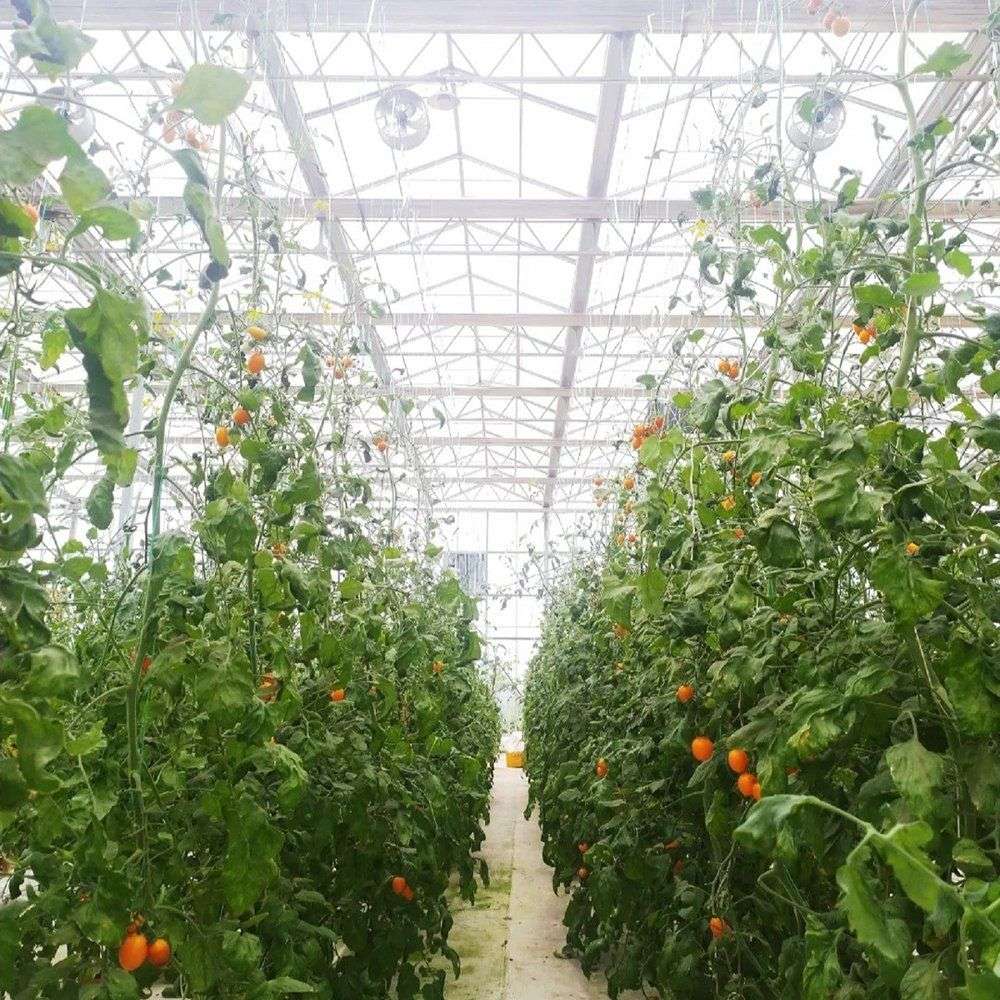
Because the light level has to stay comparable across seasons. Glass holds its clarity over a longer service life and does not move in wind, so a light or temperature reading taken in year one still means something in year three.
It turns vent position, temperature and humidity into recorded values and drives the house to the set points you choose, so a multi bay block behaves as one house. That is what keeps bay to bay variation out of trial data.
The galvanized steel frame is rated for 15 to 20 years under normal growing conditions. The glazing and the gaskets run on their own service cycle and are replaced pane by pane.
We provide a 10 year structural warranty and a 5 year anti-corrosion warranty on the galvanized frame. Details are set out in the contract for each project.
Send your site dimensions, the crops or trials you plan to run and the control you need. We reply with a layout drawing and a full quotation.