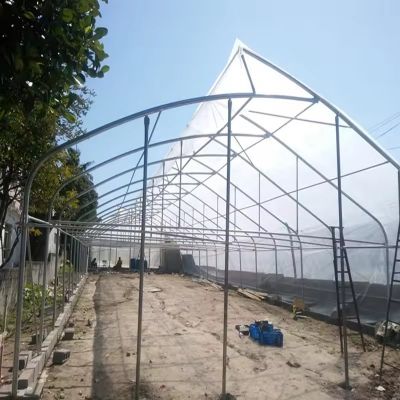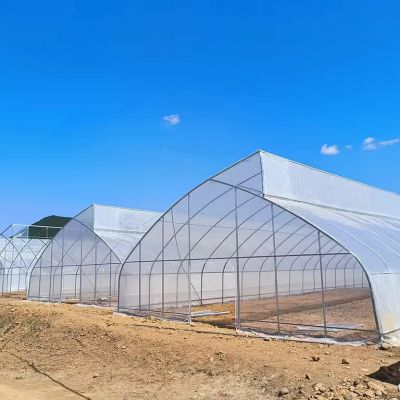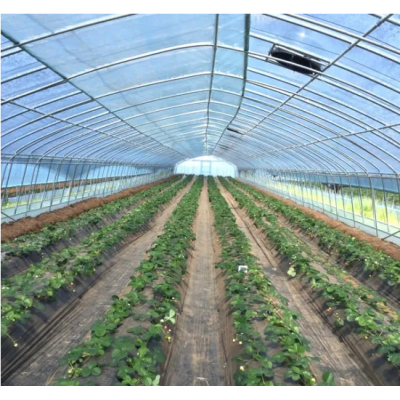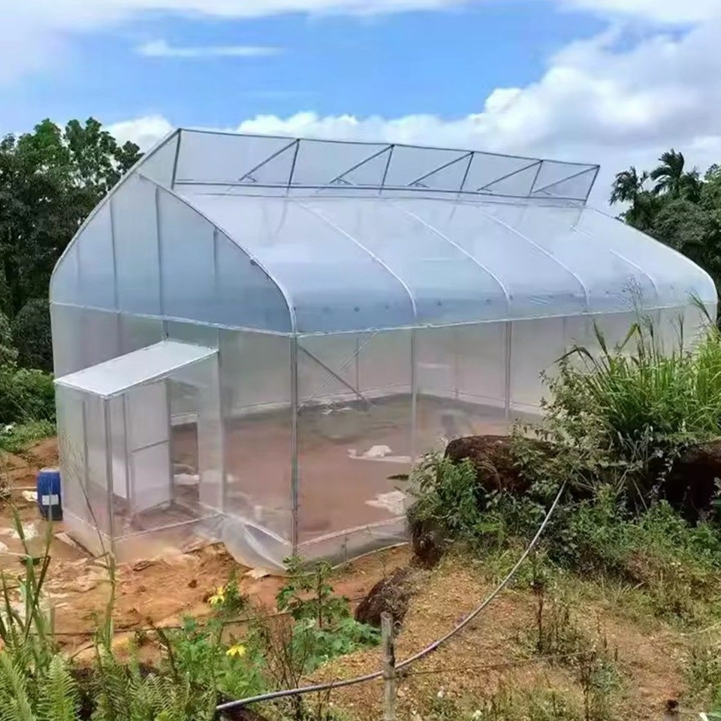
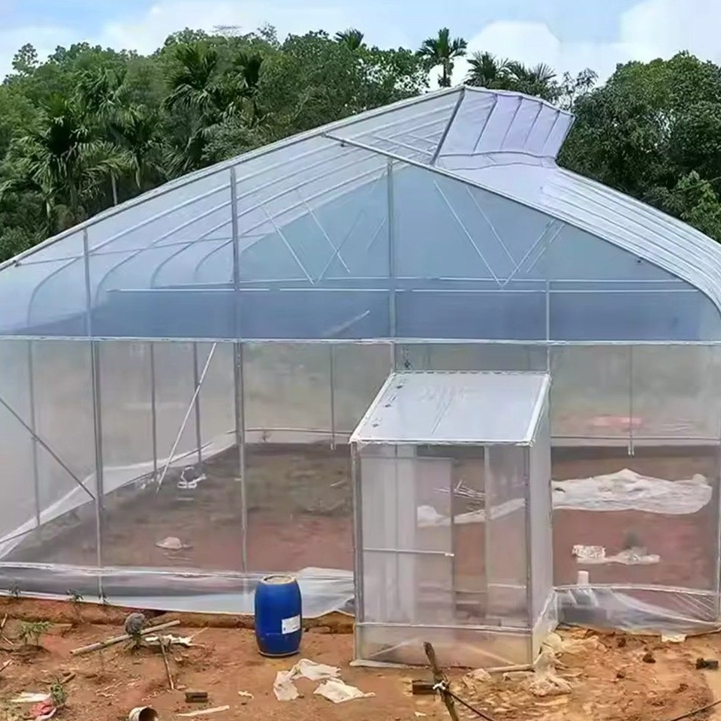
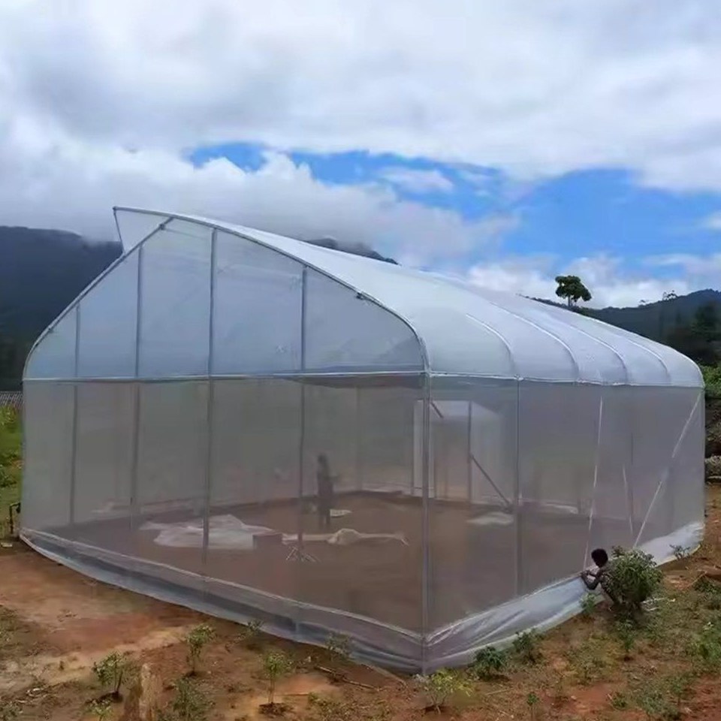
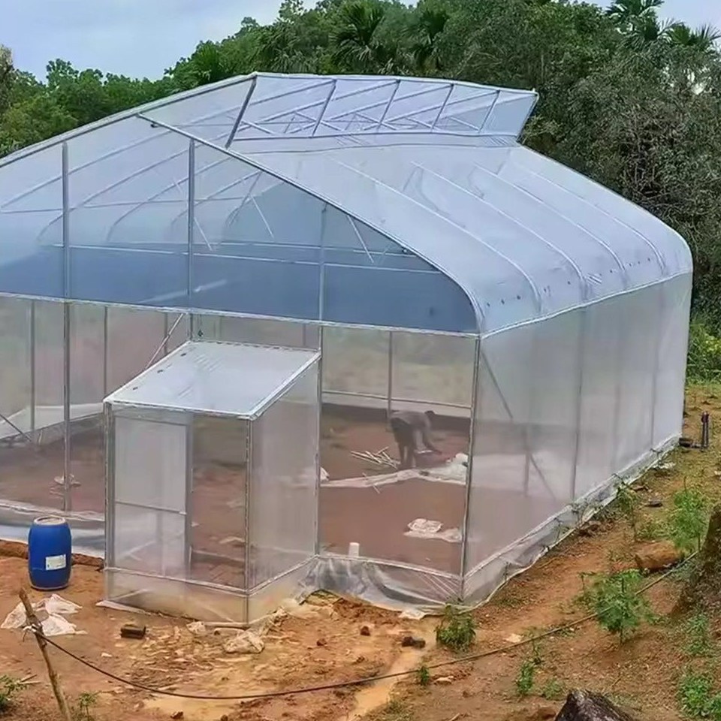
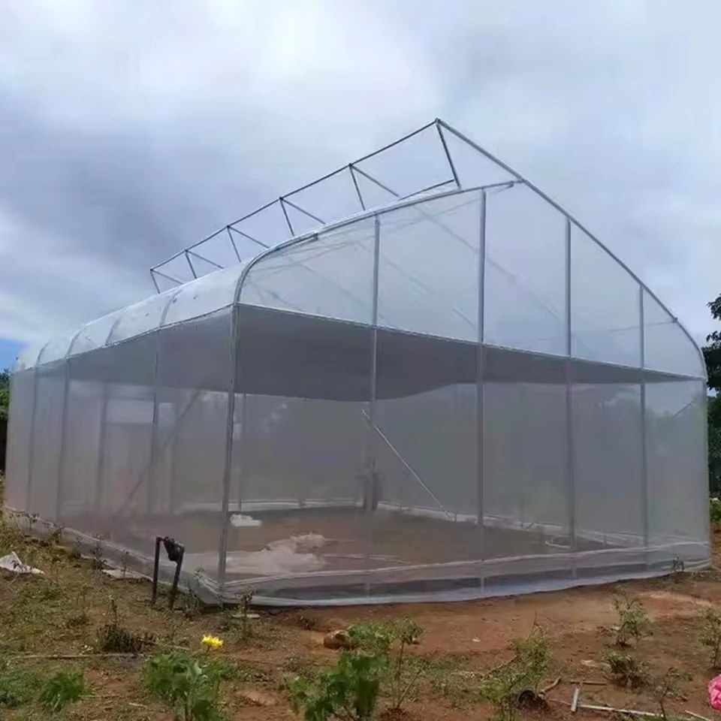
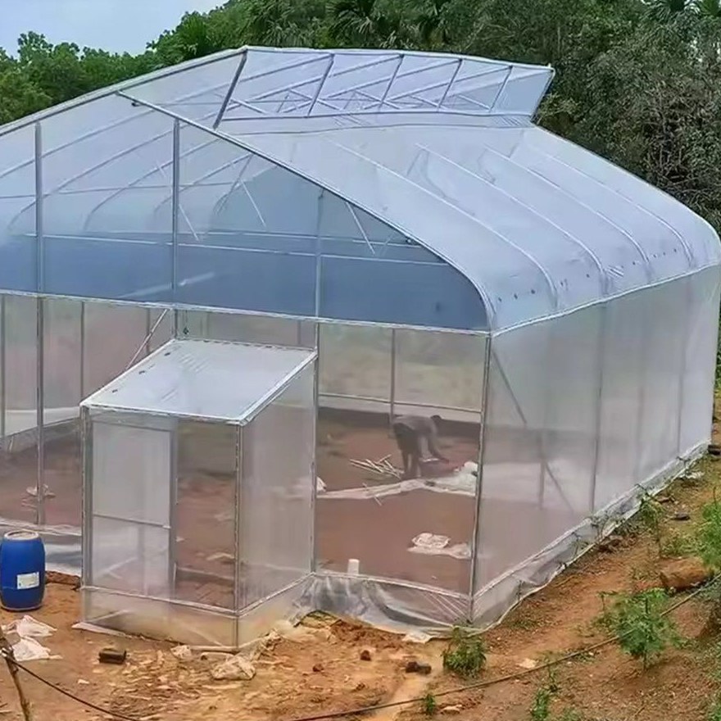
The house combines two roof ideas. The gothic arch gives a 120 degree apex that sheds snow off the shoulders instead of loading a flat span, and the sawtooth section opens the roof on the north side so hot air leaves under its own buoyancy without a fan running all day. The frame is hot galvanized steel pipe, assembled with bolts and clamps rather than welding, and the cover is PE or PO film at 120 to 200 micron. Side walls carry roll up curtains and 40 mesh insect net, and drip rails can be run on the same frame. Spans run from 8 m to 12 m and length is set from 10 m to 100 m.
Two roof problems pull in opposite directions. A roof that sheds snow wants a steep, closed surface with as few openings as possible; a roof that keeps a crop alive through a hot afternoon wants as much opening area at the ridge as the frame can carry. A sawtooth gothic house sets out to satisfy both, using a pointed arch for the span and a raised north facing opening for the vent.
Hot air collects under the ridge and stays there until something pushes it out. Where the roof carries a raised opening on the north side, that air leaves by buoyancy alone, because the column of warm air inside the house is lighter than the air outside and rises through the vent. The result is continuous exchange through the day with no fan drawing power and no moving part to fail, which is the practical reason this profile is used in warm regions.
Opening the roof on the north side also means the vent is out of the direct sun through most of the day, so the house is not drawing in air that has just been heated by a south facing surface. The side curtains then supply the replacement air at crop level, which gives a flow through the bay rather than a single opening that only stirs the air nearest to it. The wider tunnel family is listed on the tunnel greenhouse range page on this site.
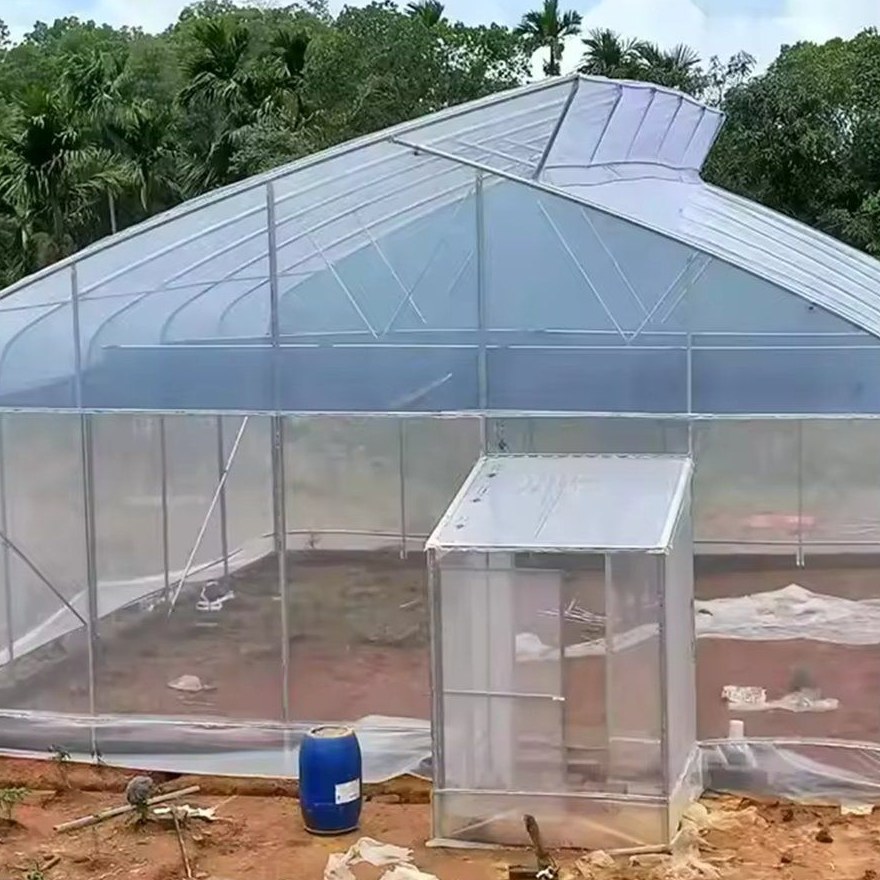
The arch is a gothic profile with a 120 degree apex, which is steeper at the ridge than a semicircle of the same span. That matters in two ways: the ridge is the last place snow can sit, so a steeper profile clears it under its own weight, and the peak puts more clear height over the middle of the bay for trellised crops. The house is rated for a snow load of 50 kilograms per square metre.
The frame is hot galvanized steel pipe, supplied pre bent and drilled with clamp fittings. Hot dipping bonds the zinc to the steel and reaches the inside of the tube and the cut ends, which are the first places a painted or welded frame begins to corrode, and the connections are bolted so the coating survives assembly. A gothic house on a heavier multi span frame is described in the gothic arch greenhouse on a braced frame.
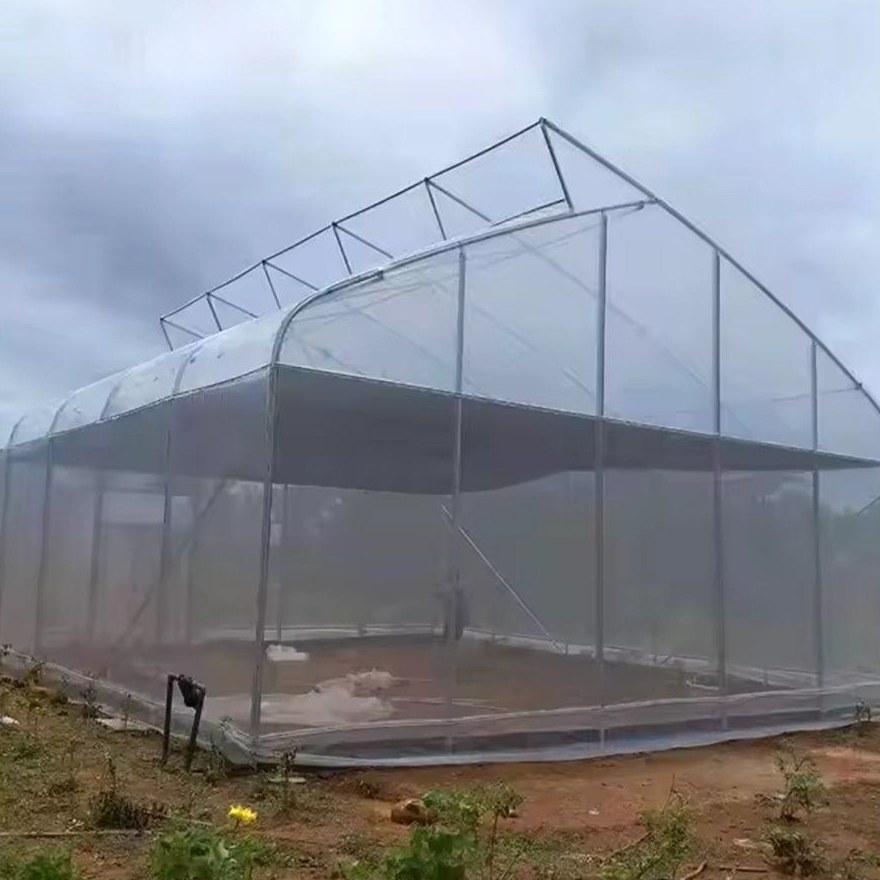
The standard cover is PE film, with PO film available on the same frame, both at 120, 150, 180 or 200 micron. The films carry an anti-dew, anti-drip, anti-fog and anti-aging treatment, and they transmit more than 89 percent of available light with 53 percent diffusion, which spreads daylight across the beds rather than concentrating it under the ridge. Working range is minus 40 to 60 degrees Celsius. Polycarbonate board at 6 or 8 mm can be specified in place of film where a longer cover life is wanted.
Both side walls carry roll up curtains, and 40 mesh insect net goes into the same openings where thrips or whitefly pressure is high. Drip rails can be hung from the frame on the same order, so irrigation is designed into the house rather than added to it later. A house built around the ventilation and control side of the same problem is described in the greenhouse with a full ventilation system.
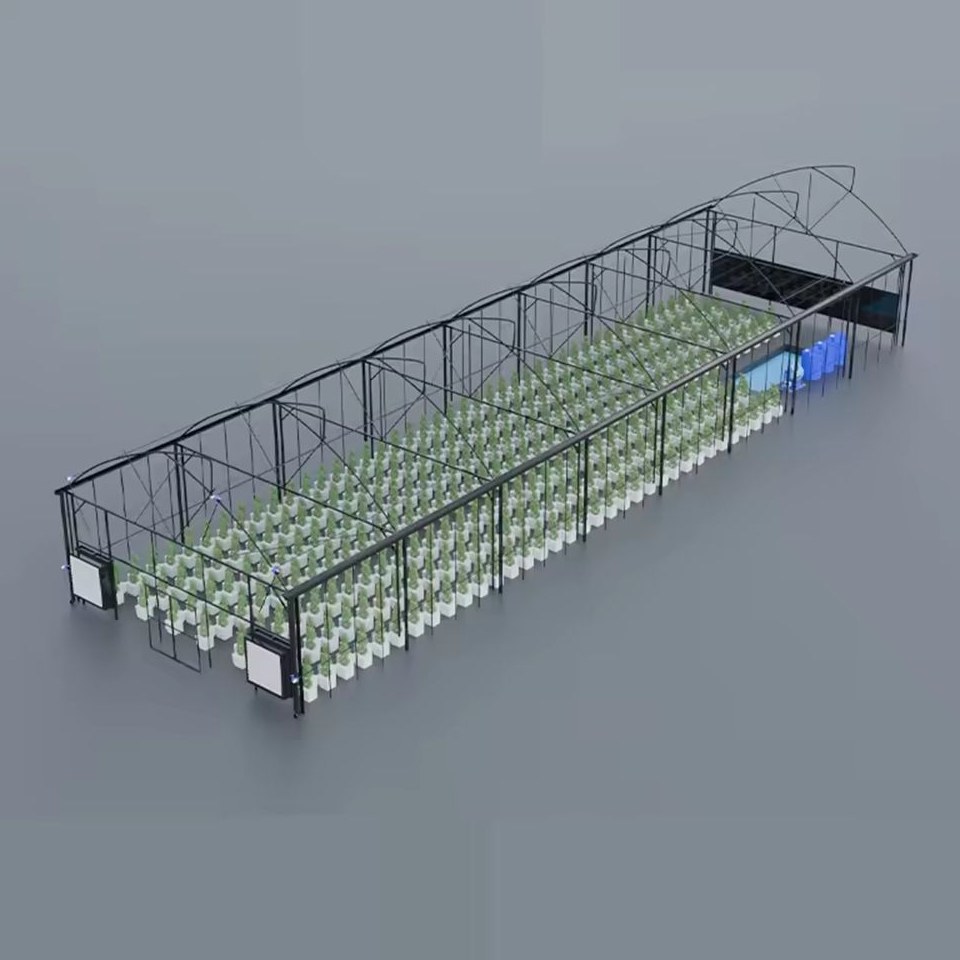
The table below is the standard build. Span, length, height, cover and openings are set to the site and to the crop.
| Greenhouse span | 8 m / 9 m / 10 m / 11 m / 12 m |
| Greenhouse length | 10 m to 100 m, or built to client demand |
| Greenhouse height | 3 m to 8 m |
| Roof profile | Gothic arch, 120 degree apex, sawtooth north roof vent |
| Snow load | 50 kg/m2 |
| Structure material | Hot galvanized steel pipe, bolted and clamped assembly |
| Cover material | PE or PO film, 120 / 150 / 180 / 200 micron; PC board 6 or 8 mm |
| Light and diffusion | More than 89 percent transmission, 53 percent diffusion |
| Film working range | Minus 40 to 60 degrees Celsius |
| Ventilation | North facing sawtooth roof vent, roll up side curtains |
| Options | 40 mesh insect net, drip rails, shading, cooling, heating |
| Crops | Tomato, pepper, cucumber, leafy crops and cut flowers |
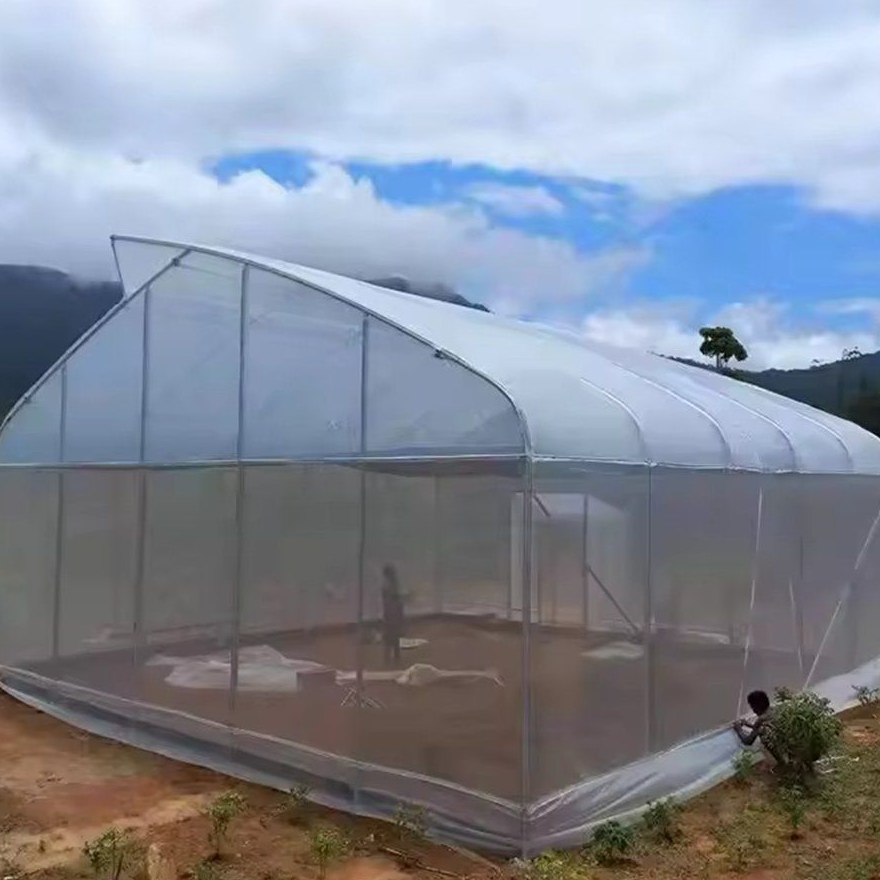
The frame arrives pre bent and drilled with the clamps and fittings, so the work on site is bolting rather than fabrication and no welding set is needed. Ground posts or a base rail go in first and are set to the drawing, the arches and the sawtooth section go up together because the roof vent is part of the frame geometry rather than an addition, and the film is pulled over last. A house of this size is normally standing in a few days with a small crew.
Maintenance is short and mostly about the openings. The side curtains, the roof vent and their gear are the working parts, so the rack, the bearings and the limit stops are checked before the season turns rather than when the crop is already in. Film tension is checked after the first season, the cover is renewed on a planned cycle, and the gutters and drainage outside the wall are kept clear so rainwater runs away from the bays instead of under them.
Houses on this profile are used for tomato, pepper and cucumber production, for leafy crops and herbs, for hydroponic and soilless systems, and for seedling work. They suit growers in warm and humid regions who need rain protection and pest exclusion without a fan running through the hottest part of the day, and operations in colder regions that still want the snow shedding of a gothic roof.
Research and extension material on protected crop production, including work on the growing environment under cover, is published by NC State University through its department of horticultural science. Reporting on how controlled environment production is financed and where the demand for it is growing is published by AgFunderNews. The question that decides the specification is normally the crop the house will be running in ten years, not only at handover.
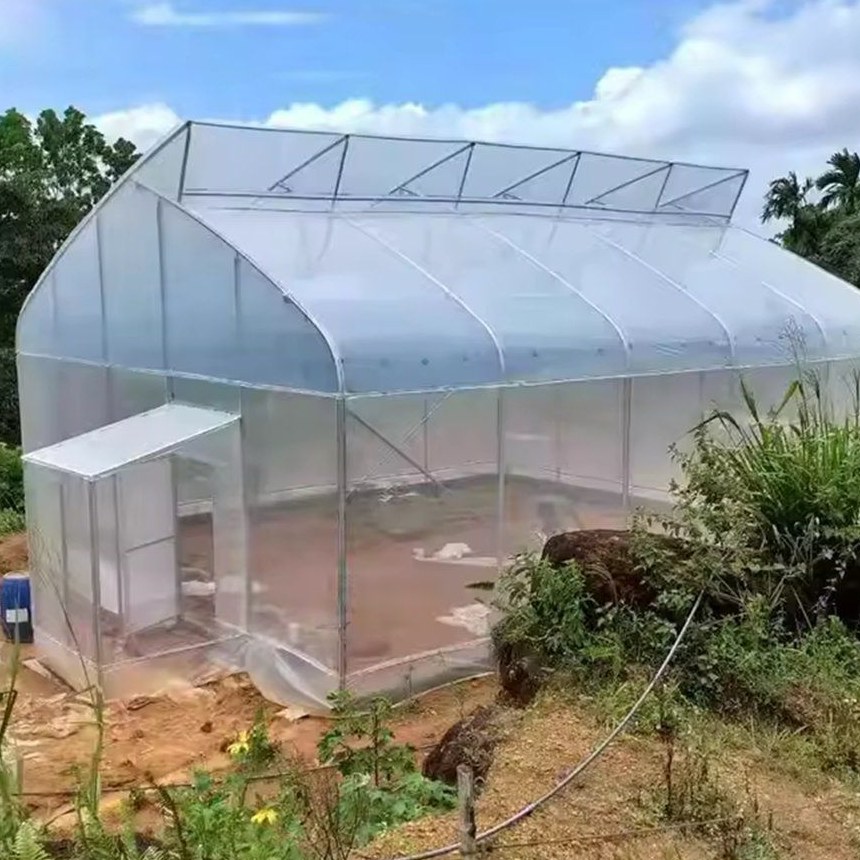
No. The roof opening sits at the highest point on the north side and relies on buoyancy: warm air inside the house is lighter than the air outside and leaves through the vent, with cooler air drawn in through the side curtains. That keeps the house ventilating through a power cut or a fault, which a fan system will not do.
The steeper profile clears snow off the ridge under its own weight and gives more clear height over the middle of the bay than a semicircular arch of the same span. The house is rated for a snow load of 50 kilograms per square metre.
The galvanized steel frame is rated for 15 to 20 years under normal growing conditions. The film cover runs on a shorter cycle than the frame, typically 3 to 5 years depending on UV exposure at the site.
We provide a 10 year structural warranty and a 5 year anti-corrosion warranty on the galvanized frame. Details are set out in the contract for each project.
Send your site dimensions, the crops you plan to grow and your local wind and snow loads. We reply with a layout drawing and a full quotation.