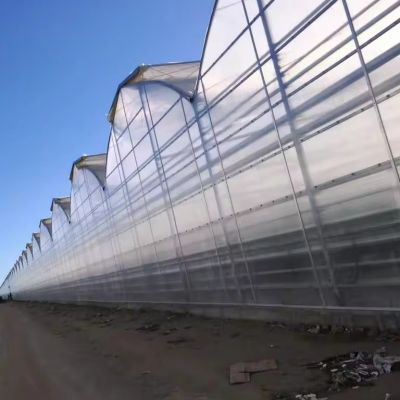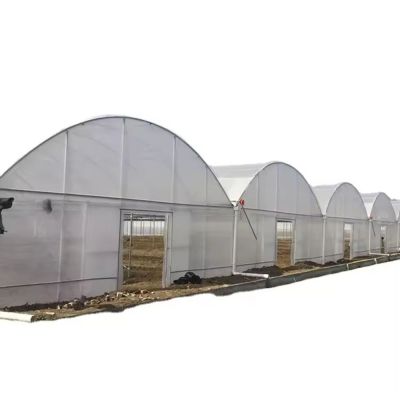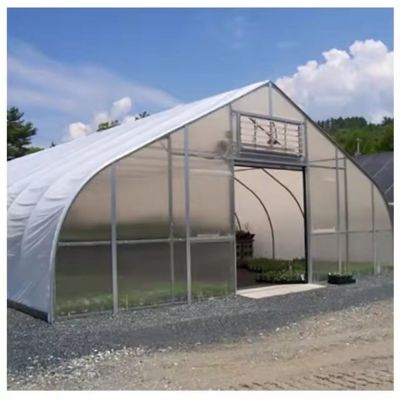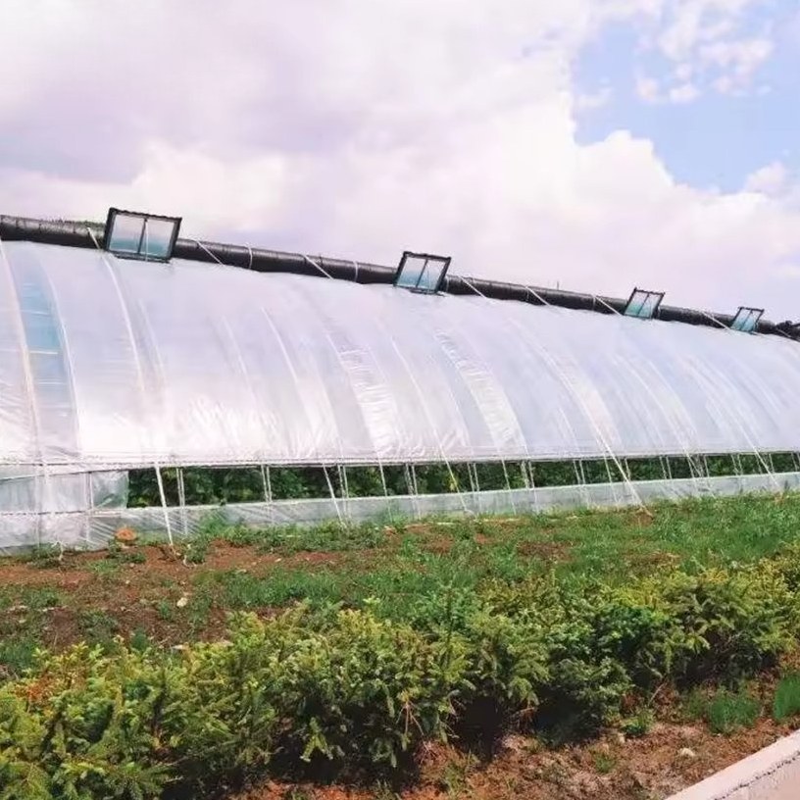
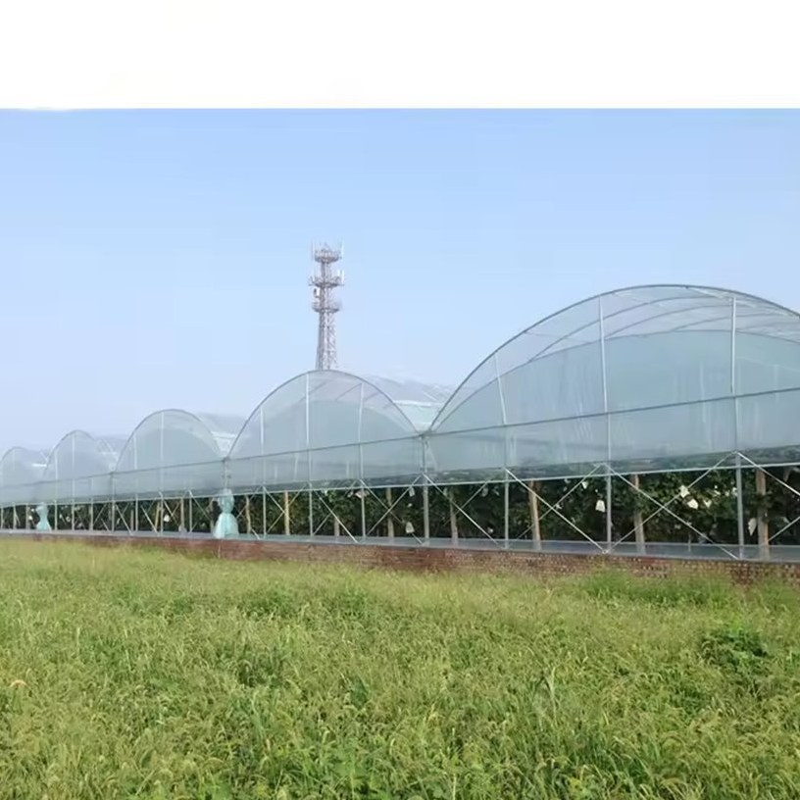
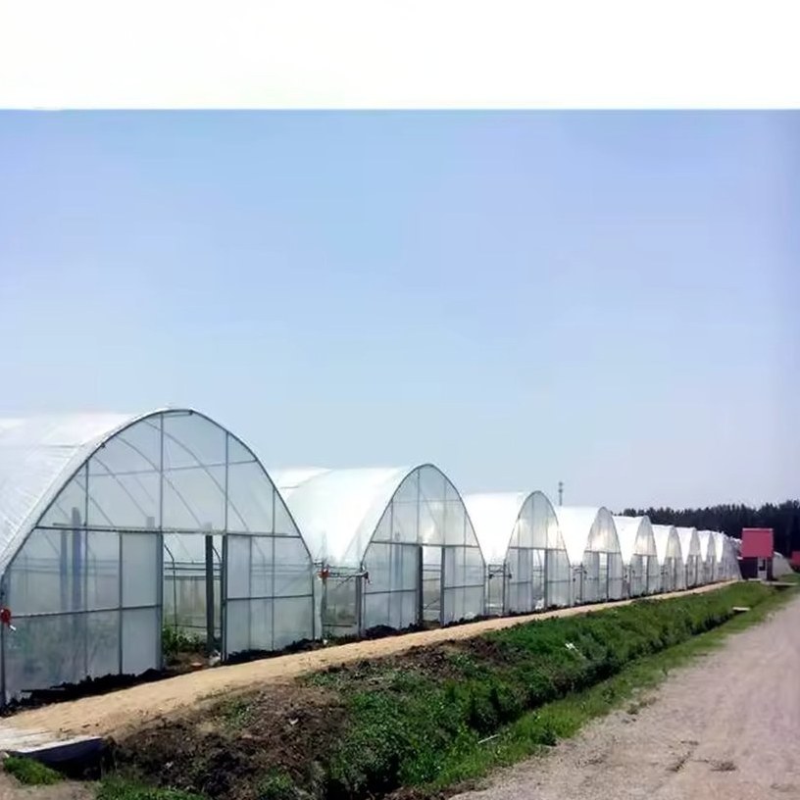
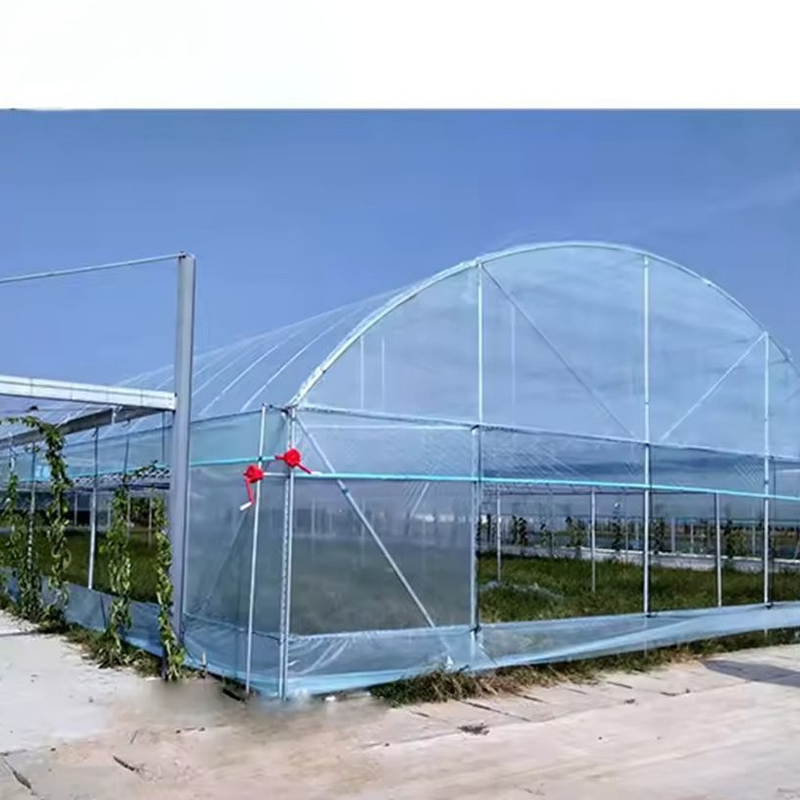
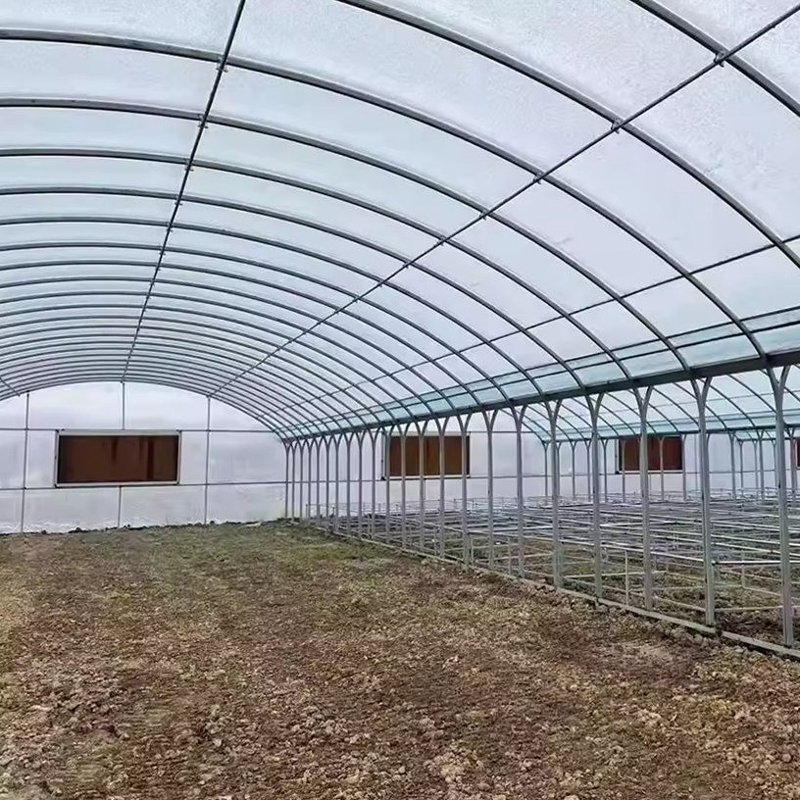
The house is a multi span range, so the bays share their gutters and dividing walls rather than each carrying its own outside wall. That gives more usable floor for the same footprint and less external surface for the weather to pull heat out of. The hoops are hot galvanized steel pipe with a 275 g/m2 zinc coating, tied with purlins and cross braced, and the frame is supplied cut and pre drilled so it bolts together without welding. Where the house is used for hydroponic production the NFT channels and the return line are designed into the same layout. Span runs from 8 m to 12 m and length from 10 m to 100 m.
A row of separate tunnels gives a grower more covered area on the same land, but it does not give more growing area, because each tunnel still carries two outside walls and two gables. Joining the bays into one multi span house removes most of that perimeter and turns it into usable floor, which is the practical argument for the wider structure wherever the site can take one roof line.
In a multi span range the division between bays is an internal wall and a gutter rather than an outside wall. For the same footprint, that means less surface facing the weather and a larger clear floor, so a harvesting trolley or a bench line runs the length of the building instead of being turned at the end of each tunnel. One gutter vent line then serves two bays, which reduces the amount of vent gear on the house.
The arrangement also suits a hydroponic layout, because the channel runs and the return manifold can be set out across the full working width without working around a column line. The wider multi span family is listed on the multi span greenhouse range page on this site.
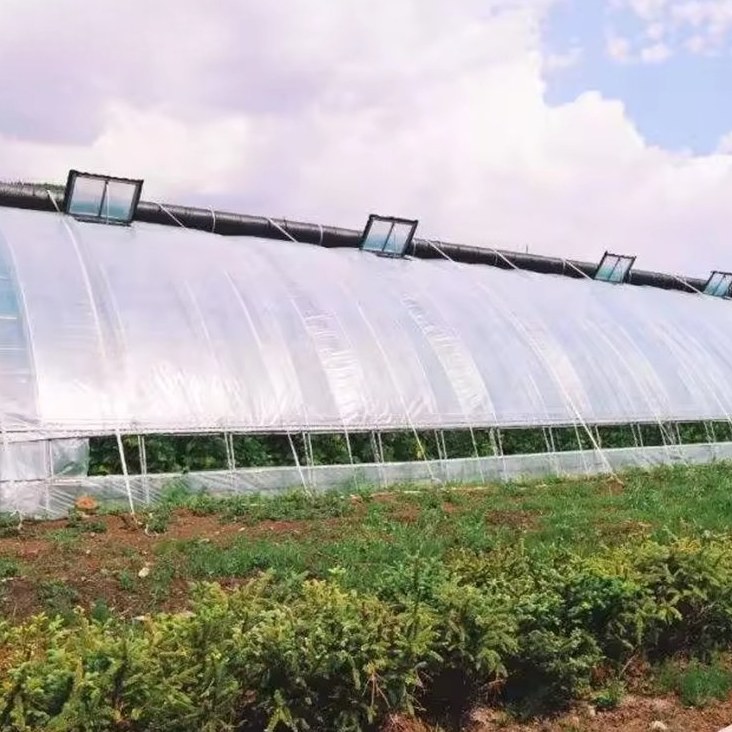
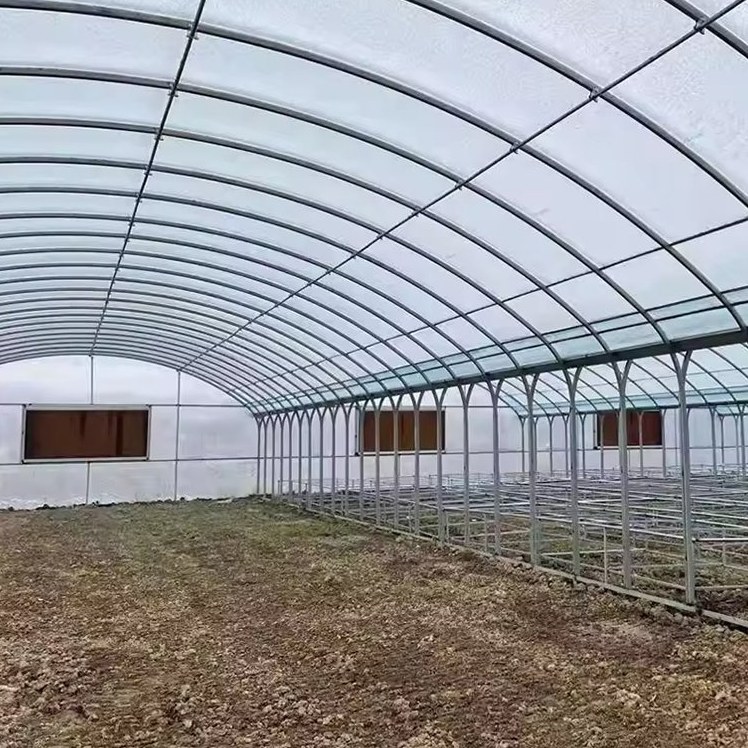
The hoops are hot galvanized steel pipe with a 275 g/m2 zinc coating. The coating weight is the number that decides how the house ages, because a greenhouse frame does not fail by bending first: it fails by rust starting at the base where the hoop meets wet soil and at any drilled or cut point that was left uncoated. Hot dipping after forming means the zinc reaches the bore, the cut ends and the wall of every hole.
Arch tube is supplied in 25, 32, 40, 50 and 60 mm diameters, so a wide or wind exposed site gets a heavier section rather than the same tube as a sheltered one. The bays are tied with purlins and cross braced, and the connections are pre drilled and bolted, so no welding is done on site and the coating survives assembly. A tunnel house on the same frame family is described in the aluminium frame tunnel house with a galvanized steel structure.
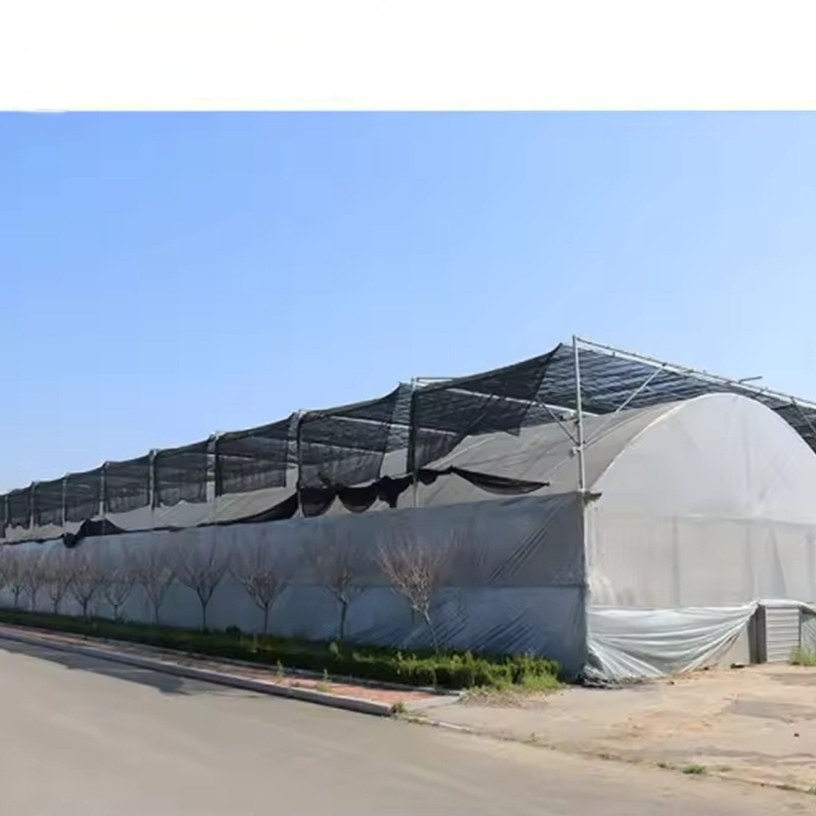
The cover is PE film, supplied at 150 or 200 micron to the client specification. Film is held to the frame with clips along the hoops and the base rail, and it is renewed as a roll over the bay rather than panel by panel, so the replacement is planned for the end of a season instead of done in a hurry after weather damage. Ventilation is by side or top openings, worked by hand or on a driven system, with drip and micro irrigation available on the same order.
For a hydroponic crop the house is fitted out with NFT channels and a return line, so the nutrient solution that the crop does not take up runs back to the tank rather than to waste. That recirculation is what separates a solution system from field irrigation, and it is why the growing system is set out before the frame is ordered rather than fitted to whatever floor is left. A house built around soilless production is described in the hydroponic greenhouse system.
The table below is the standard build. Span, length, height, cover and ventilation are set to the site and to the crop.
| Greenhouse span | 8 m / 9 m / 10 m / 11 m / 12 m |
| Greenhouse length | 10 m to 100 m, or built to client demand |
| Greenhouse height | 3 m to 8 m |
| Frame | Hot galvanized steel pipe, 275 g/m2 zinc coating |
| Arch tube diameters | 25 mm / 32 mm / 40 mm / 50 mm / 60 mm |
| Cover material | PE film, 150 or 200 micron |
| Ventilation | Side or top ventilation, manual or driven |
| Wind load | 60 km/h to 130 km/h |
| Snow load | 0.25 kN/m2 to 0.5 kN/m2 |
| Rainfall | 140 mm3/h |
| Options | Heating, cooling, shading, drip and micro irrigation, NFT channels |
| Crops | Lettuce, tomato, herbs and other leafy crops |
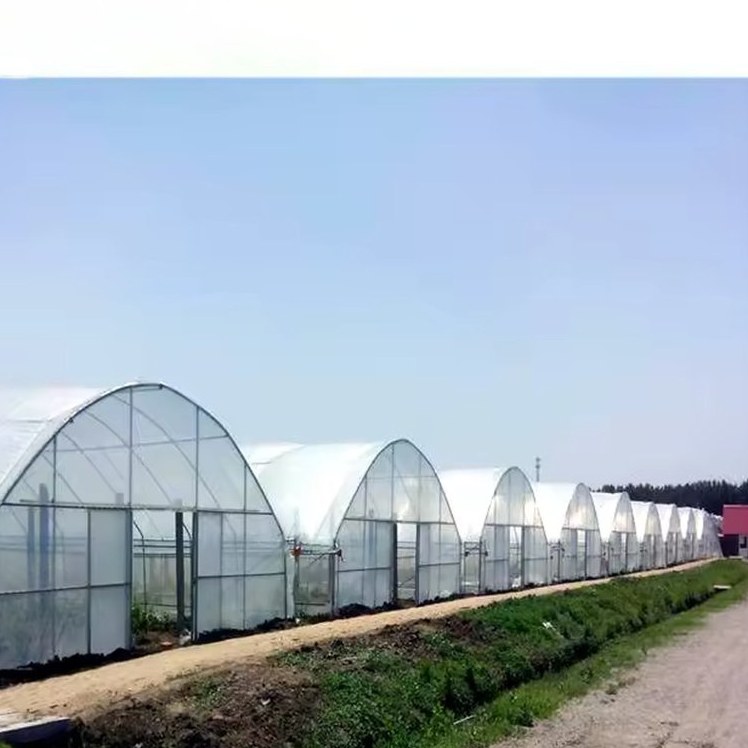
The frame arrives cut, drilled and galvanized and is assembled with bolts, so the work on site is raising and squaring rather than fabrication. Base plates or ground posts are set to the same layout as the gutters, because a multi span house shows any error along the whole gutter line, and a hydroponic layout is set out from the same points so the fall of the channels and the fall of the gutters agree. The bays are tied with purlins and the film goes on last.
Maintenance is short. The base is the item to check every season, because that is where the hoop meets wet soil. After that: film tension along the base rail and the purlins, the vent gear before the season turns, gutters and downpipes kept clear so rainwater cannot back up into the bays, and the irrigation and return lines on a solution system, because a partly blocked return shows up as a wet gutter long before it shows up as a crop problem.
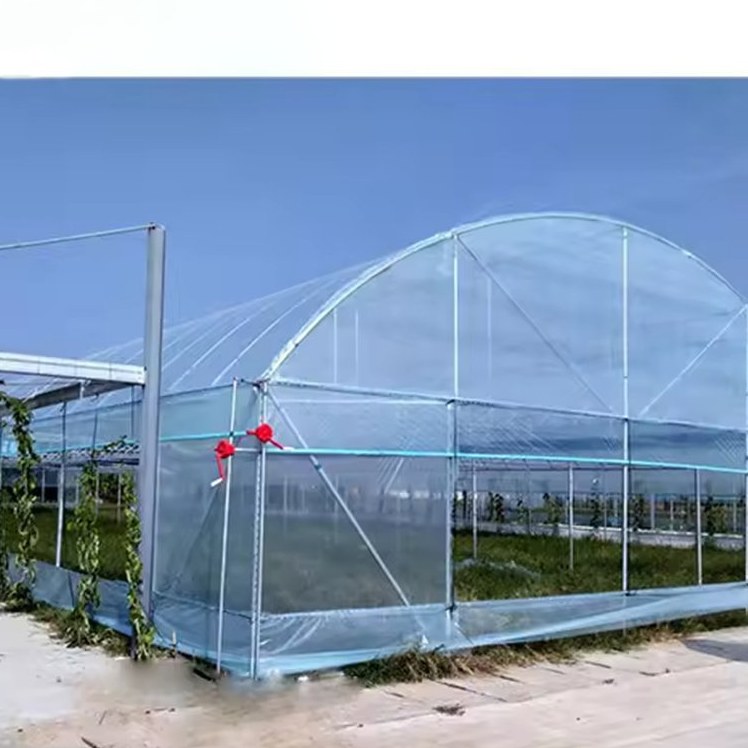
Houses of this type are used for lettuce and herbs in nutrient film, for tomato and cucumber on substrate, for cut flowers and for seedling work. They suit commercial growers who need one roof over the whole cropping area rather than a row of separate tunnels, and operations that plan to add heating, cooling or thermal screens to the same frame in a later season.
Research and extension material on protected crop production, including work on growing systems and on the growing environment under cover, is published by Michigan State University through its department of horticulture. Global fresh produce coverage, including market and price reporting for growers, is published by FreshPlaza. The question that decides the specification is normally the crop the house will be running in ten years, not only at handover.
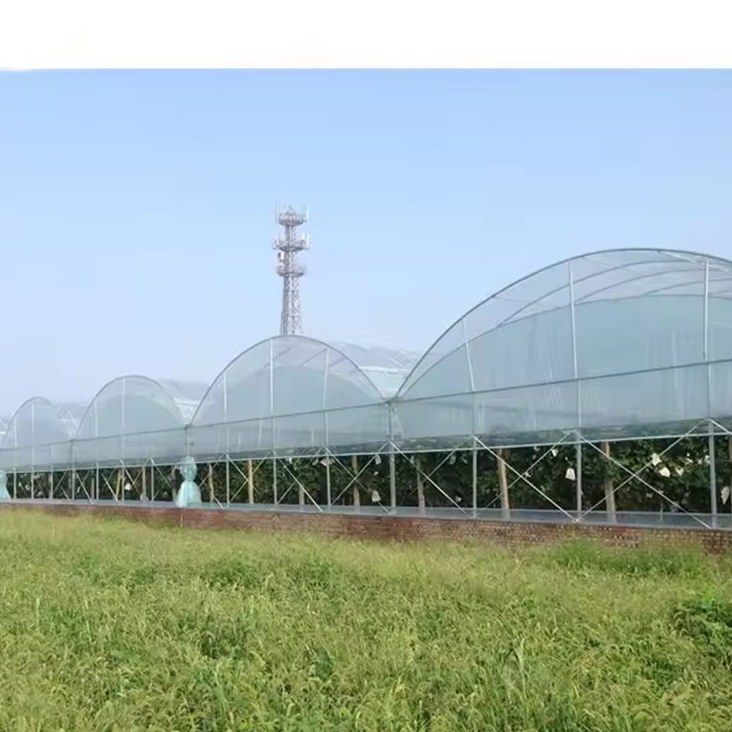
Separate tunnels each carry their own outside walls and gables, so a large part of the ground they cover is perimeter rather than growing area. Joined into one house, the divisions become internal walls and gutters, which releases floor space and reduces the surface the weather can pull heat out of.
It is the mass of zinc applied per square metre of steel, in this case 275 g/m2. It governs how long the frame resists corrosion, and the critical point on a greenhouse is the base where the hoop meets wet soil. A heavier coating buys time at exactly that point.
The galvanized steel frame is rated for 15 to 20 years under normal growing conditions. The film cover runs on a shorter cycle than the frame, typically 3 to 5 years depending on UV exposure at the site.
We provide a 10 year structural warranty and a 5 year anti-corrosion warranty on the galvanized frame. Details are set out in the contract for each project.
Send your site dimensions, the growing system you plan to use and your local wind and snow loads. We reply with a layout drawing and a full quotation.