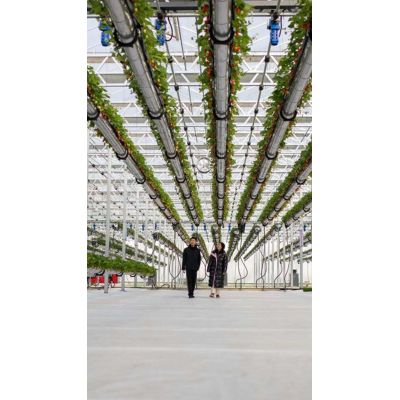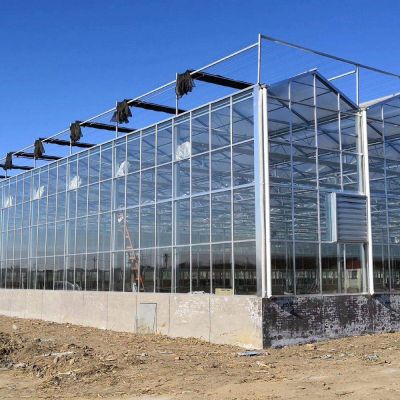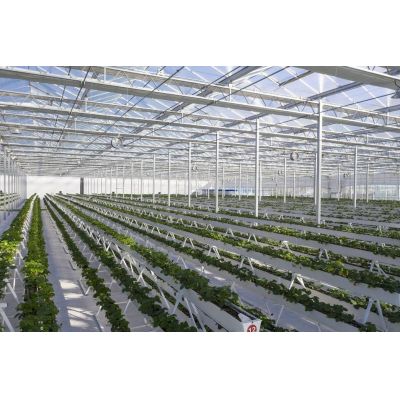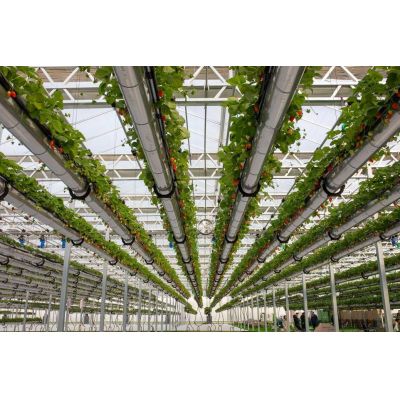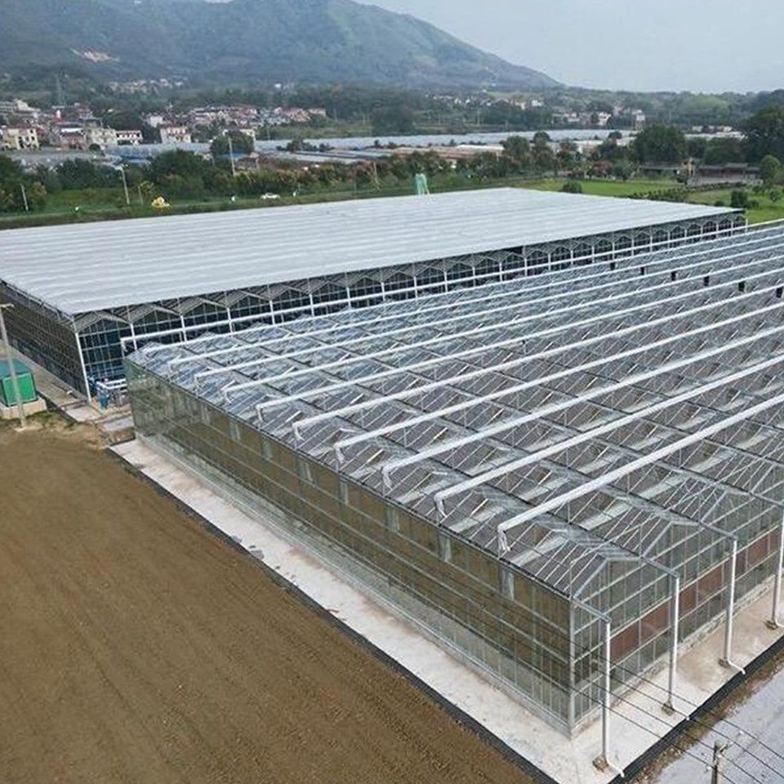
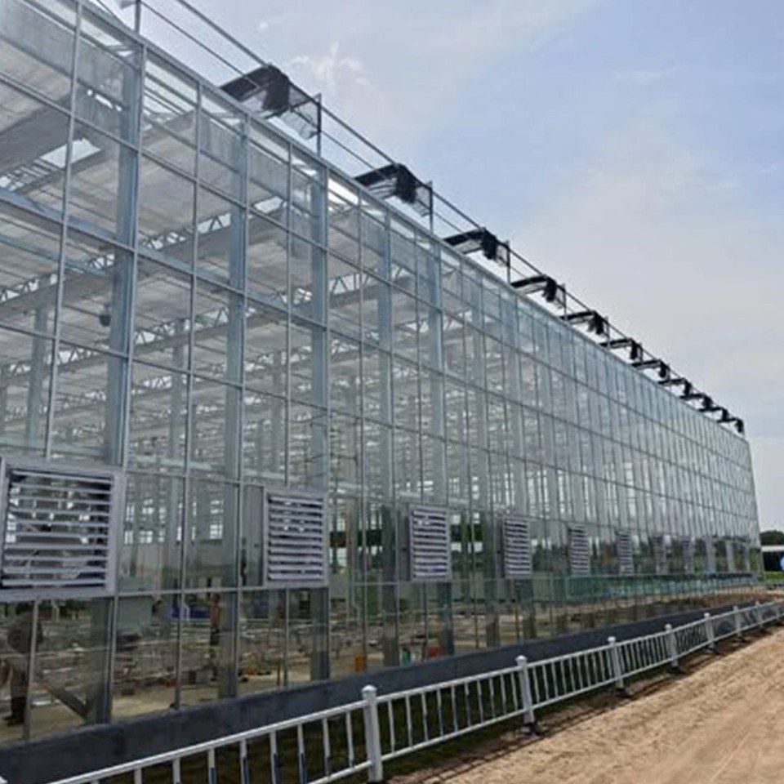
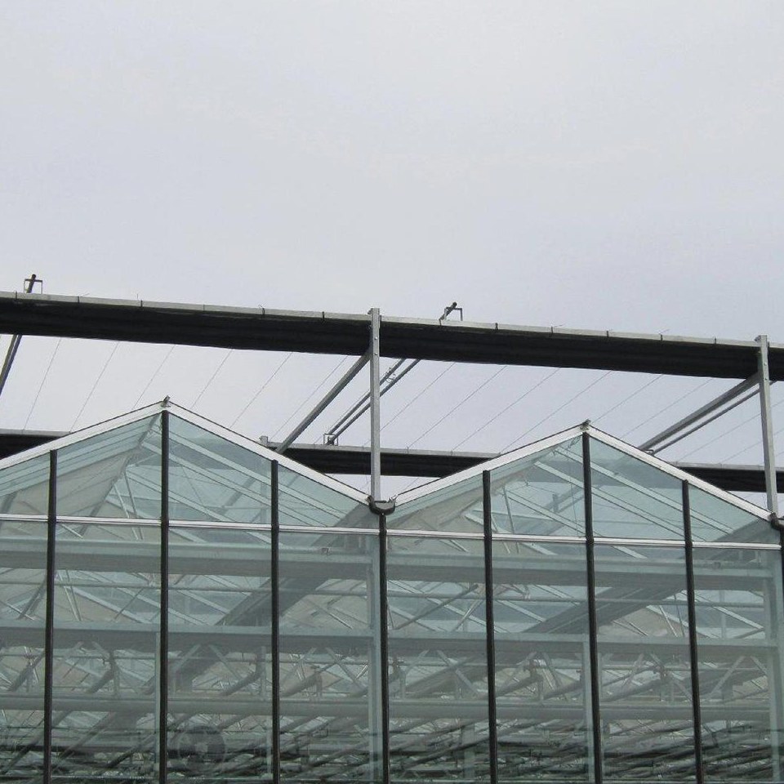
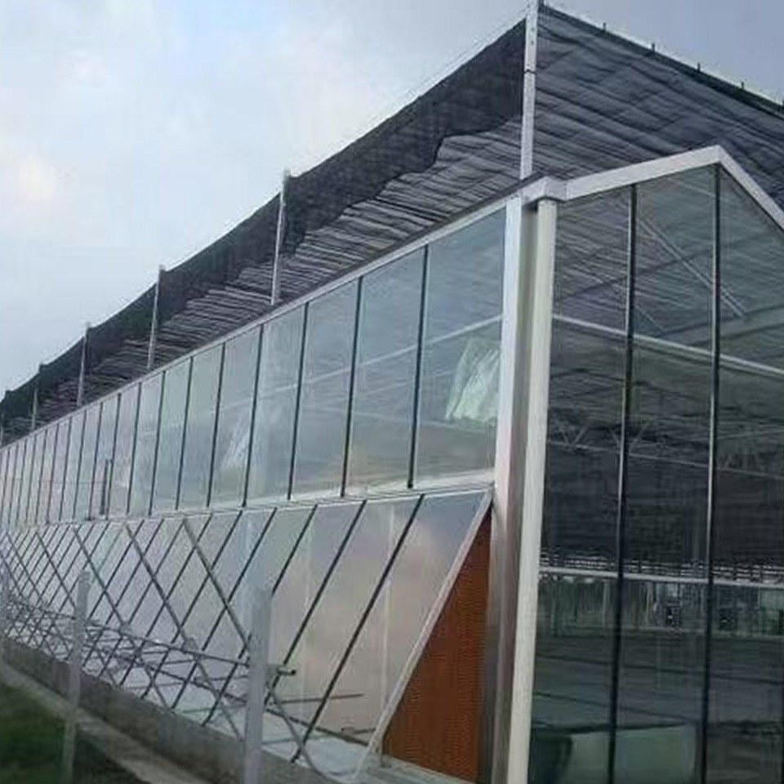
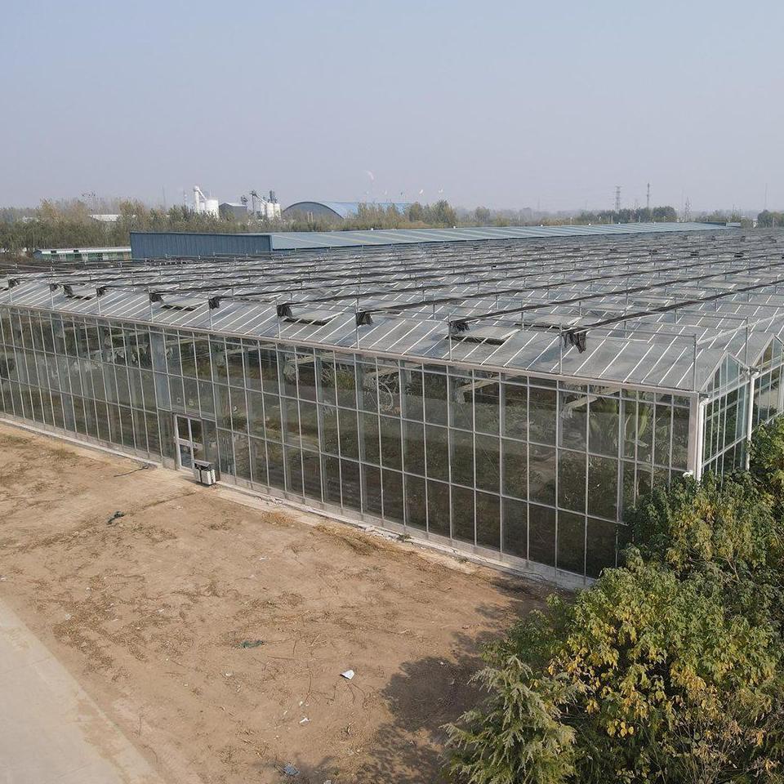
This multi span glass greenhouse is built for agricultural production at range scale, where the house is expected to run for decades rather than seasons. The frame is hot dip galvanized steel tube carrying tempered glass on aluminium glazing bars, and the glass holds its light transmission across the whole roof as it ages, which is the variable that decides yield on a vegetable crop. Spans run 8 m to 12 m, gutter height 3 m to 4.5 m and the range is built 10 m to 100 m long. It suits commercial vegetable growers, nurseries and larger agricultural projects.
At small scale a greenhouse is a structure that keeps weather off a crop. At range scale it is process equipment: the crop is one step in a sequence that starts with propagation and ends with a scheduled dispatch, and the house has to behave the same way on every bay, every day. That changes what matters in the specification. Evenness of light and evenness of ventilation count for more than any single feature, and the frame has to stay true for a working lifetime rather than a season.
Glass is the covering that suits this way of working. It keeps its light transmission as it ages instead of falling away year on year, and it holds that transmission across the whole roof rather than in the middle of each span. On a vegetable crop the light the plant actually receives is the main yield variable, so a covering that loses a few per cent a year is a running cost rather than a maintenance item. Glass is also rigid, so nothing flaps against the frame in wind and there is no annual re-tensioning to schedule.
The trade off is that glazing has no give in it, so the frame has to go up square and the foundation has to suit it. The rest of the glazed family, including the wider span version of the same system, is listed on the glass greenhouse range page on this site.
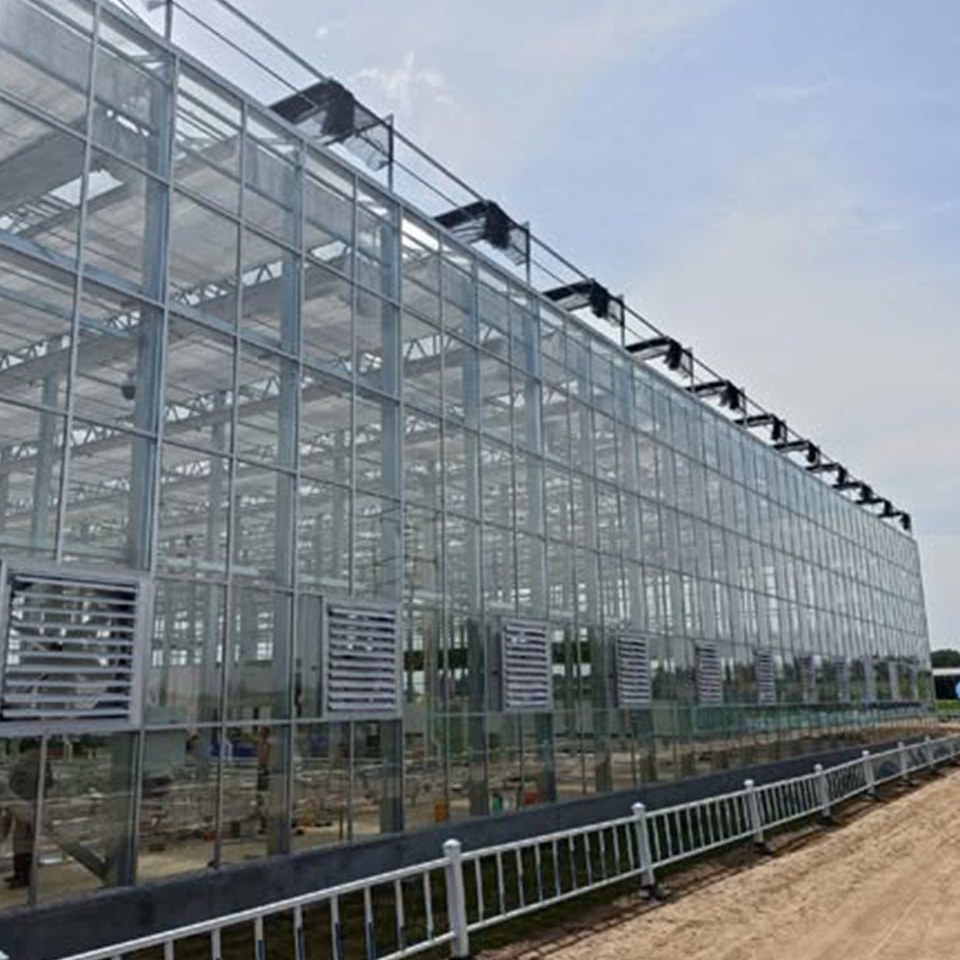
The frame is hot dip galvanized steel tube formed into trusses and tied with purlins, with aluminium glazing bars holding the panes. Galvanizing is applied by hot dipping, so the zinc layer is bonded to the steel at cut ends and bolt holes as well as on the tube faces, which is what keeps a range standing through years of condensation running down the frame and the damp working air of a vegetable house. Spans run from 8 m to 12 m with a gutter height of 3 m to 4.5 m, and the ridge reaches between 3 m and 8 m depending on the span.
Tempered glass is specified because a house of this size puts a large area of glazing above people and crop, and a pane that breaks has to break safely. Length is set from 10 m to 100 m by adding bays, which lets a range be built in stages as the business grows without changing the section, and the same frame system at a different span is described in the wide span glass greenhouse.
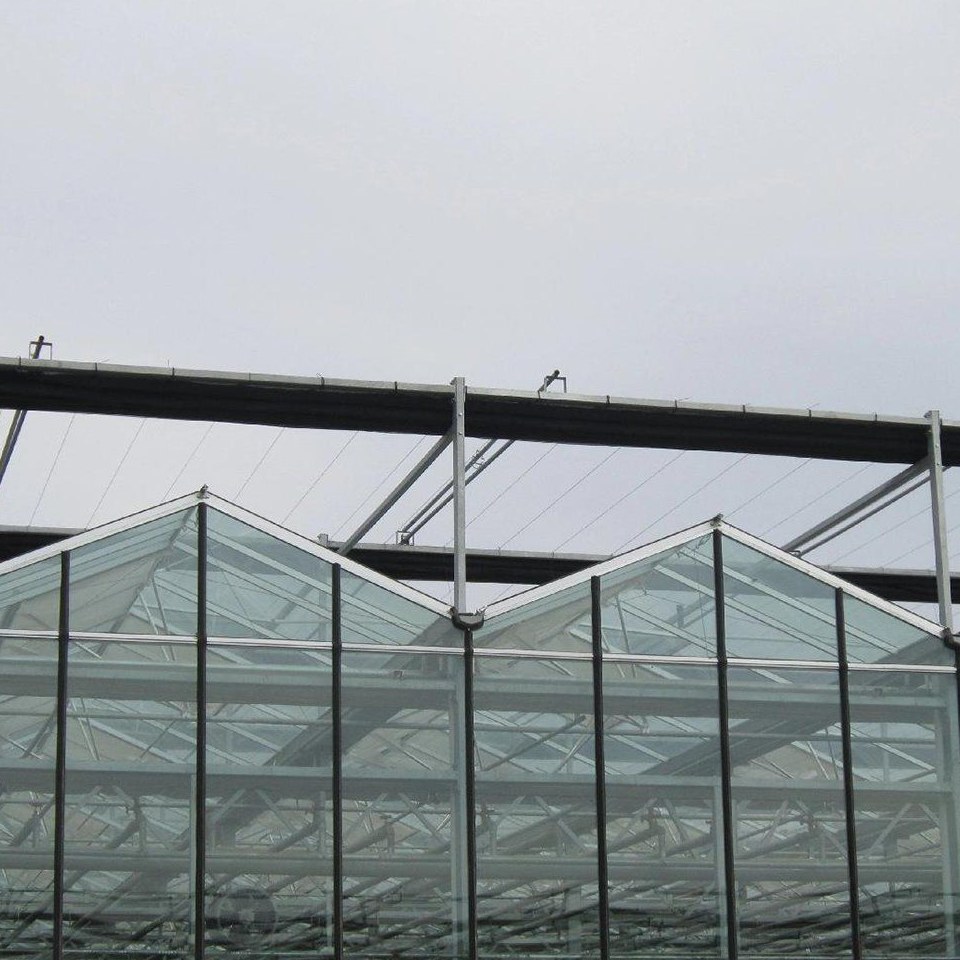
On a long range, ventilation stops being a matter of openings and becomes a matter of distribution. Roof vents along the ridge let the warm humid layer out, and in a wide block the windward and leeward sides behave differently, so the opening on one side does not do the same job as the opening opposite. Sizing the vent area, and grouping the drives so a whole range can be set at once, is what keeps the climate even from one end of the house to the other.
Automation makes that practical: a controller reading temperature and humidity opens and closes the vents against the crop rather than against the clock, and on a large house it is also what makes the difference between the first bay and the last one measurable. Glazing and frame components in agricultural buildings are commonly specified against published standards, and the body that maintains those documents in the UK is BSI, so a buyer can ask for a section to be tested against a named grade.
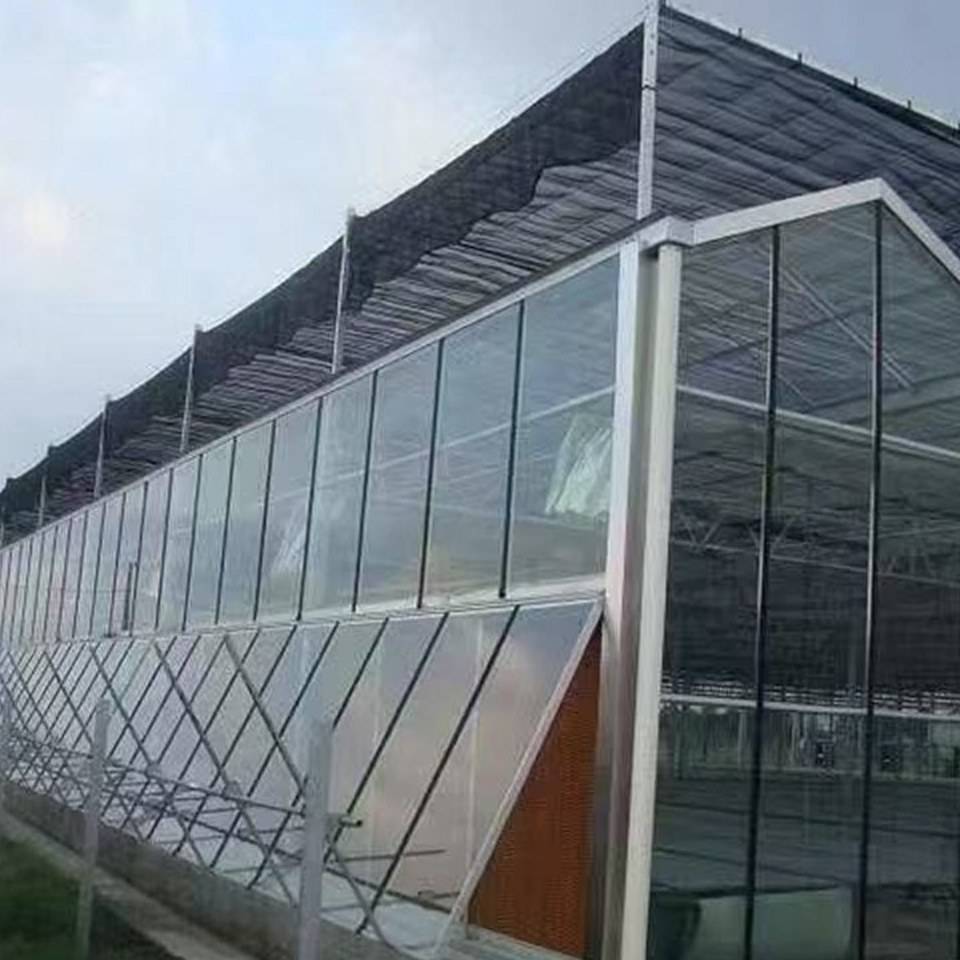
The table below lists the standard build. Span, length, glazing and ventilation are set to the site and to the crop.
| Greenhouse span | 8 m / 9 m / 10 m / 11 m / 12 m |
| Greenhouse length | 10 m to 100 m, or built to client demand |
| Gutter height | 3 m to 4.5 m |
| Ridge height | 3 m to 8 m |
| Structure | Hot dip galvanized steel tube, aluminium glazing bars |
| Cover | Tempered glass glazing |
| Ventilation | Ridge vents, grouped drive, manual or automated |
| Crops | Vegetables, fruit, flowers and young plants |
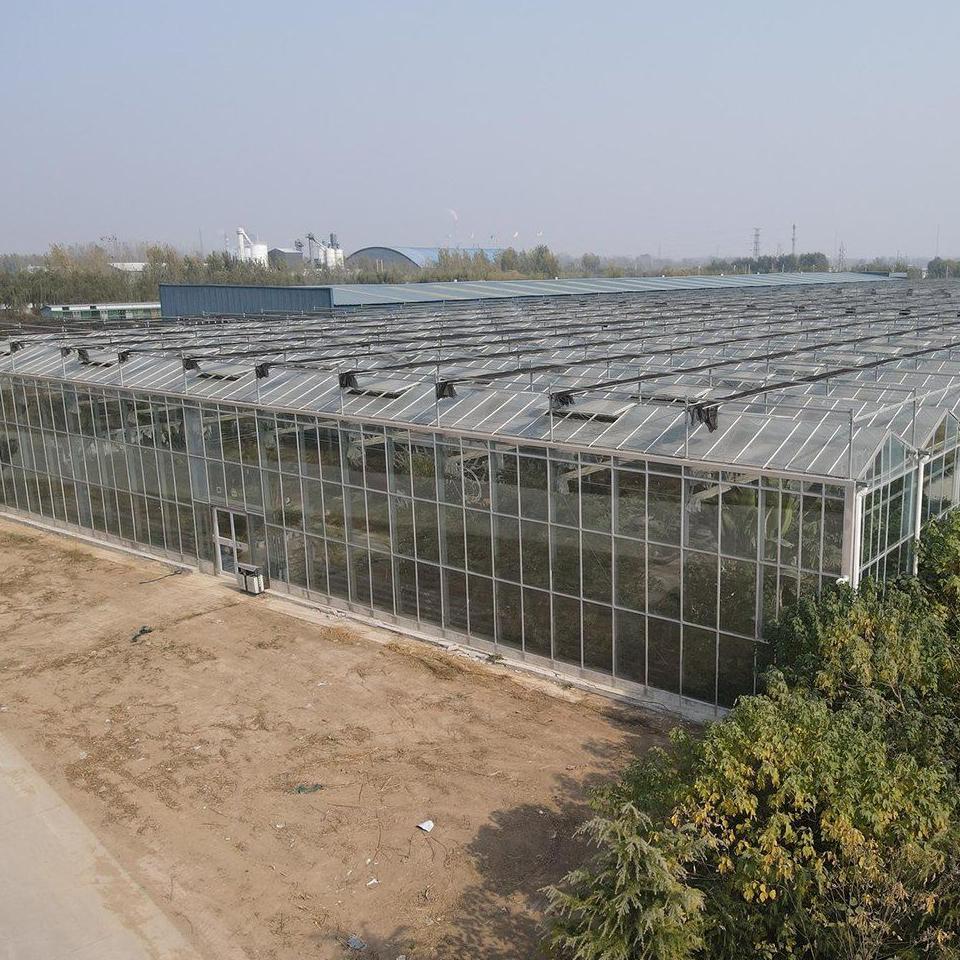
The range ships as a bolted kit with frame, glazing bars and glass cut to the drawing. Work starts on a level pad and a foundation that suits the frame, because glazing has no give and a structure that is out of square will not take the panes cleanly. The frame is erected and squared bay by bay, then glazed, and the vents and drives are commissioned against a finished house so the openings can be set to the crop. A range of this size is normally standing in four to eight weeks on a prepared site.
Maintenance on a glass range is mostly glass and gear rather than structure. Seals and fixings are checked each season, and the panes are washed once or twice a year because dust cut light transmission more than growers expect, and on a yield crop that loss is real money. Vent drives and their gearboxes are exercised before each season rather than left to prove themselves on the first hot day, and gutter outlets need clearing so water leaves the roof where it should.
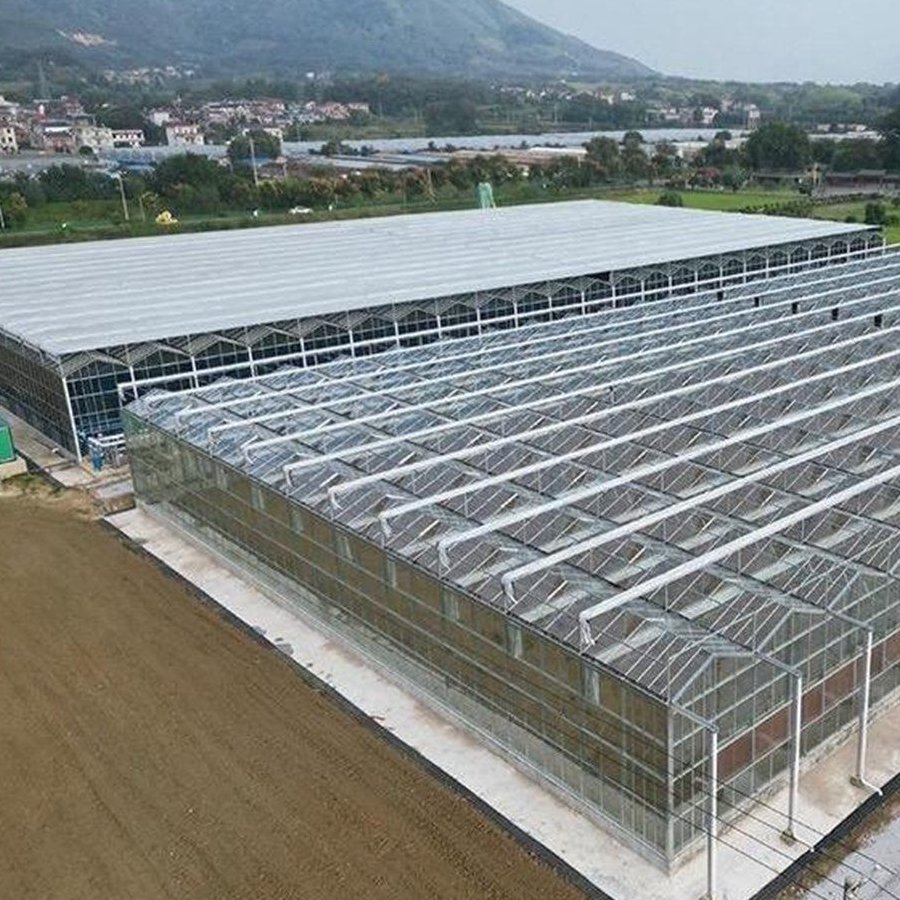
Ranges of this type are used for commercial vegetable production, for cut flowers and pot plants, and for nursery stock where the crop spends its whole life under glass. They are also used where a single controlled climate has to serve a whole production line, which is what the multi span form gives when the bays are tied together rather than run separately.
Growers running this scale follow the flower and plant trade as closely as the vegetable market, because the same house can be turned to whichever returns more in a given season, and the coverage that tracks those markets, including FloralDaily, feeds into that planning. A house of the same system laid out for a single year round crop is described in the commercial vegetable glass greenhouse.
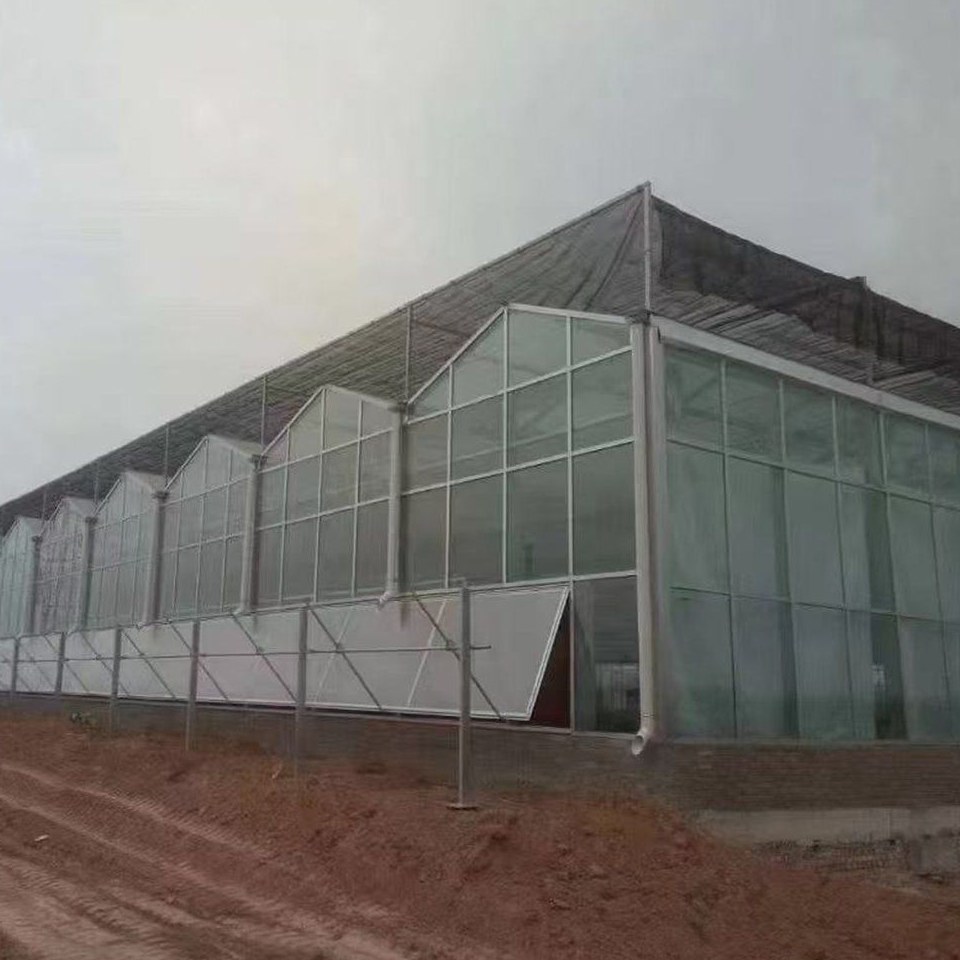
Glass keeps its light transmission as it ages and holds it across the whole roof, and it is rigid so nothing flaps or needs re-tensioning. On a crop grown for yield, where the light the plant receives is the main variable, that difference usually decides the choice over a long service life.
Because a wide block does not ventilate evenly by itself: the windward and leeward sides behave differently, so the opening on one side does not do the same job as the opening opposite. Sizing the vent area and grouping the drives is what keeps one end of the house matching the other.
The galvanized steel frame is rated for 15 to 20 years under normal growing conditions, and tempered glass glazing keeps its light transmission for 20 years or more when it is cleaned and left undamaged.
We provide a 10 year structural warranty and a 5 year anti-corrosion warranty on the galvanized frame. Details are set out in the contract for each project.
Send your site dimensions, the crops and bench layout you plan to use and your local wind and snow loads. We reply with a layout drawing and a full quotation.