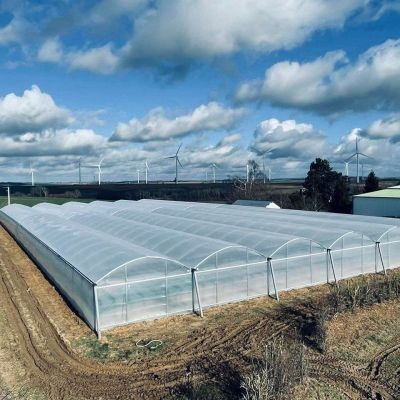

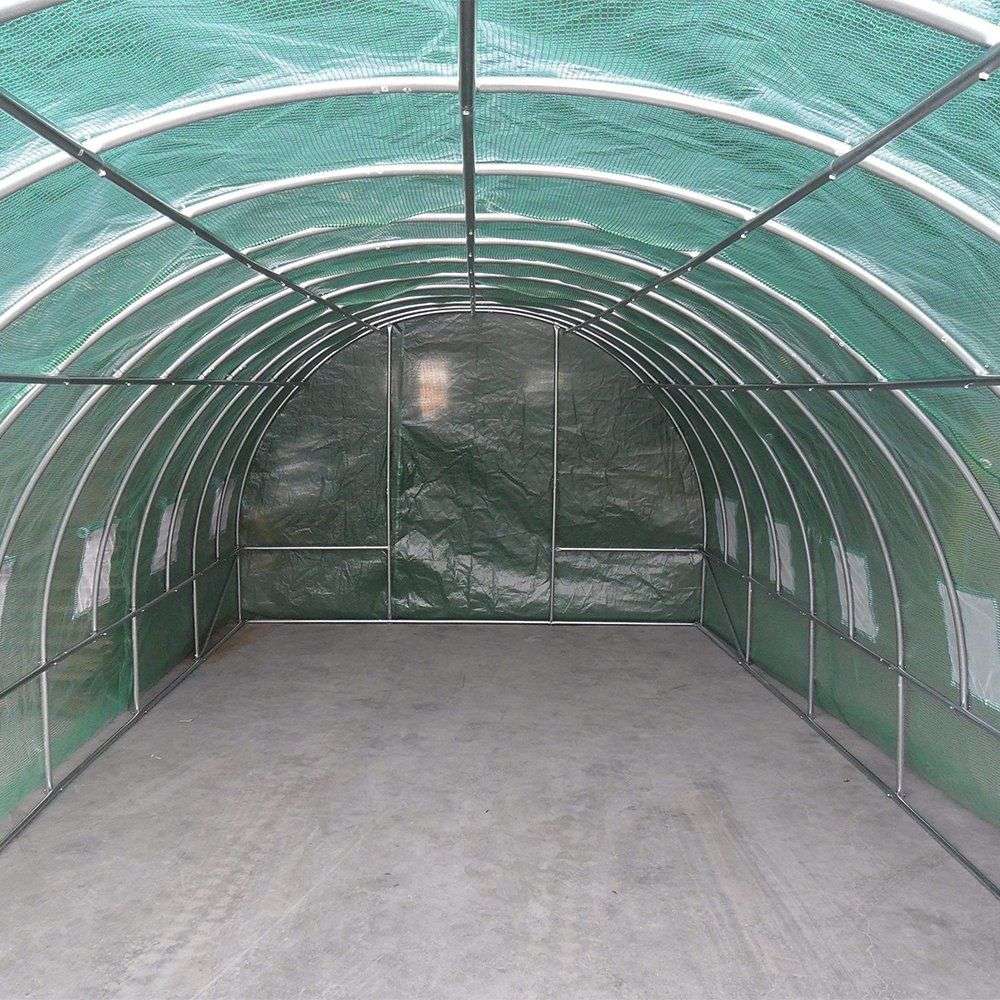
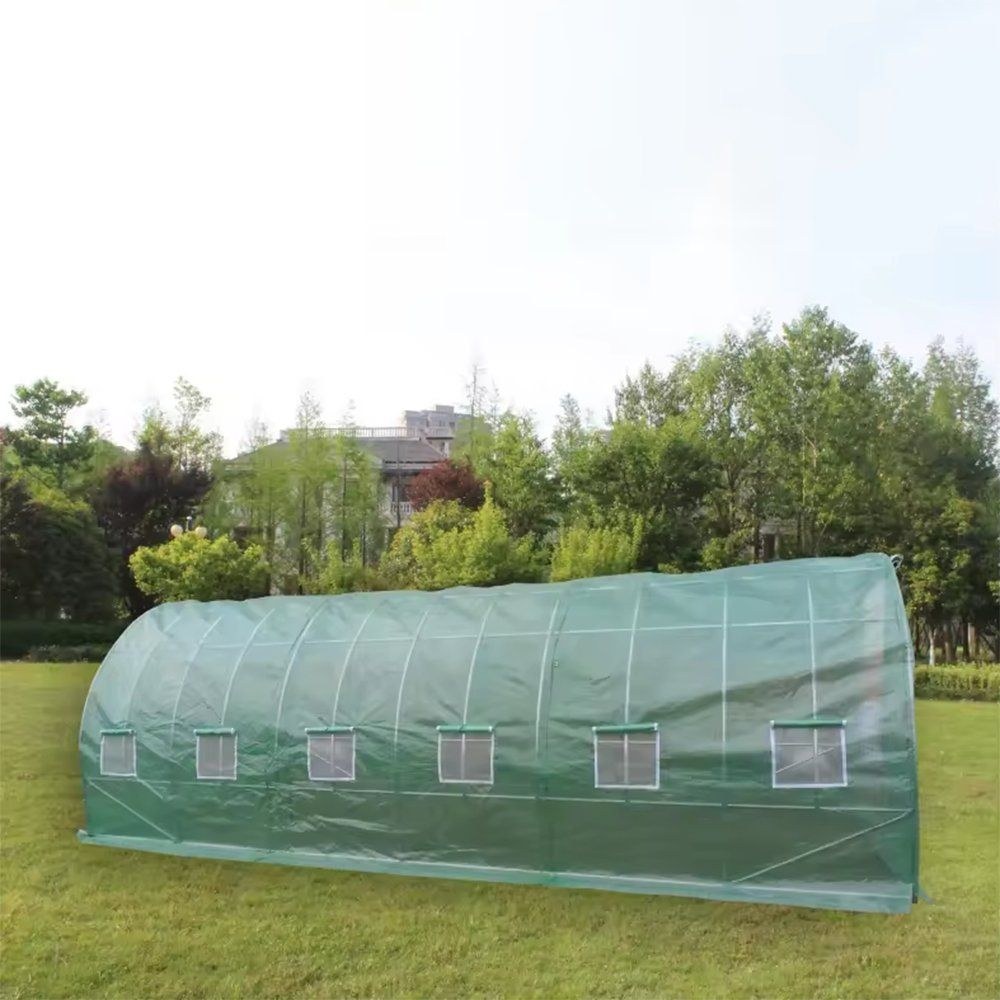
This is a small tunnel house built for a crop that wants shade and moving air rather than full sun. The frame is a galvanized steel tube set and the cover is a green 140 g/m2 mesh, which cuts the light to a diffuse level and holds humidity without letting the house cook. Roll up windows run along the sides, so the airflow a mushroom crop needs can be adjusted by hand, and the door is zipped so the house can be closed down completely between flushes.
Mushrooms are not grown for light. They are grown for a microclimate, and the parts that decide it are shade, humidity and moving air. A green mesh tunnel is a straightforward way of getting all three, which is why this shape of house turns up on small mushroom units rather than a glazed or a clear film structure.
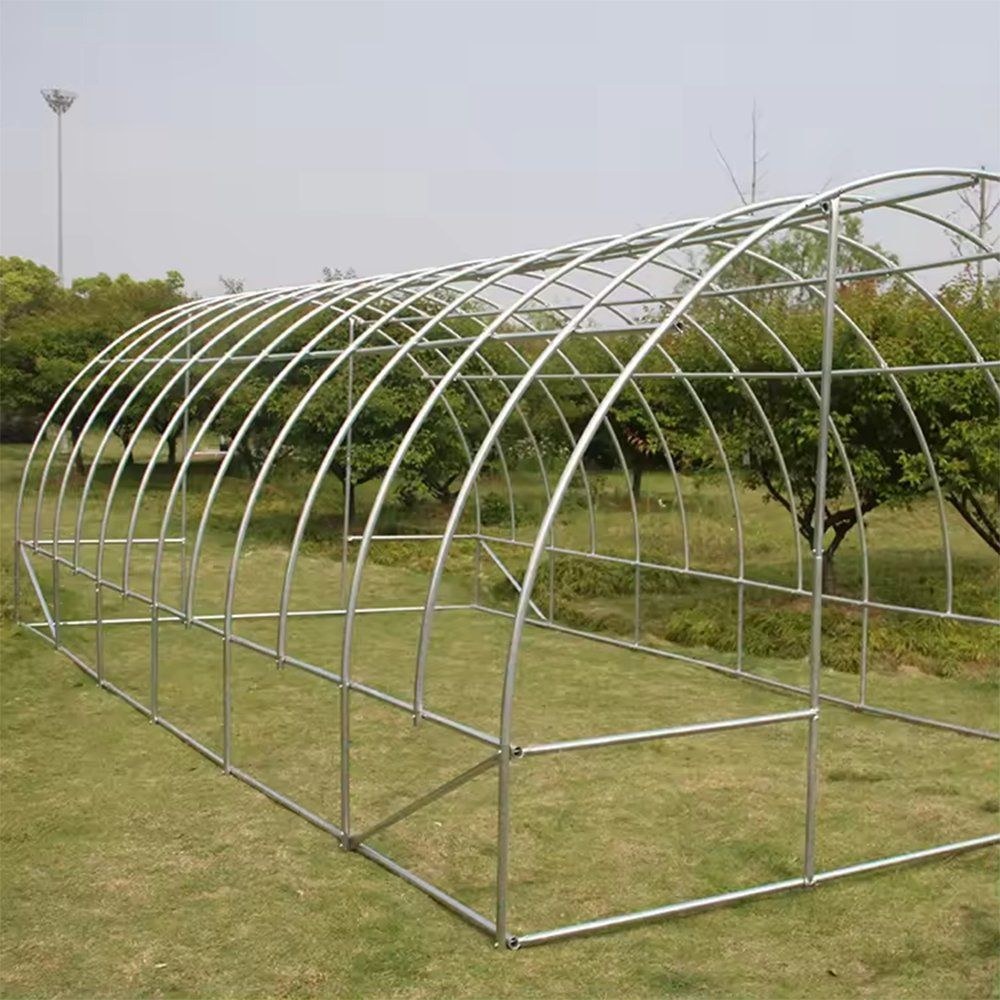
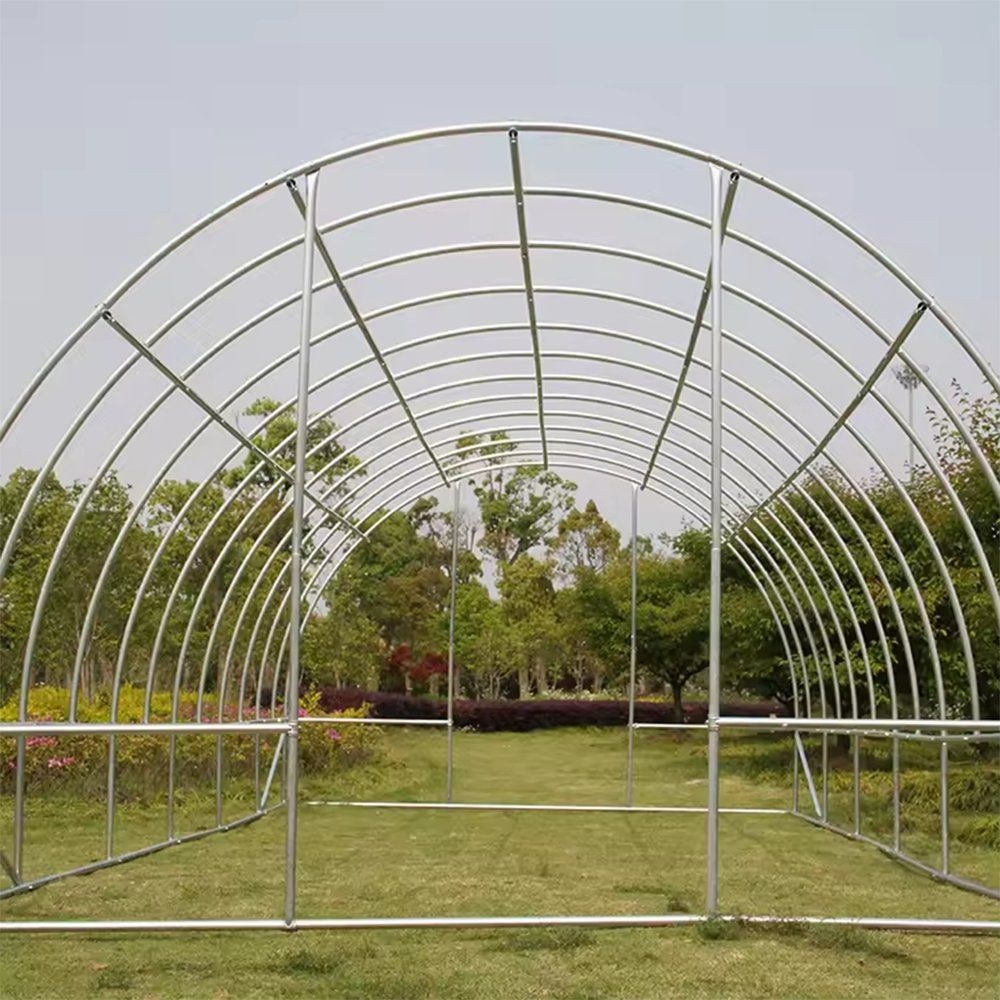
The house is a galvanized steel tube frame of about 18 square metres, covered in a green mesh rather than a clear film. A steel tube frame is specified because the interior of a mushroom house runs damp for most of its working life, and a frame that rusts is a frame that has to be replaced long before the cover is due.
The size is deliberate. At this footprint the house suits a small production unit or a trial block, where the crop is worked by hand and the flushes are managed one bed at a time. Houses of this shape are grouped on the tunnel greenhouse range page on this site.
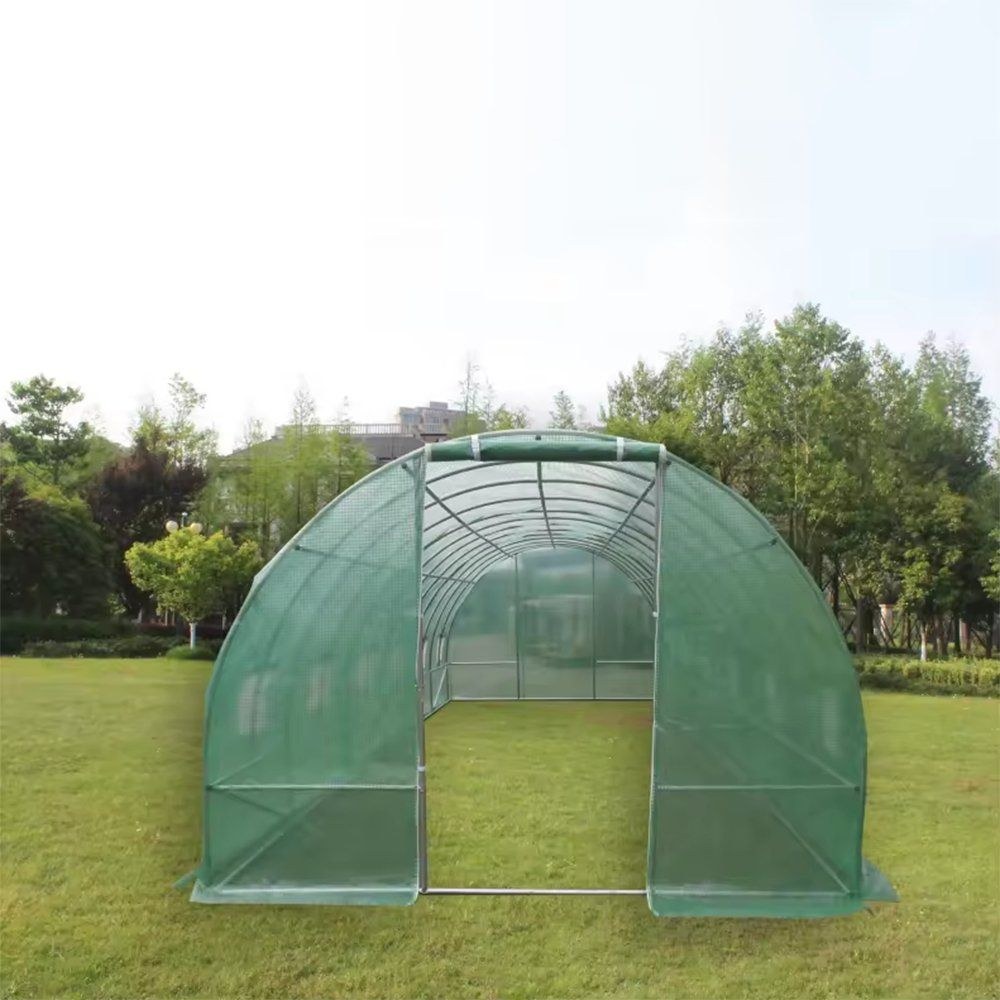
The cover is a UV protected PE mesh of 140 g/m2, in green, held on the frame with steelconnectors. The mesh does two jobs at once. It cuts the incoming light to a diffuse level, which iswhat a mushroom crop wants instead of direct sun, and it lets air pass through the fabric rather thanrelying only on the openings, so the house does not build up heat the way a sealed film cover would.
UV protection is what keeps the fabric from going brittle. A mesh cover in a sunny position takesthe full ultraviolet load, and an untreated fabric loses its strength in a season or two and thentears at the fixings. The green colour is the shade level, not decoration: a darker mesh cuts morelight, and the grade is chosen against the crop.
The sides carry roll up windows, and the door is zipped. Between them the house can be run closed,part open or fully open, which is what a mushroom crop needs because the requirement changes throughthe cycle: humidity is held high during pinning and the house is flushed harder between flushes toclear carbon dioxide and spent air.
Airflow is the part that is easiest to get wrong. A closed mesh house holds humidity but also holdsthe CO2 the crop is producing, and a crop grown in stale air goes leggy and uneven. The roll upwindows are set to give a through draught along the house, so the air is exchanged along its lengthrather than stirred in one place. A mushroom house built on the same principle at a larger scale isdescribed in the mushroom greenhouse with light deprivation page.
The table below is the standard build. Frame size, mesh grade and the opening arrangement are set on the order.
| House type | Poly tunnel greenhouse with mesh cover |
| Frame | Galvanized steel tube, rust resistant |
| Approximate area | About 18 square metres |
| Cover | UV protected PE mesh, 140 g/m2 |
| Cover colour | Green |
| Connectors | Steel connectors |
| Door | Zipped end door |
| Ventilation | Roll up side windows |
| Light | Diffused through the mesh, no direct sun |
| Crops | Mushrooms, shade herbs, nursery seedlings |
| Customisation | Frame size, mesh grade and openings set on the order |
The frame goes together on site from tubes and steel connectors, and the mesh is pulled over oncethe frame is closed. Ground posts or a base rail are set first and levelled, because a tunnel carriesits load down the two side lines. The mesh is tensioned at the end fixings rather than along thespan, so it does not lift in wind.
Maintenance is the mesh and the openings. The fabric is checked at the fixings and along theground line, since chafe against the frame is what starts a tear, and any slack is taken up beforethe windy season rather than after it. The zip on the door and the roll up windows are cleared andchecked at the start of each cycle, and the frame is inspected where the cover meets the ground,which is where damp causes trouble first.
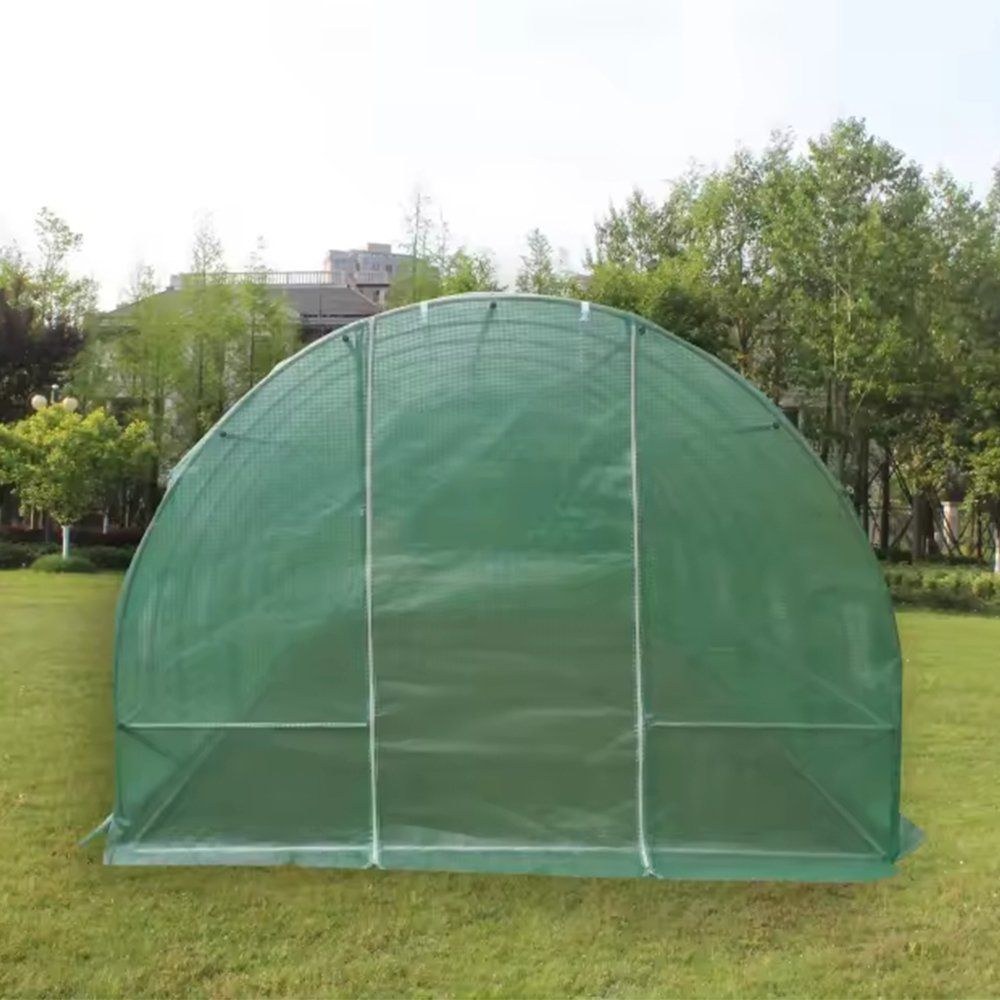
Houses of this type are used for small scale mushroom cultivation, for shade herbs and leafy cropsthat will not take full sun, and for nursery seedlings that need a humid, diffused light environment.They suit a grower starting a first mushroom block, an existing unit adding a flushing housealongside a larger one, and projects that want the shade level set by the cover rather than by ashading system. A single span film house of similar construction is described in the single span film greenhouse page.
Standards and guidance for equipment and installations are published by NEN. Global fresh produce and market reporting is published by FreshPlaza.
Because a mushroom crop wants shade and moving air, not light. A mesh cuts the light to a diffuselevel and lets air pass through the fabric, so the house does not build up the heat a sealed filmcover would hold.
Through the roll up side windows and the zipped door, which can be run closed, part open or fullyopen. That suits a crop whose requirement changes through the cycle, from high humidity duringpinning to a harder flush between flushes.
The galvanized steel frame is rated for 15 to 20 years under normal growing conditions. The meshcover is UV protected and is replaced on a cycle, and the zip and roll up fixings are checked eachcycle.
We provide a 10 year structural warranty and a 5 year anti-corrosion warranty on the galvanizedsteelwork. Details are set out in the contract for each project.
Send your site dimensions, the crop you plan to run and the shade level you need. We reply with alayout drawing and a full quotation.