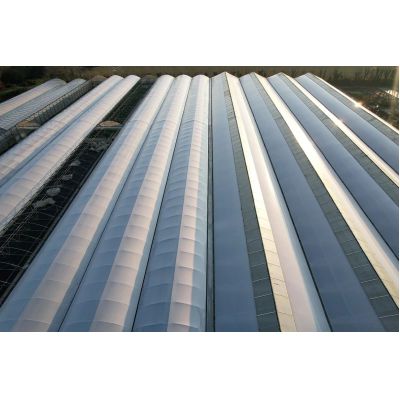
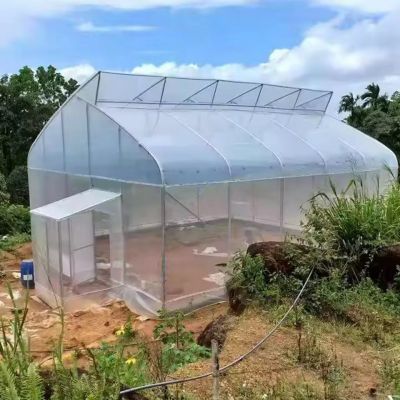
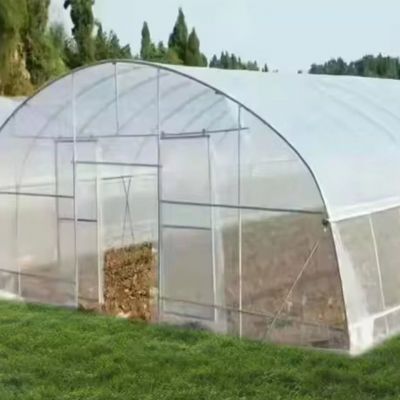
This is the kit a grower usually starts with: a single span house on a galvanized steel frame, covered in UV stabilised polyethylene film, with roll up sidewalls and vents that work by hand. There is no power requirement in the basic build, which is what makes it practical on a site where the electricity supply is not there yet. Single houses are set out in a row, and where a block is wanted later, several of them connect along the gutter line instead of being replaced.
A first covered block is usually a compromise between what the crop needs and what the site can support, and the part the site usually cannot support is power. This house is built around that: the structure and the ventilation work without electricity, and the options that do need power are added later.
A single house of this size covers around 400 square metres, which is enough for a first block of row crops or for a trial of a new variety without committing the whole farm. It arrives as a set: pre cut pipes, clamps and the film, so the house goes up from parts that are already matched to the span rather than from materials bought against a drawing.
Because it is single span, a block is built up house by house. Several houses can be joined along the gutter line to make a multi span block later without replacing what is already standing, so the layout can grow with the market instead of being specified once and lived with. Houses of this family are grouped on the tunnel greenhouse range page on this site.

The frame is hot dip galvanized steel and the cover is a UV stabilised polyethylene film. Galvanizing is applied after the tubes are formed and drilled, so the cut ends and the bolt holes are protected to the same standard as the rest of the member and no secondary treatment is needed once the house is up. The film is replaced on a cycle rather than maintained, which is what keeps the running cost of a film house low over its life.
Compared with an open field, the cover does two things the crop notices. It reduces wind damage, which is what breaks a row of young plants over on an exposed site, and it holds the daytime heat into the evening, which is what buys the extra weeks at the start and the end of the season.

The house ventilates through roof vents and roll up sidewalls, both worked by hand. On a single house that is enough: the sidewall opening runs the length of the house, so the air change is even rather than concentrated at one end, and there is nothing to fail on a day when nobody is on site.
Where the block is later connected into a multi span arrangement or a larger crop is grown, the same vents are specified with a motor drive and the cooling, irrigation and shading systems are added to the frame. That is the point of keeping the basic build simple: the structure is already there to carry them.

The table below is the standard kit. Span, length, height and the optional systems are set to the site and to the crop.
| House type | Single span film greenhouse |
| Structure material | Hot dip galvanized steel |
| Cover | UV stabilised polyethylene film |
| Approximate area | Around 400 square metres per house |
| Ventilation | Roof vents and hand operated roll up sidewalls |
| Power | None required for the basic build |
| Optional systems | Cooling, irrigation and shading added to the frame |
| Extension | Houses connect along the gutter line into a multi span block |
| Length | Customizable to the site |
| Assembly | Pre cut pipes and clamps, bolted on site |
| Crops | Tomato, pepper, leafy greens, vegetables and flowers |
| Season | Early spring to late autumn on a row crop programme |
| Customisation | Span, length, height and optional systems set to the site |

The kit arrives with the pipes cut to the span and the clamps matched to them. Ground posts or a base rail are set and levelled first, because the house carries its load down the two side lines. The arches go up bay by bay, the purlins and the bracing follow, the end walls are framed, and the film is pulled over last so the frame is not worked around once it is sheeted.
Maintenance is the cover and the vents. The film is checked at the fixing points and where it crosses the frame, since a rub mark becomes a tear in the first gale, and the roll up mechanism is cleared and checked at the start of each season. Fixings are gone over before the windy months and again after them, and where irrigation has been added the filters are cleaned on a short cycle.

Houses of this type are used for tomato, pepper and leafy green production on a row crop programme, for early spring and late autumn extension on a farm that otherwise grows in the open, and as a first covered block on a site where the power supply is not yet in place. They suit a grower testing a new crop before committing to a larger house, an operation building a block one house at a time, and projects that need the houses shipped as kits to a site where fabrication is not available. A single span arch house built for tomato is described in the arch roof tunnel greenhouse page.
Programmes and information on protected crop production are published by the United States Department of Agriculture. Production and technical reporting for commercial growers is published by GrowerTalks. A fixed hoop house of similar span is described in the single span hoop greenhouse page.

No. The basic build ventilates through roof vents and hand operated roll up sidewalls, so there is nothing to run. Cooling, irrigation and shading are added to the same frame later, and that is when power is brought in.
Yes. Houses connect along the gutter line, so a block is built up house by house without replacing what is already standing. That is what makes the single span kit a reasonable first purchase rather than a compromise.
The galvanized steel frame is rated for 15 to 20 years under normal growing conditions. The film cover is replaced on a cycle, and the roll up mechanism and any added systems run on their own service schedules.
We provide a 10 year structural warranty and a 5 year anti-corrosion warranty on the galvanized steelwork. Details are set out in the contract for each project.
Send your site dimensions, the crop you plan to run and the growing layout you intend to use. We reply with a layout drawing and a full quotation.