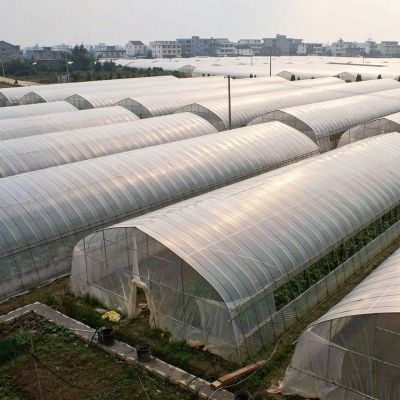
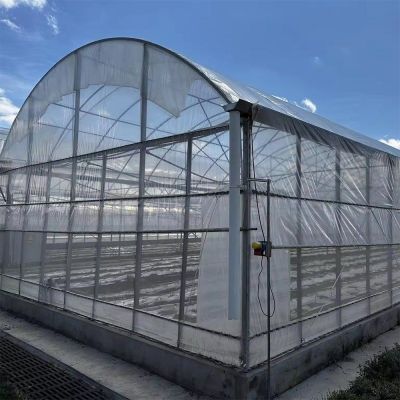
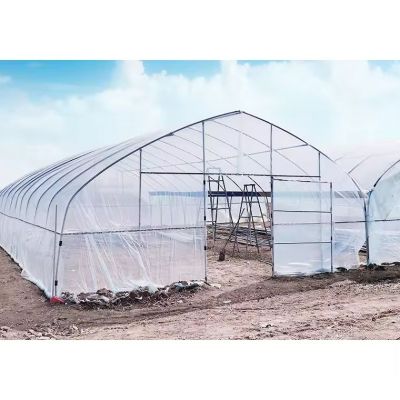
This is a single span tunnel house on a round arch, which is the simplest way to put a tomato crop under cover without a gutter line or internal posts. The frame is 32 mm hot dip galvanized steel pipe, the cover is a 150 or 200 micron film, and the side walls open on a manual roll up unit so the humidity the crop is working in can be moved by hand. Sizes run from 7x20 m upwards and are set on the order, so the house is built to the block rather than the block laid out around a catalogue size.
A round arch tunnel is the plainest covered structure there is, and that is why it is still the one most tomato growers start with. There is no gutter line and no internal post, the whole width is one clear space, and the cover is a film that is replaced on a cycle rather than a structure that has to last the life of the house.
The arch carries the load down the two side lines, so the floor inside is clear from wall to wall. A bed layout, a drip line or a small machine can be laid out across the full width, and there is no internal structure to work around or to drip onto the crop. Houses of this arrangement are grouped on the tunnel greenhouse range page on this site.
Because the house is single span, it is also the easiest to extend in a straight line. A block can be built up house by house as the market asks for more, with each new house set to the same span and length as the one beside it.

The frame is 32 mm hot dip galvanized steel pipe. Galvanizing is applied after the tube is formed and drilled, so the cut ends and the bolt holes are protected to the same standard as the rest of the member and the house needs no painting or secondary treatment once it is up. Spans run from 8 m to 12 m, lengths from 10 m to 100 m or set to the site, and the working height from 3 m to 8 m.
The cover is a 150 or 200 micron film on the standard build. The heavier film is used where the house is expected to hold its light transmission across more than one season, and the lighter film where the cover is replaced every year as part of the crop cycle. Standard sizes include 7x20 m, 7x25 m and 8x30 m, and the length and height are set on the order.

The side walls open on a manual roll up unit, so the opening runs the length of the house rather than being concentrated at a few windows. On a tomato crop that matters because the humidity around the truss is what decides how long the leaf stays dry after a watering, and a long opening flushes the house evenly instead of moving air in one place and leaving the rest still.
The manual unit is the part that has to be worked, so the house is sized for the person who will walk it. Where a block is large enough that walking it twice a day becomes a job in itself, the same opening is specified with a motor drive instead.

The table below is the standard build. Span, length, height and the film thickness are set to the site and to the crop.
| House type | Single span arch roof tunnel |
| Frame | 32 x 1.5 mm hot dip galvanized steel pipe |
| Span | 8 m, 9 m, 10 m, 11 m or 12 m |
| Length | 10 m to 100 m or set to the site |
| Working height | 3 m to 8 m, set to the site |
| Standard sizes | 7 x 20 m, 7 x 25 m, 8 x 30 m or customised |
| Cover | 150 or 200 micron plastic film |
| Ventilation | Side roll up unit, manual or motorised |
| Crops | Tomato, vegetables, fruit and cut flowers |
| Customisation | Span, length, height and film set on the order |

Ground posts or a base rail are set to the drawing and levelled first, because the house carries its load down the two side lines and a tunnel set out of level pulls against the arch. The arches go up bay by bay, the purlins and the diagonal bracing follow, the end walls are framed, and the film goes on last so the frame is not worked around once it is sheeted. The drip line and the beds are set out after the house is closed.
Maintenance is the cover and the vent. The film is checked at the fixing points and where it crosses the frame, since a rub mark becomes a tear in the first gale, and the roll up mechanism is cleared and checked at the start of each season. Fixings are gone over before the windy months and again after them, and the drip filters are cleaned on the same routine as the crop.

Houses of this type are used for tomato production on beds or on a gutter system, for vegetable and fruit programmes that need the picking dates to hold together, and for cut flowers on a schedule. They suit a grower putting up a first block of tunnel houses, a farm extending an existing run to the same span, and projects that want the structure simple to build and the cover replaced on a cycle rather than maintained. A house of the same family built for a heavier crop is described in the commercial single span tomato greenhouse page.
Industry news and standards work for commercial horticulture is published by AIPH. Farming and horticulture reporting for growers in South Asia is published by Agriculture India. A single span tunnel house run on plastic film is described in the professional single span plastic film tunnel greenhouse page.
Because it is simpler. There is no gutter line to carry water and no internal columns, so the whole width inside is usable and the house goes up on bolts from pre drilled parts. A multi span block is worth it where the floor has to be worked as one area.
The side walls roll up, and the opening runs the full length of the house rather than being concentrated at a few windows. A manual roll up unit is standard, and a motor drive is specified where a block is large enough to make walking it twice a day a job in itself.
The galvanized steel frame is rated for 15 to 20 years under normal growing conditions. The film cover runs on a shorter cycle and is replaced as it comes due, and the roll up mechanism is serviced at the start of each season.
We provide a 10 year structural warranty and a 5 year anti-corrosion warranty on the galvanized steelwork. Details are set out in the contract for each project.
Send your site dimensions, the crop you plan to run and the growing layout you intend to use. We reply with a layout drawing and a full quotation.