

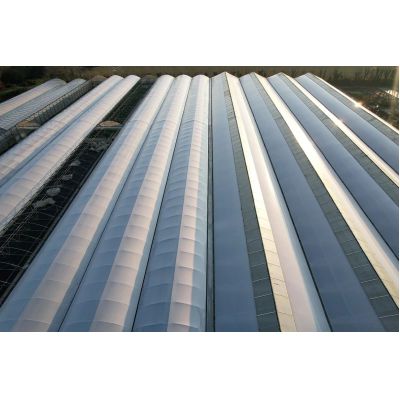
A flower crop is sold on presentation rather than on weight, which changes what the house has to do. The blooms cannot take water sitting on them, the light has to be even across the bench or the stems grade themselves, and the benches have to be laid out for how the crop is cut and graded rather than around a column grid. This kit is specified for that: a 6 m single span arch, a treated film, and an interior with nothing in the way.
Cut flowers are graded on the stem, and a stem is graded by the light it grew in. A house that puts a column between the crop and the sun, or that drops condensation on a bloom, shows it in the bunch rather than in the yield. This build is aimed at those two things.
Water on the flower is the first problem. A bloom that is wet at the wrong time of day marks, and on a cut flower crop a marked bloom is a downgraded stem rather than a lower weight. The covering here is a film with an anti drip treatment, which makes the condensate run down the film to the gutter instead of falling onto the crop below. UV block protects the bloom from radiation damage as well as protecting the film itself.
Light evenness is the second. On a bench layout the crop at the edge of the house and the crop in the middle are lit differently, and that difference shows up as a graded stem length. Diffusion through the film helps, and so does the absence of internal structure. Houses of this shape are grouped on the tunnel greenhouse range page on this site.

The house is a 6 m single span arch with no internal support columns. That is what makes thebenching layout flexible: benches run the full clear width, the aisle is placed where the cutting andgrading actually happen, and the layout can be changed between crops without moving structure.
6 m is also a width that suits how a flower crop is worked. It is narrow enough that the wholehouse is reached from two aisles for cutting and deadheading, and wide enough that the bench area isworth the covering. On a site with more than one house the same unit is repeated rather thanre-specified, which keeps the components interchangeable across the block.

The frame is hot dip galvanized steel and every connection is bolted rather than welded. On a houserunning at the humidity a flower crop needs, the joints are where corrosion starts, and a boltedconnection keeps the zinc coating continuous at exactly those points. It also means the house can bedismantled and re-erected, which a welded frame cannot.
The structure sits on a foundation base rather than a slab. The base is there to anchor the houseand to hold the film at the tension it needs, because a slack film works itself loose in wind and theloose edge is where a tear starts. It is a small amount of civil work against the cost of the house.

The table below is the standard kit. Span, length, film and the benching layout are set to the site and to the crop.
| House type | Single span arch greenhouse, supplied as a kit |
| Arch width | 6 m |
| Internal columns | None, clear interior for benching |
| Structure material | Hot dip galvanized steel |
| Connections | Bolted throughout, no welding required on site |
| Cover | Film with anti drip treatment and UV block |
| Base | Foundation base required to anchor the house and hold film tension |
| Supplied as | Complete kit, erected without welding equipment |
| Crops | Cut flowers, bedding plants, vegetables and fruit |
| Bulk supply | Consistent production, interchangeable replacement parts |
| Customisation | Span, length, film and benching layout set to the site |

The base goes in first and is levelled, then the arches are raised bay by bay and bolted, thepurlins and bracing follow, the end walls are framed, and the film is pulled over last so the frame isnot worked around once it is sheeted. Because everything is bolted, the same house can be taken downand moved if the block is re-laid later, which is a consideration on a site that is being developed instages.
Maintenance is the cover, the base line and the bolts. The film is checked along the eave and atthe gable ends where it takes the wind, and slack is taken up before the windy season. Boltedconnections are gone over at the start of the season, and the bench layout is reviewed at each cropchange, which is the point at which an adjustment costs nothing and a later one costs a crop.

Houses of this type are used for cut flower and bedding plant production, for nursery crops raisedon benches, and for vegetable or fruit programmes on a raised layout. They suit a floricultureoperation standardising its protected area across several houses, a grower building a first coveredblock and extending it as the market develops, and projects that need the house shipped as a kit anderected without welding equipment. A wider single span house built for tomato is described in the single span 8m tomato greenhouse page.
Standards for structures and their components are published by ASTM International. Production and technical reporting for commercial growers is published by GrowerTalks. A single span house built for strawberry is described in the single span 7m strawberry greenhouse page.
Because water on a bloom marks it. The treatment makes the condensate run down the film to thegutter rather than dropping onto the crop, which is the difference between a marketable stem and adowngraded one.
Because the bench layout follows the crop rather than the structure. With no internal columns thebenches can run the full clear width, the aisle goes where the cutting and grading happen, and thelayout can be changed between crops.
The galvanized steel frame is rated for 15 to 20 years under normal growing conditions. The filmcover is replaced on its own cycle, and the bolted connections and base line are checked each season.
We provide a 10 year structural warranty and a 5 year anti-corrosion warranty on the galvanized steelwork. Details are set out in the contract for each project.
Send your site dimensions, the crop you plan to run and the benching layout you intend to use. We reply with a layout drawing and a full quotation.