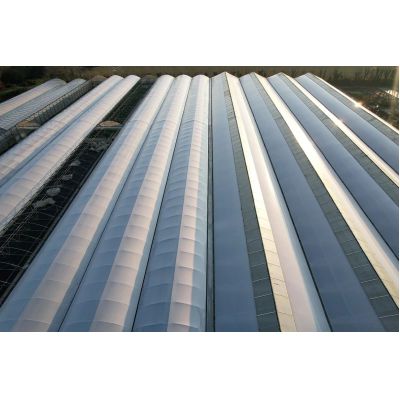
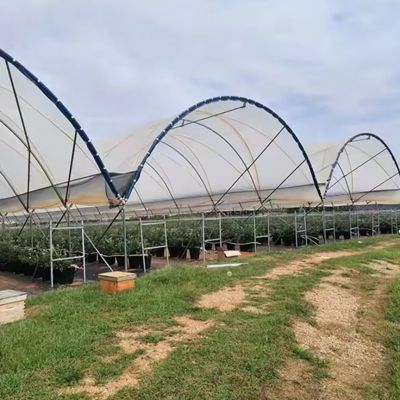

This house is put up for a crop that is moving off the ground. Strawberries grown on channels need a clear floor for the growing system and a covering that keeps rain off the fruit, and a single span house gives both without internal columns in the way. The frame is hot dip galvanized after fabrication rather than before, which is what keeps the coating intact at the bolt holes where nutrient mist and condensation do their damage first. The kit is prefabricated, so a block is extended by adding bays to the same connection points.
Moving a strawberry crop off the ground changes what the house has to do. Fruit that is picked at table height is sheltered from soil splash and from the rain that drives botrytis, and the crop is worked standing up. What the structure has to supply is a clear floor, a dry leaf and a frame that does not rust in a house that runs damp.
Channels, gutters or trays take up more floor than a bed does, and they need service room around them. On a 7 m span, the clear width leaves aisle space on both sides of the growing system, so channels can be inspected, lifted and cleaned without being dismantled, and the crop can be picked from a walkway rather than from inside the row.
Because the house is single span there is no line of internal columns to build the layout around, and the row spacing follows the growing system rather than the structure. Houses of this family are grouped on the tunnel greenhouse range page on this site.

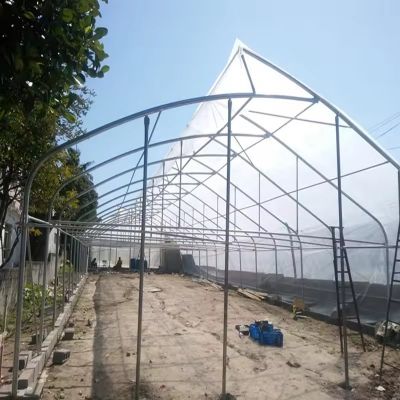
The steel is fabricated first and hot dip galvanized after, so the coating covers the cut ends andthe drilled bolt holes rather than stopping at them. The house is then bolted together on site, whichmeans no welding is done in the field and the zinc layer is not burned back at the joints. In ahydroponic house that matters more than in a soil one, because the air carries nutrient mist and thecondensation on the frame is not clean water.
The kit is prefabricated to the span, so bays are identical and an extension is a matter ofbolting on more of the same. That is the practical argument for buying the house as a set: a blockthat grows in stages keeps one connection detail instead of accumulating adaptations.

The cover film is treated for anti drip and UV block. Anti drip matters on a strawberry cropbecause condensation that sheets off the film lands on the fruit and on the crown, which is where rotstarts; a treated film makes the condensate run down the film to the gutter instead. The UV block iswhat protects both the crop and the film itself over its service life.
Below the film the root zone is a growing system rather than a bed. Whether that is a channel, agutter or a bag, the requirement on the structure is the same: a level floor to set it on, a framethat will carry a feed line, and enough headroom to work above the crop at picking height.

The table below is the standard kit. Span, length, film and the growing layout are set to the site and to the crop.
| House type | Single span arch greenhouse |
| Span | 7 m |
| Structure material | Hot dip galvanized steel, galvanized after fabrication |
| Assembly | Bolted on site, no field welding |
| Cover | PE film with anti drip and UV block treatment |
| Internal columns | None, single span |
| Aisle space | Clear width each side of the growing system |
| Base | Foundation base required to anchor and hold film tension |
| Growing system | Hydroponic channels, gutters or bags set on the floor |
| Extension | Additional bays bolted to identical connection points |
| Crops | Strawberry, soft fruit, vegetables and cut flowers |
| Customisation | Span, length, film and growing layout set to the site |

The base goes in first. A tunnel carries its load down the two side lines, and the manufacturerrequires a foundation base to anchor the structure and to hold the film at the correct tension, sothe ground posts or base rail are set to the drawing and levelled before any frame is raised. Thearches then go up bay by bay, the purlins and bracing follow, the end walls are framed, and the filmis pulled over last.
Maintenance is the cover, the base line and the fixings. The film is checked where it meets theframe and the ground, since that is where chafe and wind lift start, and any slack is taken up beforethe windy season. Bolted joints are gone over at the same time, because a house that is bolted ratherthan welded depends on the bolts staying tight. Where the growing system uses a feed line, thefilters are cleaned on the crop cycle.

Houses of this type are used for strawberry and soft fruit grown on channels or gutters, forvegetable production moving off soil, and for cut flowers on a raised system. They suit a growertaking a first block of a crop under cover, an operation extending a run of tunnels to the same spanand connection detail, and projects where the growing system is specified before the house isordered. A single span house built around a hydroponic growing system is described in the single span gothic hydroponic greenhouse page.
Industry representation and education for the greenhouse sector is published by NGMA. Business and technology reporting on controlled environment agriculture is published by AgFunderNews. A single span house built for tomato is described in the commercial single span tomato greenhouse page.
Because on a topped crop the constraint is the aisle, not the span. At 7 m there is clear room towork on both sides of the channels without internal columns, and a wider house would add coveredarea without adding any usable growing width.
Because the coating then covers the cut ends and the drilled holes rather than stopping short ofthem. In a hydroponic house the condensation on the frame carries nutrient salts, which is harder onbare steel than clean water would be.
The galvanized steel frame is rated for 15 to 20 years under normal growing conditions. The film cover is replaced on a cycle, and the bolted joints and the growing system run on their own service schedules.
We provide a 10 year structural warranty and a 5 year anti-corrosion warranty on the galvanized steelwork. Details are set out in the contract for each project.
Send your site dimensions, the crop you plan to run and the growing layout you intend to use. We reply with a layout drawing and a full quotation.