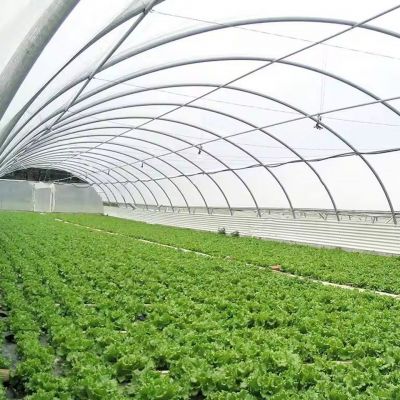

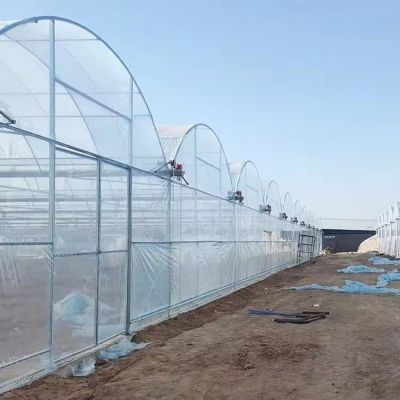
This is a single span house on a gothic arch, which means the roof is steep enough to shed snow on its own and the floor inside is one clear space with no internal columns. It is built to be run without soil: the frame takes a customised irrigation system rather than a bed layout, so the crop sits on a channelled or drip fed root zone instead of on the ground. The side walls ventilate manually or on a motor, and the cover is a PE film replaced on a cycle.
A gothic arch house lifts the standard round tunnel into a point. The change is small on paper and noticeable in service, because the two things that close a greenhouse down in winter and open it up in a storm are the roof pitch and the wind load, and both follow the shape of the roof.
On a shallow round arch snow settles on the upper faces and stays there until it is cleared or the frame is built heavy enough to carry it. On the steeper gothic profile the snow slides off under its own weight, so the house does not have to be brushed down after every fall. The same shape carries less flat area into the wind and uses shorter members at the crown, which keeps the frame lighter for the span it covers.
Being a single span, the house has no line of internal posts. A channel layout, a trolley or a packing line can be planned across the full width, and there is no internal column to work around or to drip onto the crop. Houses of this shape are grouped on the tunnel greenhouse range page on this site.

The frame is hot dip galvanized steel. Clear widths run from 6 m to 12 m, house lengths from 10 m to 100 m or set to the site, and the working height from 3 m to 8 m. Galvanizing is applied after the tubes are formed and drilled, so the cut ends and the bolt holes carry the same coating as the rest of the member and no secondary treatment is needed once the house is up.
The cover is a PE film on the standard build, replaced on a cycle rather than maintained. Because the house is single span, the cover is a straight run over the arch without the gutter detailing a multi span house needs, which is what keeps the film work simple and the replacement quick.

The house is built to take a customised irrigation system rather than a fixed bed layout, so the growing system is chosen against the crop rather than assumed. On a tomato or lettuce programme that usually means channels or a drip line on the frames, with the feed delivered at the root and the run-off returned to a tank instead of draining away.
Because there are no internal columns, the row spacing follows the crop and the harvesting route rather than the structure. A block can also be re-planned between crops without the frame deciding where the beds have to go.

The table below is the standard build. Span, length, height and the ventilation package are set to the site and to the crop.
| House type | Single span gothic arch |
| Clear width | 6 m to 12 m |
| Span options | 8 m, 9 m, 10 m, 11 m or 12 m |
| Length | 10 m to 100 m or set to the site |
| Working height | 3 m to 8 m |
| Structure material | Hot dip galvanized steel |
| Internal columns | None, single span |
| Cover | PE film, replaced on a cycle |
| Ventilation | Manual or electric side ventilation |
| Growing system | Customised irrigation for soilless growing |
| Crops | Tomato, lettuce, vegetables and cut flowers |
| Customisation | Span, length, height and irrigation set to the site |

Ground posts or a base rail are set to the drawing and levelled first, because a single span house carries its load down the two side lines. The arches go up bay by bay, the purlins and the bracing follow, the end walls are framed, and the film goes on last so the frame is not worked around once it is sheeted. The irrigation and the channels are set out after the house is closed, because both follow the row spacing.
Maintenance is mostly cover, vents and water. The film is checked at the fixing points and where it crosses the frame, since a rub mark becomes a tear in the first gale, and the vent drive is tested at the start of each season. Filters on the irrigation side are cleaned on a short cycle, since a partly blocked filter changes the flow at the far end of a run before anything visible changes.

Houses of this type are used for tomato and lettuce production on a soilless root zone, for vegetable and herb programmes on a short cycle, and for cut flowers on a schedule. They suit a grower moving off field production to a covered block, an operation extending a run of tunnels to the same width, and projects that want the growing system chosen against the crop rather than fixed by the structure. A gothic house built around a double layer film cover is described in the soilless gothic greenhouse page.
Programmes and information on protected crop production are published by the United States Department of Agriculture. Farming and market reporting for growers in South Asia is published by Krishijagran. A gothic arch house supplied as a kit is described in the gothic arch single span greenhouse kit page.

Because the roof pitch does the work. A pointed crown sheds snow before it loads up and presents less flat area to the wind, while a round arch holds snow on the upper faces and has to be cleared or built to carry it.
No. The span is carried by the arch and the two side lines, so the floor is one clear space. That is what makes the house workable for a channel layout or a packing line across the full width.
The galvanized steel frame is rated for 15 to 20 years under normal growing conditions. The film cover, the vent drive and the irrigation set run on their own service cycles and are replaced as they come due.
We provide a 10 year structural warranty and a 5 year anti-corrosion warranty on the galvanized steelwork. Details are set out in the contract for each project.
Send your site dimensions, the crop you plan to run and the growing layout you intend to use. We reply with a layout drawing and a full quotation.