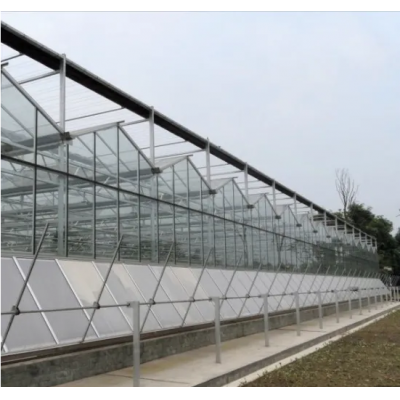
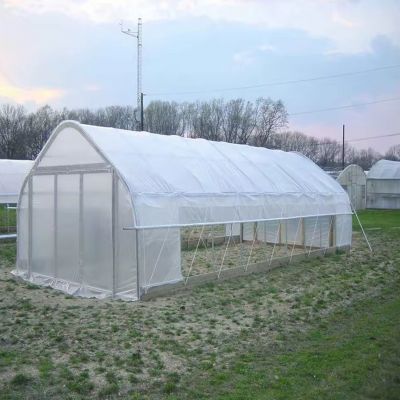
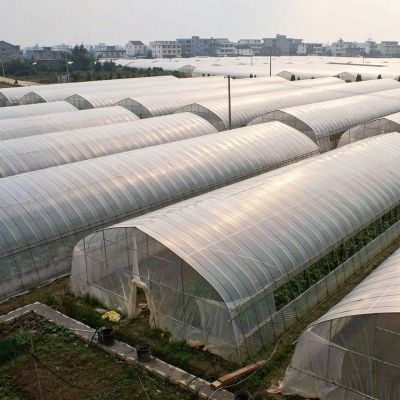
This house is a single span high tunnel on a hot dip galvanized steel frame, built for tomato production at commercial scale. There are no internal columns, so rows run the full length of the house and the crop is worked and picked without breaking around a post, and the arch carries the film at an even tension across the span. The frame is bolted rather than welded on site. Spans run from 8 m to 12 m and the length is set anywhere from 10 m to 100 m, or built to client demand.
A high tunnel is the least complicated way to give a tomato crop a longer season. It takes the rain and the wind off the plants, holds the heat that would otherwise leave overnight, and still lets a grower work the crop with the same equipment that would have been used outdoors.
The first gain is shelter. Rain on a ripening tomato crop is what spreads fruit disease and splits fruit, and wind is what breaks the stems on a crop that is trained to a string. A tunnel cover removes both, which is the reason a crop under cover can be grown through a wetter season and picked for longer at the end of it.
The second gain is the shoulder season. The house holds the day heat into the evening, so the crop is not reset every night, and it keeps a light frost off the plants in the autumn. That extension is what pays for the structure on a crop grown in a short season. Houses of this family are grouped on the tunnel greenhouse range page on this site.

Once the canopy closes over the rows, the air inside it stops moving on its own, and that layer is where the warm and humid air collects. The openings are what decide whether it is cleared or left sitting there, so they are brought down to crop height and run in stages through the day rather than set once in the morning.
Where the site is bright enough to need it, the same frame carries a shade net over the cover. The net is used against the venting rather than instead of it, so the house cools by moving air first and shades only when the outside temperature is high enough that venting is no longer holding the set point. A house in the same family with roll up side walls is described in the single span house with roll up side walls.

The frame is hot dip galvanized steel, galvanized after the sections are formed, so the zinc reaches the bore of the tubes, the cut ends and the inside of every drilled hole. Hoops, purlins and the base rail are bolted rather than welded on site, which leaves the coating intact and lets a bent hoop be unbolted and replaced instead of cut out.
The cover is a three layer compressed PE film. The layers carry their additives separately, so the anti condensation face keeps working for longer than a single layer sheet does, and the outer layer carries the UV stabiliser. Film is held on the hoops and the base rail with clips, so a panel can be released and retensioned without a full recover. A house on the same principle in a wider bay is described in the professional single span plastic film tunnel house.

The table below is the standard build. Span, length, height, cover and openings are set to the site and to the crop.
| Greenhouse span | 8 m / 9 m / 10 m / 11 m / 12 m |
| Greenhouse length | 10 m to 100 m, or built to client demand |
| Greenhouse height | 3 m to 8 m, or custom |
| Structure material | Hot dip galvanized steel pipe, bolted assembly |
| Cover material | Three layer compressed PE film |
| Roof type | Arch roof, single span with no internal columns |
| Ventilation | Side wall openings at crop height and gable openings |
| Optional systems | Shade net, cooling, drip irrigation and rolling benches |
| Crops | Tomato, cucumber, leafy vegetables, fruit and flowers |
| Customisation | Span, length, height, cover and openings set to the site |

The kit arrives formed and drilled with the fittings, so the work on site is bolting and tensioning rather than fabrication and no welding is done at any point. Ground posts or a base rail are set to the drawing first, the hoops and purlins go up bay by bay, and the film is pulled over and tensioned from the ridge down before the side openings are fitted.
Maintenance is mostly about the film and the openings. The side wall gear and the gable openings are the working parts, so they are checked and greased before the season turns. Film tension is checked after the first season and the cover renewed on a planned cycle, while the galvanized frame runs for far longer than the film does. Where a shade net is fitted it is taken off and stored over the cool season rather than left up to age in the weather.

Houses of this type are used for tomato and cucumber production, for leafy vegetables and for fruiting crops grown in soil or in bags on the floor of the bay. They suit commercial growers in a short or wet season, farms extending a tunnel range one house at a time, and operations that expect to add irrigation, cooling or a control system to the same frame later.
Research and extension material on protected crop production and on high tunnel systems is published by the Food and Agriculture Organization. Production and market reporting for growers working under cover is published by FloralDaily. The specification that matters is the one that still suits the crop ten years from now.
It takes the rain and the wind off the plants and holds the day heat into the evening. Rain on ripening fruit spreads disease and splits fruit, and wind breaks stems on a crop trained to a string, so shelter is what lets the picking run longer at both ends of the season.
By venting first. The openings are brought down to crop height so the air crosses the canopy, and a shade net is used on top of that rather than instead of it, so the house shades only when moving air is no longer holding the set point.
The galvanized steel frame is rated for 15 to 20 years under normal growing conditions. The film cover runs on a shorter cycle than the frame, typically 3 to 5 years depending on UV exposure at the site.
We provide a 10 year structural warranty and a 5 year anti-corrosion warranty on the galvanized frame. Details are set out in the contract for each project.
Send your site dimensions, the crops you plan to grow and your local wind and snow figures. We reply with a layout drawing and a full quotation.