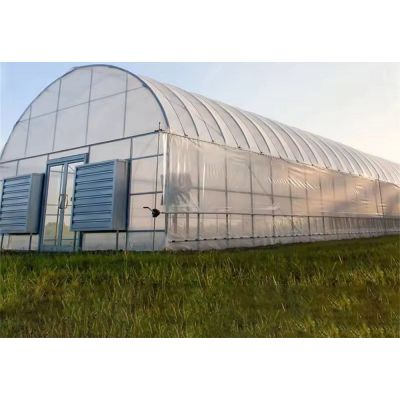

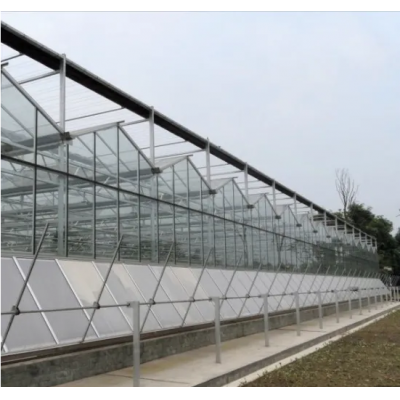
This is a single span house built on a pointed arch rather than a round one. The raised crown is what makes the difference in weather: snow slides off the steep upper faces instead of sitting there, and the shape presents less flat area to wind. Because the house is a single span with no internal posts, the whole floor inside is clear for beds, aisles or a packing line. Frame spans run from 8 m to 12 m, houses to 100 m long, and the side walls open automatically to clear the heat that builds up under the cover in the middle of the day.
A gothic arch house takes the standard round tunnel profile and lifts it into a point. The change is small on paper and noticeable in service, because the two things that close a greenhouse down in winter and open it up in a storm are the roof pitch and the wind load, and both follow the shape of the roof. It is a single span build, so the space under it is one clear room.
On a round arch the crown is shallow, and snow settles on the upper faces until the load has to be carried or cleared. A pointed arch is steeper where it matters, so snow slides off before it builds. The same profile carries less flat area into the wind than a wide round arch, and the members at the crown are shorter, which keeps the frame lighter for the span it covers.
Being single span, the house has no line of internal posts. A bed plan, a small tractor or a packing line can be laid out across the full width, and there is no gutter overhead to drip onto the crop. Houses of this family are grouped on the tunnel greenhouse range page on this site.

The frame is hot dip galvanized steel, supplied in spans of 8 m, 9 m, 10 m, 11 m or 12 m, with a house length of 10 m to 100 m or set to the site, and a working height of 3 m to 8 m. Galvanizing is done after the members are formed, so the cut ends and the drilled holes carry the same coating as the rest of the tube and no secondary treatment is needed on site.
The covering is quoted to the project. With twin wall polycarbonate the house keeps a rigid, insulating skin that holds heat at night and protects the crop from UV. With a PO or PE film cover the house runs on 80 to 200 micron sheeting with anti-drip, anti-fog and anti-ageing treatment, light transmission above 89 per cent, diffusion of about 53 per cent and a working range of -40 C to 60 C. The film option is the usual choice on a large project where the cover is replaced on a cycle.

The side walls open in flaps rather than as individual windows. Hot air that has collected under the ridge is drawn out through the leeward flap while cooler air is pulled in along the windward one, so the house is flushed through rather than stirred. The opening is set by the control, which means the crop is not left shut up on a day when nobody is on site to walk the house and open it by hand.
Because the flaps are long runs of wall rather than a few vents, the air change is even along the house and the humidity profile is easier to hold steady, which is the part that matters for disease pressure in a dense crop. Insect netting can be fitted to the opening where the local pest pressure makes it worthwhile. A house of the same family covered in film only is described in the polytunnel greenhouse.

The table below is the standard build. Span, length, height and the control package are set to the site and to the crop.
| House type | Single span gothic arch |
| Span | 8 m, 9 m, 10 m, 11 m or 12 m |
| Length | 10 m to 100 m or set to the site |
| Working height | 3 m to 8 m |
| Structure material | Hot dip galvanized steel |
| Covering option | Twin wall polycarbonate, or PO and PE film |
| Film thickness | 80 to 200 micron |
| Light transmission | Above 89 per cent |
| Diffusion | About 53 per cent |
| Working temperature | -40 C to 60 C |
| Ventilation | Automatic side wall flaps, insect netting optional |
| Shading | External or internal shade net, 10 to 99 per cent, optional |
| Cooling | Fan and cooling pad optional |
| Customisation | Span, length, height and accessories set to the site |

The house arrives as formed and drilled steelwork with the fixings, and is assembled on the spot. Ground posts or a base rail are set to the drawing first and levelled, because a single span house carries its load down the two side lines. The arches are raised bay by bay, the purlins and the bracing follow, the end walls are closed, and the cover goes on last so the frame is not worked around once it is sheeted.
Maintenance is mostly weather work. Fixings and the cover are checked before the windy season, because a loose sheet works itself into a tear. The vent drive and the flap runners are checked at the same time, since a flap that sticks is a flap that stops moving heat. Where film is used the cover is replaced on a cycle rather than patched repeatedly, and where polycarbonate is used the panels and their seals are inspected for the first few seasons and then on the same routine. A fixed hoop house of similar span is described in the single span hoop house.

Houses of this type are used for tomato, pepper and cucumber production on beds or on a gutter system, for leafy vegetables and herbs on a short cycle, and for flowers grown to a schedule. They suit commercial growers who want the floor clear rather than divided by internal structure, projects that need a house supplied in bulk to a set span and length, and sites that plan to add shading, cooling or a grow light layer after the frame is up. Length and accessories are quoted to the project, including OEM builds.
Standard practice for greenhouses and greenhouse components is published by ASTM International. Business and technology reporting on controlled environment production is published by AgFunderNews.

Because the roof pitch does the work. A pointed crown sheds snow before it loads up and presents less flat area to the wind, while a round arch holds snow on the upper faces and has to be cleared or built to carry it.
No. The span is carried by the arch and the side lines, so the floor is one clear space. That is what makes the house workable for a bed layout, a small machine or a packing line across the full width.
The steel frame is rated for 15 to 20 years under normal growing conditions. The cover, the vent drive and the fan and pad gear run on their own service cycles and are replaced as they come due.
We provide a 10 year structural warranty and a 5 year anti-corrosion warranty on the galvanized steelwork. Details are set out in the contract for each project.
Send your site dimensions, the crop you plan to run and the growing layout you intend to use. We reply with a layout drawing and a full quotation.