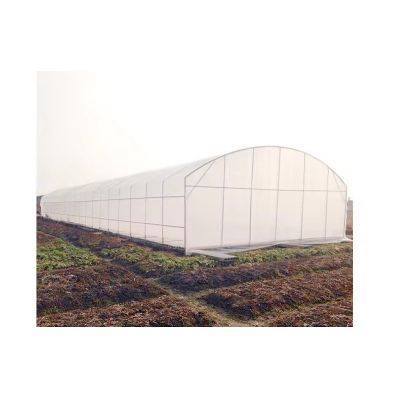
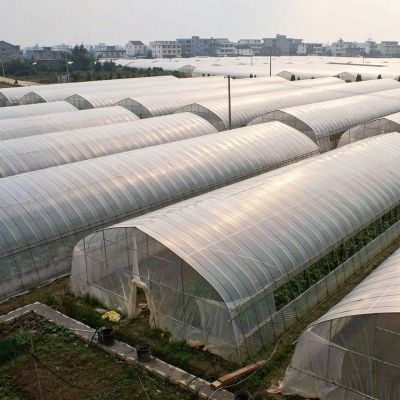
This is a tomato house built around access rather than around area. At 8 m clear width there is no internal column line, so a small tractor can work the rows and the crop can be picked from the aisles rather than from inside the beds. The frame is hot dip galvanized after the steel is cut, and the house is bolted together on site, which keeps the coating intact at every connection. The covering is a treated film and the base is a simple foundation rather than a concrete slab.
On a tomato crop the labour is in the picking and the work is in the aisle, so a house that is designed around headroom over the row and clear access beside it earns more than one that simply adds covered area. This build is aimed at that, and at keeping the structure itself simple enough to put up on a working farm.
The house is a single span tunnel at 8 m clear width. That is the size where a small tractor can turn and work inside the house rather than only travelling the perimeter road, which changes the way the crop is managed: spraying, mowing and carting all happen under cover instead of being done from outside the wall.
Keeping the cost of the structure down is part of the same idea. A house that does not need heavy civil work to support it is a house a farm can extend in stages as the acreage under tomato grows, and the bays are identical so the extension is a repetition rather than a redesign. Houses of this shape are grouped on the tunnel greenhouse range page on this site.

A single span house carries its load down the two side lines, so the floor inside is one clearspace. On 8 m that means the row spacing is set by the crop and the machine rather than by an internalcolumn grid, and the same floor can be re-planned between seasons without moving structure.
Arch spacing is set against the local wind and snow data rather than fixed at one figure, whichmatters because the same 8 m span has to carry a very different roof load in a coastal typhoon beltand on an inland plateau. The span stays the same; the frame spacing changes. That is a decision tomake at the quotation stage, not on site.

The steel is cut and drilled first and hot dip galvanized after, so the coating covers the cut endsand the bolt holes rather than stopping short of them. Assembly on site is bolts and nuts only andthere is no welding, which is what keeps the zinc layer continuous at every connection point, and theconnection points are exactly where moisture collects.
The cover film carries an anti drip treatment, which makes the condensate run to the sides ratherthan dropping onto the crop, and a UV block to slow the breakdown of the film itself. The house sitson a simple foundation base rather than a concrete slab: enough to anchor the structure and keep italigned, without the civil cost of a full pad.

The table below is the standard build. Span, length, arch spacing and film are set to the site and to the crop.
| House type | Single span arch greenhouse |
| Clear width | 8 m |
| Internal columns | None, single span |
| Structure material | Hot dip galvanized steel, galvanized after cutting |
| Assembly | Bolts and nuts only, no welding on site |
| Arch spacing | Adjusted to local wind and snow data |
| Cover | Film with anti drip treatment and UV block |
| Base | Simple foundation base, no concrete slab required |
| Access | Clear width for tractor and cart inside the house |
| Crops | Tomato, vegetables, fruit and flowers |
| Customisation | Span, length, arch spacing and film set to the site |

The base goes in first and is levelled, because a tunnel carries its load down the two side linesand the film tension depends on the house being square. Ground posts or a base rail are set to thedrawing, the arches go up bay by bay at the spacing the wind data called for, the purlins and bracingfollow, the end walls are framed, and the film is pulled over last.
Maintenance is the cover, the base line and the bolts. The film is checked along the eave and atthe gable ends where it takes the wind, and any slack is taken up before the windy season rather thanafter. Bolted connections are gone over at the start of each season, since a bolted frame depends onthe bolts staying tight, and the base line is inspected where the cover meets the ground.

Houses of this type are used for tomato production where the crop is picked over a long season, forvegetable and fruit programmes that need machine access under cover, and for cut flowers on a raisedsystem. They suit a grower moving a tomato crop off the open field, an operation extending a run oftunnels to the same width and connection detail, and projects that need the civil work kept to aminimum. A single span house built for strawberry is described in the single span 7m strawberry greenhouse page.
Standards for structures and their components are published by DIN. Farming and market reporting for growers in southern Africa is published by Farmer's Weekly SA. A single span film house built for vegetables is described in the single span film greenhouse for vegetables page.
Because it is the width where a small tractor can work and turn inside the house rather than onlyoutside it. Everything the crop needs through the season can then be done under cover.
Because the same span carries a different roof load in a coastal storm belt and on an inlandplateau. The span stays as specified and the frame spacing is set to the local condition, which is adecision made at the quotation stage rather than on site.
The galvanized steel frame is rated for 15 to 20 years under normal growing conditions. The filmcover is replaced on its own cycle, and the bolted connections and the base line are checked eachseason.
We provide a 10 year structural warranty and a 5 year anti-corrosion warranty on the galvanized steelwork. Details are set out in the contract for each project.
Send your site dimensions, the crop you plan to run and your local wind and snow data. We reply with a layout drawing and a full quotation.