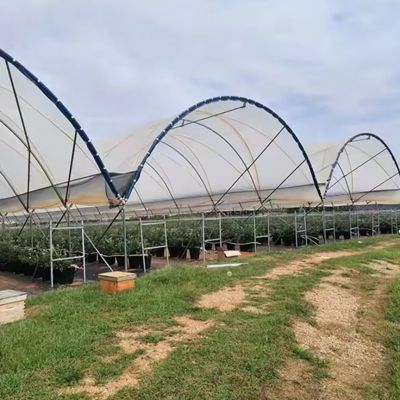
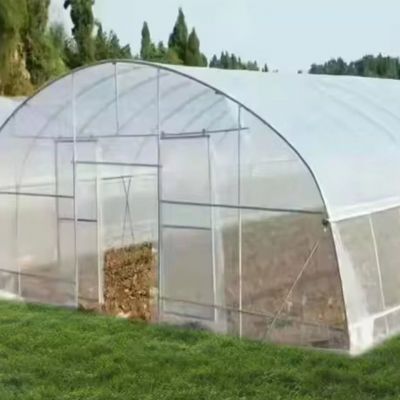
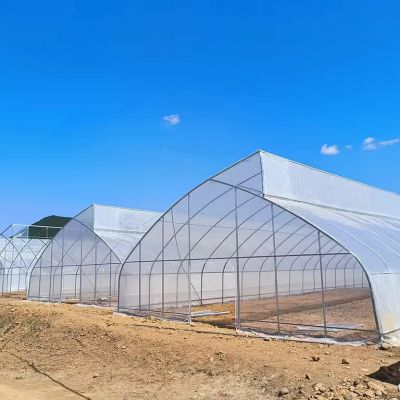
This is a single span house supplied as a kit, which is what most growers buy for a first covered block. The frame is hot dip galvanized and the dimensions are set on the order rather than limited to catalogue sizes, so the house fits the block instead of the block being laid out around the house. It is built to carry wind and snow load, and the covering is a film chosen from PE or PO grades to suit the crop.
A single span house is the shape most growers start with, and a kit is how most of them buy it.What decides whether the purchase works is not the shape but the two details behind it: whether thesize can be set to the block, and whether the frame is specified for the wind and snow the blockactually sees.
The house arrives as a set: frame, cover and the fittings that match the span. The dimensions areset on the order, so the length and the working height follow the site rather than a list of standardsizes, and the house is delivered with the parts already cut and matched to the span it was quotedfor.
Because it is single span, the block is built up house by house. A grower can cover one bay, run acrop through it and add the next when the market justifies it, rather than committing to the wholearea at once. Houses of this family are grouped on the tunnel greenhouse range page on this site.

The frame is hot dip galvanized steel and the house is bolted together on site. Galvanizing isapplied after the tubes are formed and drilled, so the coating covers the cut ends and the bolt holesrather than stopping short of them, and no secondary treatment is needed once the house is up.
Standardised manufacture is what makes a custom size practical at kit prices. The parts are made onthe same jigs whatever the length, so a house quoted to a particular span is assembled from the samecomponents as the next one, and a replacement part years later is ordered against the same drawing.Span, length and working height are all set at the quotation stage.

The covering is a film, specified from PE or PO grades rather than fixed. The choice is madeagainst the crop and the climate: PO films generally hold their light transmission and their strengthbetter over a longer service life, and PE films are the grade most houses are re-covered with on ashort cycle.
The structure is built to carry a wind and snow load rather than only its own weight. That is aquotation-stage decision, because the same span and the same cover carry a very different roof load ina coastal storm belt and on an inland plateau, and the frame spacing is what changes to meet it. Arigid cover can also be specified on the same frame where a film is not the right answer.

The table below is the standard kit. Span, length, height, covering and frame spacing are set to the site.
| House type | Single span arch greenhouse, supplied as a kit |
| Structure material | Hot dip galvanized steel |
| Assembly | Bolted on site, no field welding |
| Dimensions | Fully customizable at the quotation stage |
| Cover | PE or PO film, or a rigid cover on the same frame |
| Load | Designed to carry wind and snow load |
| Internal columns | None, single span |
| Manufacture | Standardised jigs, interchangeable parts |
| Crops | Tomato, vegetables, fruit and flowers |
| Customisation | Span, length, height, covering and frame spacing set to the site |

The base goes in first and is levelled, because a tunnel carries its load down the two side linesand the film tension depends on the house being square. Ground posts or a base rail are set to thedrawing, the arches go up bay by bay at the spacing the load case called for, the purlins and bracingfollow, the end walls are framed, and the film is pulled over last.
Maintenance is the cover, the base line and the bolts. The film is checked at the eave and thegable ends where it takes the wind, and slack is taken up before the windy season rather than after it.Bolted joints are gone over at the start of the season, and the base line is inspected where the covermeets the ground, which is where damp causes trouble first.

Kits of this type are used for tomato and vegetable production on a row crop programme, for flowercrops on a bench layout, and for a first covered block on a farm that grows in the open. They suit agrower who wants the size set to the block rather than chosen from a catalogue, an operation building ablock one house at a time, and projects where the load case has to be matched to the site. A galvanizedstructure supplied on its own, for a buyer specifying the covering separately, is described in the galvanized steel greenhouse structure page.
Standards for structures and their components are published by ASTM International. Market and sourcing information for agricultural buyers is published by Wikifarmer. A wider single span house built for tomato is described in the single span 8m tomato greenhouse page.
Yes. Span, length and working height are all set on the order rather than limited to a list ofstandard sizes, so the house is quoted to the site instead of the site being laid out around thehouse.
It depends on the cycle the cover is replaced on. PO films generally hold their light transmissionand strength over a longer service life, and PE films are the grade most houses are re-covered with ona shorter cycle. Both are available on the same frame.
The galvanized steel frame is rated for 15 to 20 years under normal growing conditions. The filmcover is replaced on its own cycle, and the bolted joints and base line are checked each season.
We provide a 10 year structural warranty and a 5 year anti-corrosion warranty on the galvanized steelwork. Details are set out in the contract for each project.
Send your site dimensions, the crop you plan to run and your local wind and snow data. We reply with a layout drawing and a full quotation.