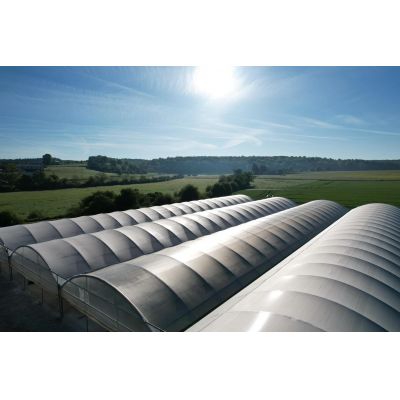
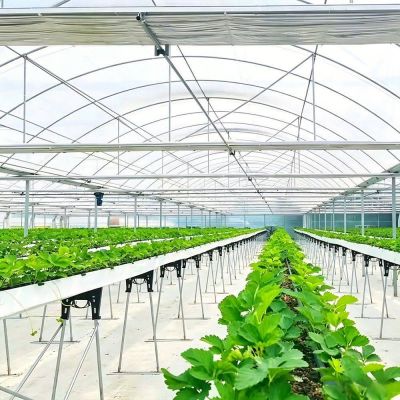
This is the frame rather than a finished house, which is what a distributor or a project buyer actually needs when the covering is decided separately. It is a heavy gauge galvanized steel structure with a clear span up to 12 m, so the interior is one space with no column line and a tractor can work the rows. Members arrive pre drilled and numbered for bolted assembly, and the same frame takes polyethylene film, polycarbonate panels or shade cloth depending on the crop and the climate.
A greenhouse structure is bought twice: once as a frame and once as a covering. On a project wherethe covering is specified separately, what the buyer is actually choosing is the frame, and the frameis judged on span, load path and whether the parts arrive ready to bolt together.
The house is a galvanized steel arch structure supplied on its own. Wood rots and moves withmoisture, aluminium is light but deflects under a long span, and galvanized steel is the material thatholds its shape across a house that is expected to run for two decades in the open. Because the frameis supplied without a cover, the covering decision stays open until the crop and the climate areknown.
Being able to change the covering later is the practical advantage. A house covered in film for afirst crop can be re-covered in polycarbonate panels for a higher value one, or run with shade cloththrough a hot season, without replacing the frame. Frames of this family sit with the rest of the film greenhouse range page on this site.

Clear spans run up to 12 m with no internal columns. That is the size at which a house stops beinga tunnel with a narrow aisle and becomes a floor that can be worked: a tractor passes between rows, theturning space is inside the house rather than outside it, and the row layout follows the crop and themachine rather than a column grid.
Because the span is carried down the two side lines, the load path is simple and predictable, whichis what makes the same structure usable in different climate zones with the frame spacing adjustedrather than the design changed. That decision is made at the quotation stage against the local wind andsnow data.

The members are pre drilled and numbered, and the house goes together with bolts rather thanwelds. Pre drilling is what makes a kit build repeatable and lets a farmer check a part against adrawing instead of measuring it, and bolting keeps the zinc coating continuous at the connections,which is where corrosion starts on a structure that runs damp inside.
The frame is specified to carry polyethylene film, polycarbonate panels or shade cloth. Each ofthose changes the load on the structure — a panel is heavier than a film, and a shade cloth is mostlya wind load — so the covering is named on the order rather than left open at the frame stage. Bulkorders include the foundation bolts, the ridge vents and the door kits, so the house is closed withthe parts it was designed around.

The table below is the standard supply. Span, length, covering and the accessory set are set to the site and to the crop.
| Product | Galvanized steel greenhouse structure |
| Structure material | Heavy gauge hot dip galvanized steel |
| Clear span | Up to 12 m, no internal columns |
| Access | Tractor and cart access inside the house |
| Assembly | Pre drilled and numbered parts, bolted together |
| Covering options | Polyethylene film, polycarbonate panels or shade cloth |
| Bulk order contents | Foundation bolts, ridge vents and door kits |
| Packing | Flat packed for container shipping |
| Crops | Vegetables, fruit and flowers |
| Supply | Distributors and project buyers |
| Customisation | Span, length, frame spacing and covering set to the site |

Ground posts or a base rail are set to the drawing and levelled first, because the house carriesits load down the two side lines and the frame spacing is set against the local wind and snow figures.The arches go up bay by bay and are bolted, the purlins and bracing follow, the end walls are framed,and the covering goes on last, whichever of the three it is.
Maintenance follows the structure rather than a crop cycle. The bolted joints are gone over at thestart of each season, since a bolted frame depends on the bolts staying tight, and the base line ischecked where it meets the ground, which is where damp does its damage first. Where the covering isreplaceable, the frame is inspected properly at the same time as the re-cover, because a frame that isgoing to be hidden for another few years is worth dealing with while it is open.

Structures of this type are used for commercial vegetable, fruit and flower production, forprojects where the covering is specified by the buyer, and for a farm building a block in stages as themarket develops. They suit distributors holding a structure range for several climates, an operationchanging the covering on an existing layout, and buyers who want the frame shipped flat and assembledwith hand tools. A single span house supplied as a complete kit is described in the single span 8m tomato greenhouse page.
Industry representation and education for the greenhouse sector is published by NGMA. Global greenhouse production news is published by HortiDaily. A gothic arch house covered in plastic film is described in the gothic arch plastic film greenhouse page.
Because the covering is decided by the crop and the climate, and it may change. The same frametakes film, polycarbonate panels or shade cloth, so leaving the covering open at the frame stage keepsthe option to re-cover for a different crop later without replacing the structure.
Because it decides whether the house is a floor or a tunnel. At up to 12 m clear there are nointernal columns, so a tractor can work and turn inside the house and the row layout follows the croprather than a column grid.
The galvanized steel frame is rated for 15 to 20 years under normal growing conditions. Thecovering runs on its own cycle whichever type is specified, and the bolted joints and base line arechecked each season.
We provide a 10 year structural warranty and a 5 year anti-corrosion warranty on the galvanized steelwork. Details are set out in the contract for each project.
Send your site dimensions, the crop you plan to run, the covering you intend to use and your local wind and snow data. We reply with a layout drawing and a full quotation.