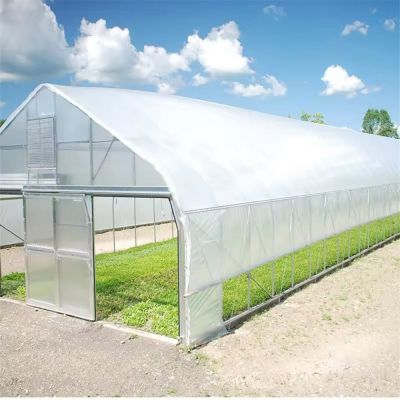
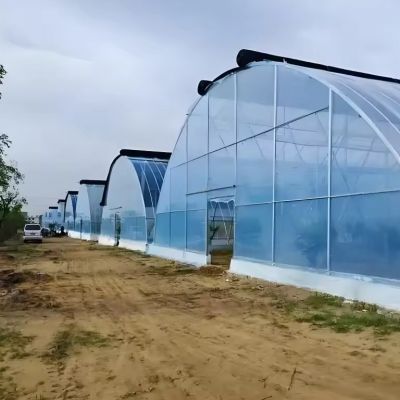
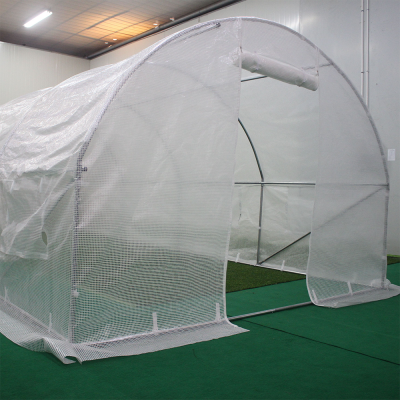
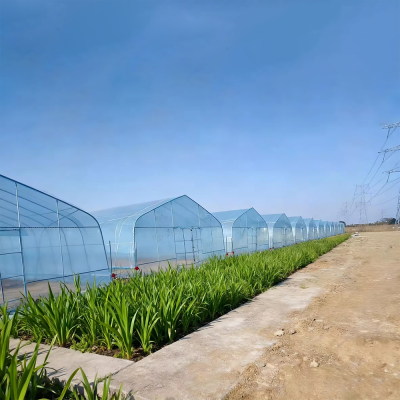
The house is a gothic multi span structure, which means several arched bays share their gutters and dividing walls under one roof line. That arrangement gives the crop a large clear span without a column line through it, and it cuts the external surface the weather can pull heat out of for the same floor area. The frame is hot dip galvanized steel, dipped after fabrication. The high arch puts clear height over the middle of the bay for a trellised tomato row. The cover is single layer PO or PE film from 80 to 200 micron, with better than 89 percent light transmission and 53 percent diffusion, and a cooling pad system can be specified on the same order.
Tomato is grown on a trellis and picked over a long season, which makes it a demanding crop for a structure. The row is strung upward through the season, so the house has to carry height over the middle of the bay; the canopy fills the space between the floor and about two metres, so the house has to exchange air at that level; and the crop runs through the hottest part of the year, so the house has to be able to take the peak out of a summer afternoon.
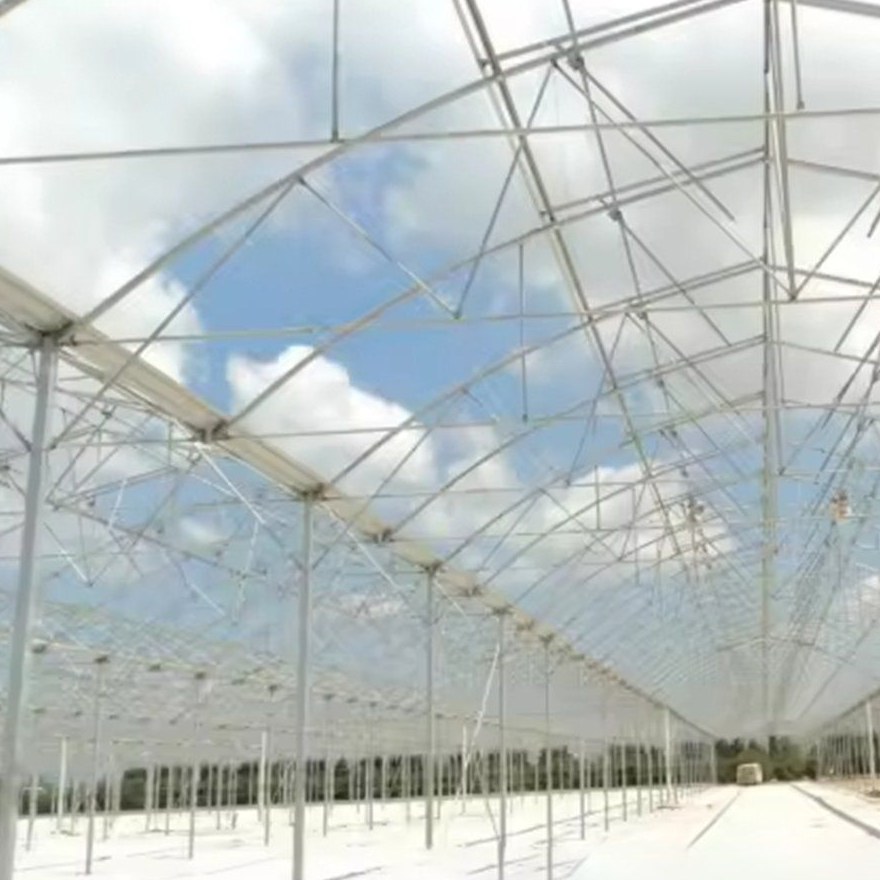
A gothic arch is steeper at the ridge than a semicircle of the same span, and that does two useful things on a fruiting crop. It raises the clear height over the middle of the bay, which is where the row is strung and where the top truss of the plant sits, so the row can be carried higher before it reaches the cover. It also steepens the roof near the ridge, so snow leaves the roof under its own weight instead of loading a flatter shoulder.
Built as a multi span house, the bays share their gutters and dividing walls under one roof line. The working width is then clear of columns, so a harvesting trolley runs the length of the building, and one vent line serves two bays. The wider multi span family is listed on the multi span greenhouse range page on this site.
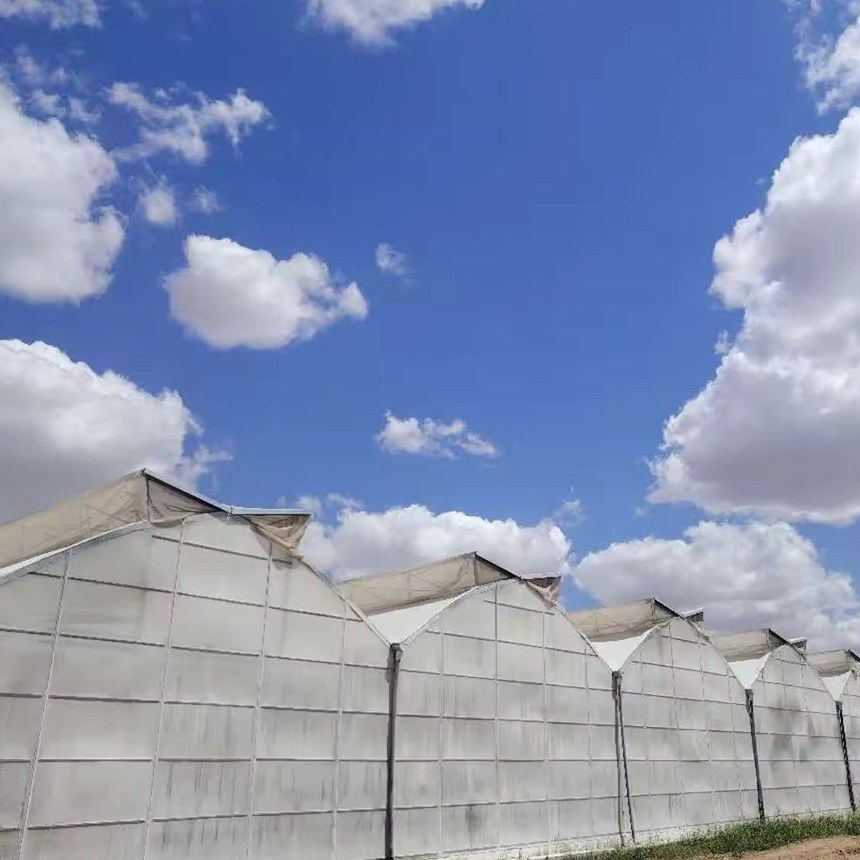
The frame is hot dip galvanized steel, dipped after fabrication so the zinc is bonded to the steel and reaches the inside of the tube, the cut ends and the wall of every drilled hole. Those are the points where a greenhouse frame fails first, because condensation runs down the frame every morning the house is closed and collects exactly there. A painted frame depends on the film staying intact at those same points, which is why the coating method decides how the house ages more than the tube size does.
Members are cut, drilled and galvanized before they ship, and assembled with bolts and connectors, so no welding is done on site and the coating is not burned back at a connection. A damaged member is unbolted and replaced rather than cut out of the frame. A multi span house on the same frame type is described in the multi span greenhouse for agricultural use.
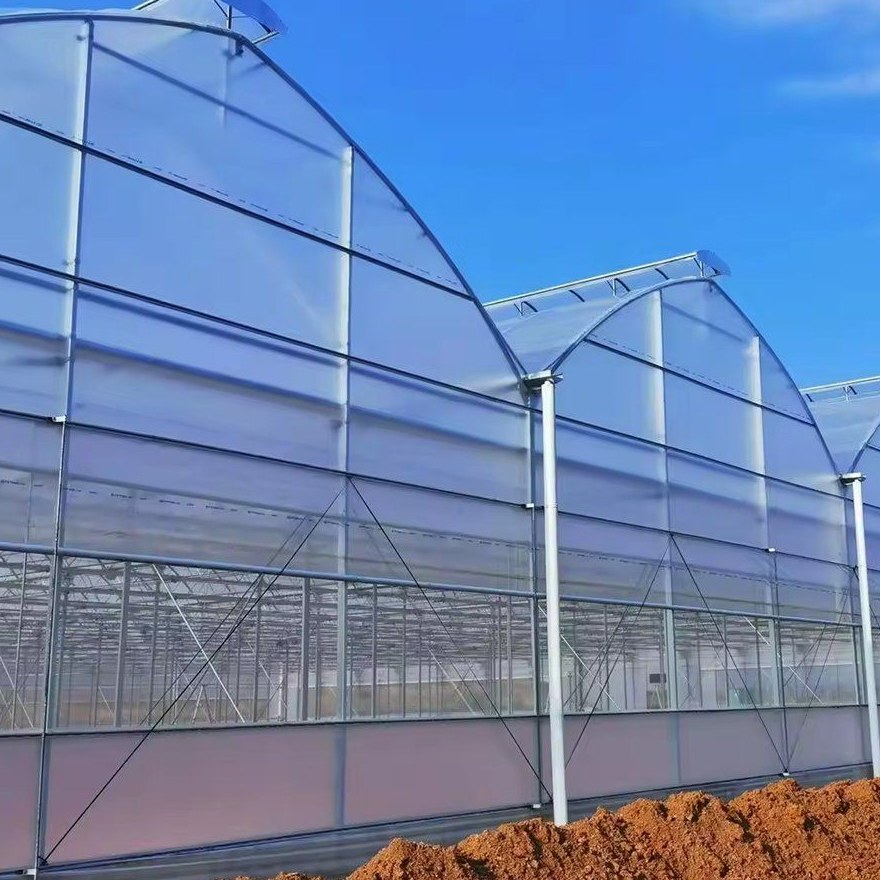
The cover is single layer PO or PE film from 80 to 200 micron, carrying an anti-dew, anti-drip, anti-fog and anti-aging treatment. Light transmission is better than 89 percent with 53 percent diffusion, so daylight reaches the lower leaves rather than concentrating under the ridge, and the film works from minus 40 to 60 degrees Celsius. Anti-drip is the treatment that matters on a fruiting crop, because condensation falling from the inner face onto the leaves is how leaf disease travels through a bay.
For a site that runs through a hot summer, the two systems that do the work are shading and cooling. Shade net reduces the radiation reaching the crop and the house, and a pad and fan system then takes the peak out of the internal temperature by evaporating water into the incoming air. The two are usually specified together, with the shading sized so the cooling is not being asked to do all the work. A cooling pad system on its own is described in the wet curtain cooling system.
The table below is the standard build. Span, length, height, cover and cooling are set to the site and to the crop.
| Greenhouse span | 8 m / 9 m / 10 m / 11 m / 12 m |
| Greenhouse length | 10 m to 100 m, or built to client demand |
| Greenhouse height | 3 m to 8 m |
| Roof profile | Gothic arch over multi span bays, high ridge |
| Structure material | Hot dip galvanized steel, bolted assembly |
| Cover material | Single layer PO or PE film, 80 to 200 micron, anti-dew and anti-drip |
| Light and diffusion | More than 89 percent transmission, 53 percent diffusion |
| Film working range | Minus 40 to 60 degrees Celsius |
| Cooling | Pad and fan system optional |
| Shading | External or internal shade system optional |
| Crops | Tomato, pepper, cucumber, fruit and cut flowers |
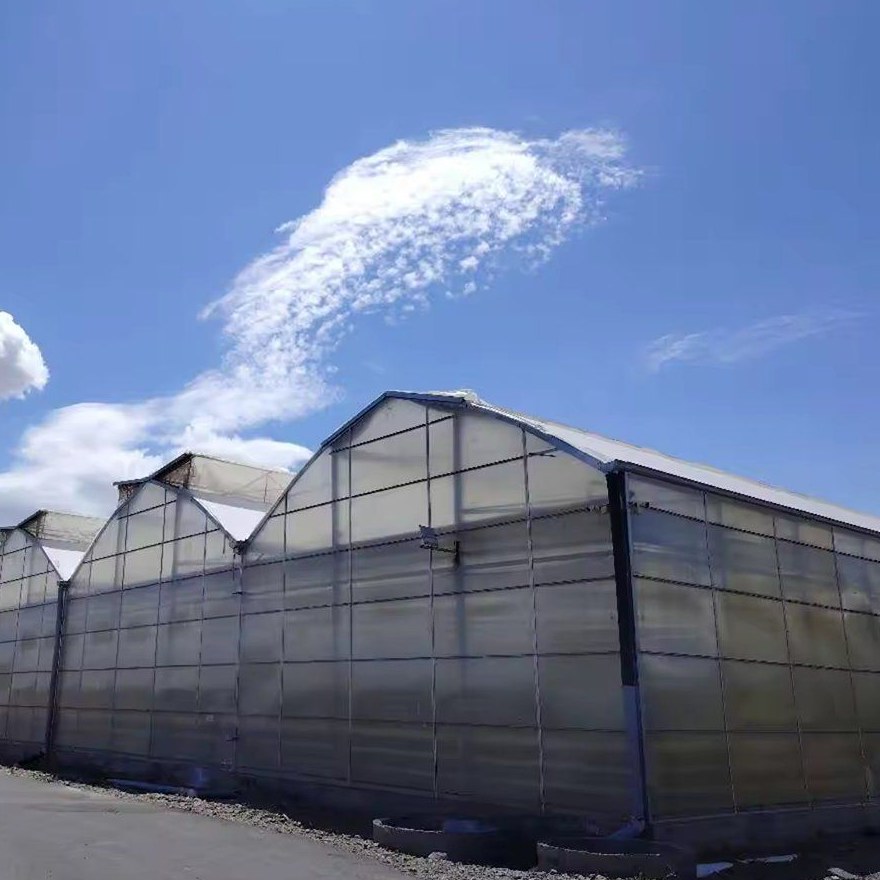
The steel arrives cut, drilled and galvanized and is assembled with bolts, so the work on site is raising and squaring rather than fabrication. Base plates or ground posts are set to the same layout as the gutters, because a multi span house shows any error along the whole gutter line. The bays are tied with purlins and the film goes on last. Where trellis wires will carry the tomato rows, the anchors are set out before the base stage so the frame and the crop support share one setting out.
Maintenance is cover, water and the cooling. Film tension and the clips along the gutters are checked after the first season and the cover is renewed on a planned cycle. Gutters and downpipes are kept clear so heavy rain cannot back up into the bays. On a cooled house the pads are the item to watch, because a pad that has clogged with dust or scale stops evaporating and the cooling drops away with no obvious fault. Trellis wire tension and the anchor points are checked before the rows are loaded.
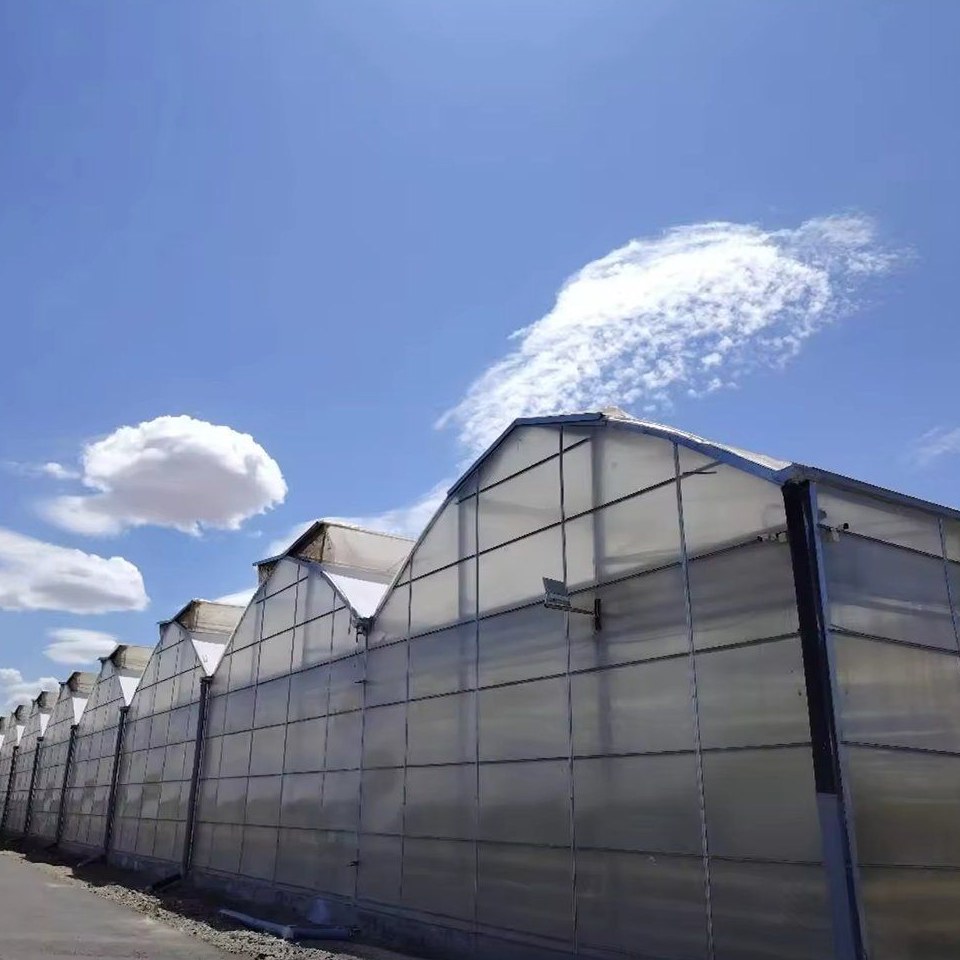
Houses on this profile are used for tomato and pepper production, for cucumber, for soft fruit and for cut flowers. They suit commercial growers who need clear height over a strung row and a building that can be cooled through a hot season, and operations that plan to add shading, irrigation or a further bay to the same frame rather than moving to a different structure.
Research on controlled environment agriculture, including work on the growing environment inside covered production, is published by the Controlled Environment Agriculture Center at the University of Arizona. Commodity and market reporting for growers, covering prices and production, is published by Agriwatch. The question that decides the specification is normally the crop the house will be running in ten years, not only at handover.
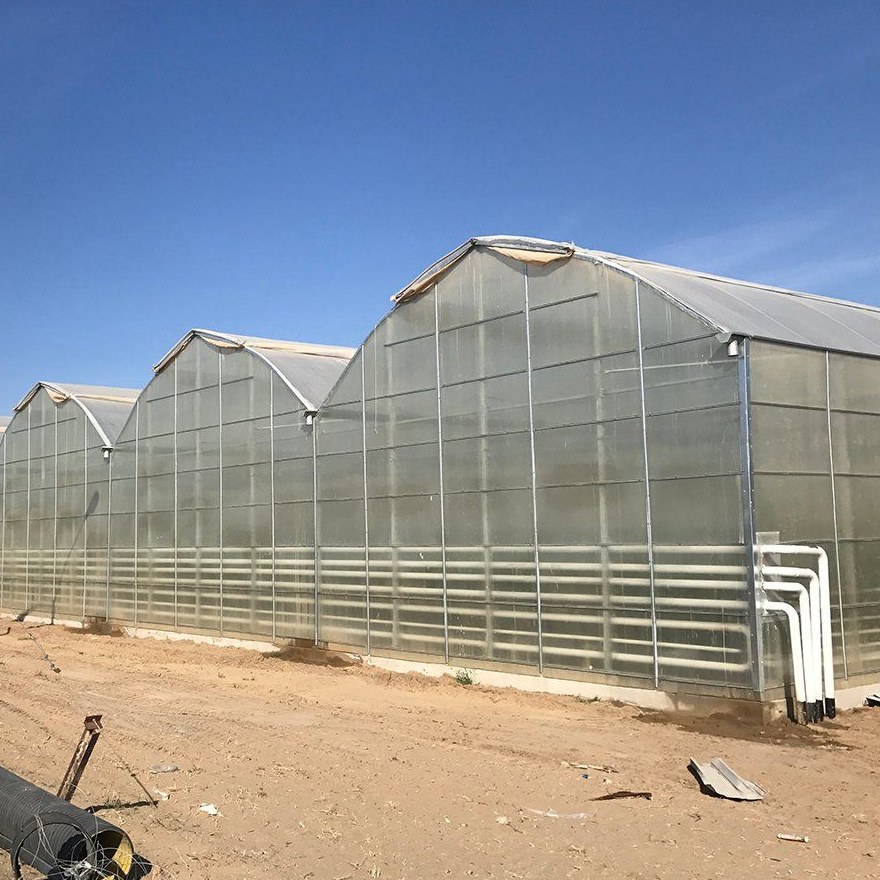
Tomato is strung upward through the season, so the row needs clear height over the middle of the bay. A gothic arch is steeper at the ridge than a semicircle of the same span, which puts more height there and gives more air volume above the canopy for the ridge vent to work with, so the row can be carried higher before it touches the cover.
Air is drawn through wet pads at one end of the house and exhausted at the other, and the evaporating water takes heat out of the incoming air before it reaches the crop. It is normally run together with shade net, because reducing the radiation load first means the cooling is not being asked to carry the whole afternoon on its own.
The galvanized steel frame is rated for 15 to 20 years under normal growing conditions. The film cover runs on a shorter cycle than the frame, typically 3 to 5 years depending on UV exposure at the site.
We provide a 10 year structural warranty and a 5 year anti-corrosion warranty on the galvanized frame. Details are set out in the contract for each project.
Send your site dimensions, the crops you plan to grow and your local wind and snow loads. We reply with a layout drawing and a full quotation.