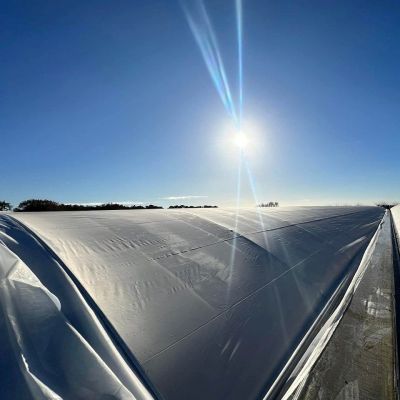
This house is built around rain. The gothic arch is steeper than a round one, and the steeper profile is what feeds water down to the eaves quickly instead of letting it sit on the roof, so the gutters can be sized to move it away rather than to hold it. The frame is hot dip galvanized steel with bolted connections, and the cover is a three layer extruded film with a dustproof face, an anti drip inner layer and UV block treatment. It suits a farm that gets its rainfall in short, heavy spells.
A covered crop still gets the rain, it just arrives differently. On a film house the water is collected by the roof and delivered to the eave, and what happens after that decides whether the crop is standing in a dry root zone or a wet one. This house is specified around that end of the problem.
The gothic profile is steeper at the crown than a round arch, so water is shed down the roof rather than held on it. The eaves and gutters are sized above the minimum for the roof area, which lets them discharge the flow sideways to a drain or into collection tanks instead of backing up along the house. On a monsoon site that is the difference between a crop that keeps working through the wet weeks and one that stalls.
Keeping the root zone dry under cover is the point of doing it. A crop that never sits in standing water avoids the root problems that follow, and the leaf stays dry as well because the water is being moved at the eave rather than dripping back into the canopy. Houses of this arrangement are grouped on the film greenhouse range page on this site.

The arches and the columns are hot dip galvanized steel, and the connections are bolted rather thanwelded. Bolting is the detail that decides how the frame ages in a wet climate: a welded joint burnsthe zinc coating back at exactly the point where moisture collects, and that is where rust starts ona frame that is otherwise fully protected.
Galvanizing is applied after the members are formed and drilled, so the cut ends and the bolt holescarry the same coating as the tube. On a house that is going to run for fifteen to twenty years inthe open, that is the part of the specification worth holding on to.

The cover is a three layer co-extruded film rather than a single sheet. Each layer does a job: theouter face is formulated to resist dust and UV, the inner face carries the anti drip treatment, andthe middle layer holds the film together. On a single sheet all three requirements compete for thesame surface, which is why the treatments wear out fastest exactly where they are needed most.
Anti drip matters on a house that runs warm inside and cold outside, because condensation forms onthe film and drops. Treated film makes the condensate run down to the gutter instead of falling ontothe crop, which keeps the canopy dry and the fruit clean.

The table below is the standard build. Span, length, film and the drainage arrangement are set to the site and to the crop.
| Roof type | Gothic arch |
| Structure material | Hot dip galvanized steel arches and columns |
| Connections | Bolted, not welded, to protect the coating |
| Cover | Three layer co-extruded plastic film |
| Outer face | Dustproof with UV block treatment |
| Inner face | Anti drip |
| Drainage | Oversized eaves and gutters, side discharge or collection tanks |
| Wet season | Layout optimised to keep the root zone dry |
| Crops | Vegetables, fruit and flowers |
| Customisation | Span, length, film and drainage set to the site |

Ground posts or a base rail are set and levelled first, because the house carries its load down thetwo side lines and the gutter line has to fall in the right direction for the drainage to work. Thearches are raised bay by bay, the gutters and the bracing follow, the end walls are framed, and thefilm goes on last. The drainage outlets are set before the cover goes on, so the fall can be checkedwhile the gutter is still open.
Maintenance is the cover, the gutters and the bolts. The film is checked at the fixings and alongthe eave where it takes the wind, and the gutters are cleared before the wet season rather than duringit, because a gutter that is part blocked backs up along the house and finds a way in elsewhere. Thebolted joints are gone over at the start of the season, since a bolted house depends on the boltsstaying tight rather than on the joints being rigid.

Houses of this type are used for vegetable production in high rainfall regions, for fruit andflower crops that will not take a wet canopy, and for farms that need the roof water collected ratherthan lost. They suit a grower on a monsoon or heavy shower pattern, an operation extending a run ofhouses to the same profile and connection detail, and projects where the drainage has to be designedtogether with the structure. A gothic house supplied as a kit with a triple layer film is describedin the gothic arch greenhouse kit with triple layer PE film cover page.
Research and extension material on controlled environment agriculture is published by the Controlled Environment Agriculture Center at the University of Arizona. Farming and horticulture reporting for growers in South Asia is published by Agriculture India. A gothic house built to roll up sides is described in the gothic arch greenhouse with roll up sides page.

Because a steeper crown sheds water faster. On a round arch the water is carried across a flattersurface, so the gutter has to take the flow over a longer period and is more likely to back up in aheavy shower.
Because welding burns the zinc coating back at the joint, which is exactly where moisture collects.A bolted frame keeps the galvanizing intact and lets the joints be re-tensioned as the house settles.
The galvanized steel frame is rated for 15 to 20 years under normal growing conditions. The filmcover is replaced on its own cycle, and the gutters, bolts and outlets are checked each season.
We provide a 10 year structural warranty and a 5 year anti-corrosion warranty on the galvanized steelwork. Details are set out in the contract for each project.
Send your site dimensions, the crop you plan to run and the rainfall pattern you are designing for. We reply with a layout drawing and a full quotation.