
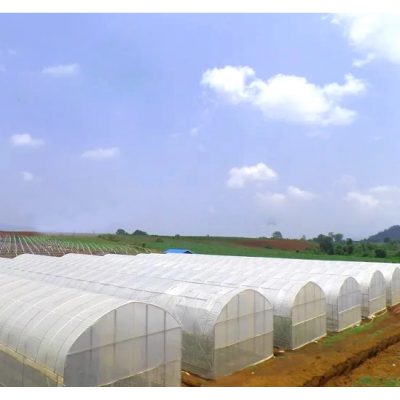
This is the structure side of a commercial block rather than a kit for one house: joined bays on a shared gutter line, a galvanized frame, and roll up sides that do the cooling without fans. The bays share their thermal mass with each other, so the block holds a more even temperature than the same area of separate tunnels, and the frame ships flat with the film rolled tight, which is what keeps the freight volume down on a large order.
A commercial greenhouse is bought as a structure before it is bought as a covering. What thebuyer is actually specifying is how the bays are joined, where the roof water goes, how the house iscooled without running plant, and how much of the frame survives a decade in the open.
The frame is hot dip galvanized steel on an arch profile, and the side walls roll up. Roll up sidesare the least costly cooling a house can have, because the opening runs the whole length of the block andthe air change is driven by the temperature difference rather than by a fan. On a commercial blockthat removes the running cost of ventilation for most of the year, and it keeps working when the poweris off.
The structure is supplied on its own as well as with the covering, which matters when a buyeralready has a film source or wants to specify the covering against the crop. Houses of thisarrangement are grouped on the multi span greenhouse range page on this site.

Joining the bays changes the engineering in two ways. The wind load is carried by the block as onestructure rather than by each tunnel separately, so the same section works harder; and the gutter linebetween bays collects the roof water and delivers it to a controlled discharge point instead ofletting it fall into the gap between two houses.
The bays also share their thermal mass. A block of joined bays has less exposed perimeter for thesame floor area than the equivalent row of tunnels, so less heat is lost through the walls overnightand the internal temperature swings less through the day.

Where a covering is specified with the structure, it is a UV stabilised three layer co-extrudedfilm that blocks about 85 per cent of the infrared range. The infrared block is what holds heat inovernight: visible light comes through, and the heat that would otherwise radiate back out of thehouse is held by the film. Service life is around four seasons.
On a cold site the same structure is run with a double layer of film and arched hoops, which is howa house is kept warm without extra heating fuel. The gap between the two sheets is the insulation, andit is the structure that has to be specified to carry the second layer and close the air gap at thefixings.

The table below is the standard structure. Span, gutter height, film and the vent arrangement are set to the site and to the crop.
| Product | Commercial multi span greenhouse structure |
| Structure material | Hot dip galvanized steel arch frame |
| Bays | Joined along a shared gutter line |
| Cooling | Roll up sides for passive ventilation |
| Cover option | UV stabilised three layer co-extruded film |
| Infrared blocking | About 85 per cent |
| Film service life | About four seasons |
| Cold climate build | Double layer PE film on arched hoops |
| Packing | Frames ship flat, film in tight rolls |
| Crops | Vegetables, fruit and flowers |
| Customisation | Span width, film density and vent actuators set on the order |

The setting out drawing comes first, since the gutter columns have to be in line and falling theright way for drainage. Ground posts or a base rail are set and levelled, the bays are raised one at atime, the gutter line and bracing follow, the end walls are framed, and the film is fitted after theframe is closed. On a cold climate build the second layer is fitted with the air gap closed at thefixings before the house is commissioned.
Maintenance is the cover, the roll up sides and the gutter line. The film is checked at the eavesand gable ends, the roll up mechanism is cleared and tested at the start of each season, and thegutters are cleared before the wet season rather than during it. Fixings are gone over at the sametime, because a bolted frame depends on the bolts staying tight.

Structures of this type are used for commercial vegetable and fruit production, for cut flowerblocks, and for growers who specify the covering separately. They suit a distributor ordering framesand film together for a client, an operation extending a multi span block along the same gutter line,and projects in a cold climate where the double layer build is decided at the structure stage. A multispan house supplied as a turnkey film build is described in the turnkey commercial multi span film greenhouse page.
Research and extension material on controlled environment horticulture is published by Michigan State University Department of Horticulture. Production and market reporting for flower and plant growers is published by FloralDaily. A multi span house built with a double layer film is described in the multi span greenhouse with double layer film page.

Because the opening runs the whole length of the block. A long curtain flush outs the house usingthe temperature difference rather than a fan, so there is no running cost and nothing to fail when thepower is off.
Wind load is shared across the block rather than carried by each tunnel, the gutter line controlswhere the roof water goes, and the joined bays have less exposed perimeter for the same floor area, sothe internal temperature swings less.
The galvanized steel frame is rated for 15 to 20 years under normal growing conditions. The filmcover runs at around four seasons, and the roll up mechanism and fixings are serviced each season.
We provide a 10 year structural warranty and a 5 year anti-corrosion warranty on the galvanized steelwork. Details are set out in the contract for each project.
Send your site dimensions, the crop you plan to run and the climate conditions you are designing for. We reply with a layout drawing and a full quotation.