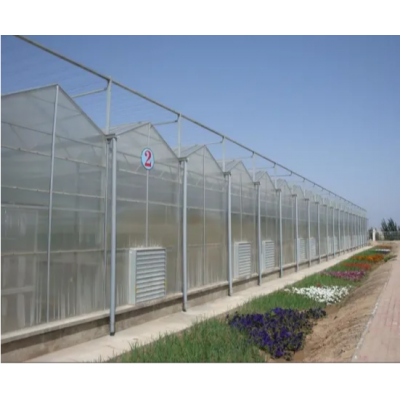
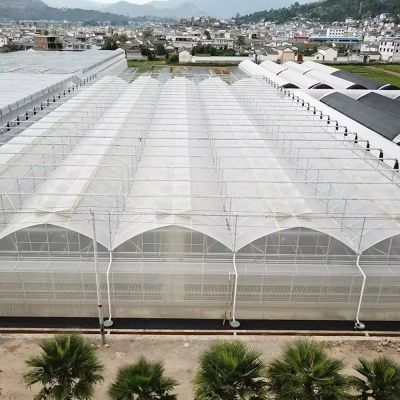

This house is a multi span greenhouse run from a control layer rather than by hand, with irrigation, venting and heating driven to set points instead of to what the grower last saw on a walk-round. That is where the energy saving comes from: the house holds the conditions it was asked for and stops working against itself. The frame is hot dip galvanized steel, bolted rather than welded on site. Spans run from 8 m to 12 m and the length is set anywhere from 10 m to 100 m, or built to client demand.
Energy in a greenhouse is spent in three places: moving heat in, moving heat out and moving water. The last two are the ones a control layer can act on, and they are the ones that are usually run by hand. A house that waters to a schedule and vents to a habit will always spend more than one that waters and vents to a reading.
Irrigation and venting fight each other when they are run independently. Water is applied and the humidity rises, the vents are opened to clear it and the heat that was paid for leaves with the air. Driving both from the same set of readings stops that cycle: the house waters when the crop needs it, vents when the humidity or the temperature reaches its limit, and does not open up a house that has just been warmed.
It also removes the labour. A commercial block with several bays takes a set of readings on every walk-round, and a control layer takes the same readings continuously and logs them, so what the house did and what it cost can be reviewed after the season. Houses of this family are grouped on the multi span greenhouse range page on this site.

Irrigation is the part of the house where automation pays back fastest, because the volume of water is set by the crop and the substrate rather than by the calendar. On a timer the house over-waters after rain and under-waters in a dry spell; on a set point it applies the same amount whether the operator is on site or not.
On a recirculating layout the drainage can be collected, tested and returned rather than drained, which keeps both the water and the fertiliser in the loop and takes the load off the supply. A house built around the energy side of the same problem is described in the energy saving house with a heat recovery system.

The frame is hot dip galvanized steel, galvanized after the sections are formed, so the zinc reaches the bore of the tubes, the cut ends and the inside of every drilled hole. Columns and trusses are bolted rather than welded on site, which leaves the coating intact and lets a damaged member be unbolted and replaced instead of cut out.
Vents, and the fan and pad set where one is fitted, are the working parts the control layer acts on. Because they are driven together, the house can cool by venting first and bring the pad set in only when the outside air is no longer enough, which is the sequence that spends the least energy for the same result. A house run on a similar control layer is described in the automatic control system.

The table below is the standard build. Span, length, height, cover and the control package are set to the site and to the crop.
| Greenhouse span | 8 m / 9 m / 10 m / 11 m / 12 m |
| Greenhouse length | 10 m to 100 m, or built to client demand |
| Greenhouse height | 3 m to 8 m, or custom |
| Structure material | Hot dip galvanized steel pipe, bolted assembly |
| Cover material | Set to the site: film, polycarbonate or glass |
| Irrigation | Automated, driven to set points; recirculation optional |
| Climate control | Vents, heating and irrigation on the same control layer |
| Cooling | Fan and pad cooling system optional |
| Crops | Tomato, peppers, leafy vegetables, fruit and flowers |
| Customisation | Span, length, height, cover and control package set to the site |

The kit arrives formed and drilled with the fittings, so the work on site is bolting and tensioning rather than fabrication and no welding is done at any point. Ground posts or a base rail are set to the drawing first, the arches and trusses go up bay by bay, the cover goes on last and the irrigation lines and control wiring are run once the structure is closed.
Maintenance is mostly about the working parts. Vent gear, valves and filters are checked and cleaned on a cycle, because a blocked filter or a sticking valve turns a controlled house back into a manual one without any alarm showing. Sensors are checked against a reference each season, and the cover is renewed on its own slower cycle than the frame.

Houses of this type are used for tomato, pepper and leafy vegetable production, for ornamentals and cut flowers, and for commercial blocks where the grower is not on site every day. They suit operations that are converting a manually run block to controlled production, farms that expect to add lighting or a larger control package later, and growers who need a record of what the house did across a season.
Research and extension material on protected crop production, including work on irrigation scheduling and the growing environment under cover, is published by Michigan State University through its horticulture department. Production and market reporting for growers is published by FloralDaily. The specification that matters is the one that still suits the crop ten years from now.

Mostly from not fighting yourself. Irrigation and venting are run from the same readings, so the house does not water and then vent the heat it has just paid for, and it does not run heating against an open vent.
Yes. The control layer sits over the mechanical gear rather than replacing it, so vents, valves and the pad set can be worked manually when that is wanted, and the house is not dependent on a working network to stay ventilated.
The galvanized steel frame is rated for 15 to 20 years under normal growing conditions. The cover and the control gear run on their own service cycles and are replaced as they come due.
We provide a 10 year structural warranty and a 5 year anti-corrosion warranty on the galvanized frame. Details are set out in the contract for each project.
Send your site dimensions, the crops you plan to grow and the level of control you need. We reply with a layout drawing and a full quotation.