
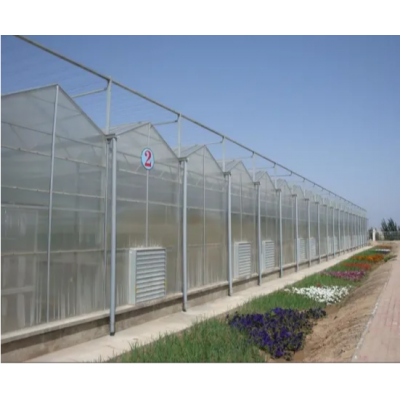
Two things separate this house from a plain film tunnel. The bays are joined, so the structure shares its thermal mass between them instead of each tunnel losing heat on all four sides, and the cover is a double layer rather than a single sheet, which is what holds the night temperature up. Inside, the crop is grown on a recirculating hydroponic system rather than in soil, so the water and the nutrient are held to a figure instead of being estimated. It is aimed at frost sensitive crops in a climate with cold nights and warm days.
A hydroponic crop is a crop on a schedule, and the weather is the part of the schedule nobody can set. What a covered house can do is take the night out of the weather, and on a frost sensitive crop that is the difference between a season that runs and one that stops at the first cold spell.
Connecting the bays changes the heat balance. A single tunnel loses heat on both sides and both gable ends, while a block of joined bays loses it on the outer perimeter only, and the mass of the whole structure is shared. That is why a multi span house holds a more even temperature through the night for the same covering, and it is also why less steel is used per square metre of floor.
For a hydroponic system the second benefit is space. A multi span block gives one floor with the gutter line carrying the roof water and the bays available for a row layout, rather than a series of separate tunnels each with its own drainage and its own gable ends to work around. Houses of this arrangement are grouped on the multi span greenhouse range page on this site.

The cover is a double layer, and the gap between the two sheets is the insulation. On a singlesheet the film is only as warm as the air against it, so heat leaves as soon as the outsidetemperature falls; with two layers the air between them acts as a buffer and the internal temperaturecomes down more slowly through the night.
The same cover keeps hail off the crop. On a frost sensitive planting that matters twice over,because a hail event does the damage in minutes that the covering was bought to prevent, and acovering that survives it is the reason the crop is under film rather than net.

The film is a three layer co-extruded PE. It blocks about 85 per cent of the infrared range, whichis the part of the spectrum that carries heat back out of the house at night, so the same sheet thatlets visible light in is also holding the warmth from leaving. Service life is around four seasons,which sits inside the range the covering is normally replaced on.
Light is diffused rather than delivered as direct beams, which suits a dense hydroponic cropbecause every leaf gets some of it and the lower canopy is not shaded out. Ventilation is by roll upside windows, run by hand, and the bays share them along the gutter line so the block flushes throughrather than each tunnel being dealt with separately.

The table below is the standard build. Span, gutter height, film and the growing system are set to the site and to the crop.
| House type | Multi span arch greenhouse with film cover |
| Structure material | Hot dip galvanized steel hoops and columns |
| Bays | Joined along a shared gutter line |
| Cover | Double layer three layer co-extruded PE film |
| Infrared blocking | About 85 per cent |
| Film service life | About four seasons |
| Light | Diffused across the canopy |
| Ventilation | Roll up side windows for passive cooling |
| Growing system | Recirculating hydroponic system |
| Span | 8 m to 12 m, set on the order |
| Crops | Vegetables, fruit and flowers |
| Customisation | Film density, gutter height and bay width set on the order |

The setting out drawing comes first, because a multi span block depends on the gutter columnsbeing in line and falling the right way for drainage. Ground posts or a base rail are set andlevelled, the bays are raised one at a time, the gutter line and the bracing follow, and the film isfitted last. A double layer cover is put on as two sheets with the air gap closed at the fixings, sothe sequence is agreed before the first sheet goes up.
Maintenance is the cover, the openings and the growing system. The film is checked at the eaves andthe gable ends where it takes the wind, and the roll up windows are cleared and tested at the start ofeach season. On the hydroponic side the filters and the pump are serviced on the crop cycle, since apartly blocked filter changes the flow at the far end of a run before anything visible changes.

Houses of this type are used for hydroponic vegetable and fruit production, for frost sensitivecrops on a cold night site, and for flower crops that will not take hail. They suit a grower moving acrop off soil into a recirculating system, an operation extending a multi span block along the samegutter line, and projects specifying for a climate where the night temperature is the limitingfactor. A multi span house supplied as a turnkey film build is described in the turnkey commercial multi span film greenhouse page.
Programmes and information on protected crop production are published by the United States Department of Agriculture. Global greenhouse production news is published by HortiDaily. A multi span house built around a hydroponic system is described in the gothic multi span greenhouse with hydroponic system page.
Because the air between the two sheets is the insulation. On a single sheet the film is only aswarm as the air against it, so heat leaves as soon as the outside temperature drops, whereas twolayers slow that loss through the night.
It gives one floor instead of several separate tunnels, with the gutter line carrying the roofwater and the bays available for a row layout, and it shares the thermal mass of the whole structurerather than each tunnel losing heat on all sides.
The galvanized steel frame is rated for 15 to 20 years under normal growing conditions. The doublelayer film runs at around four seasons, and the vent fixings and the growing system components areserviced on their own cycles.
We provide a 10 year structural warranty and a 5 year anti-corrosion warranty on the galvanized steelwork. Details are set out in the contract for each project.
Send your site dimensions, the crop you plan to run and the night temperatures you are designing for. We reply with a layout drawing and a full quotation.