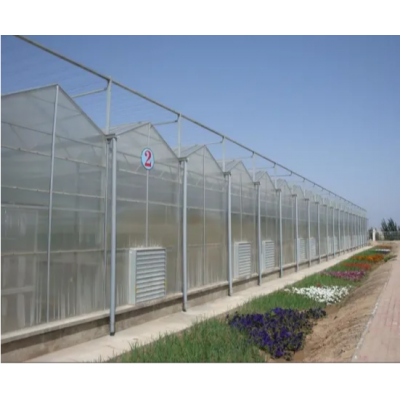


The point of a multi span house is that the bays are joined rather than separate. Wind load is shared across the connected structure instead of being carried by one tunnel at a time, the gutter line handles the roof water between bays, and the block is worked as one floor. This one is supplied as a turnkey build: the frame, the covering and the connection detail arrive together, and the house is extended by adding bays to the same posts.
A row of single tunnels and a multi span block cover the same ground, but they behave differently in wind and in air. On a joined block the load is spread across the whole structure, the gutter line moves the water between bays, and ventilation is designed for one house rather than repeated for several.
Load sharing is the structural half. A block of connected bays presents one continuous structure to the wind instead of a series of separate arches, so the same span carries a heavier condition than a standalone tunnel would. The gutter line between bays also runs the roof water to a controlled discharge point rather than dropping it into the gap between two houses.
The crop half is air. A multi span house has a larger internal volume for its floor area than a small tunnel, which damps the temperature swing through the day, and the ventilation openings run along the gutter and the side walls of the whole block rather than per tunnel. Houses of this arrangement are grouped on the multi span greenhouse range page on this site.

The frame is a galvanized arch structure, and the arches are joined along the gutter line ratherthan standing free. Because the main posts are shared between bays, expanding the block means addingbays to the existing posts instead of building a second structure beside the first, and that is whatkeeps the connection detail the same however many times the block grows.
Span wider, gutter higher and film thicker are all set on the order, so the same house can bespecified for a cool highland site and a hot coastal one without changing the design. Gutter heightis the one worth thinking about early: it sets the headroom over the crop and the air volume aboveit, and it is expensive to change later.

The covering is a UV resistant film that passes about 85 per cent of photosynthetically activelight. That figure is the one that matters on a covered crop: what the plant is working with is thelight it can use for growth rather than the total daylight on the roof, and the film is specifiedagainst that.
UV resistance is what keeps the film working over its service life. An untreated film yellows andembrittles in the sun, and both effects cut the light reaching the crop before the film physicallyfails, which is why a house can look intact and still be under performing the crop plan.

The table below is the standard build. Span, gutter height, length and film are set to the site and to the climate.
| House type | Multi span arch greenhouse with film cover |
| Structure material | Hot dip galvanized steel |
| Bays | Joined along a shared gutter line |
| Span | 8 m to 12 m, set on the order |
| Length | 10 m to 100 m or set to the site |
| Working height | 3 m to 8 m |
| Cover | UV resistant film |
| Light transmission | About 85 per cent of photosynthetically active light |
| Ventilation | Side and gutter openings |
| Extension | Bays added to the same main posts |
| Crops | Vegetables, fruit, flowers, nursery stock and hydroponic crops |
| Customisation | Span, gutter height and film thickness for different climate zones |

The setting out drawing comes first, because a multi span block depends on the gutter columnsbeing in line and at the right fall for the drainage. Ground posts or a base rail are set andlevelled, the bays are raised one at a time, the gutter line and the bracing follow, and the film isfitted once the frame is closed. On a turnkey build the sequence is agreed before the first post goesin, so the drainage and the frame are not designed against each other.
Maintenance is the cover, the gutter line and the fixings. The film is checked where it takes thewind at the eaves and the gable ends, and the gutters are cleared before the wet season. Fixings aregone over at the start of the season, since a bolted frame depends on the bolts staying tight. Wherethe house runs a hydroponic system, the filters and the feed line are serviced on the crop cycle.

Blocks of this type are used for open field nurseries, vegetable and fruit production, cut flowersand hydroponic growing. They suit a grower building a first covered block as a turnkey package, anoperation extending an existing multi span house along the same posts, and projects specifying for aclimate zone where span, gutter height and film thickness all have to be set together. A multi spanhouse built around a hydroponic system is described in the gothic multi span greenhouse with hydroponic system page.
Research and extension material on controlled environment horticulture is published by Cornell University. Farming and market reporting for growers in southern Africa is published by Farmer's Weekly SA. A multi span house covered in PE film is described in the multi span PE film greenhouse page.
Because the bays share their load. A joined block presents one continuous structure to the windrather than a series of separate arches, the gutter line controls where the roof water goes, and theventilation is designed once for the whole house.
Yes. The main posts are shared between bays, so an extension adds bays to the existing postsinstead of building a second structure alongside, and the connection detail stays the same.
The galvanized steel frame is rated for 15 to 20 years under normal growing conditions. The filmcover is UV treated and replaced on its own cycle, and the fixings and gutter line are checked eachseason.
We provide a 10 year structural warranty and a 5 year anti-corrosion warranty on the galvanized steelwork. Details are set out in the contract for each project.
Send your site dimensions, the crop you plan to run and the climate conditions you are designing for. We reply with a layout drawing and a full quotation.