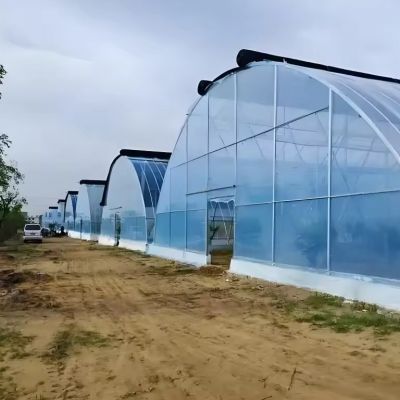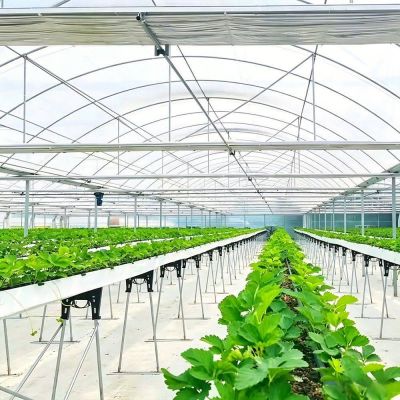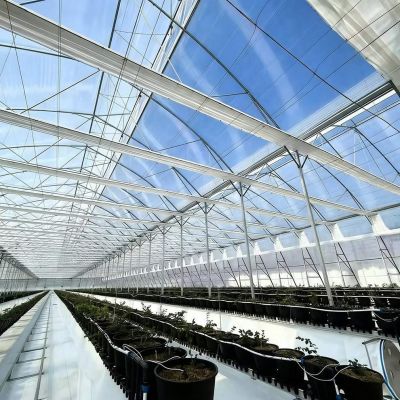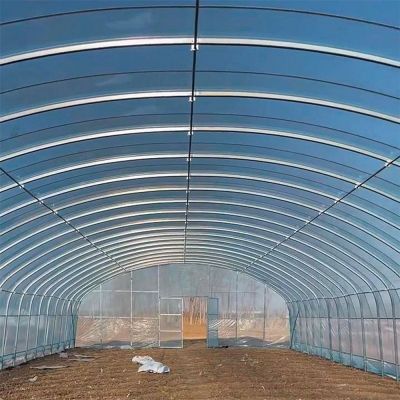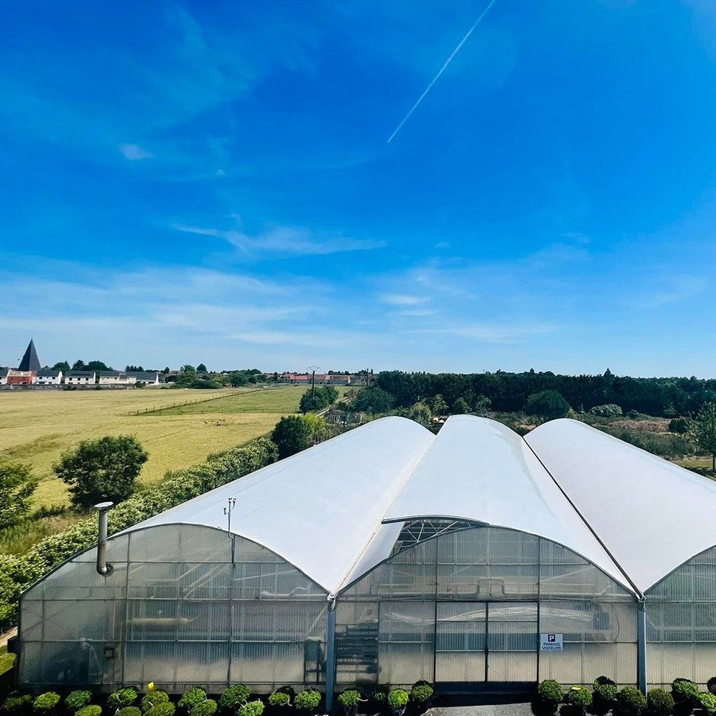
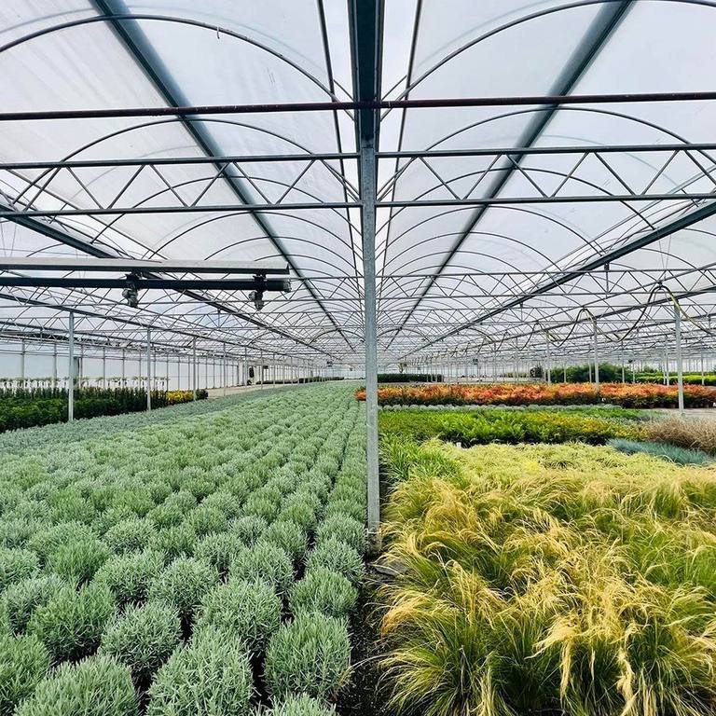
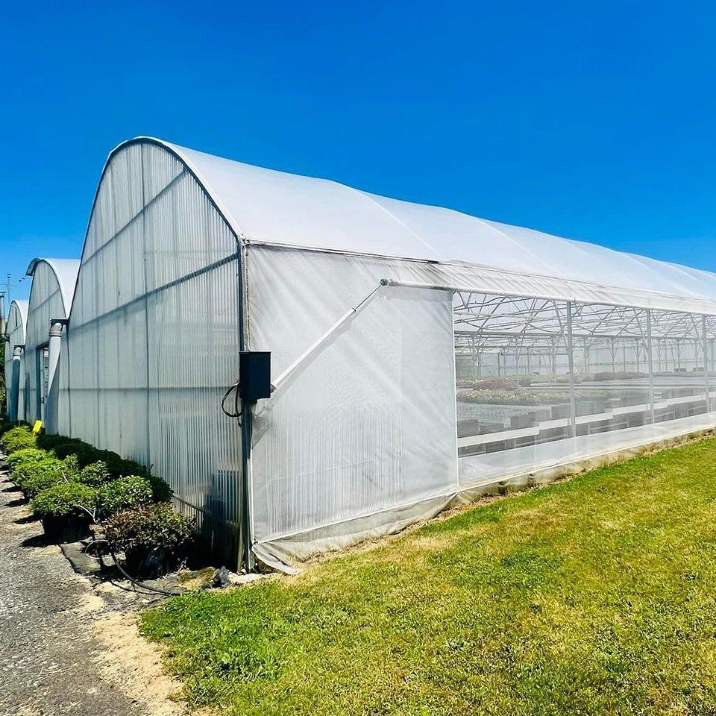
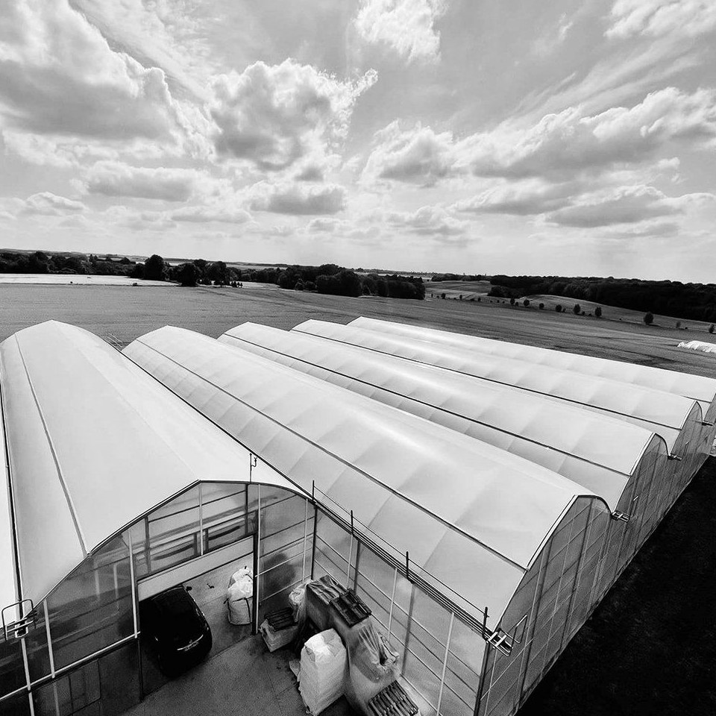
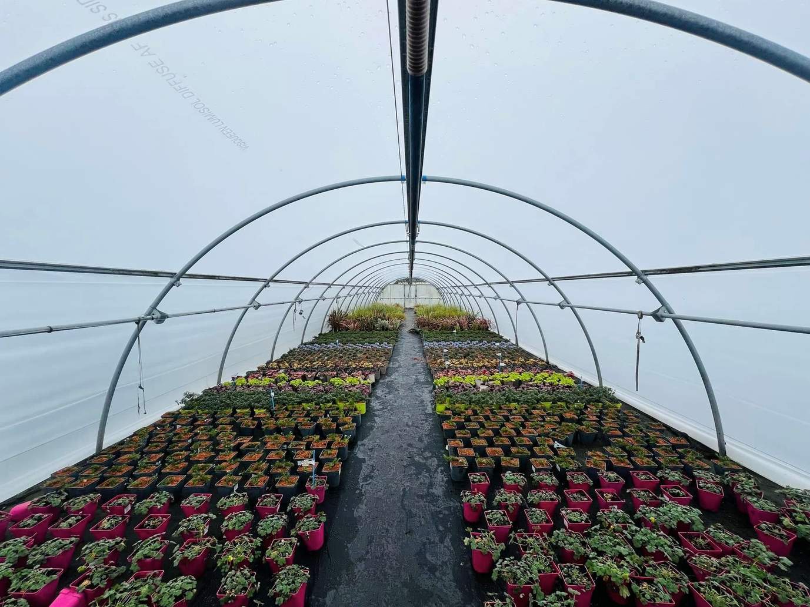
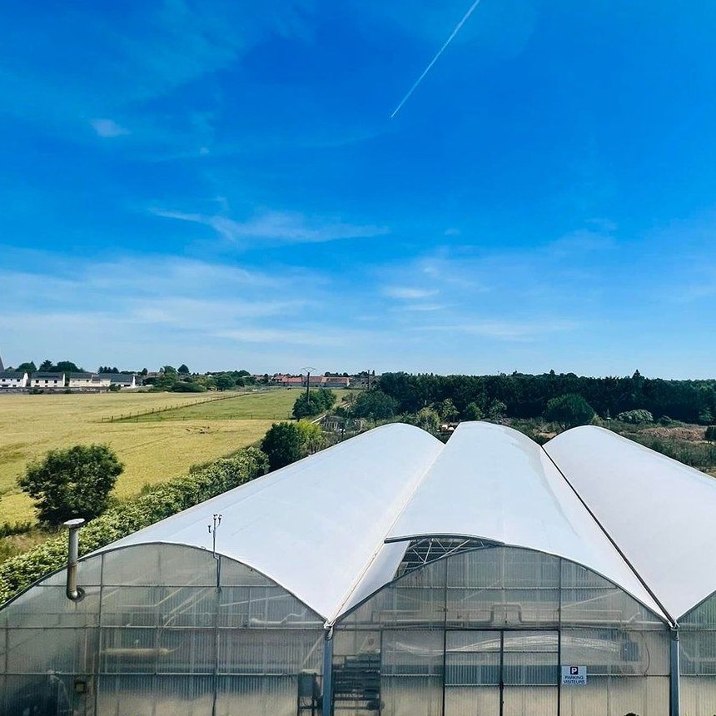
The house is a large multi span film structure built for volume production. Bays are tied by gutters under one roof line, so a large floor area is covered without a wall between every unit, and the frame is galvanized steel with aluminium alloy for the components that have to keep an edge. The covering is PO or PEP film, which can be run as a single skin or as two layers with an air gap between them, and the second option keeps the house usable where the temperature swings hard between day and night. Ventilation is by roof vents and side vents. Spans run from 8 m to 12 m and length from 10 m to 100 m.
Scaling a greenhouse up is not the same as building the same greenhouse more times. At volume the questions change: how much cover the weather can reach, how far a trolley has to travel between the crop and the door, and whether the climate can be held evenly across a bay that is eighty metres long. A multi span range answers the first two by construction and makes the third a matter of where the vents are placed.
Bays tied together by gutters share their dividing walls, so a given floor area ends up with less external surface facing the weather than the same area built as separate units. That is the structural reason a large multi span house holds its temperature more easily, and it is decided at the drawing stage rather than by adding equipment later. The same layout removes the column lines across the working width, so a harvesting trolley runs the length of the building instead of turning at every unit.
Length is added by repeating bays rather than by buying a second structure, so a project can be built in stages on one setting out. The wider multi span family is listed on the multi span greenhouse range page on this site.
The frame is hot dip galvanized steel, dipped after fabrication so the zinc is bonded to the steel and reaches the inside of the tube, the cut ends and the wall of every drilled hole. Aluminium alloy is used for the components that need to keep a straight edge over time, such as door surrounds and glazing receivers, because alloy does not need painting and does not corrode. Members are bolted rather than welded on site, so the coating is not burned back at a connection and a damaged section can be unbolted and replaced.
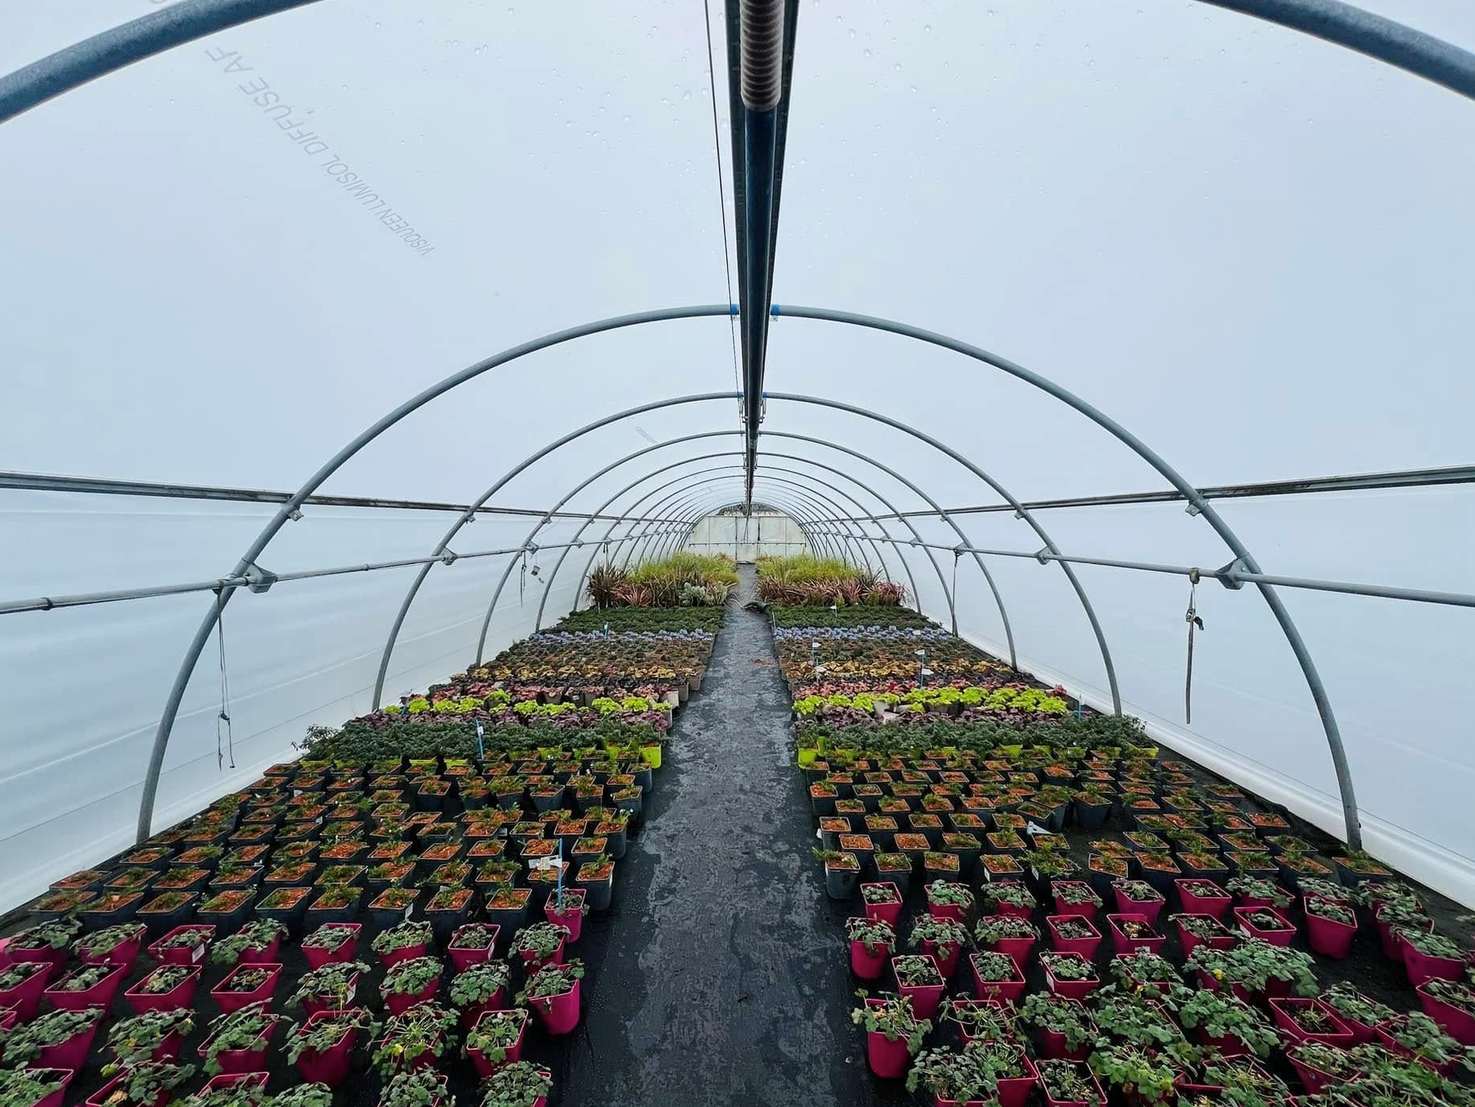
The covering is PO or PEP film and can be specified as a single skin or as two layers with an air gap between them. The single skin gives the highest light transmission and the simplest maintenance; the two layer build holds its night temperature far better because the still air between the sheets is the insulating element, which is what a house needs where the days are hot and the nights are cold. Film is renewed as a roll over the bay rather than panel by panel. A single skin film house is described in the greenhouse covered with plastic film.
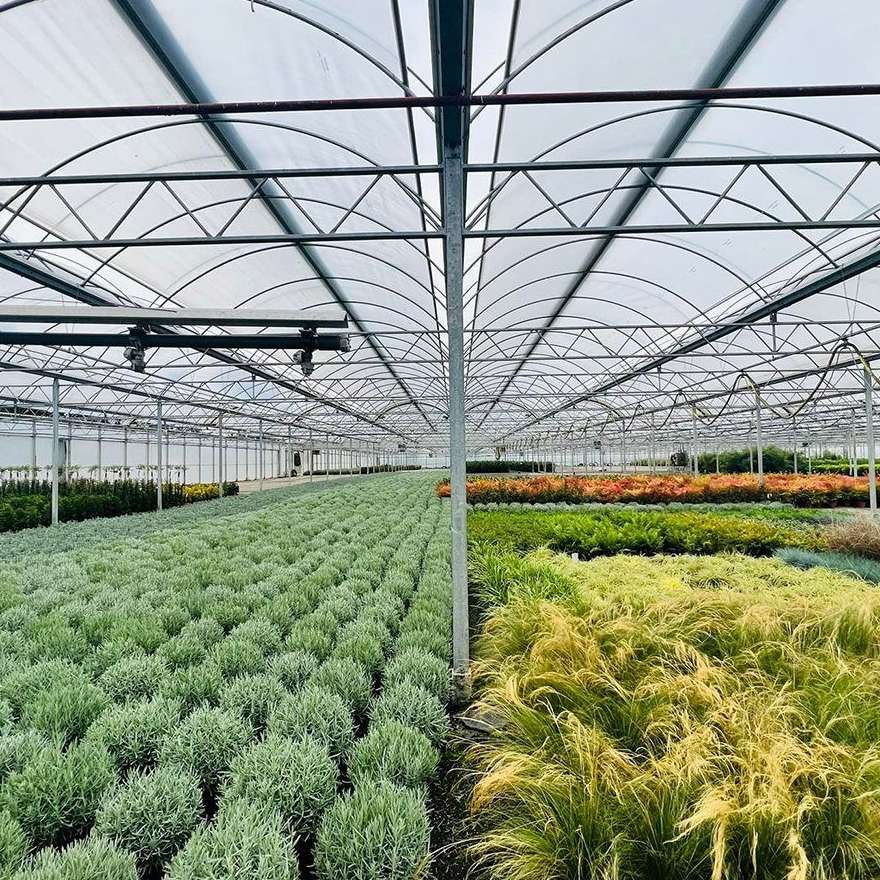
Ventilation is split between roof vents, which release the air that collects under the ridge, and side vents, which exchange the layer the canopy actually occupies. On a long bay the two have to be operated together, because an opening at one end of an eighty metre house moves the air beside it and little else. Both can be worked by hand, but at this scale the vent gear is normally put on a driven system so the house responds to temperature rather than to a round of manual openings.
Heating from a boiler or from radiant pipe is optional, and the choice follows the crop rather than the building. Where the house is used for a year round crop, the combination that does most of the work is a two layer cover with the vent gear on a controller, because it holds a band with the heater doing less of the total load. A house built around industrial scale vegetable production is described in the commercial vegetable greenhouse structure for large scale farming.
The table below is the standard build. Span, length, height, cover and ventilation are set to the site and to the crop.
| Greenhouse span | 8 m / 9 m / 10 m / 11 m / 12 m |
| Greenhouse length | 10 m to 100 m, or built to client demand |
| Greenhouse height | 3 m to 8 m |
| Structure material | Hot dip galvanized steel, aluminium alloy components, bolted assembly |
| Cover material | PO or PEP film, UV resistant coating |
| Cover build | Single skin, or two layers with an air gap between them |
| Light transmission | 90 percent to 95 percent |
| Ventilation | Roof vents and side vents, manual or automated |
| Heating | Optional, boiler or radiant pipe |
| Crops | Tomato, cucumber, leafy vegetables, cut flowers and ornamentals |
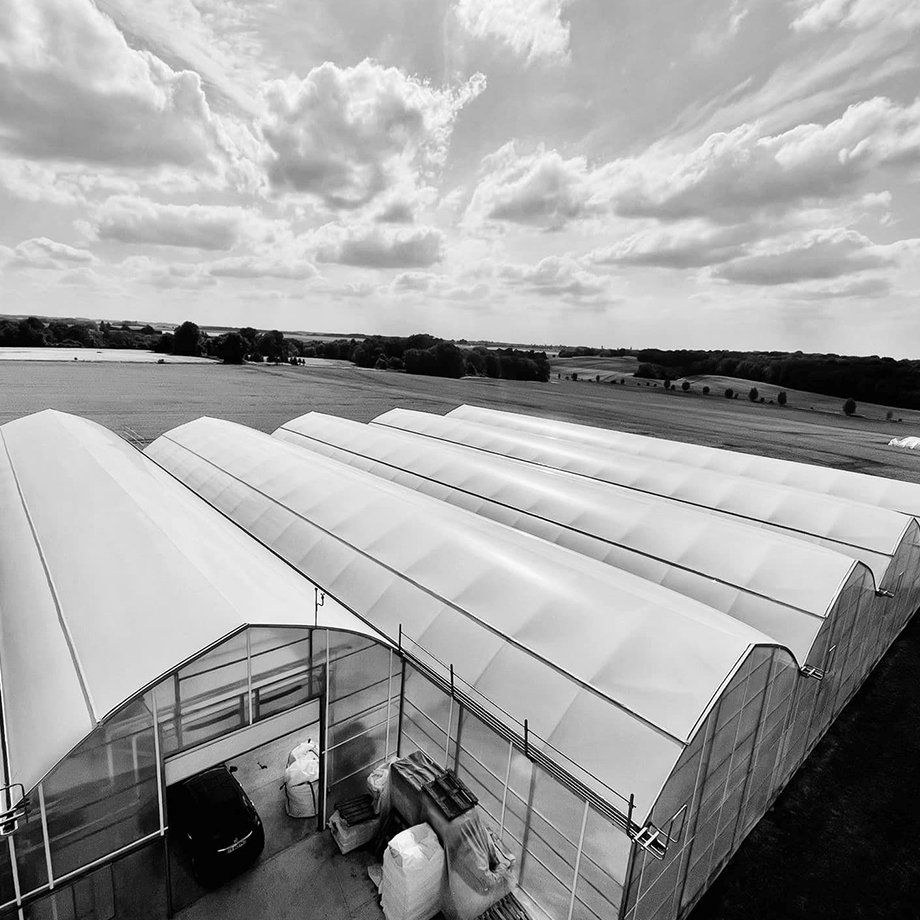
The steel arrives cut, drilled and galvanized and is assembled with bolts, so the work on site is raising and squaring rather than fabrication. Base plates or ground posts are set to the same layout as the gutters, because at this scale any error in the setting out shows along the whole gutter line and cannot be taken up at one bay. The bays are tied with purlins and the film goes on last, single skin or double in one operation according to the specification.
Maintenance on a large house is a schedule rather than a task list. Film tension and the clips along the gutters are checked after the first season and the cover renewed on a planned cycle; gutters and downpipes are cleared before the wet season, because a hundred metre gutter carries a lot of water to one outlet; and the vent gear is inspected before the season turns rather than when the crop is already in. On a two layer house, the pressure held between the sheets is checked at the same time, since a slack inner layer rubs against the outer one and shortens the life of both.
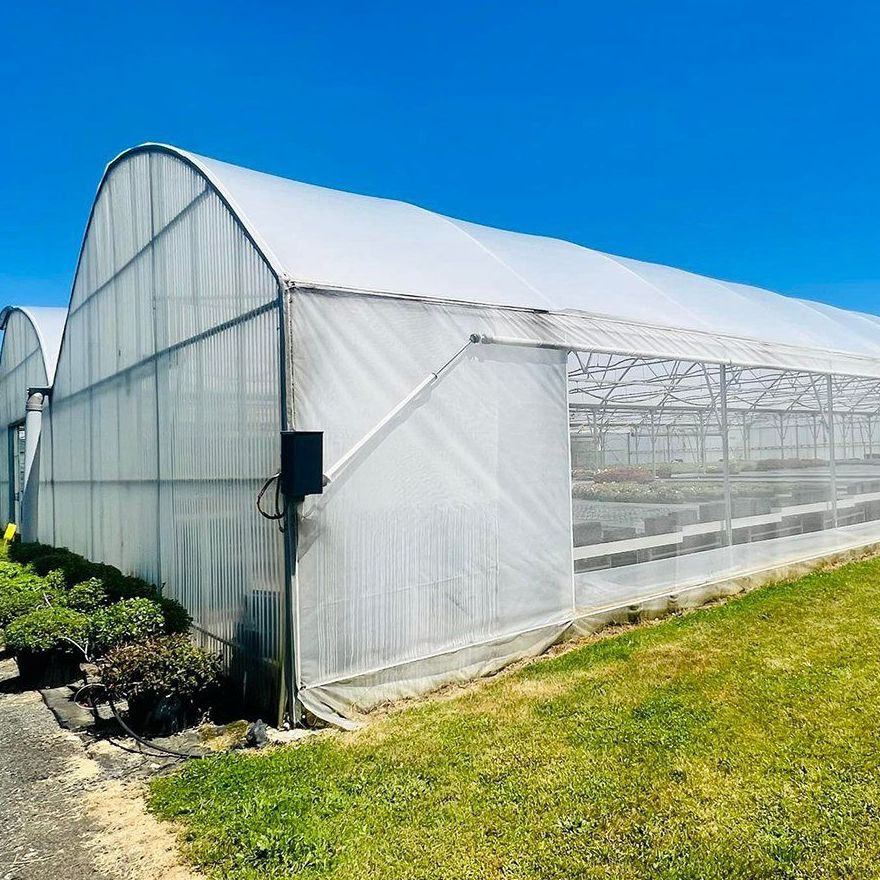
Houses of this type are used for tomato, cucumber and leafy vegetable production, for cut flowers and ornamentals, and for propagation where a large volume of young plants is moved through one building. They suit commercial growers and industrial farming operations that need one roof over a whole cropping programme, and projects that intend to build the house in stages on a single setting out.
Research and extension material on protected crop production, including work on the growing environment inside covered houses, is published by NC State University through its department of horticultural science. Commercial growing practice and market reporting for the protected cropping sector is published by GrowerTalks. The question that decides the specification is normally the crop the house will be running in ten years, not only at handover.
One layer gives the highest light transmission and the simplest maintenance. Two layers with an air gap hold the night temperature far better, because the still air between the sheets is the insulating element, and they cut condensation on the inner surface. On a site with cold nights the second option normally pays for itself in the heating it saves.
Roof vents and side vents are operated together, and on a long bay they are usually put on a driven system so the whole length responds at once. An opening at one end of an eighty metre house only moves the air beside it, so venting at this scale is a matter of gear and control rather than of opening area alone.
The galvanized steel frame is rated for 15 to 20 years under normal growing conditions. The film cover runs on a shorter cycle than the frame, typically 3 to 5 years depending on UV exposure at the site.
We provide a 10 year structural warranty and a 5 year anti-corrosion warranty on the galvanized frame. Details are set out in the contract for each project.
Send your site dimensions, the crops you plan to grow and your local wind and snow loads. We reply with a layout drawing and a full quotation.