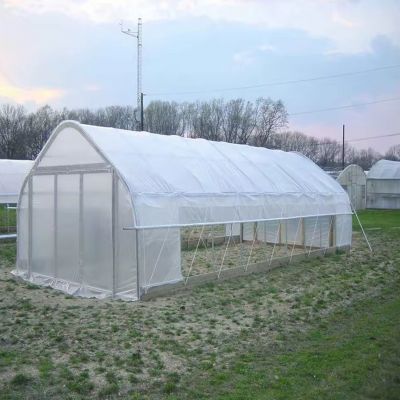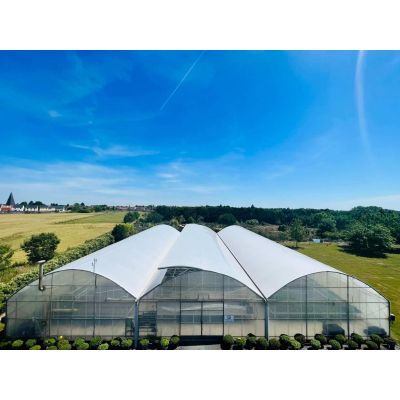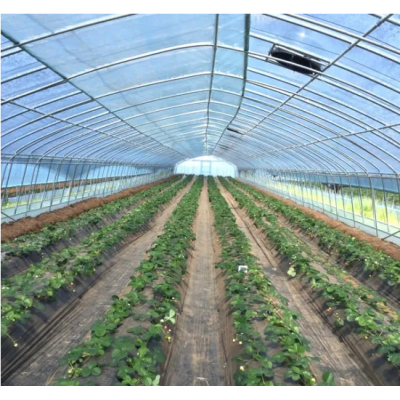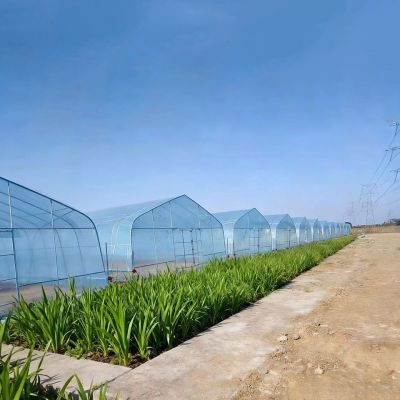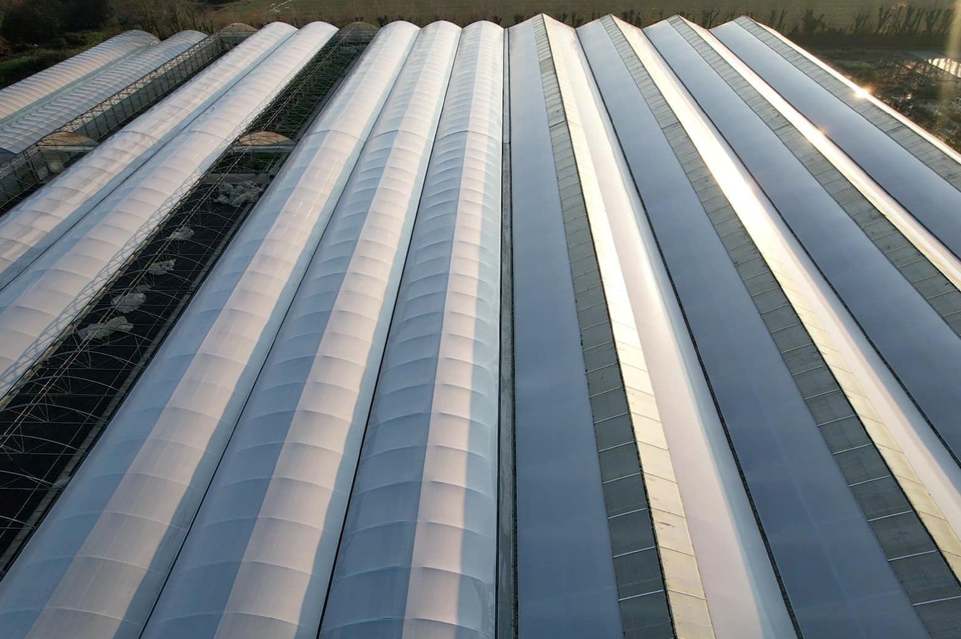
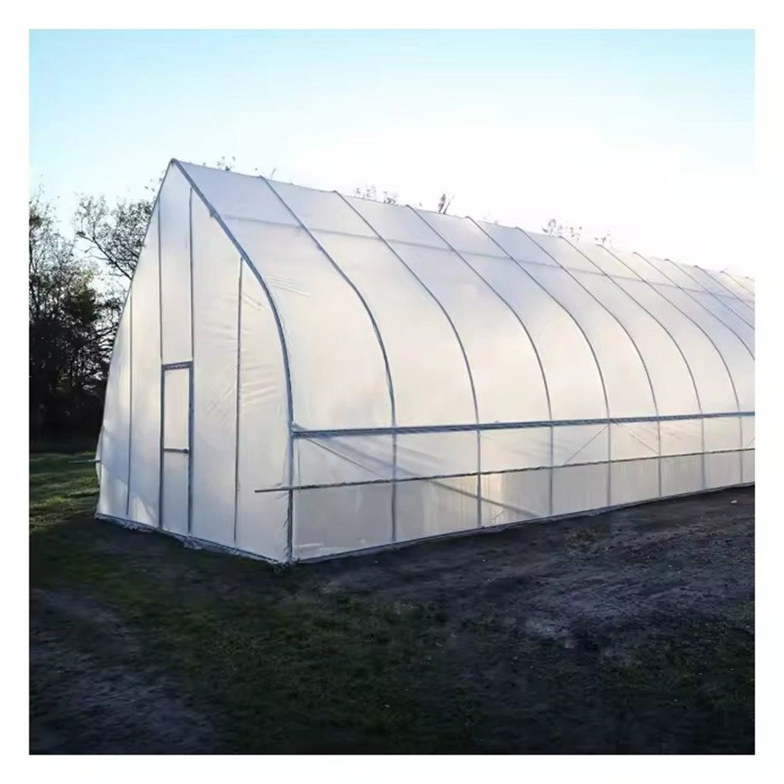
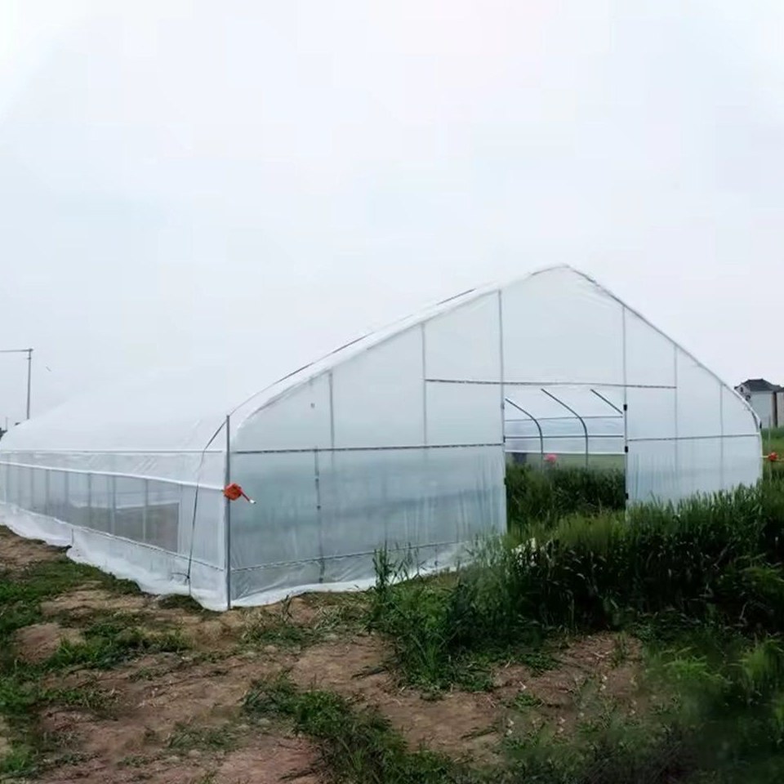
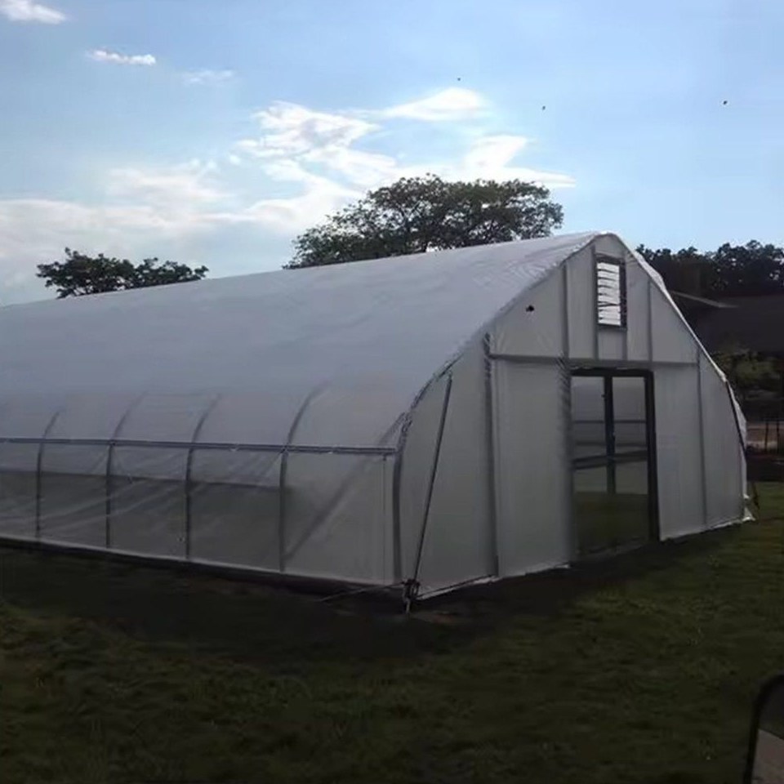
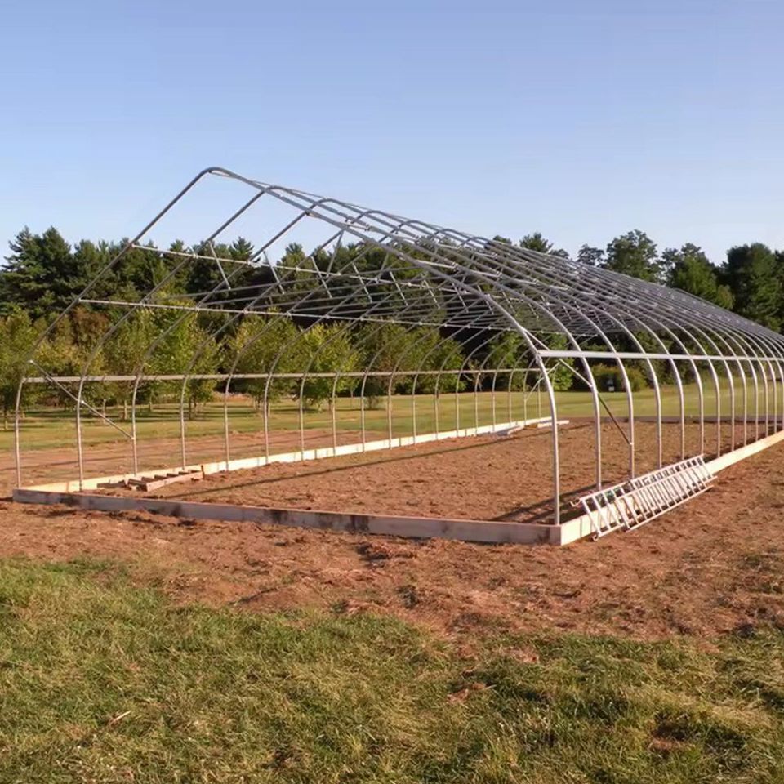
The house is a single span tunnel with a steep gothic peak and no internal posts, so the whole width is clear and a tractor can reach every row. It ships as a pre cut kit: arches, purlins, connectors and film arrive matched to the same drawing, and the connections go together with bolts rather than welding, which is why two people can raise a bay without heavy plant. The frame is hot galvanized steel pipe in 32 mm to 60 mm diameters. The cover is 200 micron triple layer co extruded polyethylene with UV stabilisers, and insect net or shade net can be specified instead. One unit covers about 200 square metres.
A single span house is the simplest form a greenhouse takes, and that is its advantage. There is one arch, two side walls and a gable at each end, nothing is shared with a neighbouring bay, and the whole width is working width because no posts interrupt it. For a grower bringing a field crop under cover, that means the structure can be bought as a kit and raised by the same team that will be growing in it.
The interior is clear from wall to wall, so a small tractor or a harvesting trolley can work every row without steering around a column line. That matters most on crops that are picked repeatedly through the season, where the cost of the house is really the cost of the labour it saves. It also makes the house simple to shade, ventilate and irrigate, because the equipment has one clear span to cover rather than several bays to bridge.
Length is added by repeating hoops down the same line, so a range can be started small and extended without changing the section. The wider tunnel family is listed on the tunnel greenhouse range page on this site.
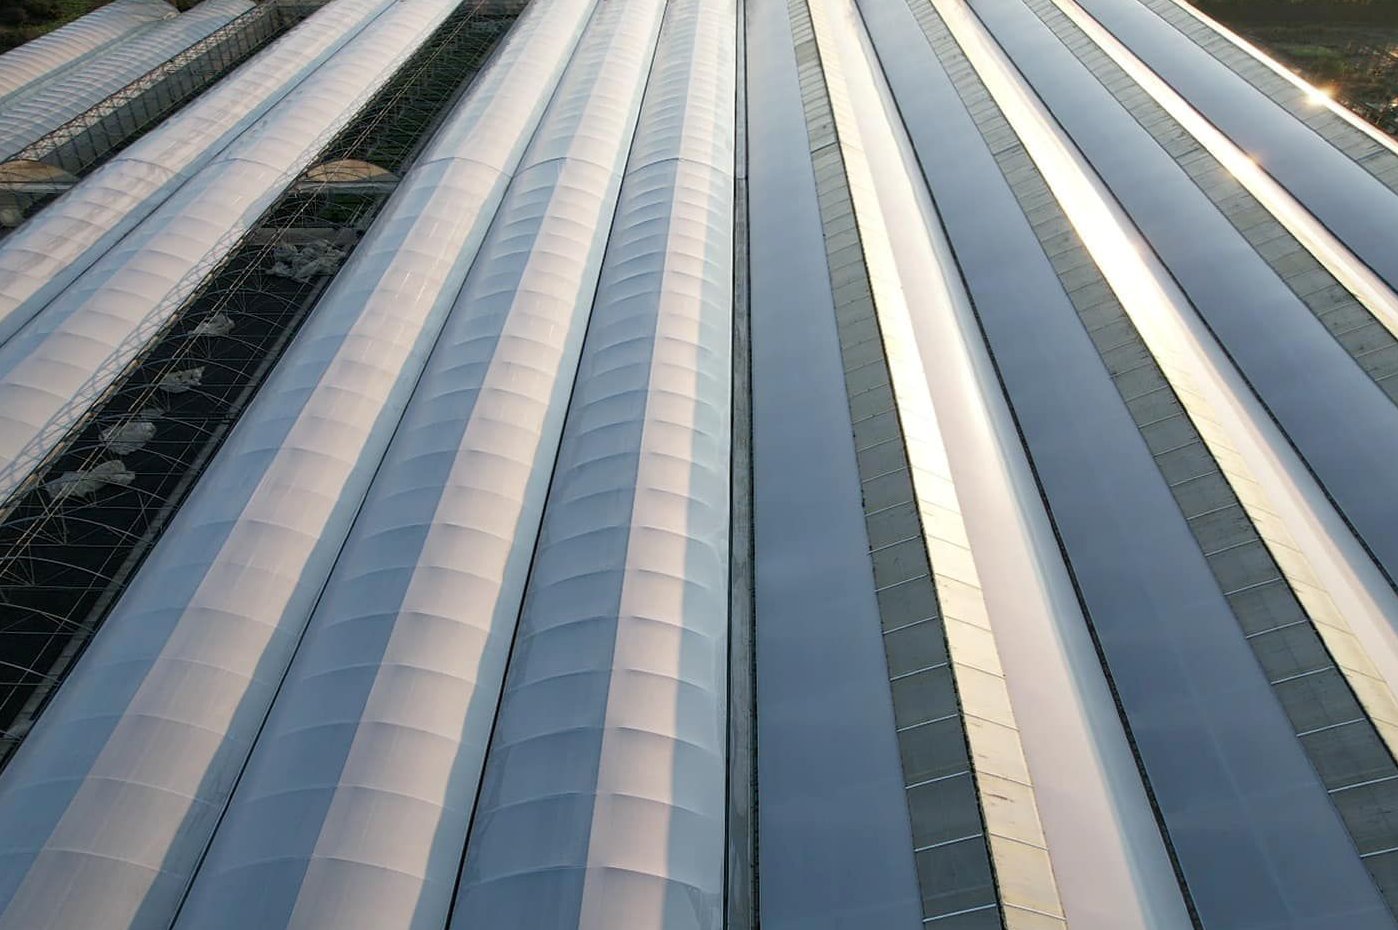
The roof is a gothic peak rather than a semicircle. The steeper pitch near the ridge means snow slides off under its own weight instead of accumulating, which is the difference between a house that needs clearing after every fall and one that looks after itself. The peak also raises the clear height over the middle of the bay, which is where trellised crops and internal equipment need the room, and it lets warm air rise to a single vent line rather than sitting under a flat shoulder.
Because the section is one arch and two walls, the wind load is carried by the hoops and the base rather than by a gutter between bays, so the frame section is chosen against the span, the local snow load and the wind speed at the site. A gothic house on a heavier frame is described in the gothic arch greenhouse on a braced frame.
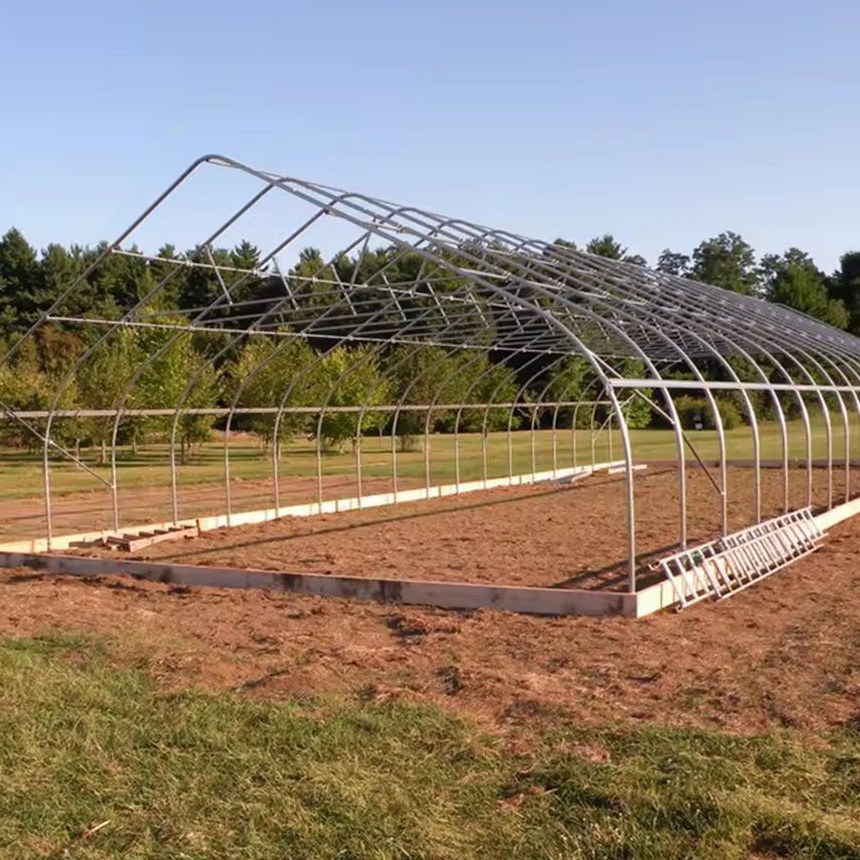
The frame is hot galvanized steel pipe in 32, 40, 48 and 60 mm diameters, supplied cut and drilled to the drawing. Hot dipping bonds the zinc to the steel and reaches the inside of the tube and the cut ends, which are the first places a painted or welded frame begins to corrode, and the connections are bolted so no coating is burned away at a joint. A damaged hoop is unbolted and replaced rather than cut out.
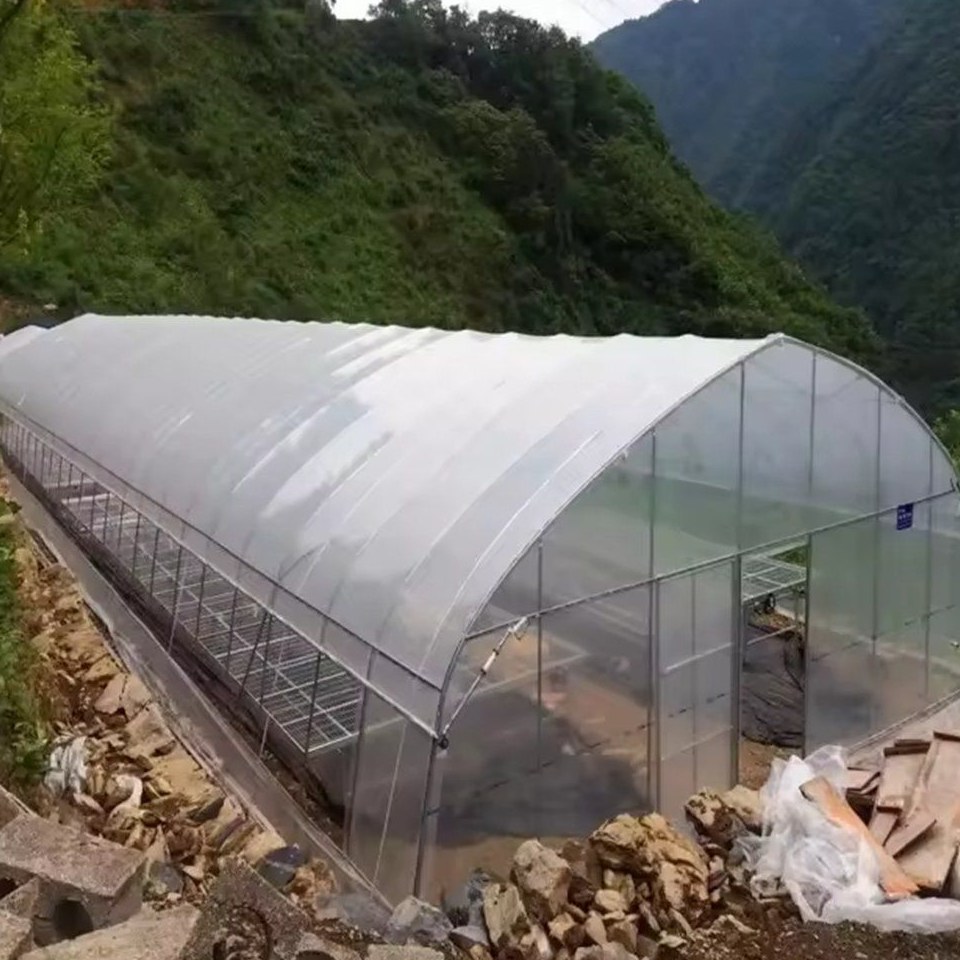
The standard cover is 200 micron triple layer co extruded polyethylene with UV stabilisers, which holds light transmission around 85 percent and keeps the sheet from breaking down in sunlight. Poly film, insect net and shade net are all available on the same frame, so the covering is chosen for the crop rather than the other way round. A single span house on a polycarbonate sheet cover is described in the gothic arch single span house with a PC sheet cover.
The table below is the standard build. Span, length, height, cover and the optional systems are set to the site and to the crop.
| Greenhouse span | 8 m / 9 m / 10 m / 11 m / 12 m |
| Greenhouse length | 10 m to 100 m, or built to client demand |
| Greenhouse height | 3 m to 8 m |
| Roof profile | Gothic peak, steep pitch for snow shedding |
| Frame | Hot galvanized steel pipe, 32 / 40 / 48 / 60 mm |
| Cover material | 200 micron triple layer co extruded PE with UV stabilisers |
| Alternative covers | Poly film, insect net, shade net |
| Light transmission | Around 85 percent |
| Ventilation | Manual or automatic ventilation system |
| Optional systems | Hydroponics (vertical, NFT, fodder, A frame, gutter), cooling pad with exhaust and circulation fans, drip and arrow drip irrigation, shading, heating, insulation |
| Unit area | About 200 square metres per unit |
| Crops | Tomato, pepper, cucumber and leafy vegetables |
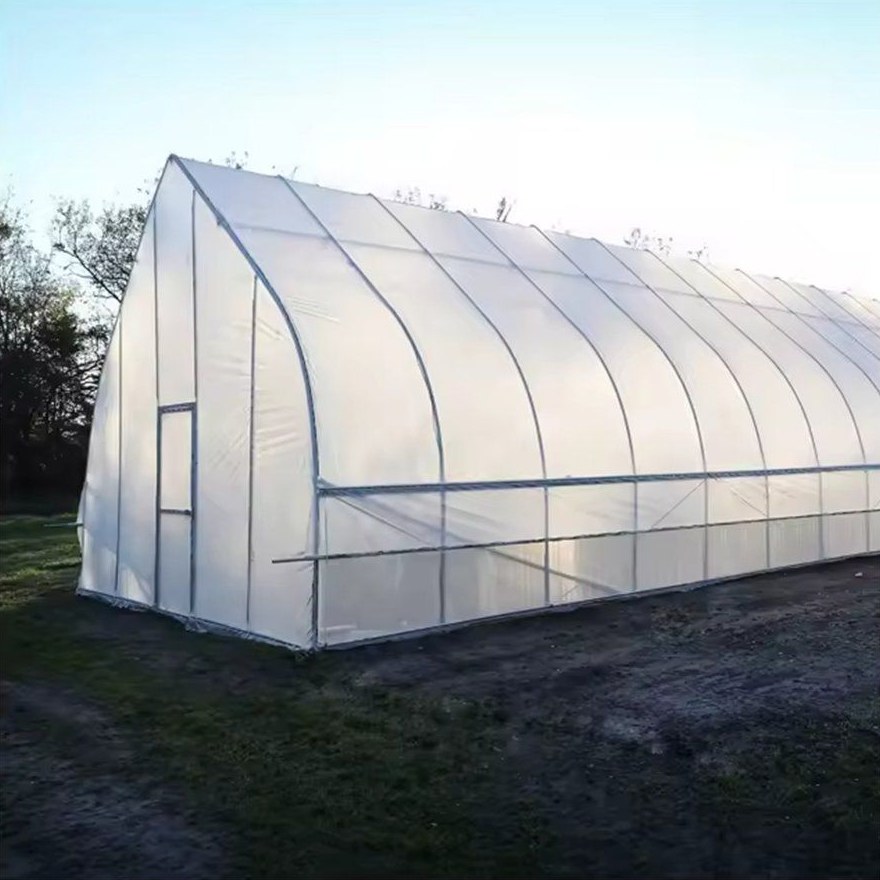
The kit arrives pre cut with the arches, purlins, connectors and film matched to one drawing, and the joints go together with bolts rather than being welded on site. Ground posts or a base rail are set out first, the hoops are raised and tied with purlins, and the film goes on last. No heavy lifting plant is needed for the bays, and no secondary treatment is required on the steel after assembly because the galvanizing is applied before it ships.
Maintenance is short and mostly about the cover. The routine is checking film tension along the base rail and the hoops, looking at the ground posts for movement after the first season, and keeping the ground outside the wall drained. On a house with insect net or shade net over the film, the netting is checked at the same time, because a net that has torn away from its fixing lets pests in along the whole wall rather than at one point.
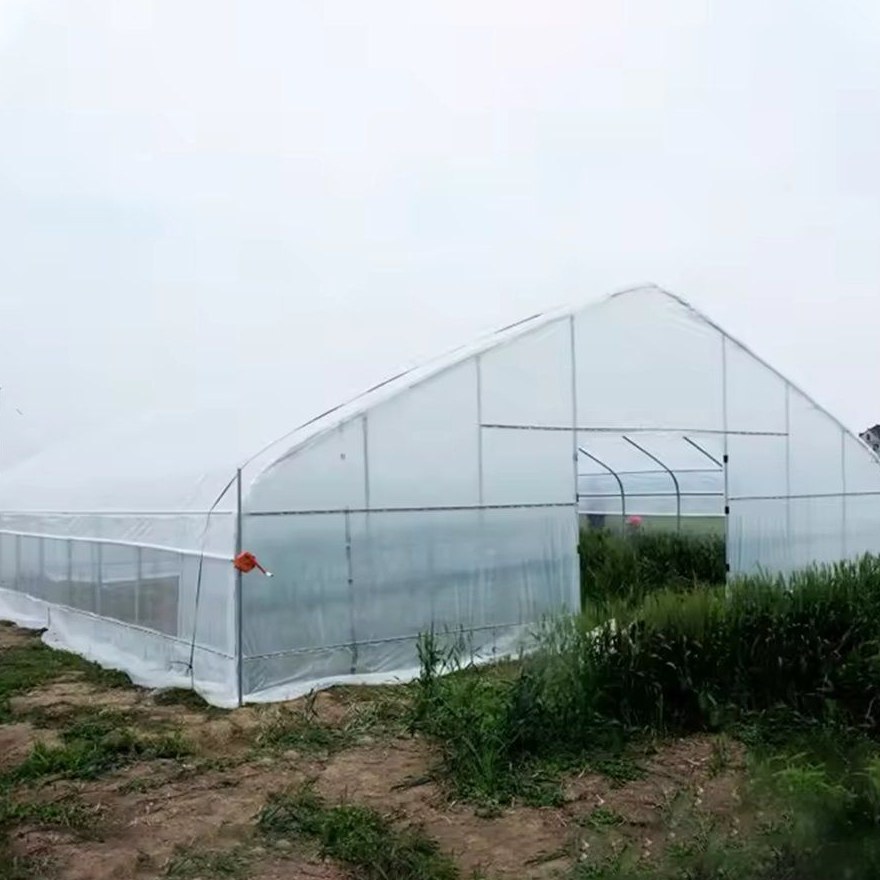
Kits of this type are used for tomato, pepper and cucumber production, for leafy vegetables and herbs, and for seedling work. They suit growers who want the snow shedding and clear interior of a gothic house on a field scale, and operations that intend to add cooling, irrigation or hydroponic benches to the same frame in a later season rather than buying a second structure.
Research and extension material on protected vegetable production, including work on growing systems and on crop quality under cover, is published by UF/IFAS, the University of Florida Institute of Food and Agricultural Sciences. Commercial growing practice and market reporting for the greenhouse sector is published by GrowerTalks. The question that decides the specification is normally the crop the house will be running in ten years, not only at handover.
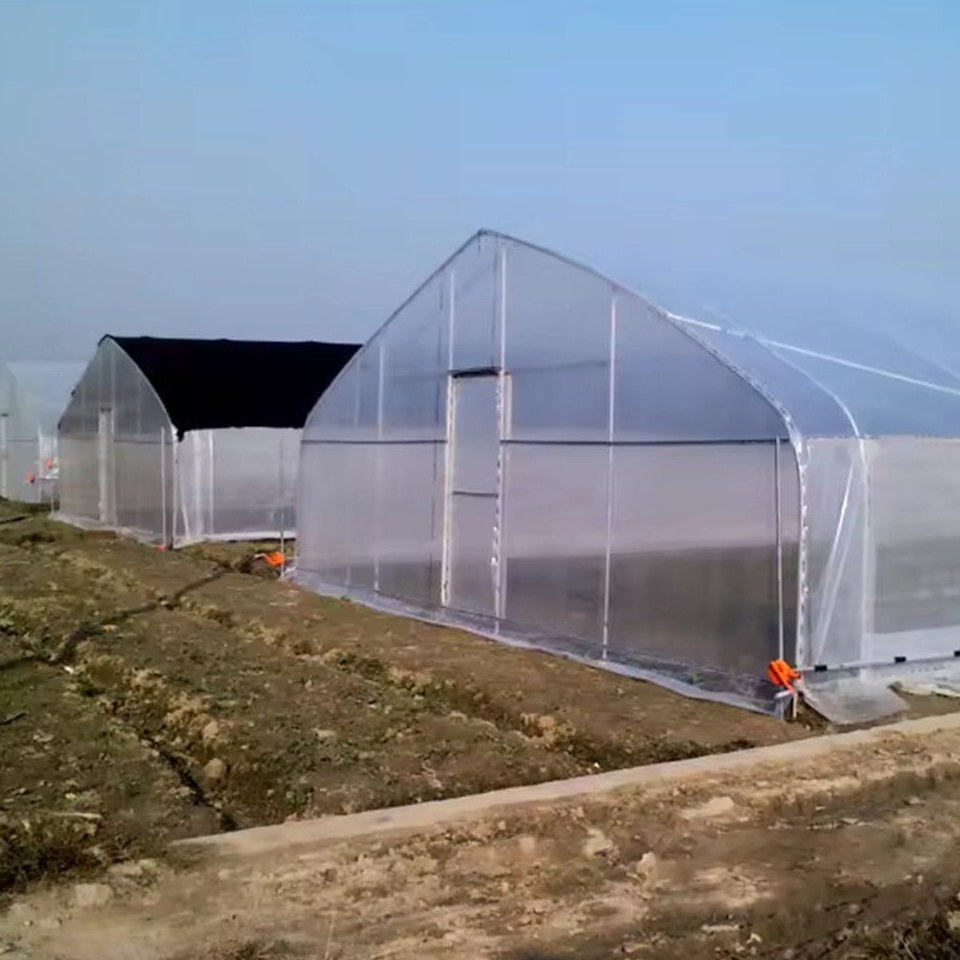
The pre cut arches, purlins, connectors, bolts and film, all matched to the same drawing and shipped together. That is what makes the assembly a bolting job on site rather than a fabrication job, and it removes the need to source fittings separately or to weld on the frame.
No. The joints are bolted and the bays are light enough to be lifted with basic handling gear and a small team, so a farm can raise the house itself. Where a site prefers support, our engineers can attend or guide the installation.
The galvanized steel frame is rated for 15 to 20 years under normal growing conditions. The film cover runs on a shorter cycle than the frame, typically 3 to 5 years depending on UV exposure at the site.
We provide a 10 year structural warranty and a 5 year anti-corrosion warranty on the galvanized frame. Details are set out in the contract for each project.
Send your site dimensions, the crops you plan to grow and your local wind and snow loads. We reply with a layout drawing and a full quotation.