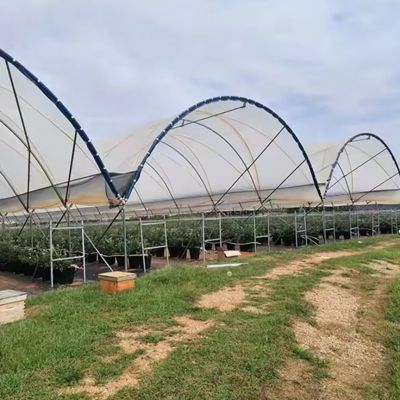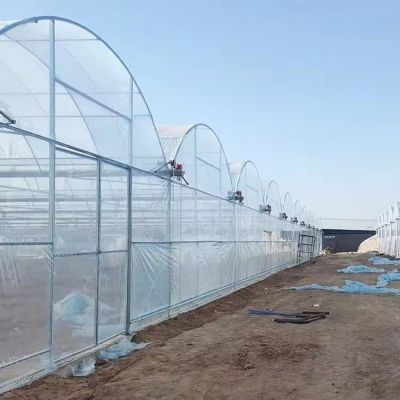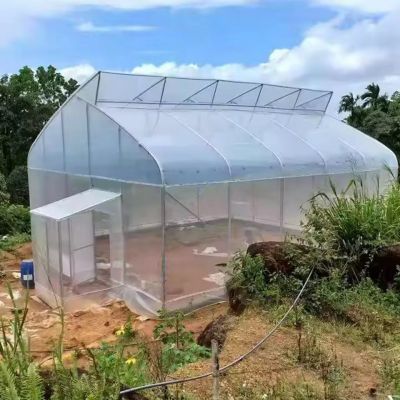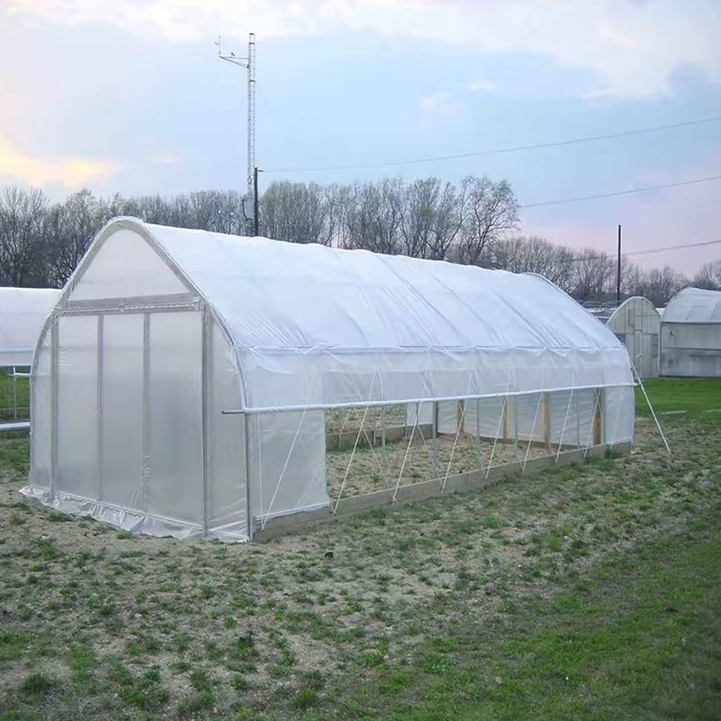
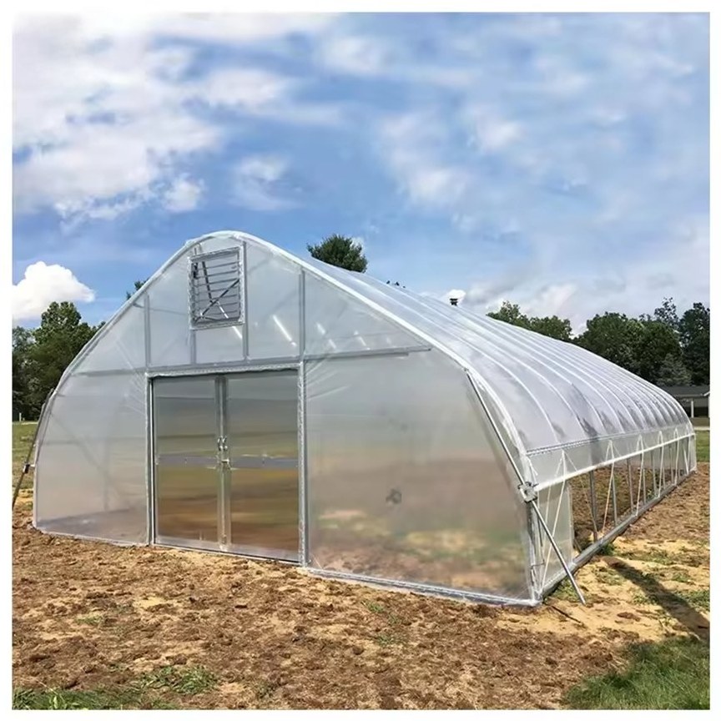
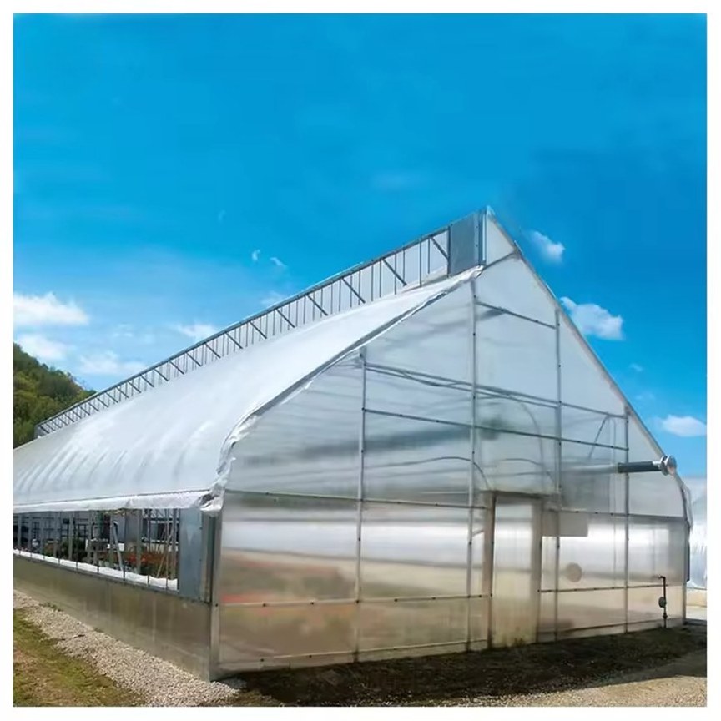
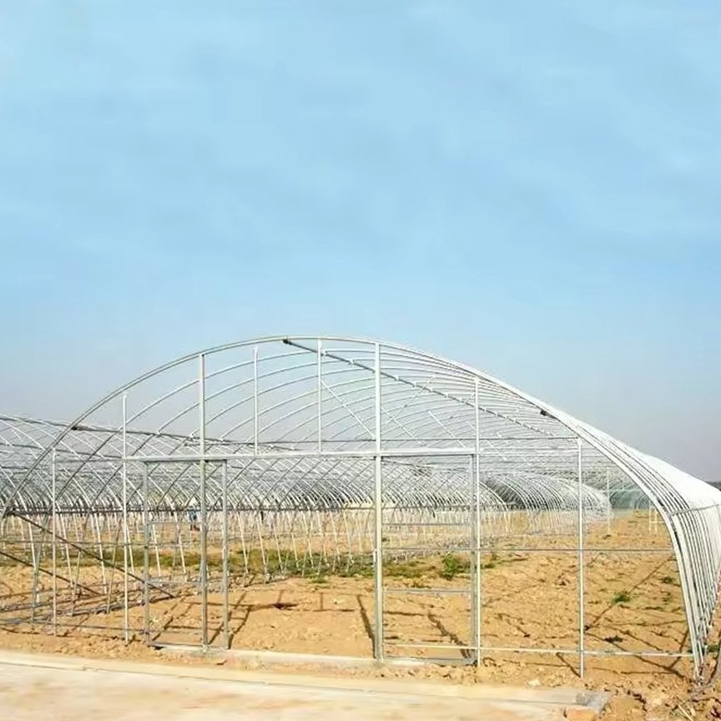
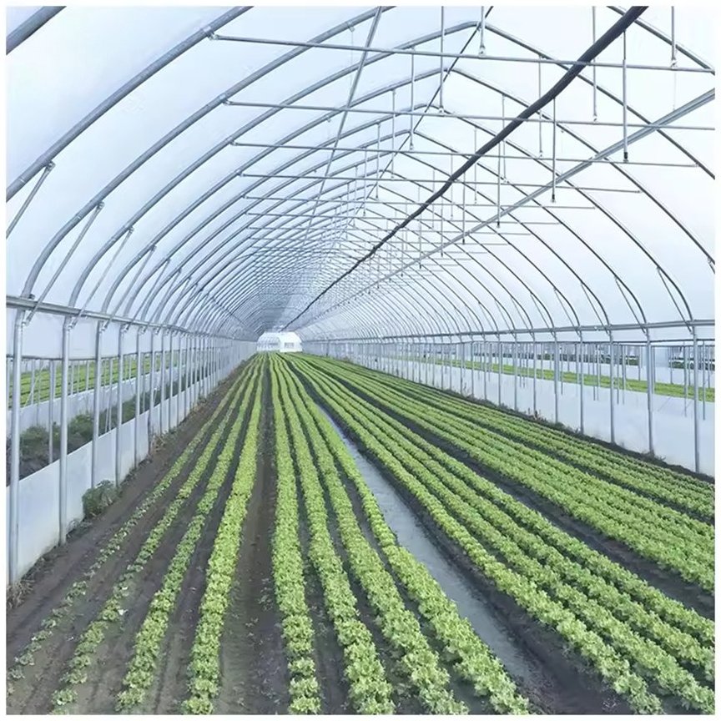
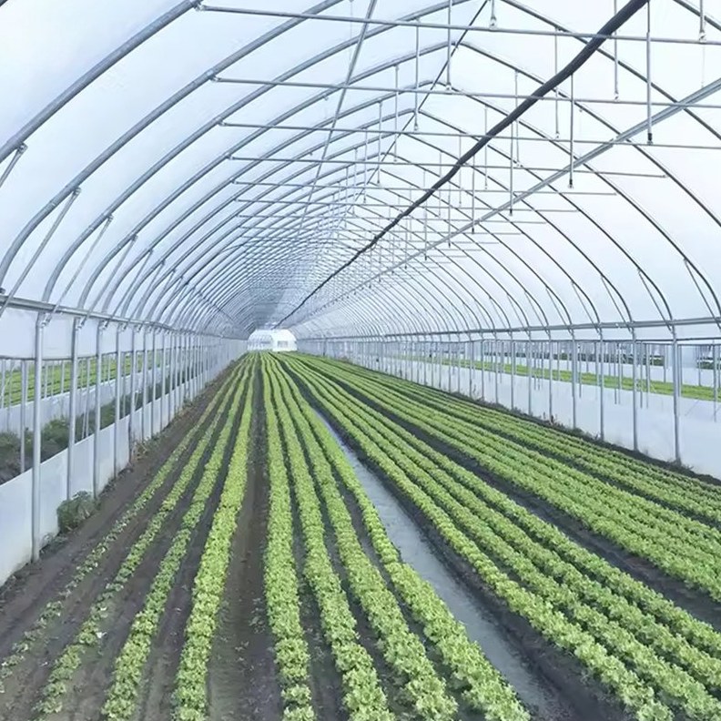
The house is a curved tunnel built from galvanized steel hoops and purlins, covered with two layers of polyethylene film. All pipes and connectors are hot dip galvanized, so the structure does not need painting and does not rust through at the joints. The frame arrives pre drilled and bolted, with no site welding, which means the house can be raised by a small crew without heavy plant. Roll up side vents run the length of both walls for passive temperature control. Spans run from 8 m to 12 m, length from 10 m to 100 m and the ridge reaches 3 m to 8 m. Shading, ventilation, cooling, heating and a control cabinet can be added.
The step from open field to protected cropping is usually decided on cost per square metre rather than on the most heavily specified house. A tunnel house keeps that step small: one arch, two side walls, a gable at each end, and a frame that arrives pre drilled so it can be put up by the people who will be growing in it. The money goes into the galvanizing rather than into a complicated shape.
The arched section does two useful things on a working farm. Snow slides off the curved shoulder instead of loading a flat span, and the wall height stays low relative to the width, so there is less exposed cover for the same floor area than on a house with tall vertical walls. In a cold season that matters, because heat loss follows the area of cover the weather can reach.
Length is set by adding further hoops down the same line, so a range can be started small and extended later without changing the section. The wider tunnel family is listed on the tunnel greenhouse range page on this site.
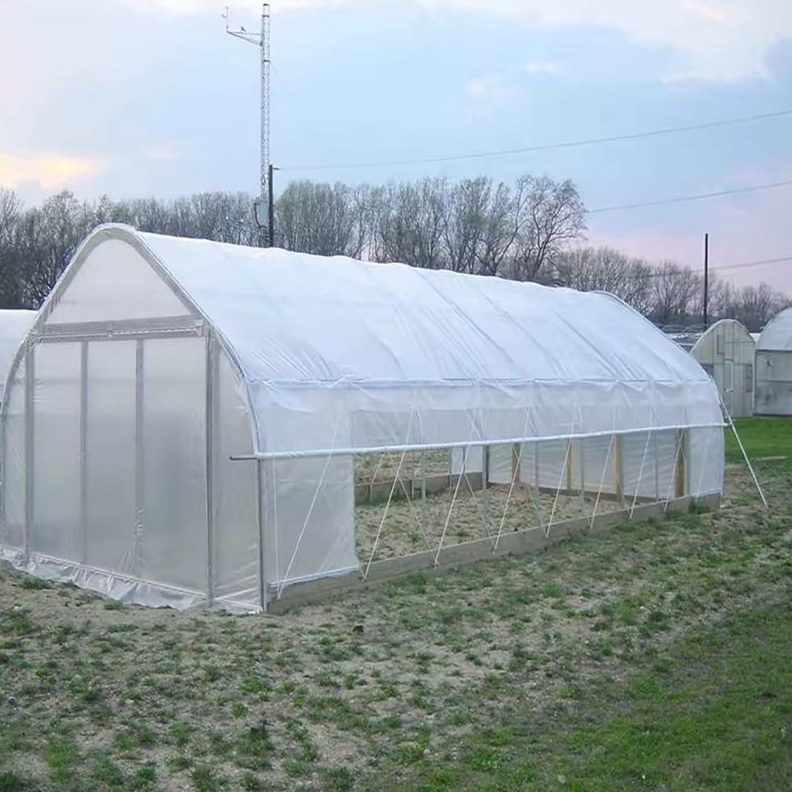
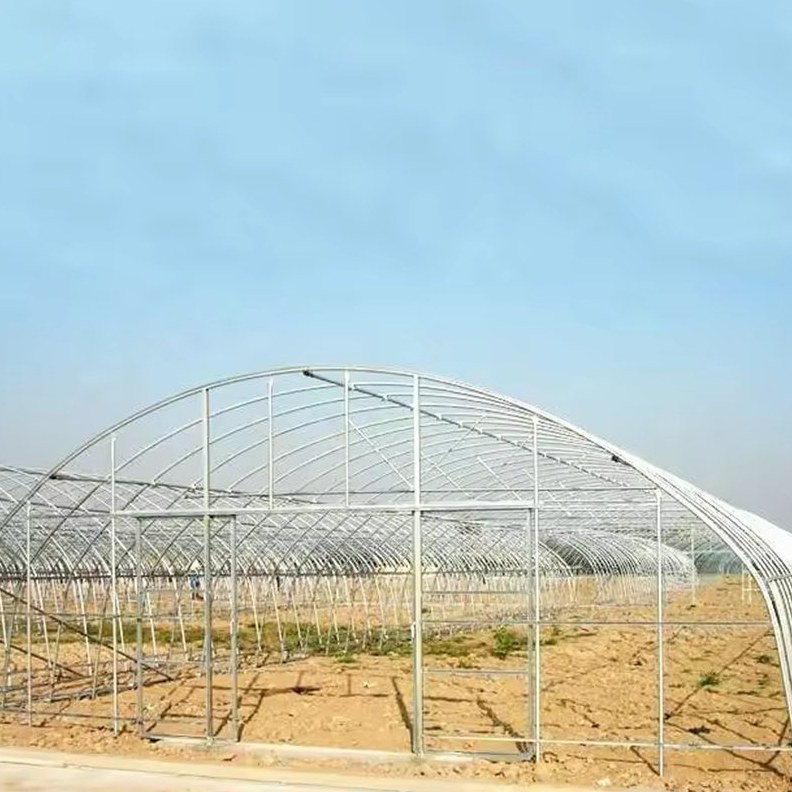
The frame is hot dip galvanized steel pipe formed into curved hoops and tied with purlins. Hot dipping bonds the zinc to the steel and reaches the inside of the tube and the cut ends, which are the first places a painted or welded frame begins to corrode. All pipes and connectors take the same finish, so there is no bare metal at a joint waiting for condensation to find it.
Every connection is pre drilled and bolted, and nothing is welded on site. That keeps the coating whole at the joints, allows a bent member to be unbolted and replaced after storm damage, and removes the need for a welding set or a specialist crew on the site. A taller version of the same arched tunnel is described in the high tunnel greenhouse for taller crops.
The cover runs as two layers of polyethylene film. The air held between the layers is the insulating element, so the house loses heat more slowly than a single skin tunnel of the same size, and condensation forms less readily on the inner surface. Side vents run the length of both walls and are rolled up by hand, which gives passive temperature control without a fan drawing power all day.
The covering schedule is not fixed to film. Glass and polycarbonate board can be specified on the same frame where a site wants a longer cover life or a different light profile, and the choice is set per project rather than per catalogue. A tunnel supplied on factory pricing for larger orders is shown in the tunnel greenhouse supplied on factory terms.
The table below is the standard build. Span, length, height, cover and ventilation are set to the site and to the crop.
| Greenhouse span | 8 m / 9 m / 10 m / 11 m / 12 m |
| Greenhouse length | 10 m to 100 m, or built to client demand |
| Greenhouse height | 3 m to 8 m |
| Structure material | Hot dip galvanized steel pipe and connectors |
| Cover material | Double layer polyethylene film; glass or PC board on request |
| Ventilation | Roll up side vents on both long walls |
| Assembly | Pre drilled bolt connections, no site welding |
| Options | Shading, ventilation, cooling, heating, control cabinet |
| Crops | Tomato, pepper, leafy vegetables and cut flowers |
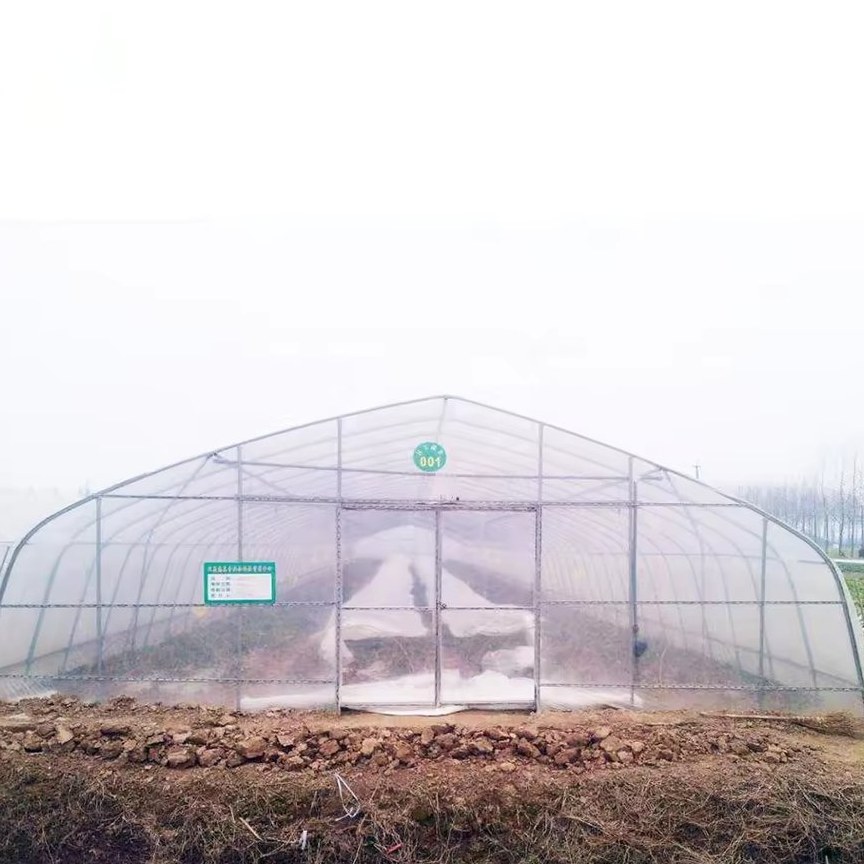
The kit arrives as flat packed arches and stacked film rolls, which keeps the freight volume down compared with a house shipped assembled. Ground posts or a base rail are set to the drawing first, the hoops go up and are tied with purlins, and the film is pulled over last. Because nothing is welded, a tunnel of this type is normally standing in a few days with a small crew.
Maintenance is short. Check that the film is still tight on the hoops and that the roll up vents still close fully, look at the base rail and ground posts for movement after the first season, and keep the ground outside the wall drained so water does not run under the frame. Where a heating or cooling system has been added, its filter and service schedule become the two items that decide whether the house holds its set point.
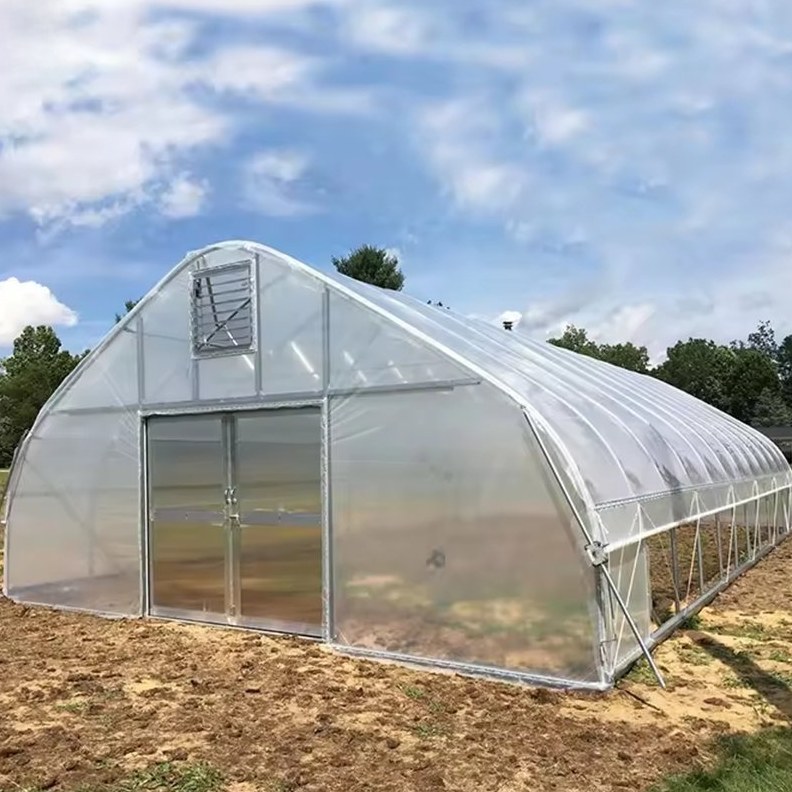
Tunnels of this type are used for tomato, pepper and leafy vegetable production, for cut flowers and for young plant work. They suit farms moving a field crop under cover for the first time, growers who want the structure raised by their own team, and operations that plan to add shading, cooling or heating later without changing the frame.
Horticultural research on protected crop production, including work on the growing environment and on vegetable quality, is published by Michigan State University through its department of horticulture. Market and production reporting for flower and plant growers is published by FloralDaily. The question that decides the specification is normally the crop the house will be running in ten years, not only at handover.
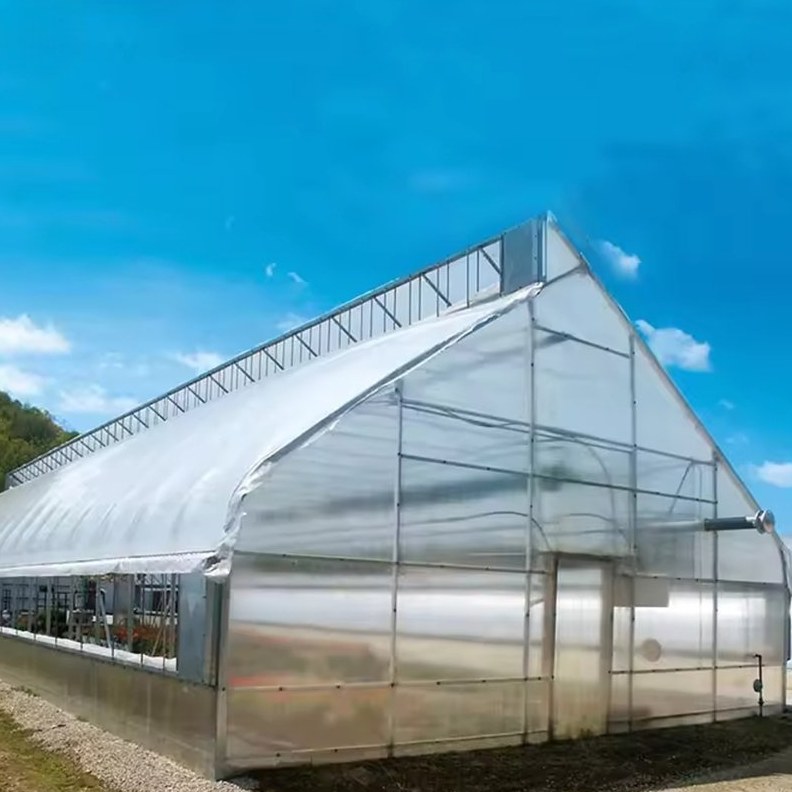
No. The pipes and connectors are hot dip galvanized before assembly, so the zinc is bonded to the steel rather than applied as a surface coat. There is no repainting cycle to plan for, and no point on the frame where a scratch opens the steel to the weather.
The frame arrives pre drilled and bolted with the fixings supplied, and no welding is done on site, so a farm team can raise it with basic hand tools and a small lifting arrangement. Where a site wants support, our engineers can attend or guide the installation.
The galvanized steel frame is rated for 15 to 20 years under normal growing conditions. The film cover runs on a shorter cycle than the frame, typically 3 to 5 years depending on UV exposure at the site.
We provide a 10 year structural warranty and a 5 year anti-corrosion warranty on the galvanized frame. Details are set out in the contract for each project.
Send your site dimensions, the crops you plan to grow and your local wind and snow loads. We reply with a layout drawing and a full quotation.