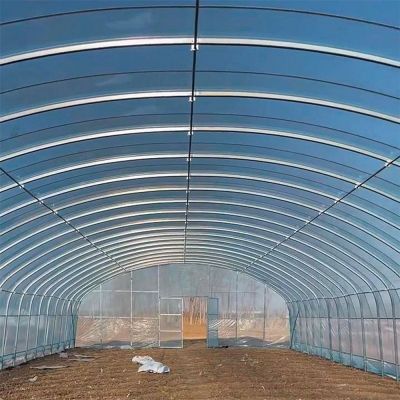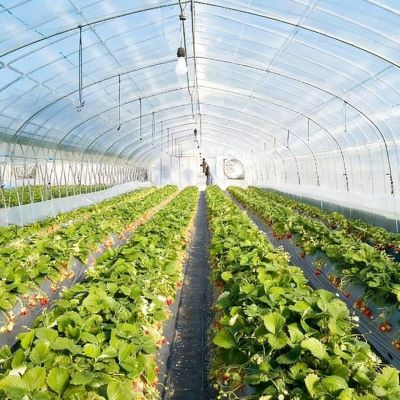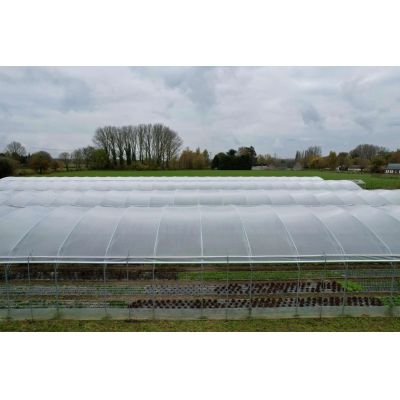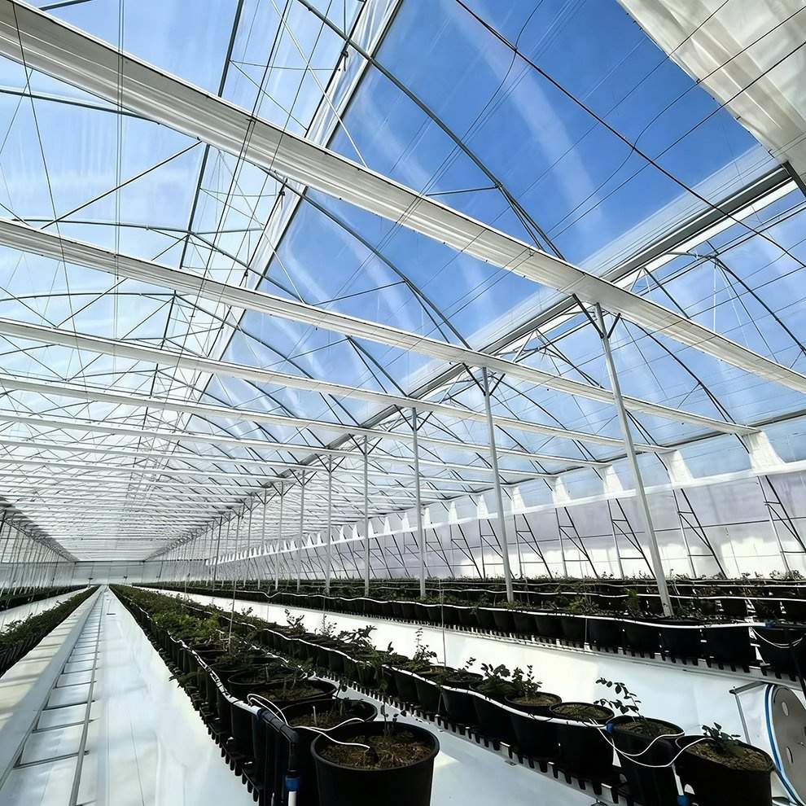
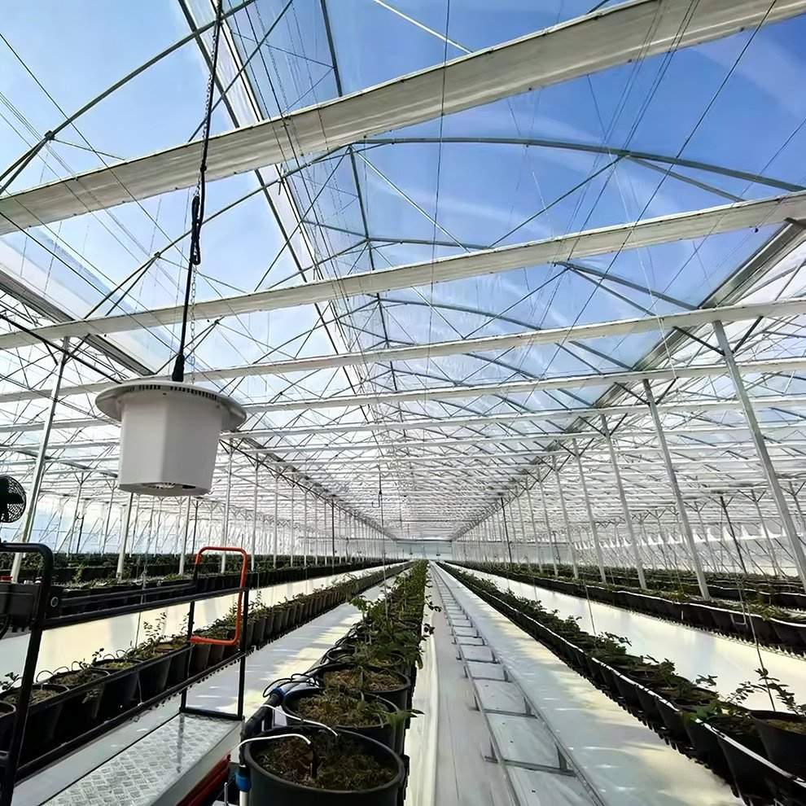
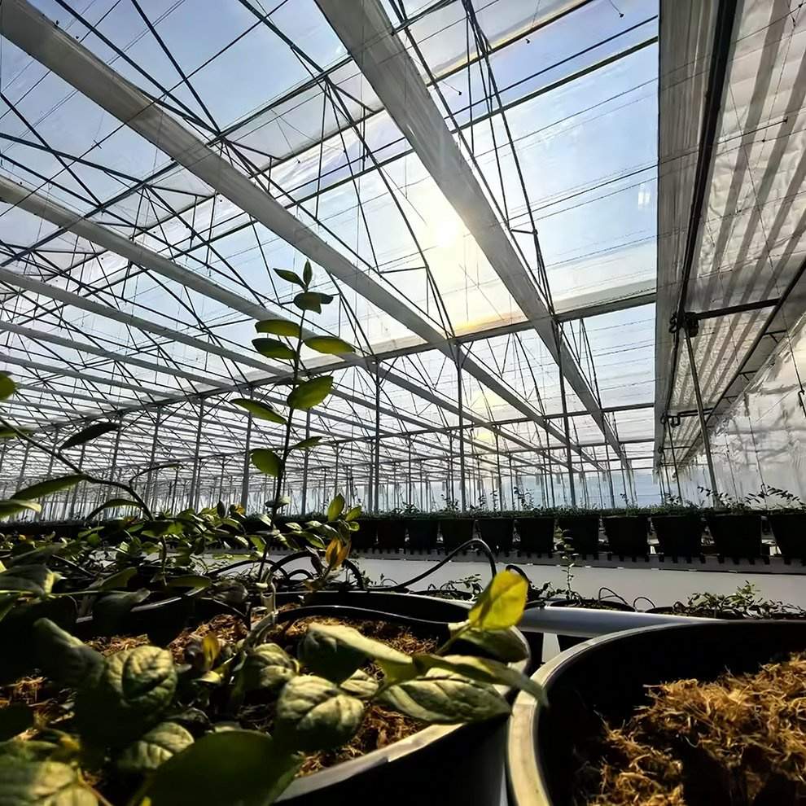
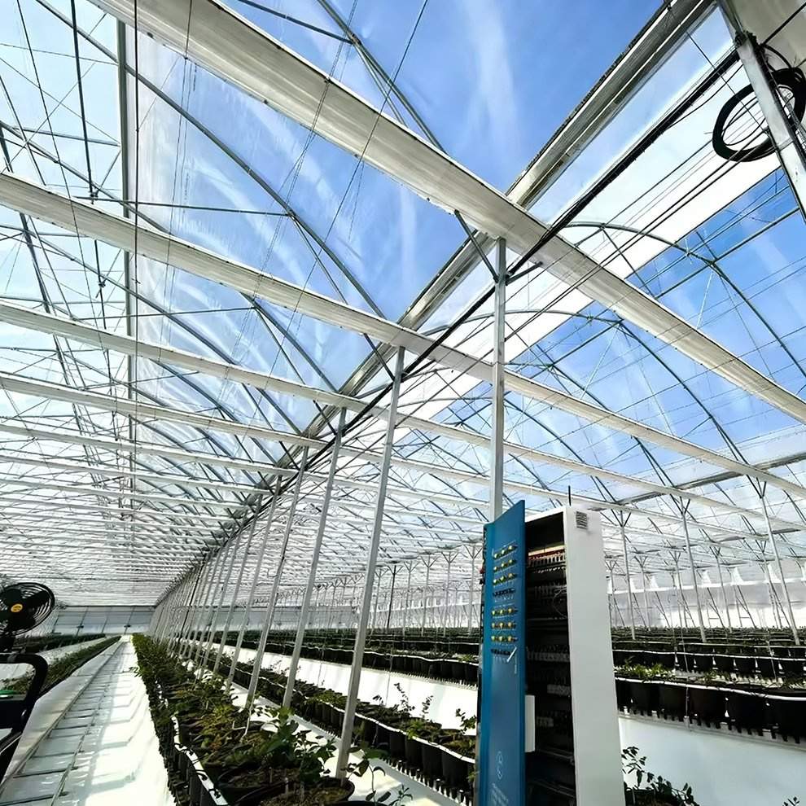
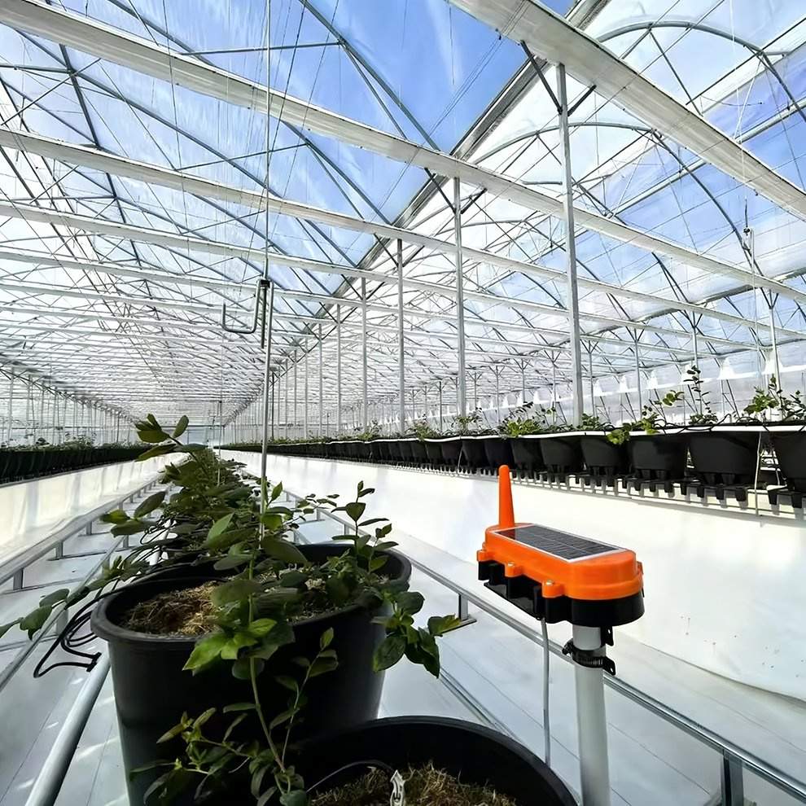
This house is a multi span film greenhouse built for tomato production, with roll up side walls on both sides and a hot dip galvanized steel frame. Bays run from 8 m to 12 m and the length is set anywhere from 10 m to 100 m, so the same frame covers a small block or a long production range. The cover is a three layer compressed PE film, and the side walls open down to crop height rather than only at the ridge. Trusses and columns are bolted, not welded on site. Spans, length, height and cover are set to the site and to the crop.
Roll up sides are the part of a film greenhouse that decides how the house behaves in the shoulder season. A multi span house holds a large volume of air, and in spring and autumn that air warms quickly through the morning. Opening the side wall releases it at the height the crop occupies instead of leaving it to collect under the ridge. On a tomato crop, where pollination slows once the afternoon turns hot, that shows up in fruit set rather than in a temperature reading.
A fixed film house with a ridge vent alone exchanges the top layer of air and leaves the lower half of the bay still, and the lower half is where the plants are. Roll up sides bring the intake down to bench height, so the incoming air crosses the crop on its way to the vent and the full depth of the house takes part in the exchange.
Both side walls are normally fitted and opened together, or one at a time depending on wind direction. The narrow bays of a multi span house also keep the air from travelling far, so the exchange stays even along the length instead of being strongest at the gable end. Houses of this family are listed together on the film greenhouse range page on this site.
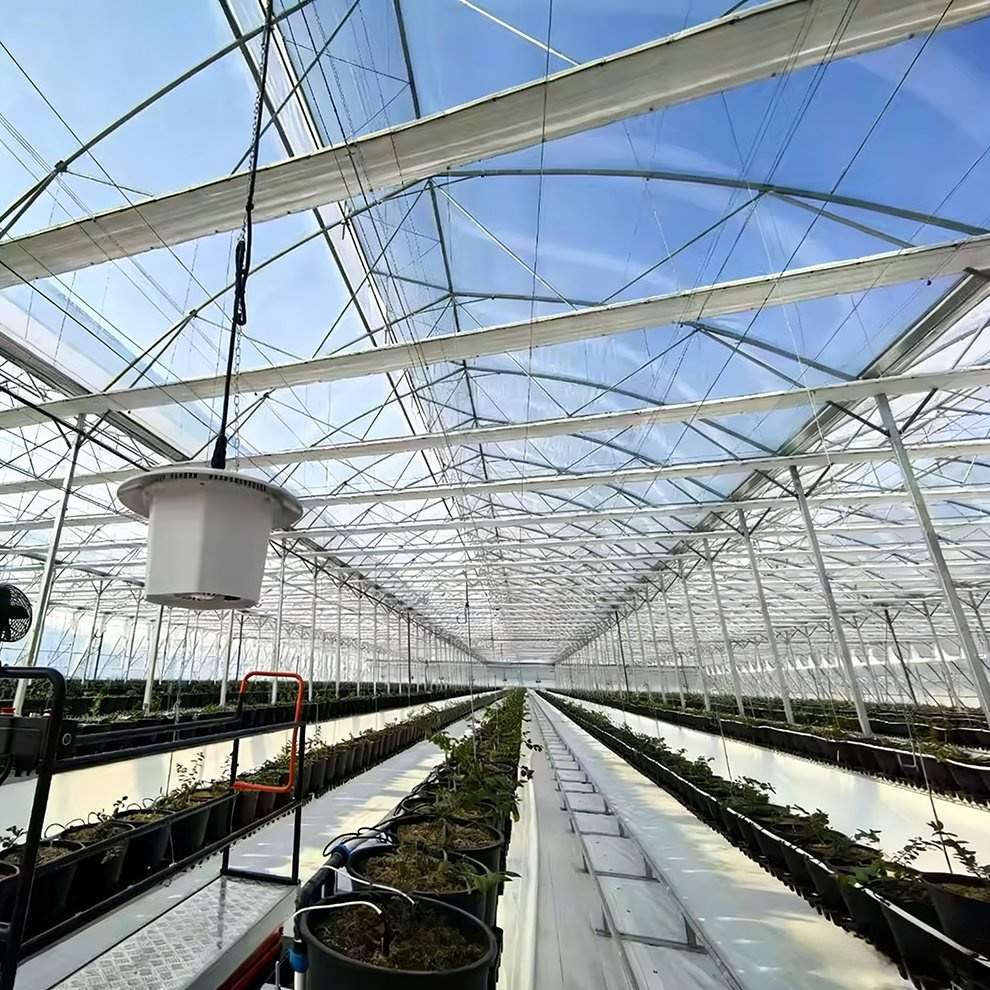
Tomato plants under cover put on leaf quickly, and once the canopy closes the air inside it stops moving on its own. The canopy then sits in a layer that is warmer and wetter than the rest of the bay, which is the condition that favours leaf mould and botrytis after the evening irrigation. Bringing air in at bench level and letting it leave above moves that layer out of the crop instead of over it.
The same openings also work as the first cooling step. Where a site needs more than the side walls can give, a fan and pad set is added to the same frame, and the side walls then run as the stage below it. A house built around the ventilation side of the same problem is described in the tomato film tunnel house with a galvanized frame.
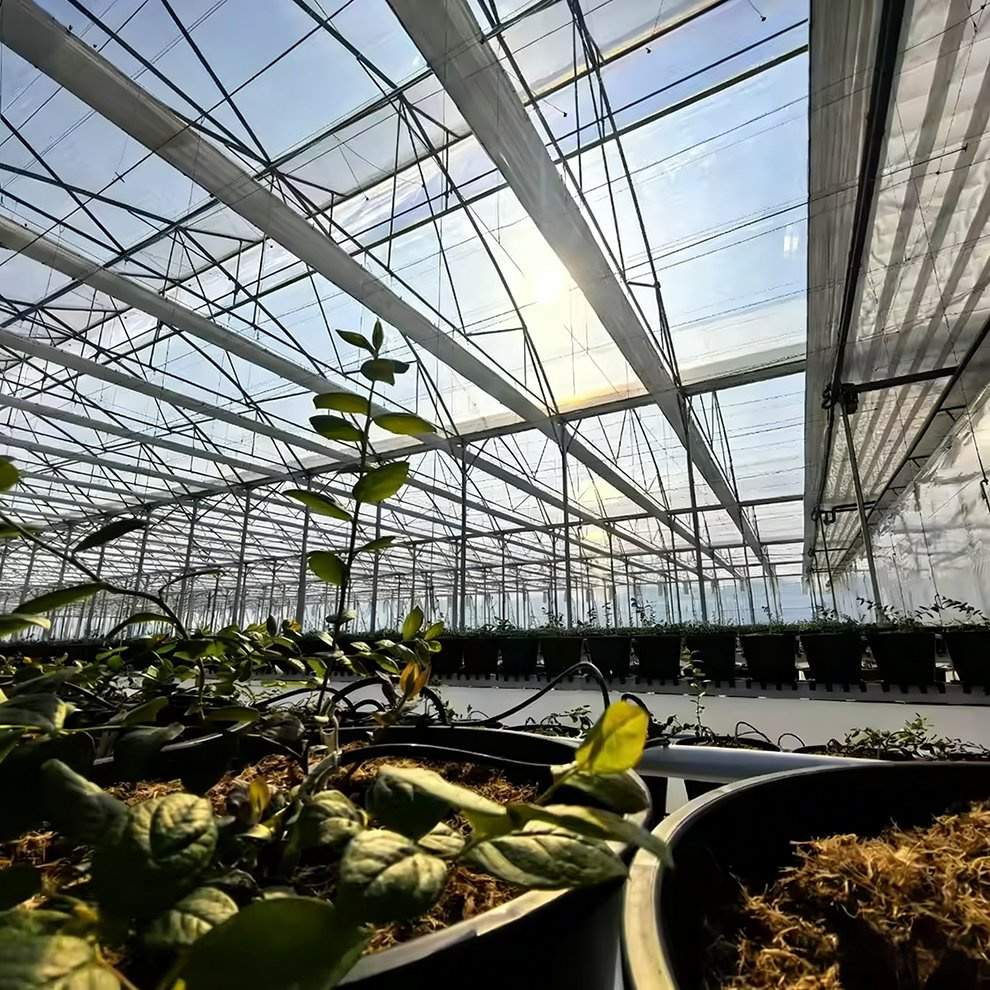
The frame is hot dip galvanized steel, galvanized after the sections are formed, so the zinc reaches the bore of the tubes, the cut ends and the inside of every drilled hole. Columns and trusses are bolted rather than welded on site, which leaves the coating intact and lets a damaged member be unbolted and replaced instead of cut out. Spans run from 8 m to 12 m and the length is set anywhere from 10 m to 100 m.
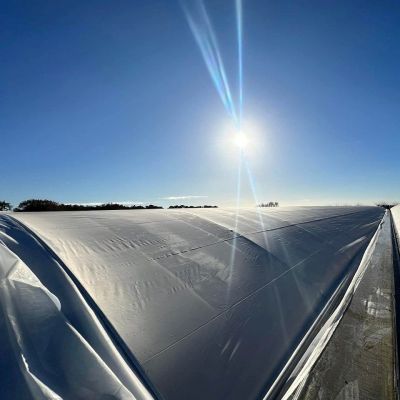
The cover is a three layer compressed PE film. The layers carry their additives separately, so the anti condensation face keeps working for longer than a single layer sheet does, and the outer layer carries the UV stabiliser. Film is held on the hoops and the base rail with clips, which means a panel can be released and retensioned without a full recover. A multi span house intended for the same crop is described in the prefabricated multi span house for tomato growing.
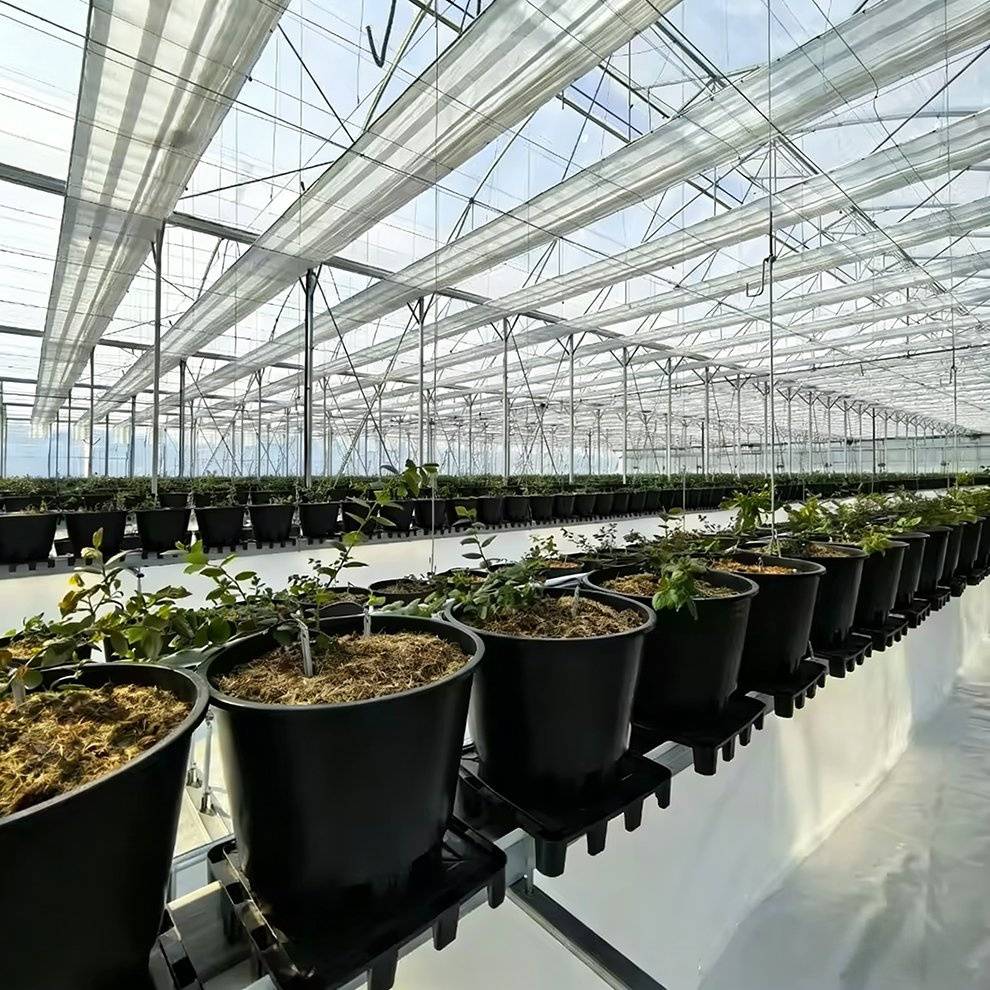
The table below is the standard build. Span, length, height and cover are set to the site and to the crop.
| Greenhouse span | 8 m / 9 m / 10 m / 11 m / 12 m |
| Greenhouse length | 10 m to 100 m, or built to client demand |
| Greenhouse height | 3 m to 8 m, or custom |
| Structure material | Hot dip galvanized steel pipe, bolted assembly |
| Cover material | Three layer compressed PE film |
| Roof type | Arch roof, multi span |
| Side ventilation | Roll up film side walls on both sides |
| Cooling | Fan and pad cooling system optional |
| Crops | Tomato, vegetables, fruit and flowers |
| Customisation | Span, length, height and cover set to the site and the crop |
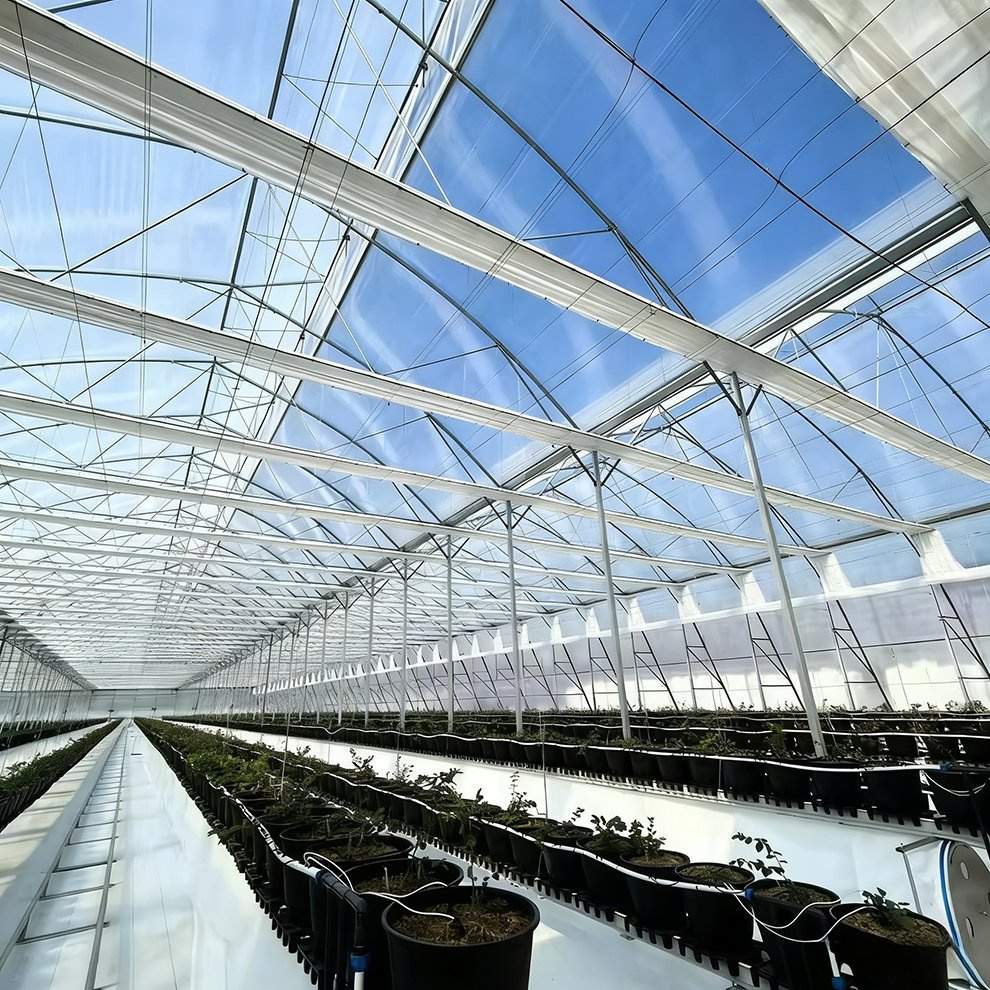
The kit arrives formed and drilled with the fittings, so the work on site is bolting and tensioning rather than fabrication and no welding is done at any point. Ground posts or a base rail are set to the drawing first, the arches and trusses follow bay by bay, and the film goes on over the finished frame.
Maintenance is mostly about the openings and the film. The roll up walls are the working parts, so their tubes and gear are checked and greased before the season turns. Film tension is checked after the first season, and the cover is renewed on a planned cycle while the frame runs for far longer than the film does.
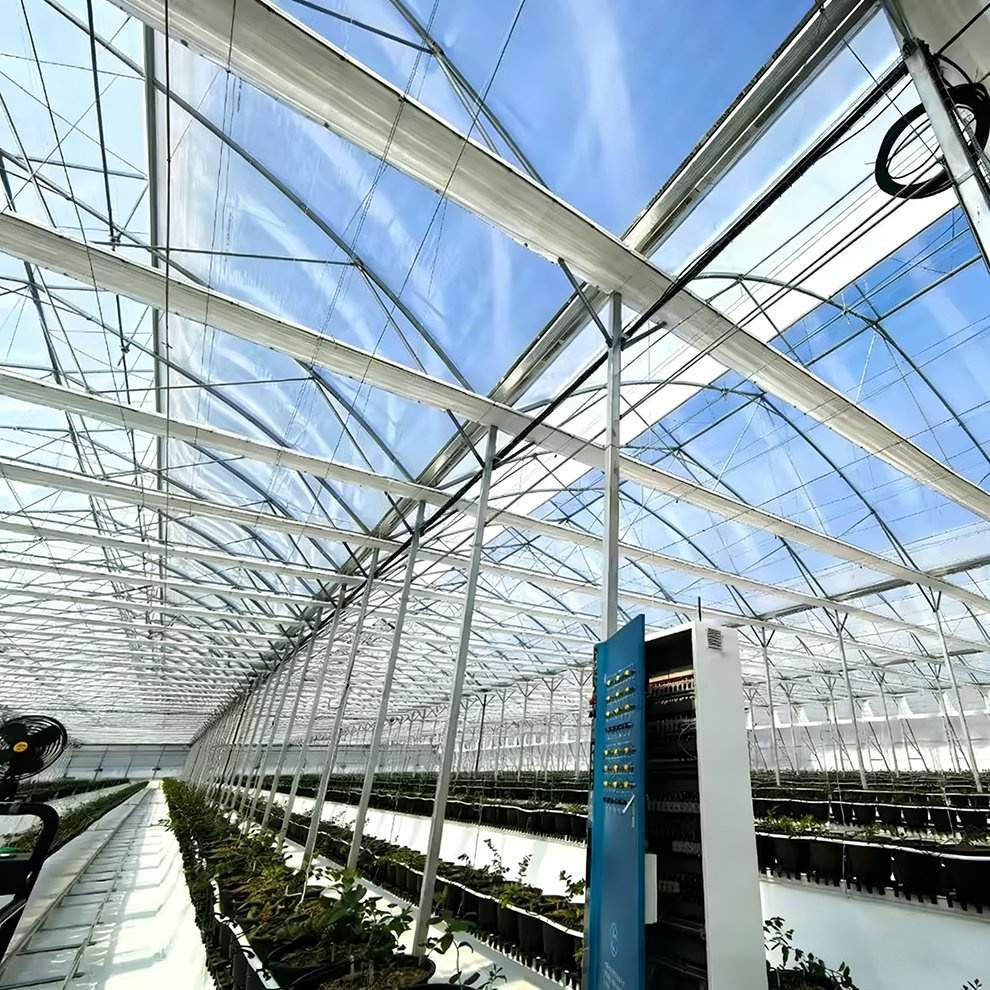
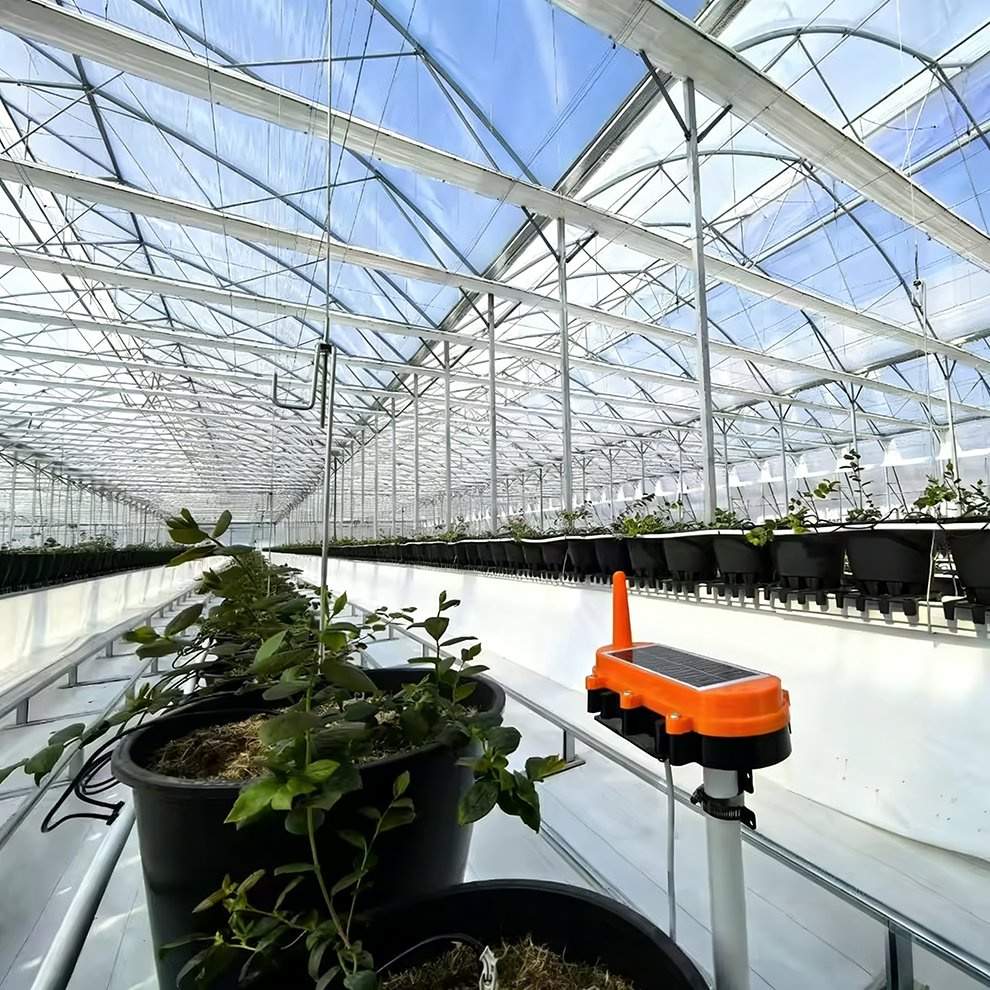
Houses of this type are used for tomato production in soil and in hydroponic systems, for other fruiting vegetables, and for flowers and herbs where a range of bays is wanted. They suit growers who need a house that can be closed down in a cold snap and opened out again once the weather turns, and operations that expect to add cooling, irrigation or a control system to the same frame later.
Research and extension material on protected crop production, including work on the growing environment under cover, is published by Michigan State University through its horticulture department. Production and market reporting for commercial greenhouse growers is published by HortiDaily. The specification that matters is the one that still suits the crop ten years from now.
They do different jobs. The side walls bring air in at crop height and the roof vent lets the warmest air out at the top, so a house with both moves air through the whole depth of the bay. Where only one is fitted, the side walls alone work better for a low crop than a ridge vent alone does.
A three layer compressed PE film. The layers carry the UV stabiliser and the anti condensation additive separately, and the film is fixed with clips on the hoops and the base rail so it can be retensioned without removing the whole cover.
The galvanized steel frame is rated for 15 to 20 years under normal growing conditions. The film cover runs on a shorter cycle than the frame, typically 3 to 5 years depending on UV exposure at the site.
We provide a 10 year structural warranty and a 5 year anti-corrosion warranty on the galvanized frame. Details are set out in the contract for each project.
Send your site dimensions, the crops you plan to grow and your local wind, snow and rain figures. We reply with a layout drawing and a full quotation.