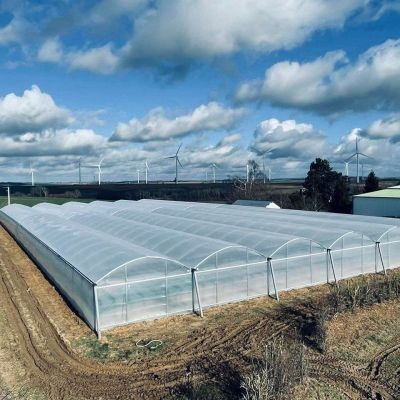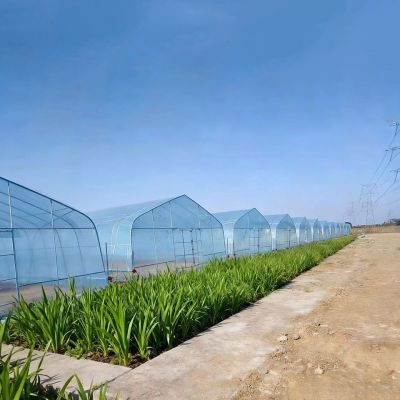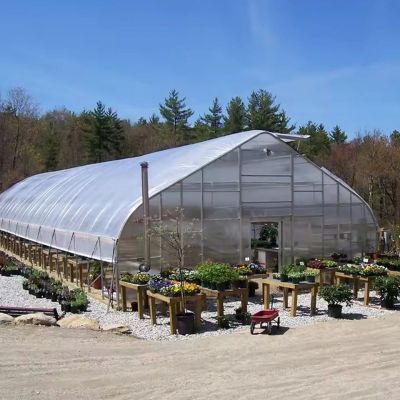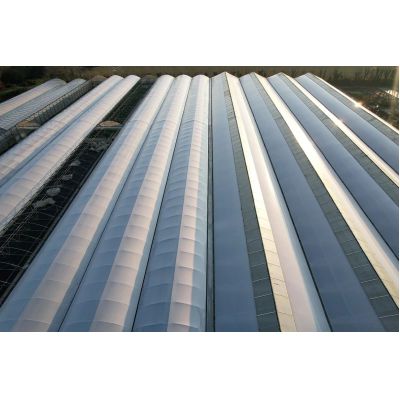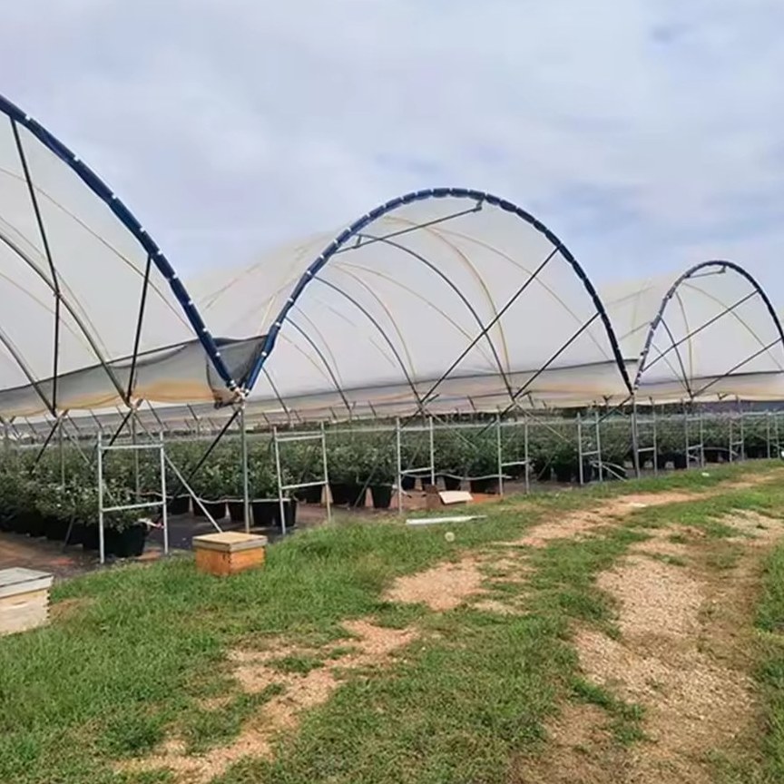
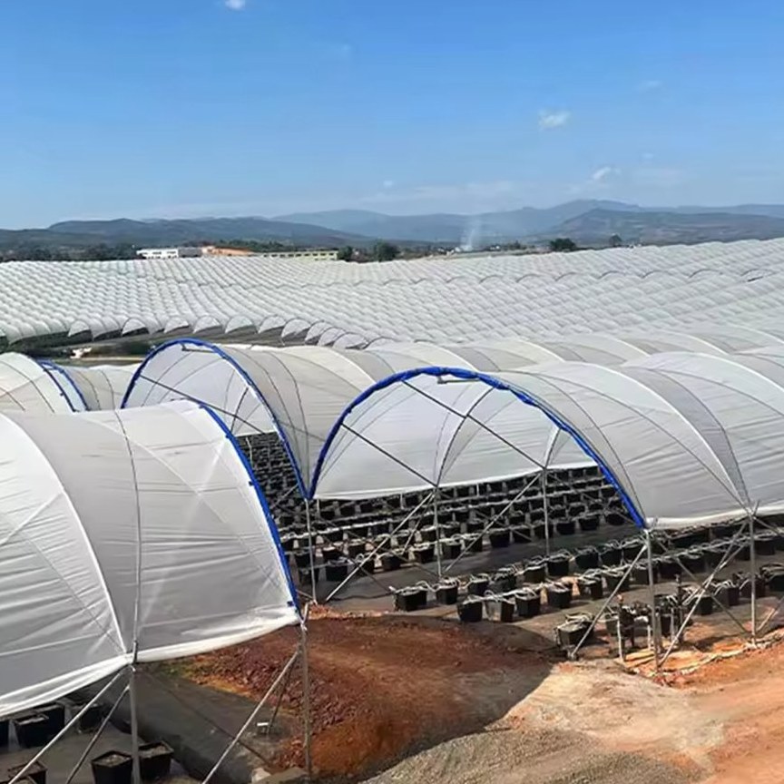
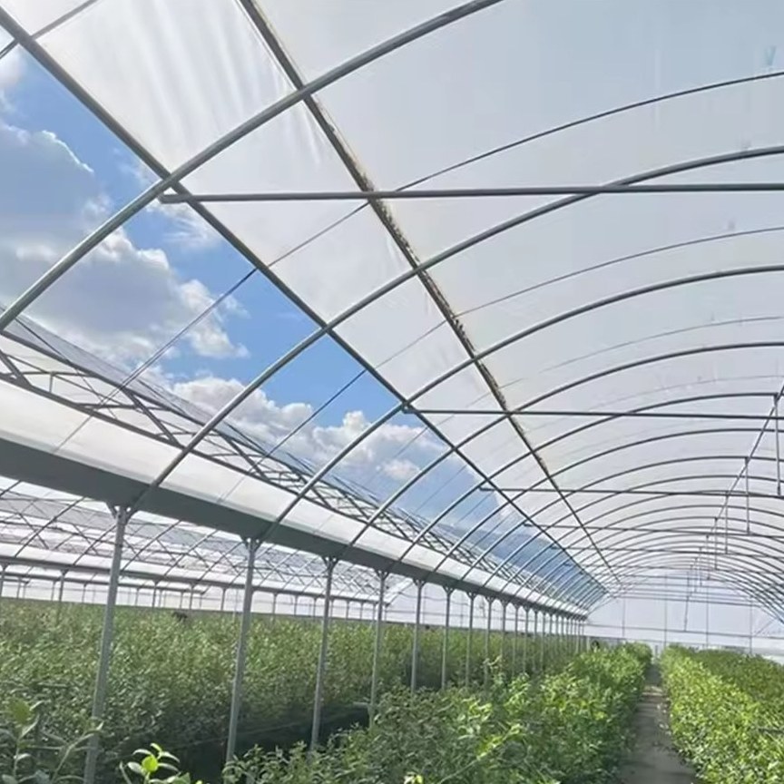
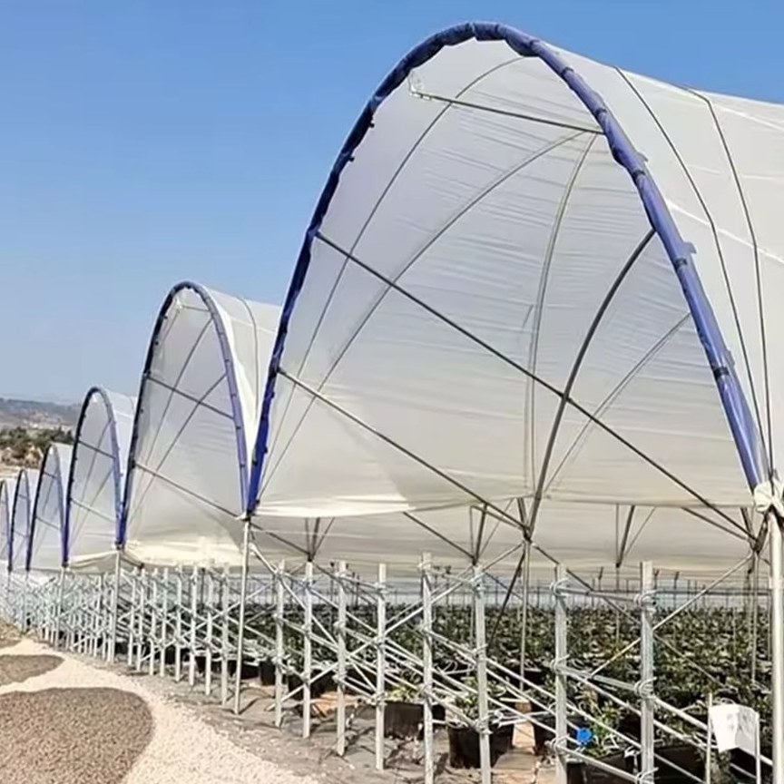
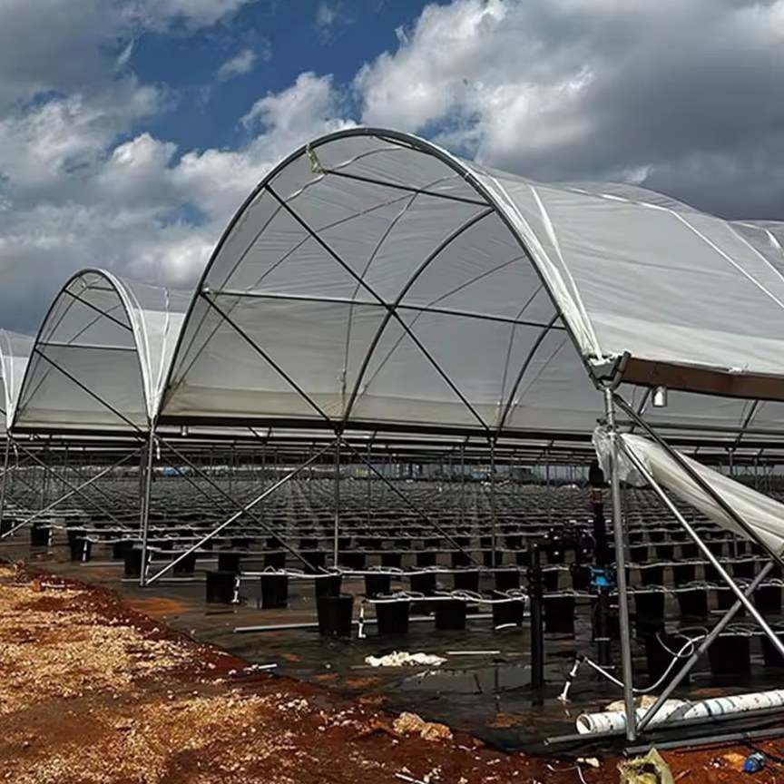
The house is built as several arched bays side by side and tied into one frame with gutters between the spans, so the working width is clear of internal columns and trolleys run the length of the bay without weaving between posts. The frame is steel tube, hot dip galvanized after fabrication, and every joint is bolted with the fittings that ship with it rather than welded on site, which keeps the zinc coating whole at the connections. The cover is a three layer compressed film, UV blocked and treated against fog and dripping. Spans run from 8 m to 12 m, the ridge reaches 3 m to 8 m and length is set from 10 m to 100 m.
A house that has to carry a crop through a full season earns its keep on two things: whether the frame is still square after a few winters, and whether the cover still lets light through in year four. An arched multi span house answers both with a plain structure, a galvanized frame and a film cover that is renewed on a known cycle instead of being patched every time it tears.
The house is a multi span arched structure: several bays side by side, each with a curved roof, joined into one frame by gutters that run the length of the building. A smooth arch gives wind nothing to catch on and leaves no sharp junction where snow can settle and sit. Internal columns are left out across the working width, so the floor plan stays open and a trolley or a small tractor travels down a bay without steering round posts.
Because the bays share gutters, extending later means adding bays on the same section rather than buying a second, unrelated building. The wider family of film tunnel houses is listed on the tunnel greenhouse range page on this site.
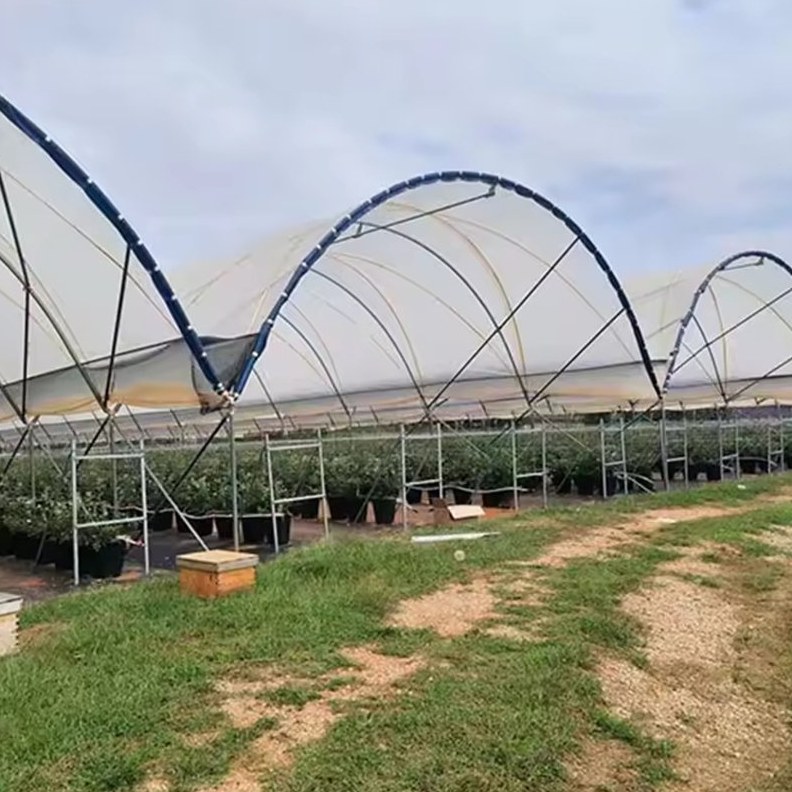
The frame is steel tube, hot dip galvanized after fabrication rather than painted. Hot dipping is what decides how the structure ages: the zinc is bonded to the steel and reaches the inside of the tube and the cut ends, which are the places where a painted or welded frame starts to corrode first. Tubing is supplied cut to length and drilled, and the bays are assembled with joining parts, bolts and nuts, so no welding is done on site and the coating is not burned off at the connections.
That also makes repair simple. A bent brace or a damaged truss section is unbolted and replaced rather than cut out of a welded frame. A multi span house on the same galvanized frame system but with a PE film cover is described in the multi span PE film greenhouse.
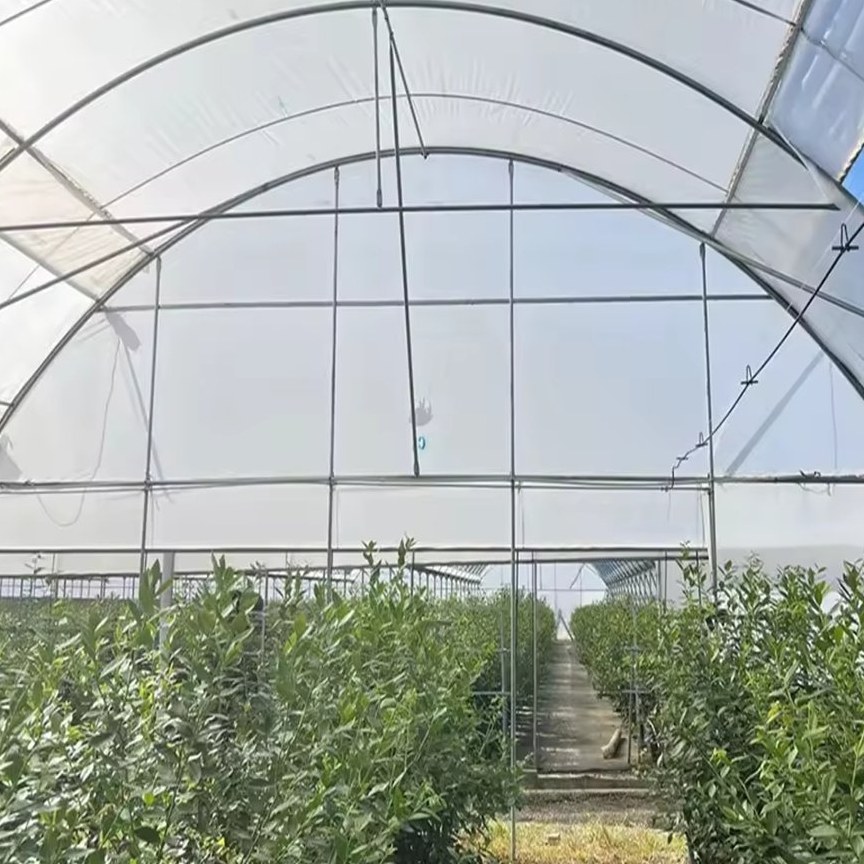
The cover is a three layer compressed film with UV block treatment, made anti-fog, anti-drip, anti-dust and anti-mildew. The anti-drip side earns its place in a working house: without it, condensation that forms on the inside of the sheet falls onto the crop underneath, and water landing on leaves is what carries leaf disease through a bay. The three layer build also holds warmth better than a single sheet of the same thickness, which shows up on the night temperature during a cold spell.
Ventilation is natural, on the two long sides, opened and closed by hand, and insect netting can be fitted into the openings where thrips or whitefly pressure is high. A single span tunnel house with a film cover and shade net over the same idea is shown in the single span tunnel house with film cover and shade net.
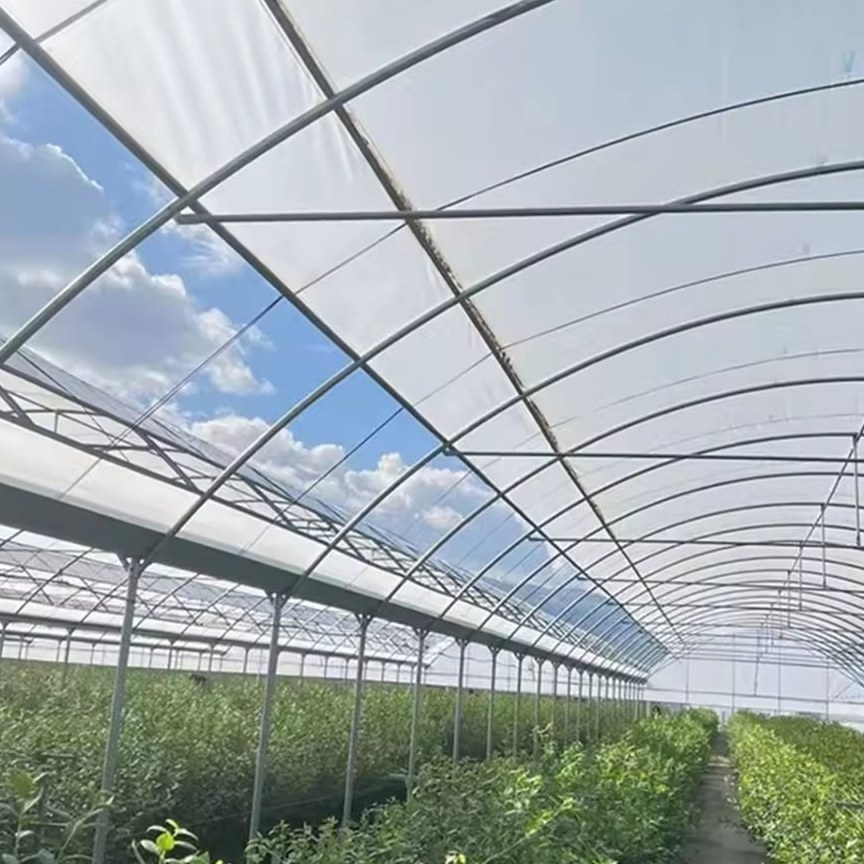
The table below is the standard build. Span, length, height, cover and openings are set to the site and to the crop.
| Greenhouse span | 8 m / 9 m / 10 m / 11 m / 12 m |
| Greenhouse length | 10 m to 100 m, or built to client demand |
| Greenhouse height | 3 m to 8 m |
| Structure material | Hot dip galvanized steel tube |
| Cover material | Three layer compressed PE film, UV block |
| Ventilation | Natural side ventilation, manually controlled, insect net optional |
| Crops | Vegetables, fruit and cut flowers |
| Packing | Shipped by container |
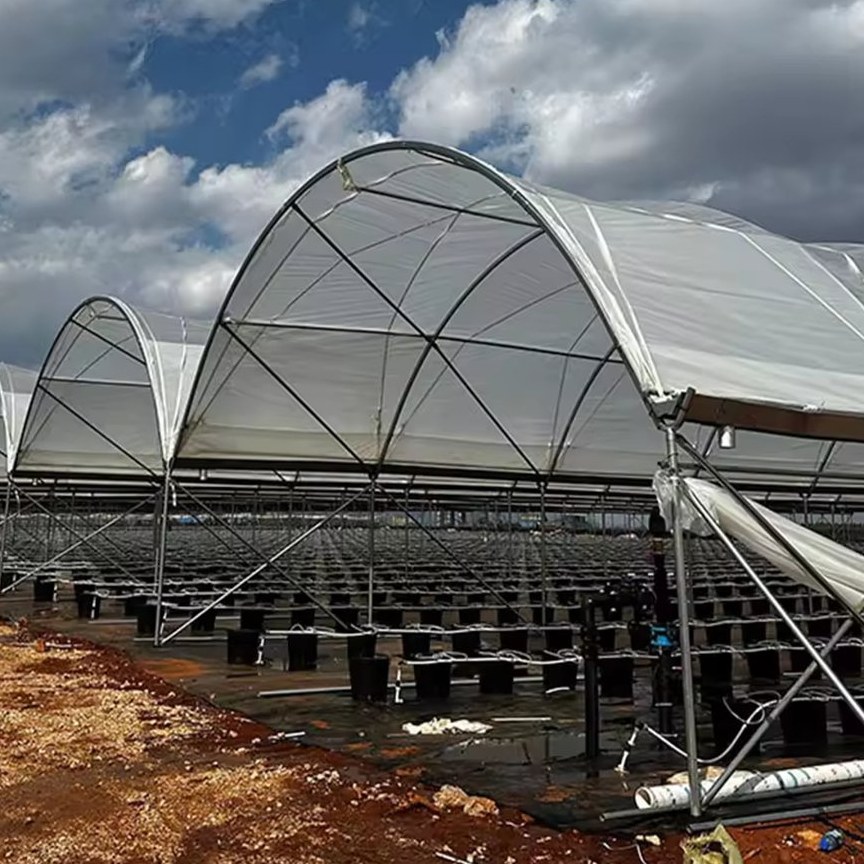
Erection is bolting work. The frame arrives as prefabricated sections with the joining parts, bolts and nuts, and each bay is squared as it goes up, because a multi span house shows any twist along the gutter line. A house this size is normally standing in two to four weeks on a prepared site. The frame is light enough that no heavy lifting plant is needed for the bays.
Maintenance follows the film rather than the steel. The routine is checking bolts and cover tension after the first season, clearing gutters and downpipes so water cannot back up into the bays, and watching for chafing where the sheet rubs on the frame. Film is replaced as a roll over the bay, so the job is planned rather than done in a hurry after a storm.
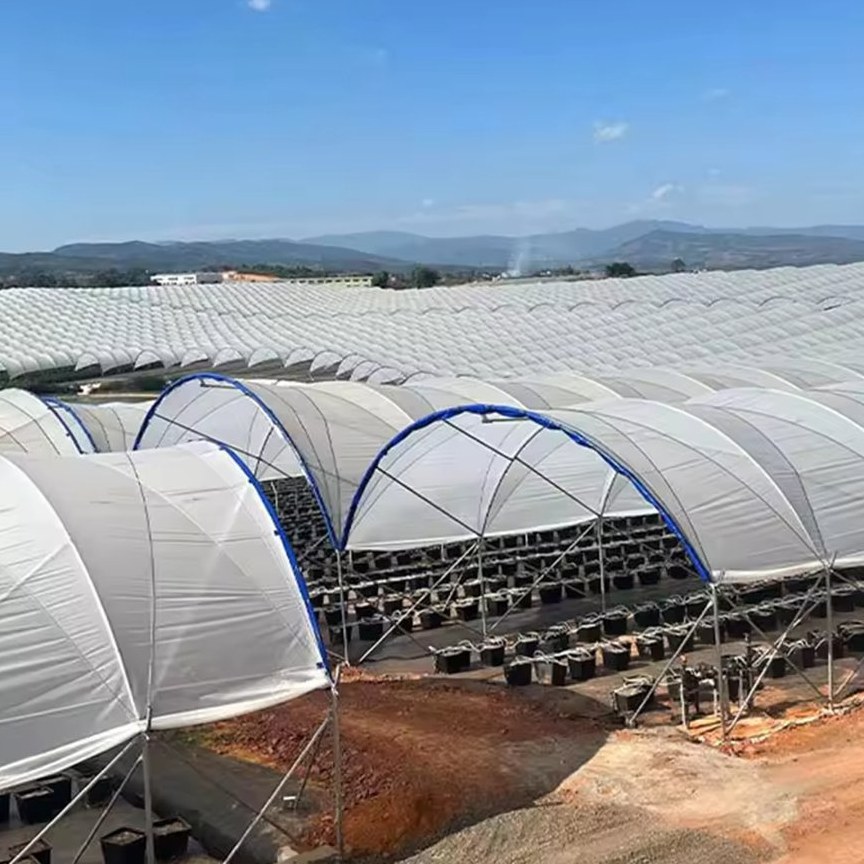
Arched multi span houses are used for vegetables grown on a long season, for cut flowers and pot plants, for soft fruit and for seedling work. They also suit growers who want a longer growing window than open field gives but are not ready to move to a glass house, because the cover is renewed as a roll rather than panel by panel.
Planning figures for protected cropping and for the storage and marketing of the harvested crop are published by FAO. Buyers weighing that investment against the price the crop will fetch also follow the investment and technology reporting carried by AgFunderNews, which covers how controlled environment production is being financed and where the demand for it is growing. The question that decides the specification is normally what the house will be growing in ten years rather than at handover.
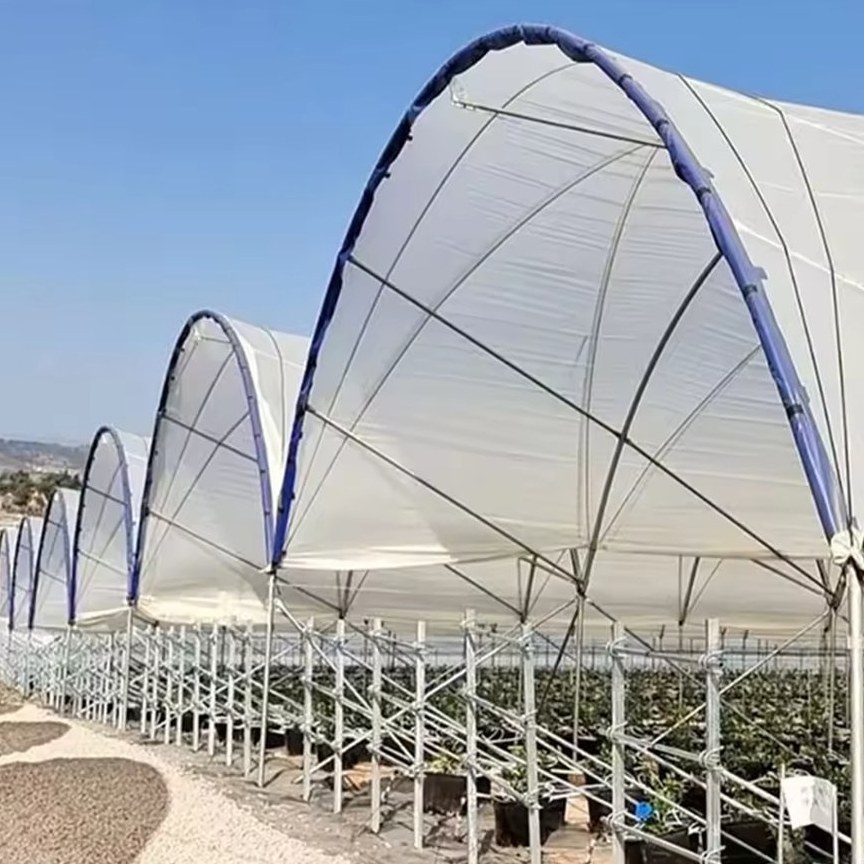
A multi span house shares gutters between bays, so the covered area sits under one frame and one roof line. There is less perimeter wall for the same floor area, which is where most of the heat leaves a house, and the bays can be extended on the same section rather than by adding separate buildings with their own gable ends.
The film is laid over the bay as a roll and fixed along the gutters, so it is pulled off and replaced bay by bay. Because the frame is bolted rather than welded, nothing needs cutting to reach the cover, and the same job can be planned for the end of a season when the bays are empty.
The galvanized steel frame is rated for 15 to 20 years under normal growing conditions. The film cover runs on a shorter cycle than the frame, typically 3 to 5 years depending on UV exposure at the site.
We provide a 10 year structural warranty and a 5 year anti-corrosion warranty on the galvanized frame. Details are set out in the contract for each project.
Send your site dimensions, the crops you plan to grow and your local wind and snow loads. We reply with a layout drawing and a full quotation.