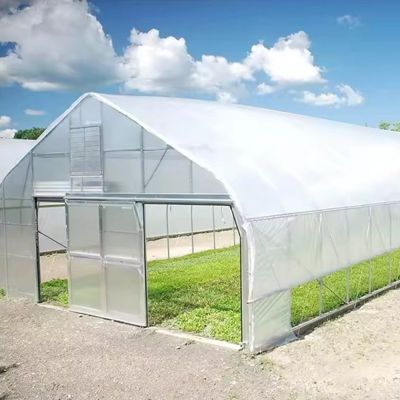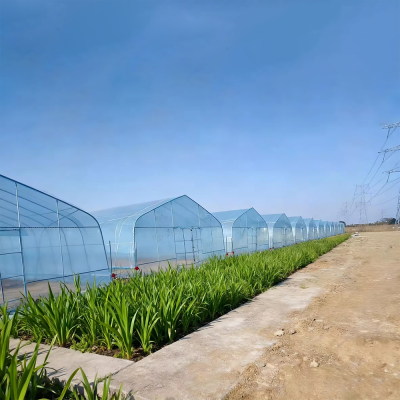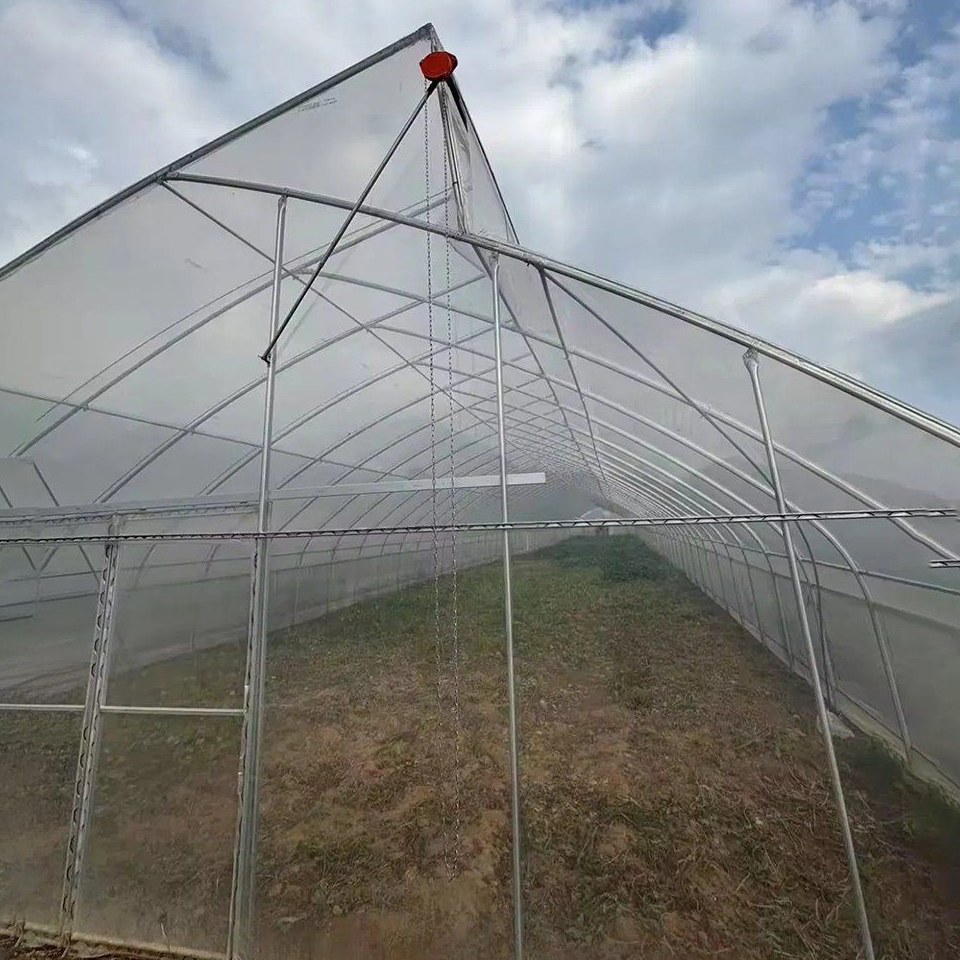
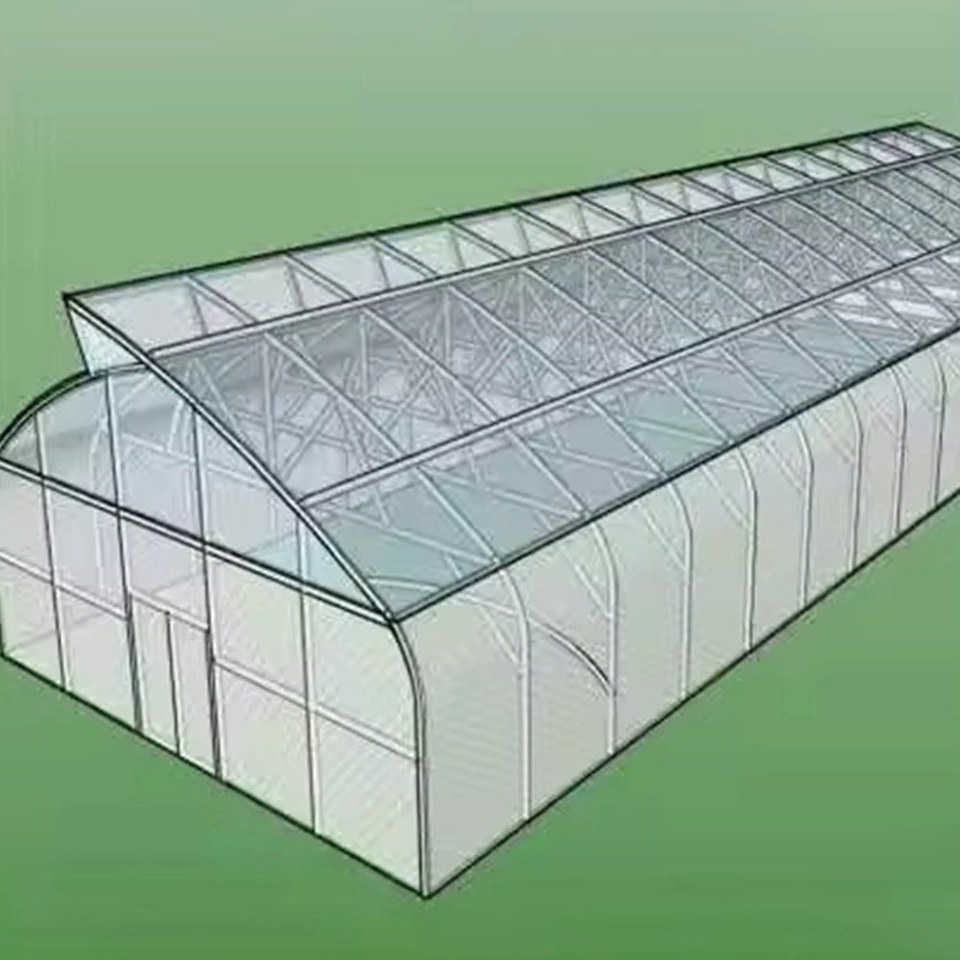
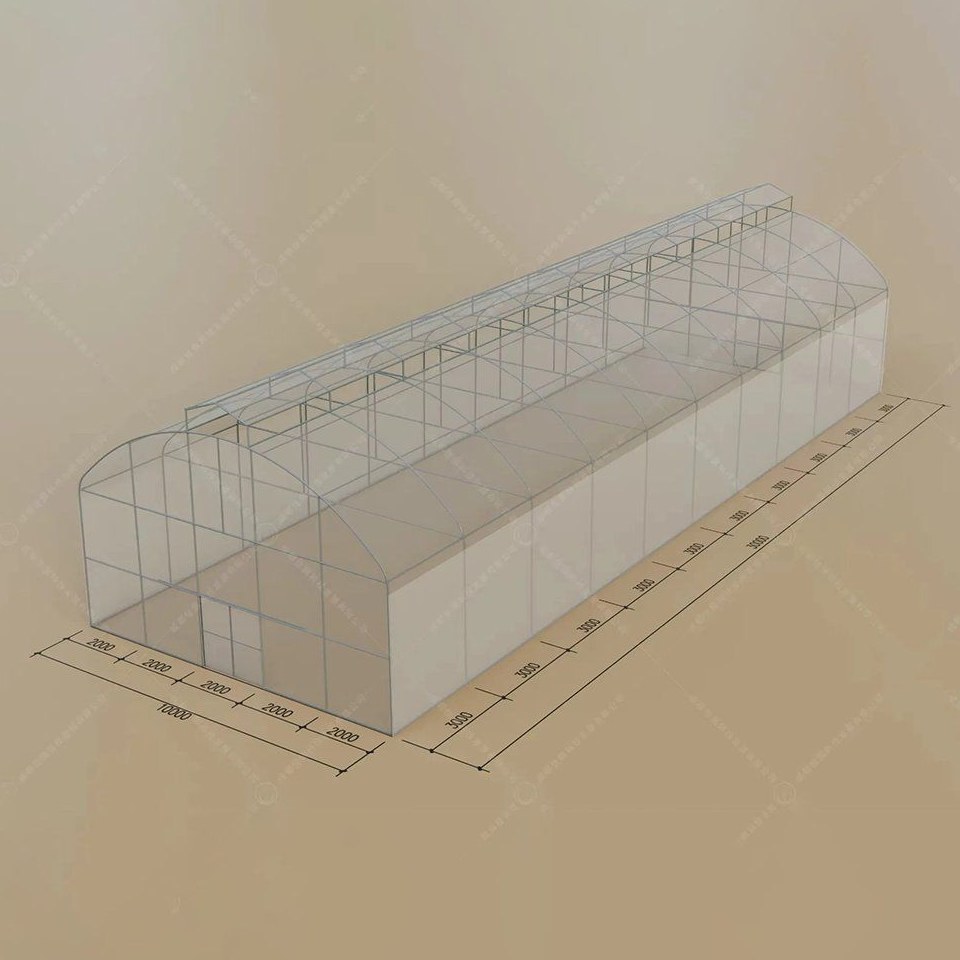
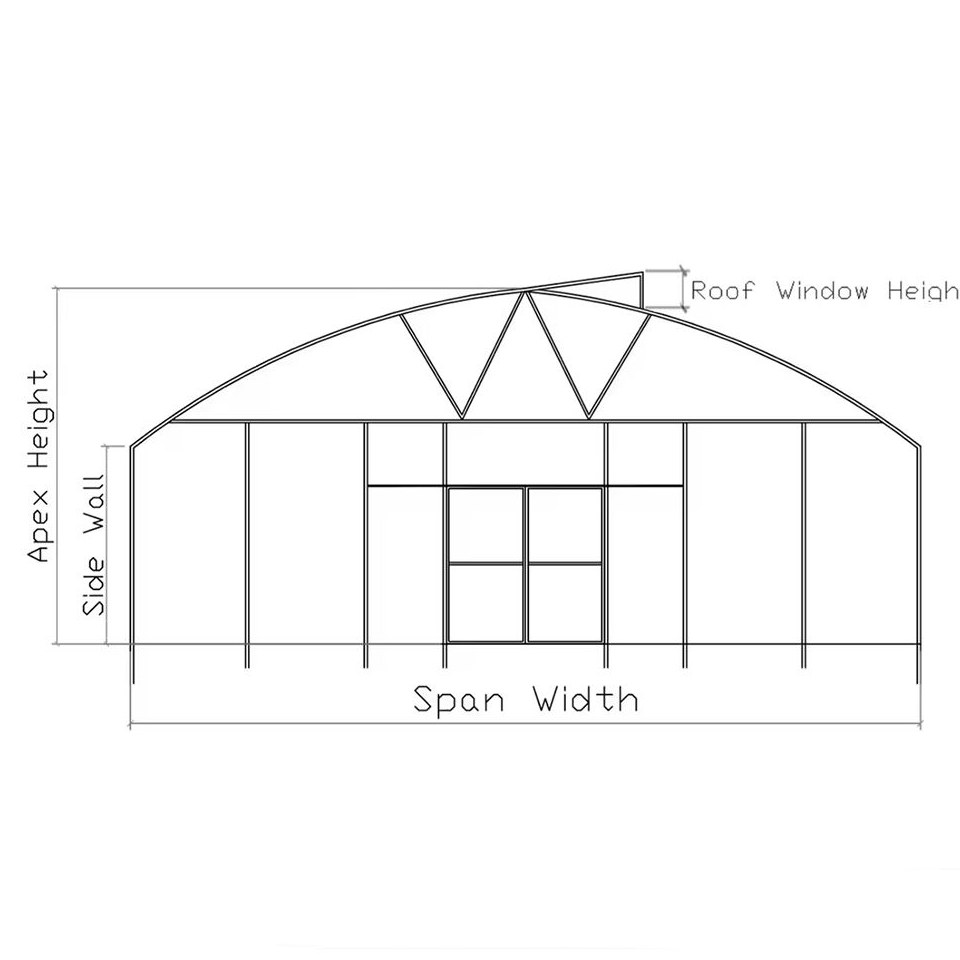
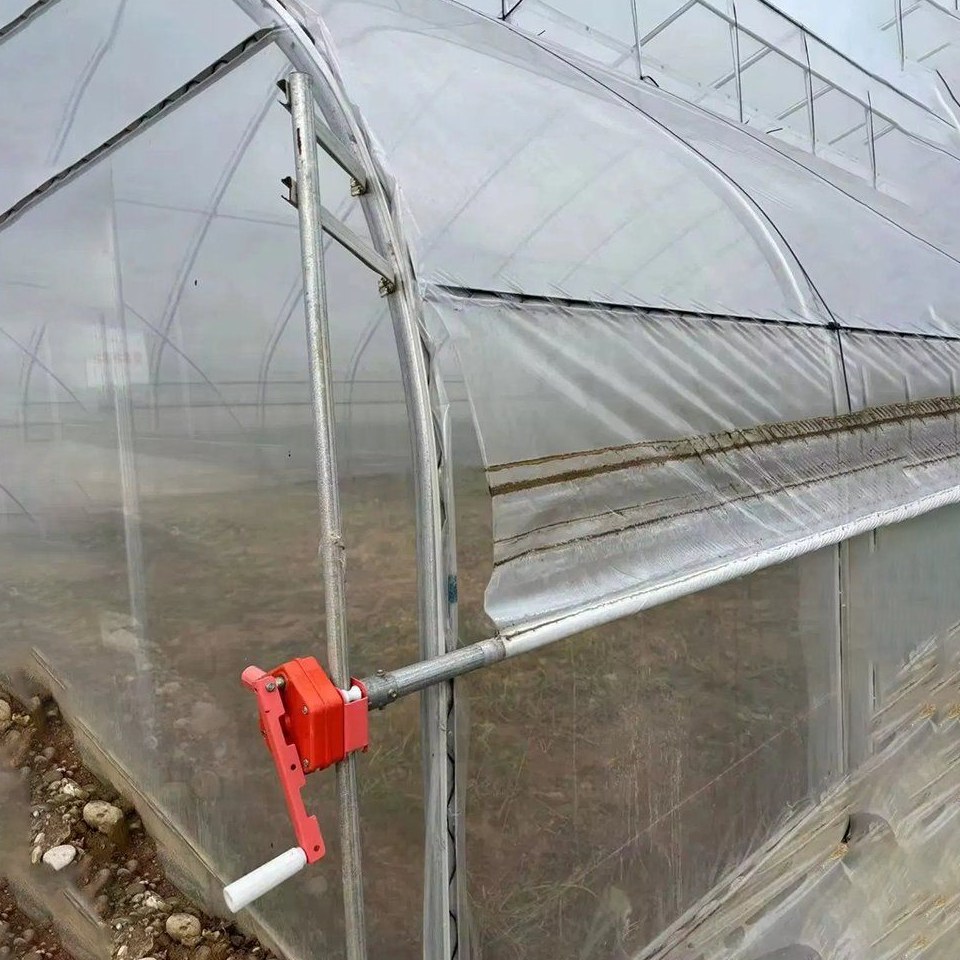
This is the structure rather than the crop programme: a hot dip galvanized steel frame supplied with a double layer PE film cover, sized so bays can be added later on the same section. Widths run from 6 m to 10 m and lengths from 10 m to 100 m, with a side wall height of 1.8 m to 2 m and a roof vertex of 3.3 m to 4 m, so a tomato or pepper crop can be carried without the row touching the cover. Roof vents are fixed as standard and side ventilation can be automated. The frame is bolted rather than welded, and the film is held on clips along the hoops and the base rail.
In a climate that swings between frost and heat, an open field gives the grower no control over either end of the day. A structure is bought to take that control back, and the useful way to specify one is to start from the two stresses the crop actually meets: a cold night that stops growth, and a hot afternoon that closes the stomata and stops photosynthesis.
Both stresses are answered in the building envelope rather than in equipment. A double layer film cover holds a layer of still air between the sheets, which slows heat loss so the house does not give back at night all the warmth it collected during the day. Ventilation at the ridge and along the side walls then removes the heat that builds up under the roof on a bright afternoon, and insect screen across the openings keeps the crop protected while they are open.
Because the frame is modular, a bay can be added on the same section once the crop programme is proven, rather than the grower committing to the full area before the first harvest. The wider film range is listed on the film greenhouse range page on this site.
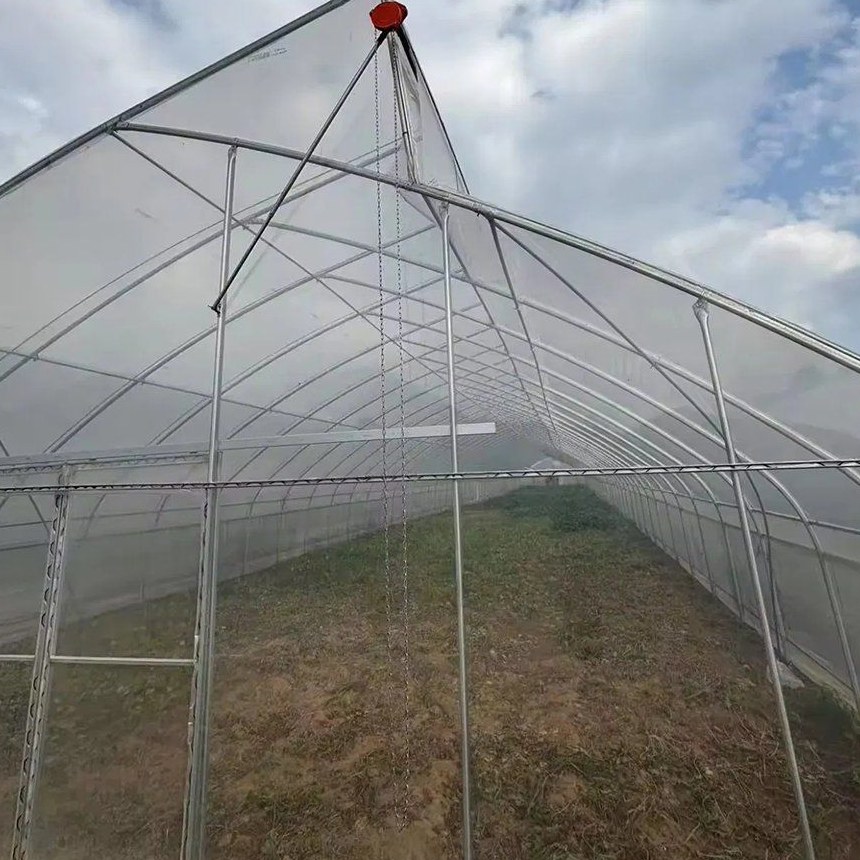
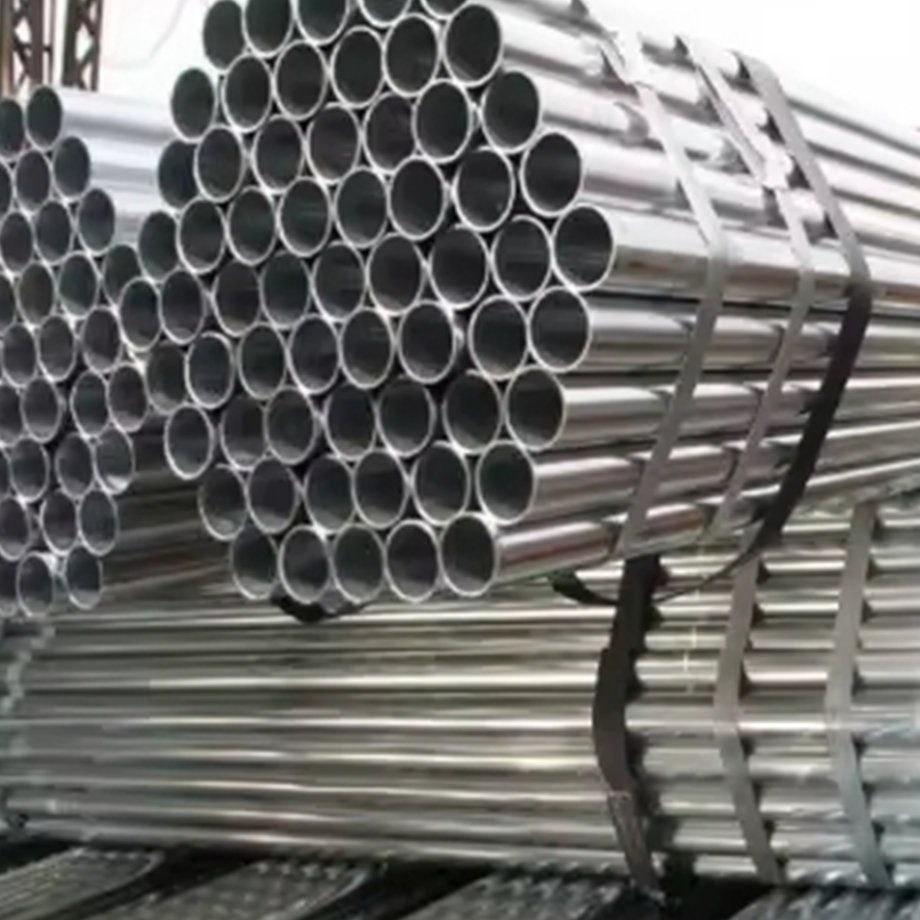
The frame is hot dip galvanized steel, dipped after fabrication so the zinc is bonded to the steel and reaches the inside of the tube, the cut ends and the wall of every drilled hole. A greenhouse frame does not fail by bending first; it fails by rust starting where the hoop meets wet soil and at any drilled or cut point that was left uncoated, which is exactly what hot dipping covers.
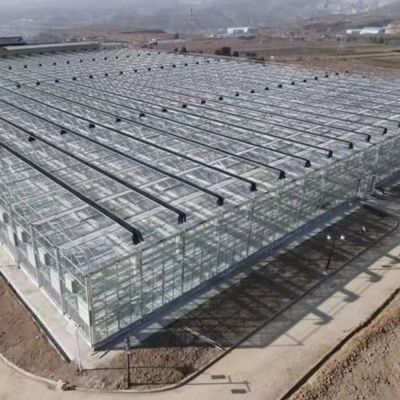
The cover is a double layer PE film, held on clips along the hoops and the base rail. Two layers with an air gap between them insulate better than a single skin of the same area, and the inner face stays warmer, so condensation forms less readily above the canopy. Film is renewed as a roll over the bay rather than panel by panel. A finished steel frame house on a larger scale is described in the galvanized frame greenhouse structure.
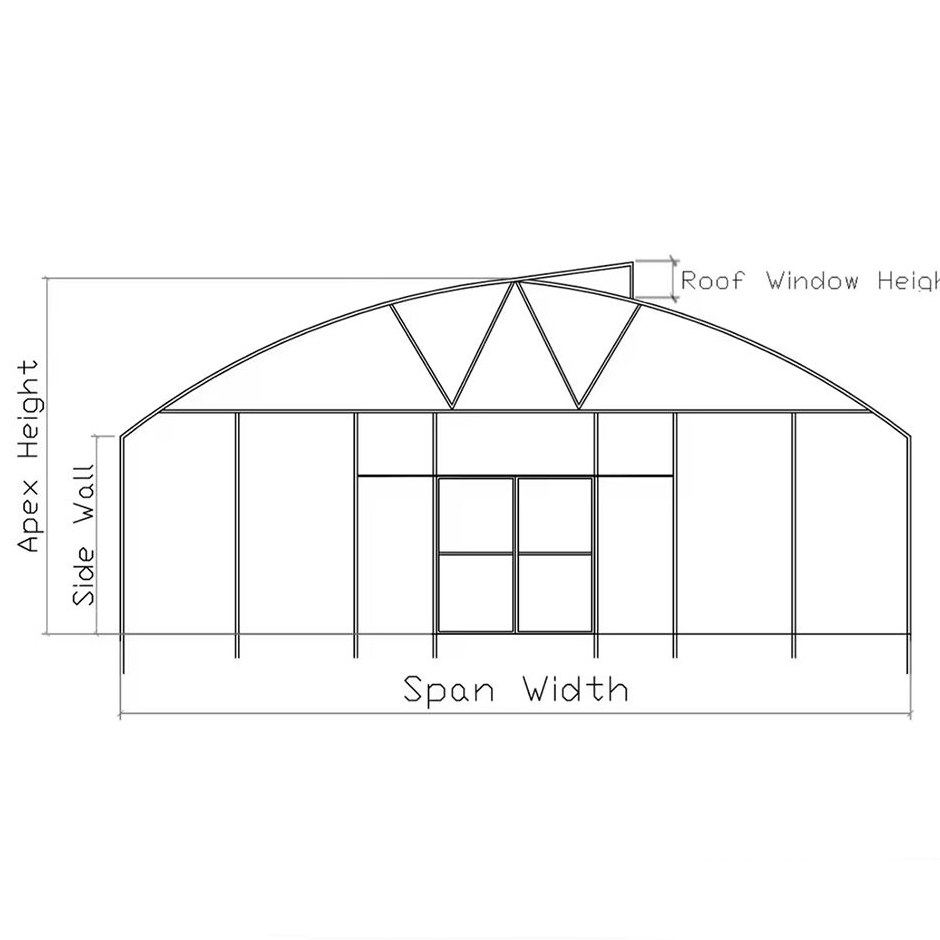
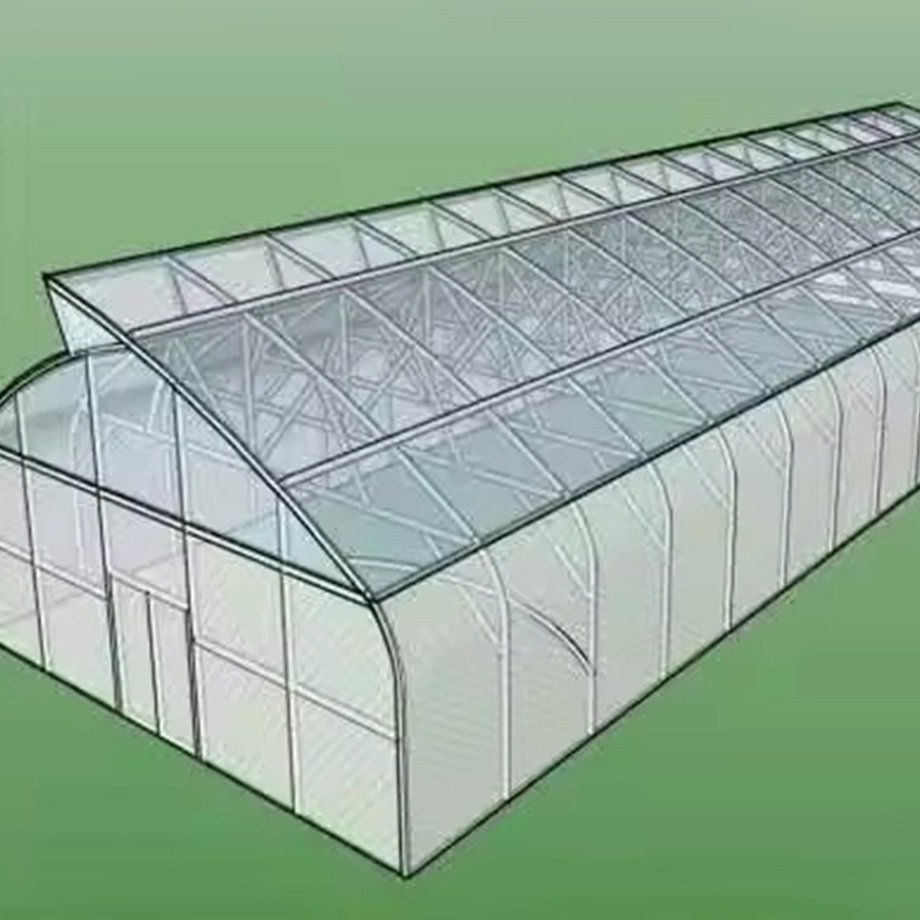
Roof vents are fixed as standard and work with the side openings, so hot air leaves at the top of the house while cooler air is drawn in at crop level. Side ventilation can be automated where the house has to hold a set point overnight rather than being opened and closed by hand, and insect screen fits the same openings. Bay width is the other decision that matters, because it sets how much working room sits between rows and how the roof carries its load.
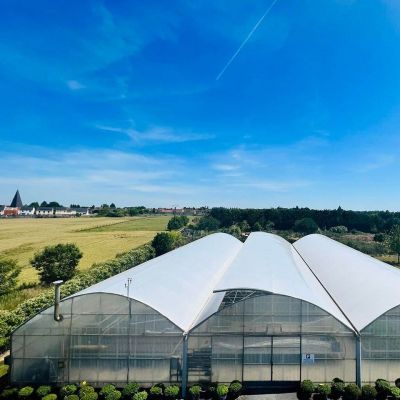
Widths are offered at 6 m, 8 m and 10 m, which covers the range a mixed vegetable or cut flower programme normally needs without going to a multi span structure. Gutter height and film density can be set to the crop, and the same frame is used across the range so a second house matches the first. A wider structure for large scale farming is described in the commercial greenhouse structure for large scale farming.
The table below is the standard build. Width, length, height, cover and ventilation are set to the site and to the crop.
| Greenhouse span | 8 m / 9 m / 10 m / 11 m / 12 m |
| Available widths | 6 m / 8 m / 10 m |
| Greenhouse length | 10 m to 100 m, or built to client demand |
| Side wall height | 1.8 m to 2 m |
| Roof vertex height | 3.3 m to 4 m |
| Structure material | Hot dip galvanized steel, bolted assembly |
| Cover material | Double layer PE film |
| Ventilation | Fixed roof vents with side vents; automatic side ventilation optional |
| Options | Insect screen, film density, vent actuators, gutter height |
| Crops | Tomato, pepper, leafy vegetables and cut flowers |
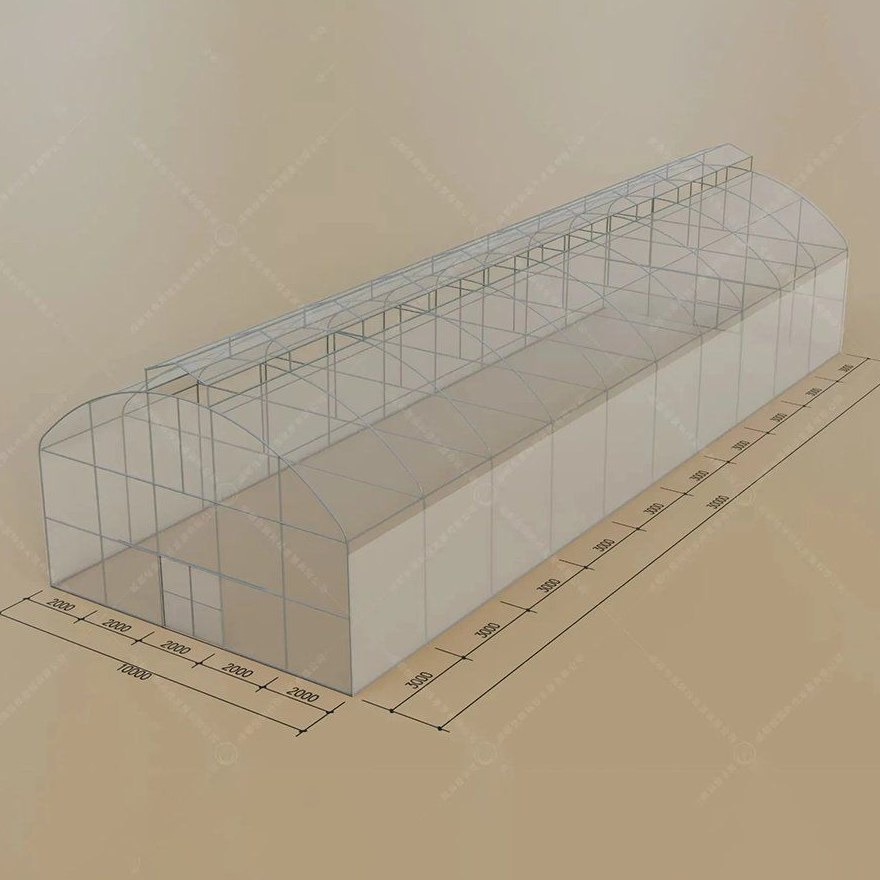
The kit arrives pre formed and drilled with the fittings, so the work on site is bolting and tensioning rather than fabrication, and no welding is done at any point. Ground posts or a base rail go in first and are set to the drawing, the arches are raised and tied with purlins, and the film goes over last, both layers in the same operation. Because the bays repeat, a run can be extended later without re-ordering a different section.
Maintenance is short and mostly visual. The base is the item to check every season, because that is where the hoop meets wet soil. After that: film tension along the base rail and the purlins, the pressure held between the two layers, the vent gear before the season turns, and the drainage outside the wall so water does not stand against the posts.
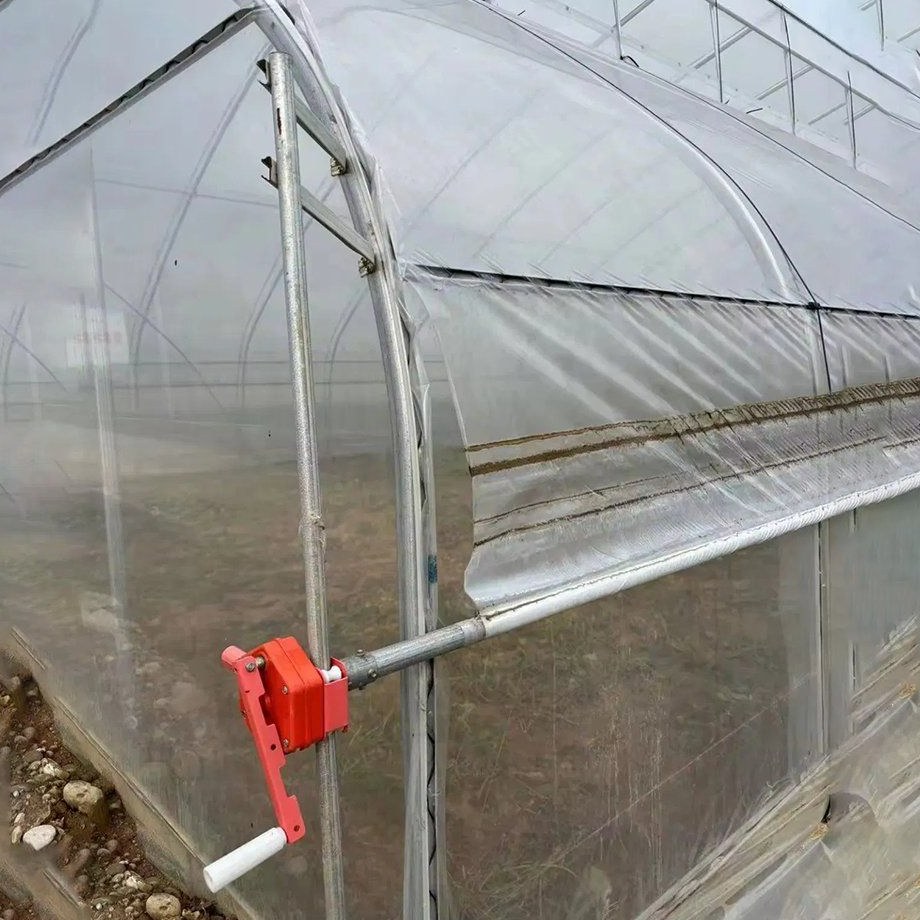
Structures of this type are used for tomato, pepper and leafy vegetable production, for cut flowers, and for growers extending the season at both ends of the year. They suit commercial operations that want the frame and cover supplied together as one matched package, and buyers who intend to prove a crop programme in one bay before building the full area.
Research and reference material on protected horticulture, including work on structures and on the growing environment, is published by Wageningen University & Research. Reporting on how controlled environment production is financed and where the demand for it is growing is published by AgFunderNews. The question that decides the specification is normally the crop the house will be running in ten years, not only at handover.
The air held between the two sheets is the insulating layer, so the house holds its night temperature with less heating than a single skin of the same area. The inner face also stays warmer, which reduces condensation above the canopy, and both layers go on in the same operation when the house is built.
By repeating bays on the same section. Because the frame is modular and the parts are matched, an extension uses the same hoops, purlins and fixings as the original run, so the second stage matches the first rather than merely looking similar.
The galvanized steel frame is rated for 15 to 20 years under normal growing conditions. The film cover runs on a shorter cycle than the frame, typically 3 to 5 years depending on UV exposure at the site.
We provide a 10 year structural warranty and a 5 year anti-corrosion warranty on the galvanized frame. Details are set out in the contract for each project.
Send your site dimensions, the crops you plan to grow and your local wind and snow loads. We reply with a layout drawing and a full quotation.