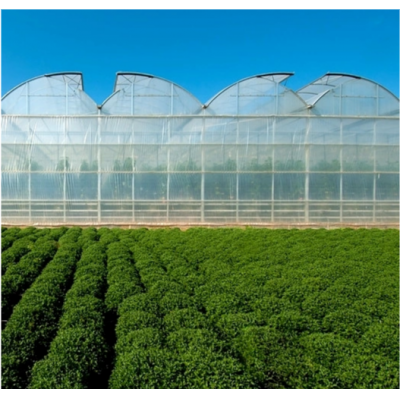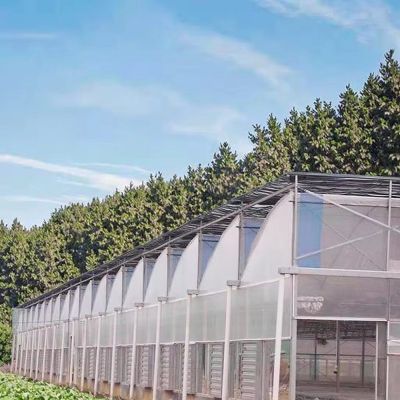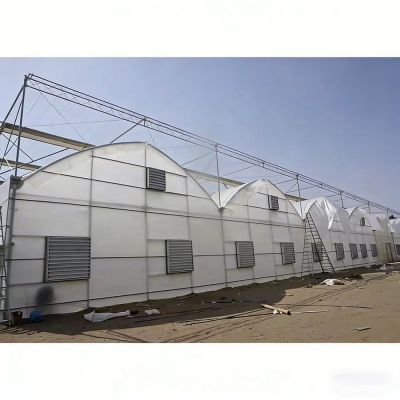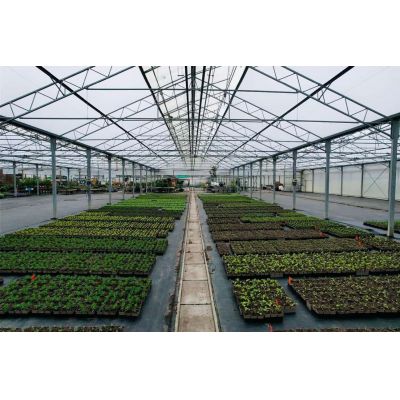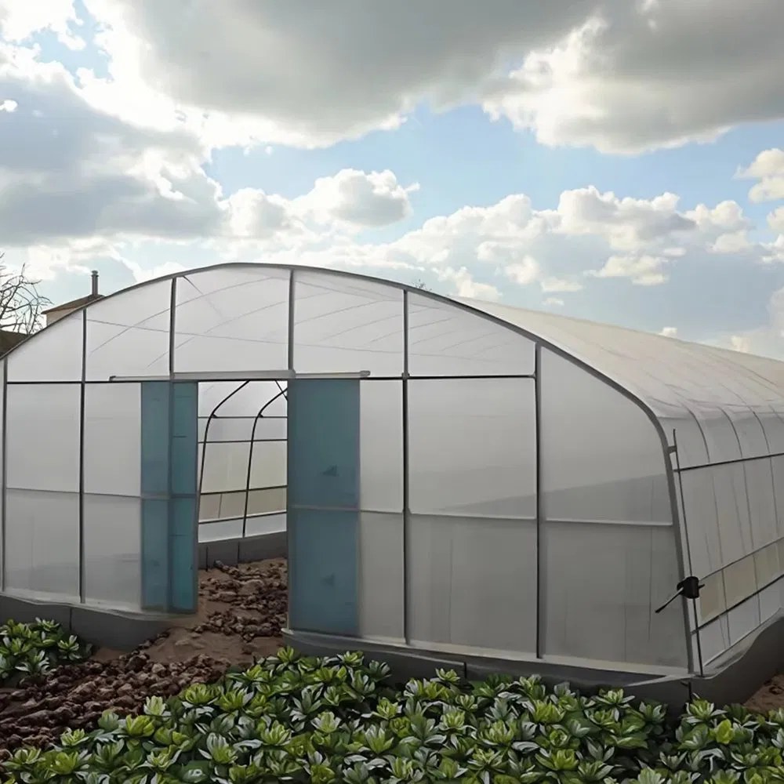
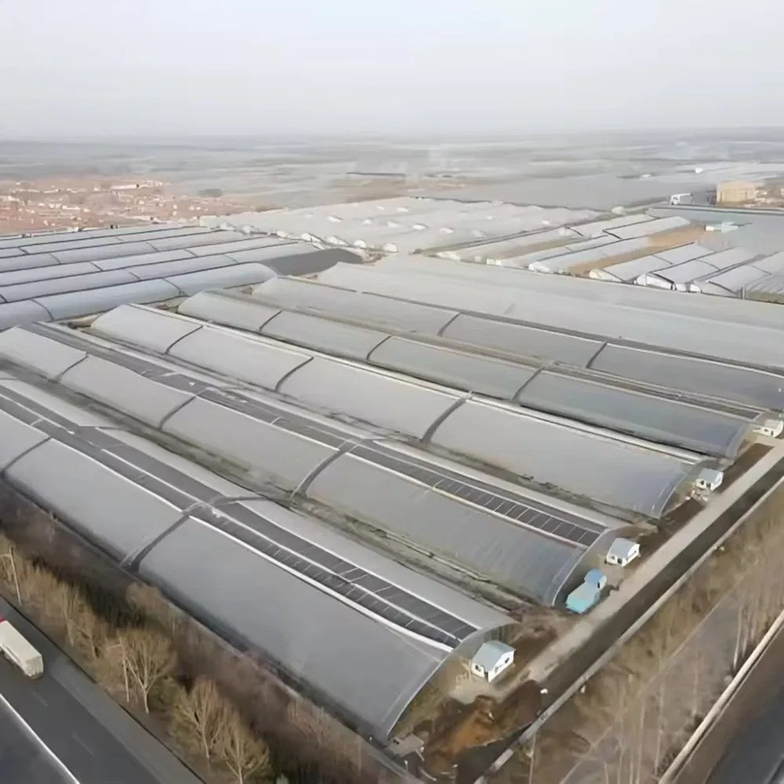
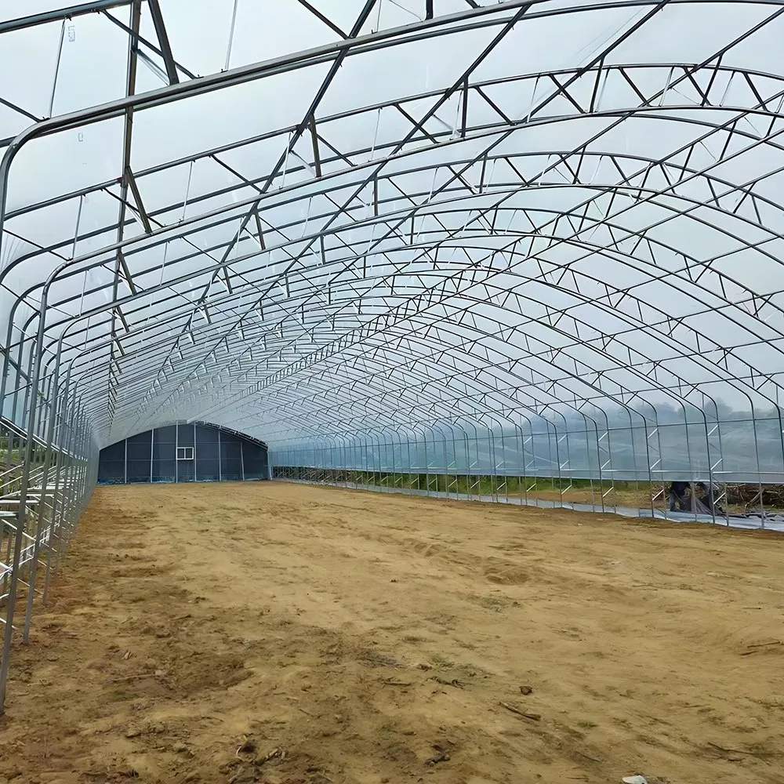
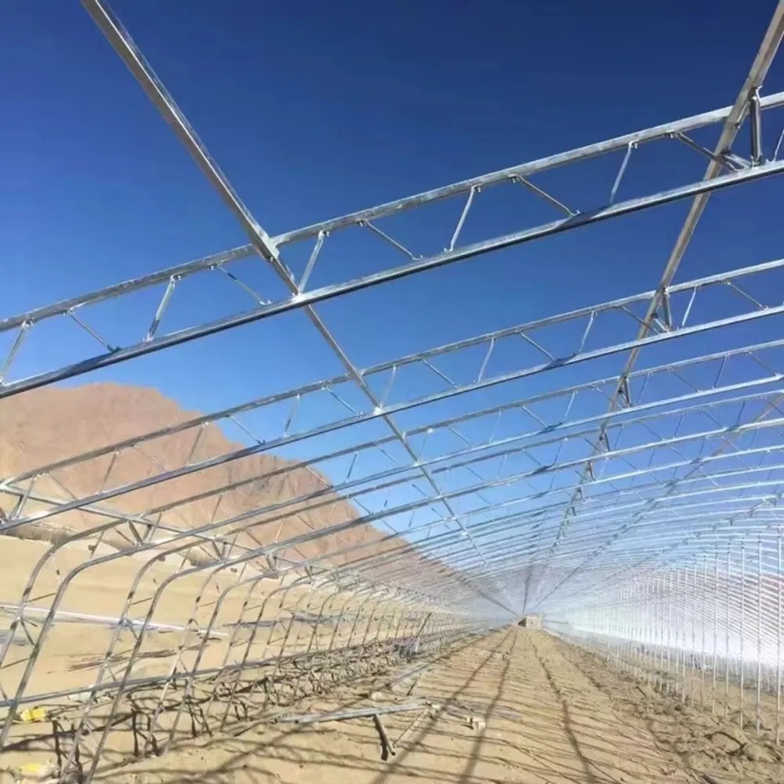
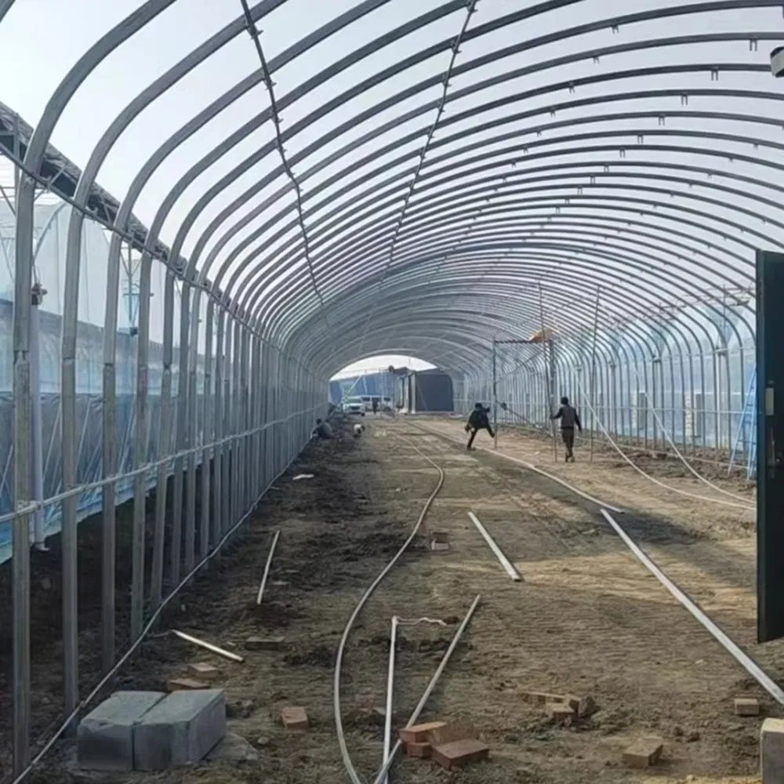
In a hot climate the roof is a ventilation device before it is a cover. A sawtooth profile puts a row of vertical openings along the ridge, and hot air leaves through them while cooler air enters at the sides, without a fan. This listing is the structural kit for that house: aluminium and galvanized steel components, pre cut and pre drilled, widths from eight to twelve point eight metres, heights from three point two to six metres, with film or PC sheet covering quoted separately.
Above about thirty five degrees, most crops stop growing and start surviving. The least costly way to hold a house below that is to let the hot air out at the top, and a sawtooth roof does it without a fan. This page covers the structural kit in this listing, part of the sawtooth greenhouse range on this site.
A sawtooth roof is a series of asymmetric pitches with a vertical opening at the top of each one. Hot air rises into the ridge and leaves through the vertical face, while cooler air comes in at the side walls. The effect is driven by temperature difference, so it works hardest exactly when it is needed, and it keeps working when the power fails.
The trade-off is that the openings are also where rain can enter if the prevailing wind drives it. That is why the vertical face is usually on the leeward side, and why the opening detail matters more than the profile itself.
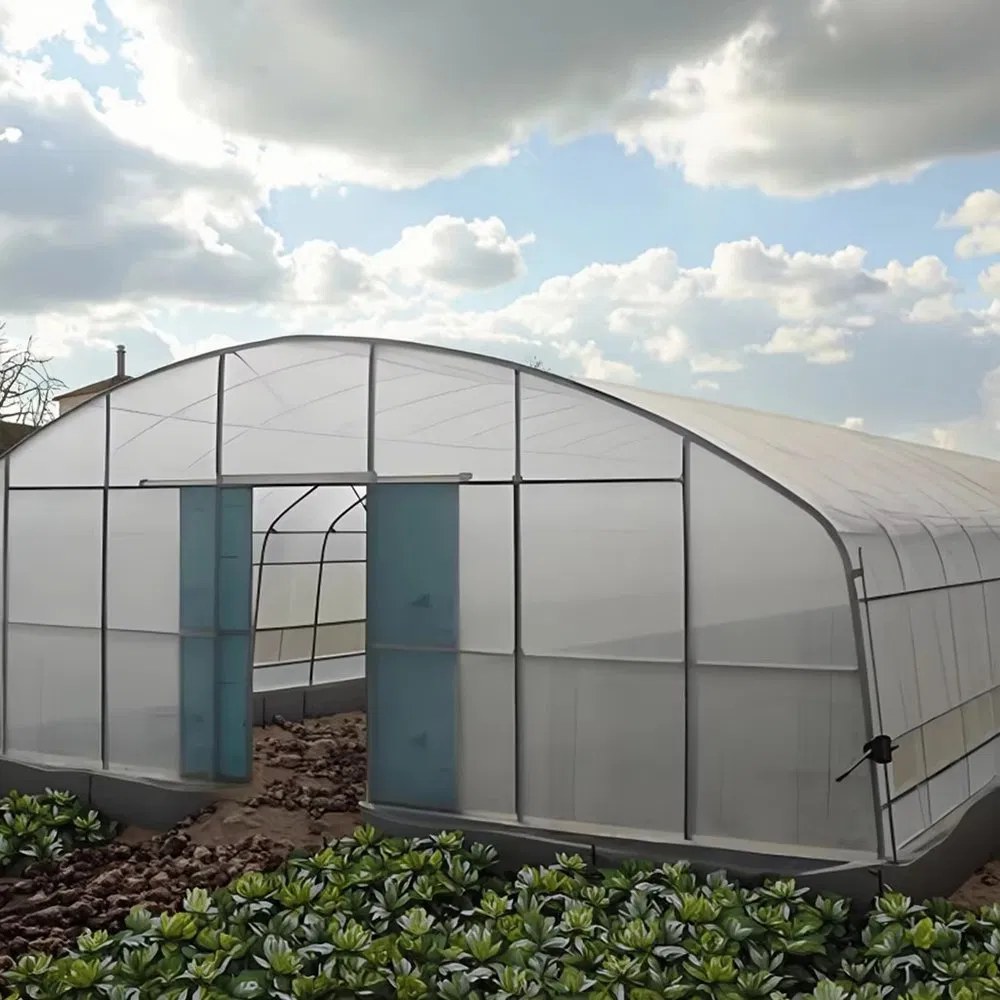
Widths are quoted at 8, 9, 10 and 12 metres, with spans up to 12.8 metres available, heights from 3.2 to 6 metres, and length set by the customer. On a hot climate house the height is doing real work: every extra metre of ridge height adds air volume above the crop, and that volume is what buffers a midday peak.
Width and height are linked in practice. A wide span with a low ridge gives a shallow roof pitch, which costs less in steel but leaves less room for the air to stratify and leave. A narrower span with a taller ridge ventilates better per square metre of floor.
| Structure | Sawtooth roof kit, aluminium and hot dip galvanized steel components |
| Width | 8, 9, 10 or 12 m, spans to 12.8 m |
| Length | Built to the customer layout |
| Height | 3.2 to 6 m |
| Covering options | Drip proof UV PO film, or PC sheet |
| Ventilation | Sawtooth ridge openings plus elevated side vents |
| Assembly | Pre cut, pre drilled, bolted on site |
| Optional systems | Shading, cooling, heating, insulation, hydroponic, irrigation |
| Supply | Kit supply, OEM support available |
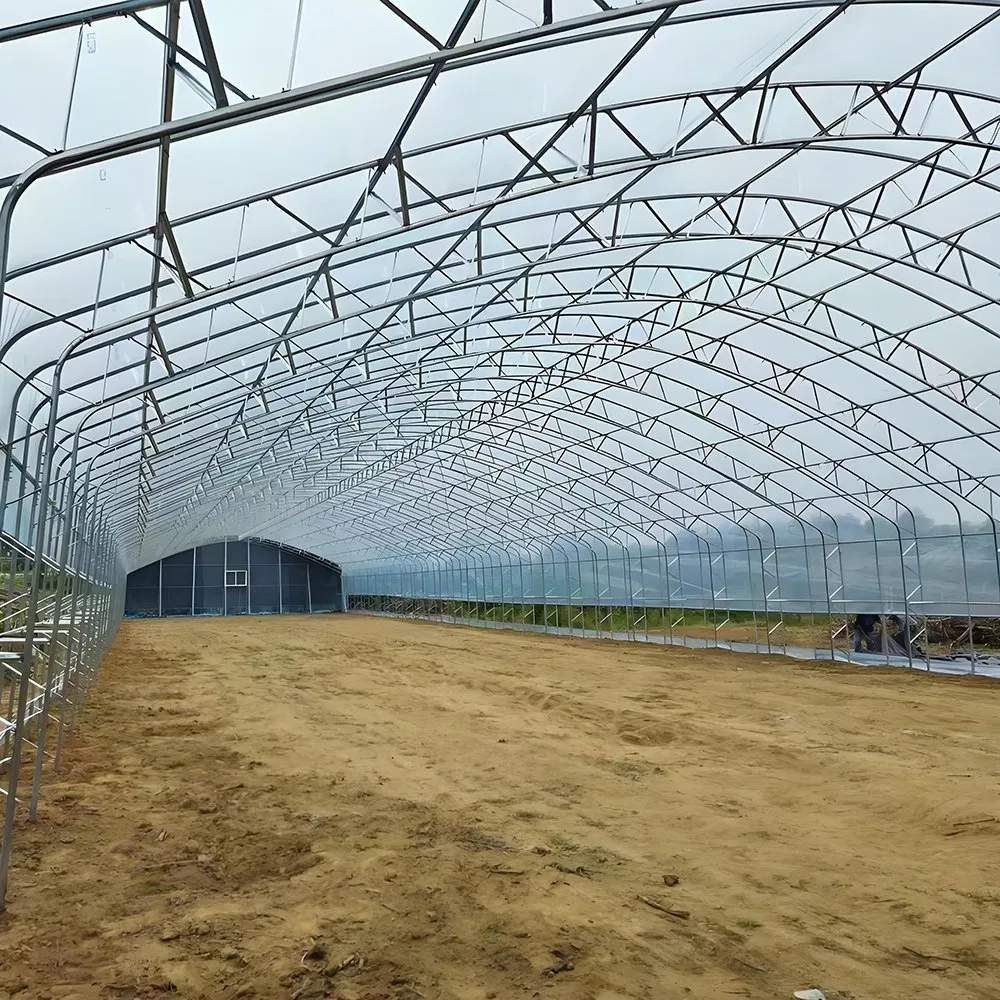
This is a structural kit, which means the frame, the arches and the ridge members, pre cut and pre drilled. Covering, vents, and the optional systems listed in the table are quoted separately. That is not a disadvantage on a hot climate project, because the cover and the shade are the two things most likely to be sourced locally.
What the kit does buy is a frame whose holes line up. On a house with a ventilation opening along every ridge, a few millimetres of error accumulates along the run, and pre drilled parts are what keep the opening straight.
A gothic sawtooth house with a hydroponic system is described on the gothic sawtooth hydroponic house page, and a compact single span tunnel on the compact single span hydroponic tunnel page.
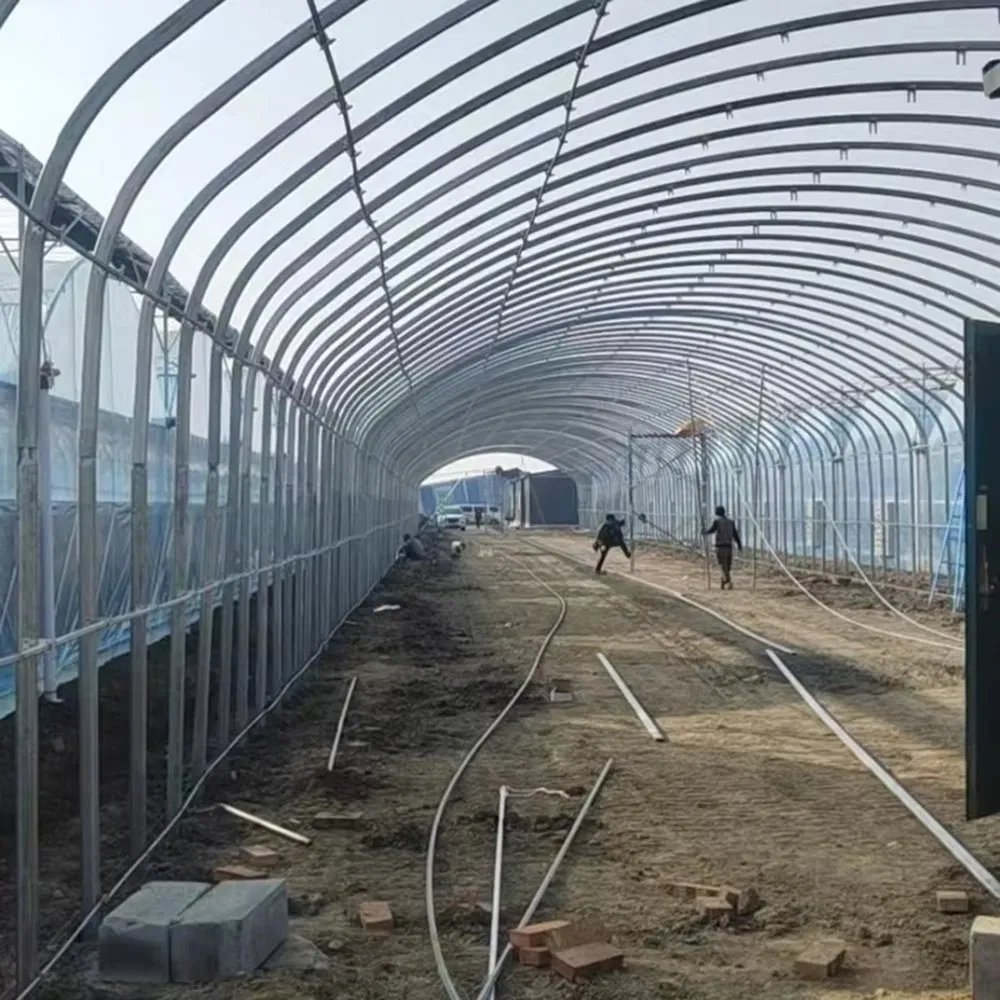
The listing offers drip proof UV PO film or PC sheet. In a hot climate the choice is usually driven by hail and by how much the owner wants to think about the roof. Film costs less and is replaced on a cycle; PC sheet costs more up front and lasts longer, and it handles hail better. PC also insulates, which is a benefit at night and a liability at midday unless the shading is right.
For a sawtooth house, film is the more common choice because the roof geometry has more edges and more fixing lines than a simple arch, and sheet cutting to those edges adds cost quickly.
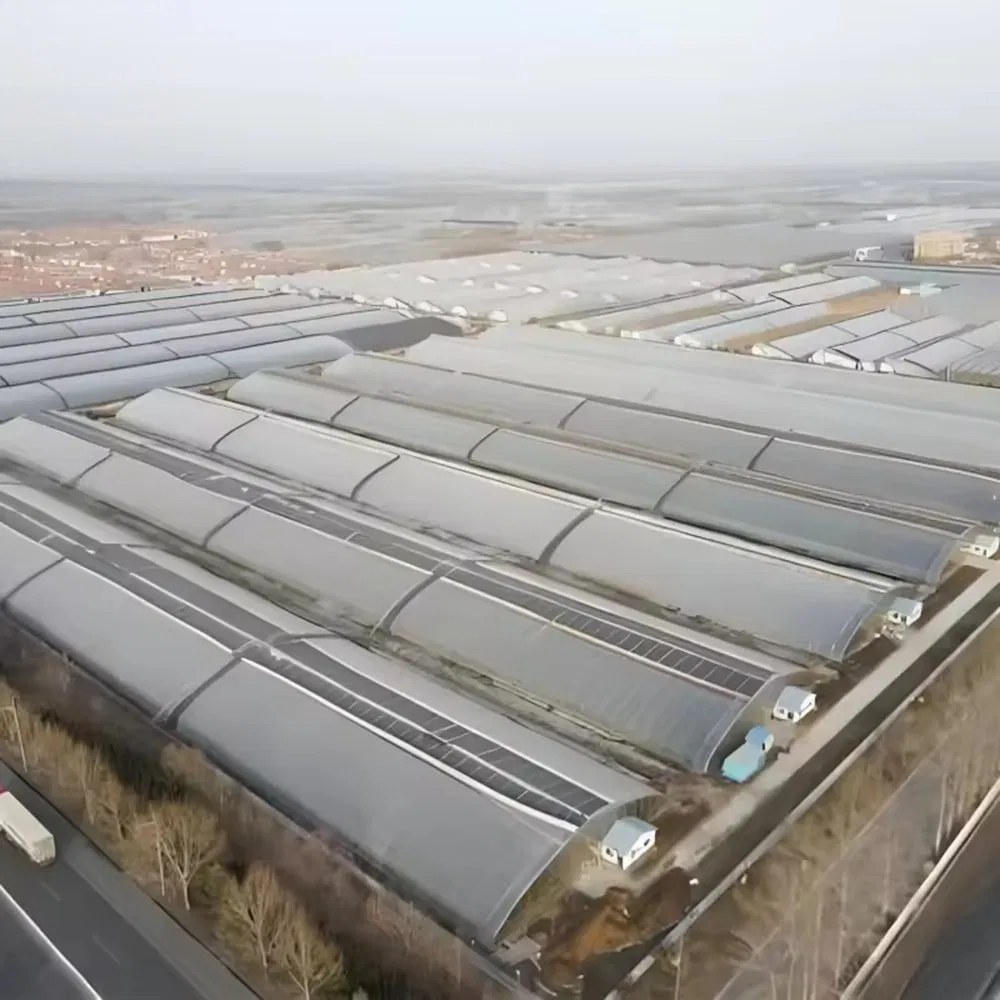
The kit ships flat and bolts together, and the sequence follows the ridge: set out the first frame, plumb it, then run the purlins and the ridge members before the cover goes anywhere near the house. The vertical face of the sawtooth is the last part to close, and it is the part that decides whether the house ventilates or leaks.
Guidance on greenhouse climate and crop response is published by UC Davis, and fresh produce trade coverage by Fresh Fruit Portal.
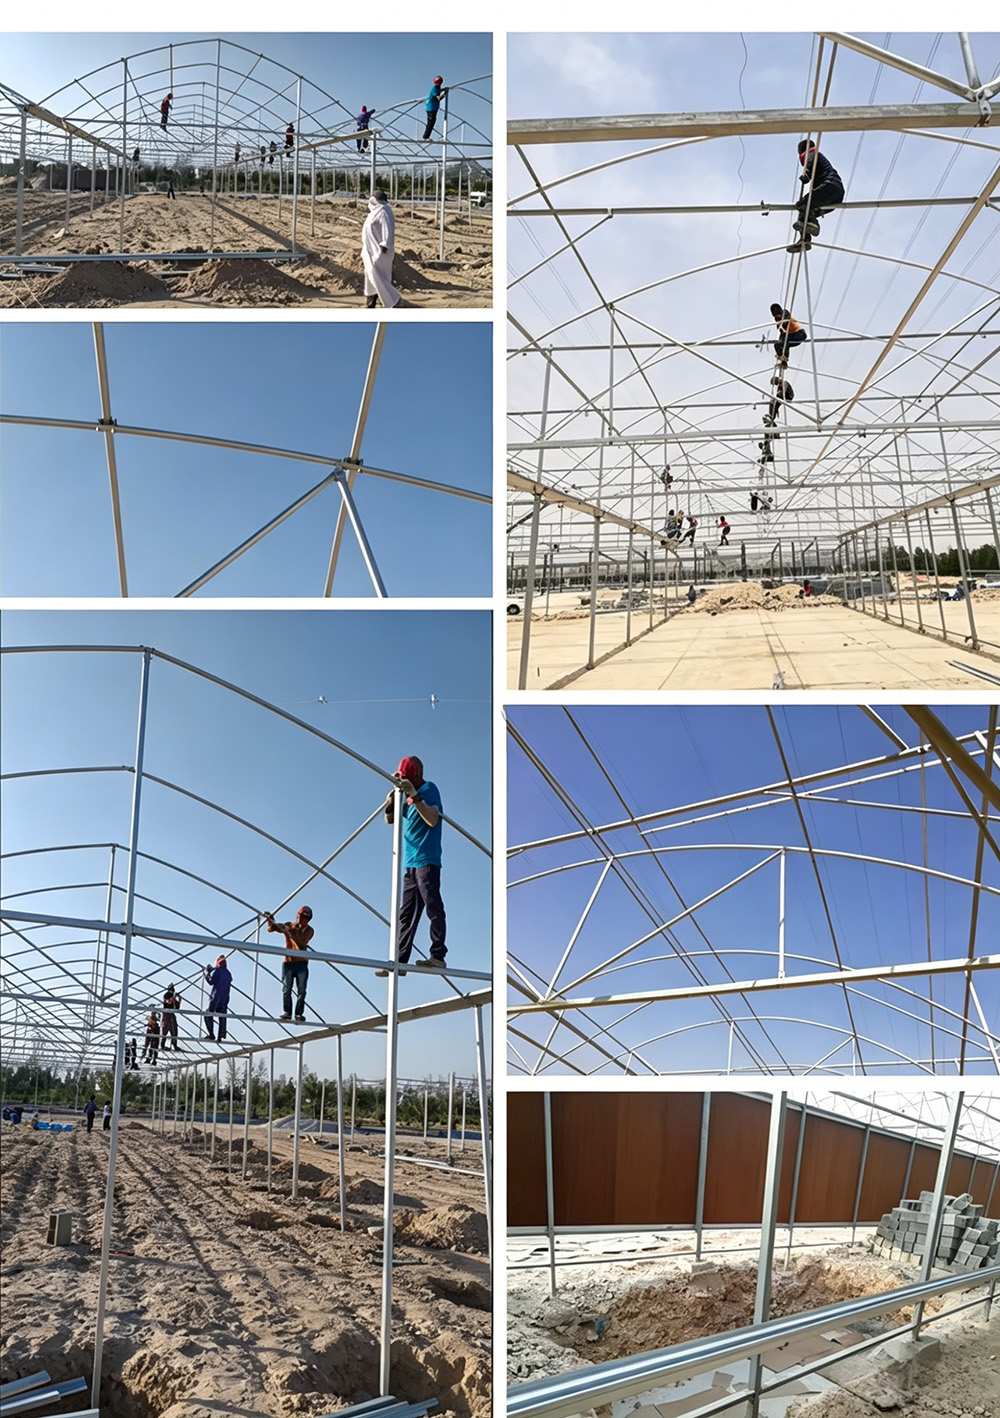
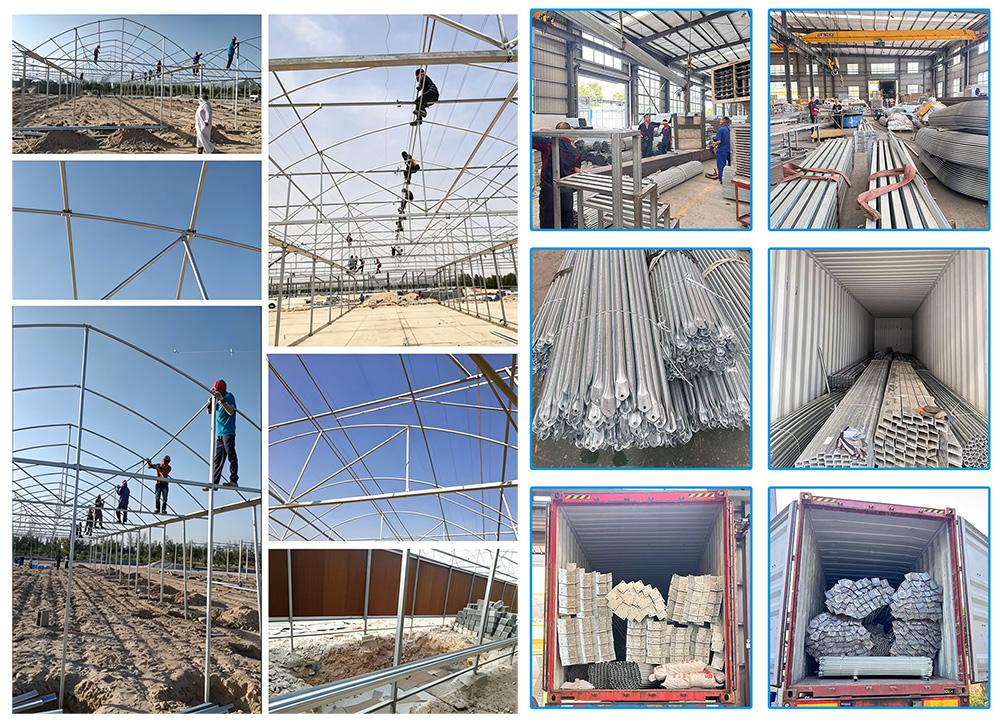
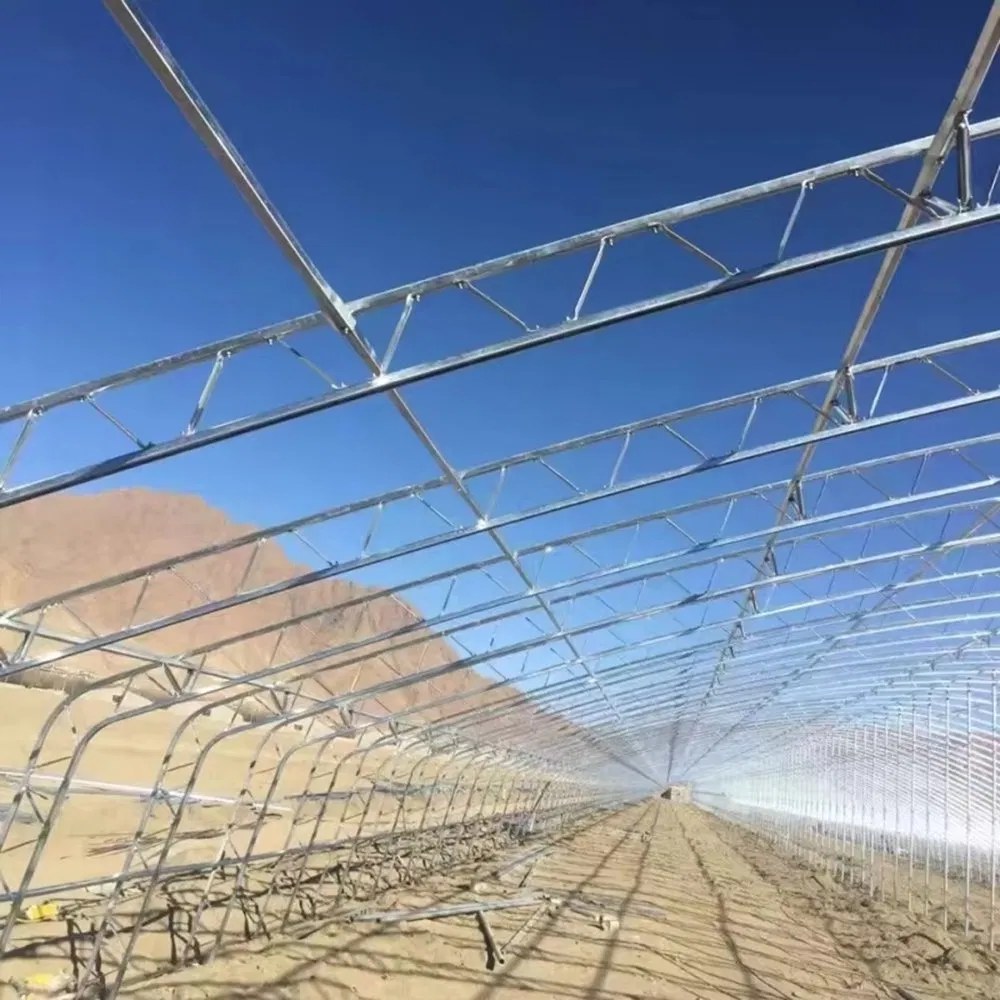
A standard multi-span greenhouse is typically erected in 2-4 weeks, depending on the span, the number of bays and site access. Foundation work and glazing are the two stages that set the pace, and both are scheduled before the frame arrives.
Yes. We customize span width, bay length, gutter height, covering material (film, PC sheet or glass) and ventilation configuration. Share your crop type, local climate and growing area, and our engineers will size the structure to match.
Film suits low-cost tunnels on 3-5 year replacement cycles. Glass delivers the highest light transmission and the longest lifespan, at the highest cost. PC sheet insulates better than film and suits cold or high-humidity climates. The right choice depends on climate, crop and budget.
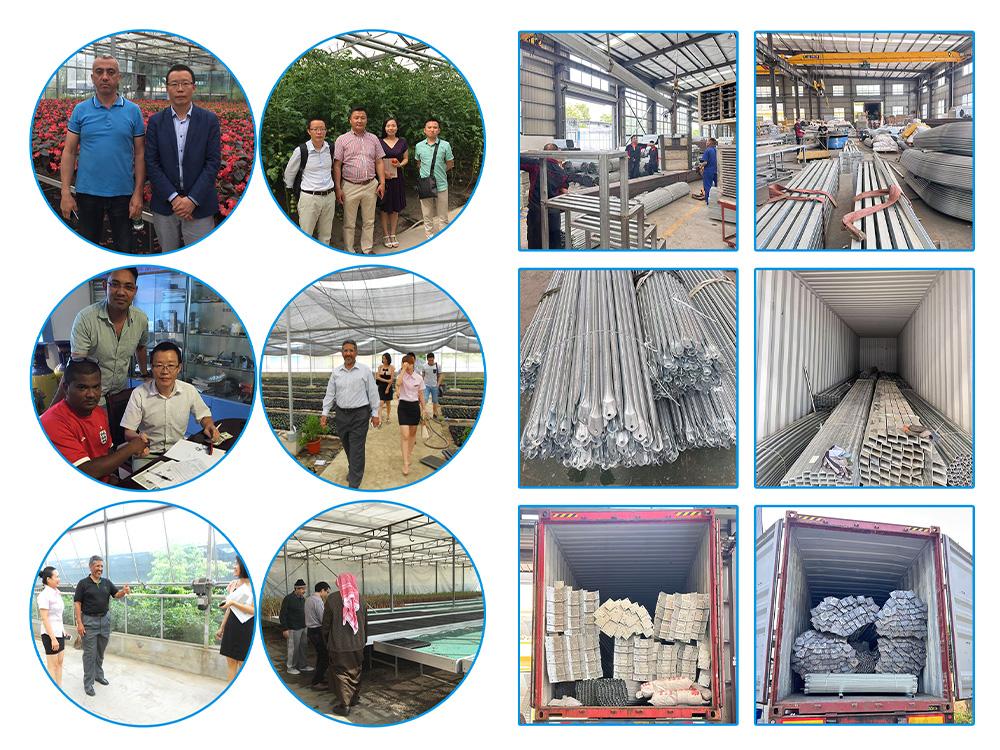
Ziyang Bozong Greenhouse Industry Co., Ltd. is a manufacturer based in Ziyang, Sichuan, China. We produce the hot-dip galvanized steel frame in-house, cutting and drilling to drawing, and supply covering materials, ventilation, cooling and irrigation systems as one coordinated package.
The profile is designed to work on temperature difference, so it ventilates with no power at all. Fans are still useful on a still day, when the temperature difference between inside and outside is small and the stack effect is weak. Treat fans as the supplement rather than the primary system.
It can be, if the openings face the prevailing wind. The usual solution is to orient the vertical faces away from the driving rain and to detail a small upstand or hood at each opening. Send the prevailing wind direction for the site and the drawing can be set out accordingly.