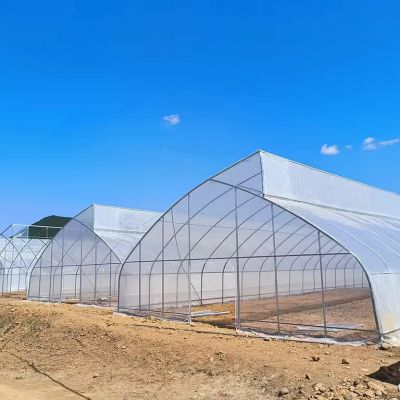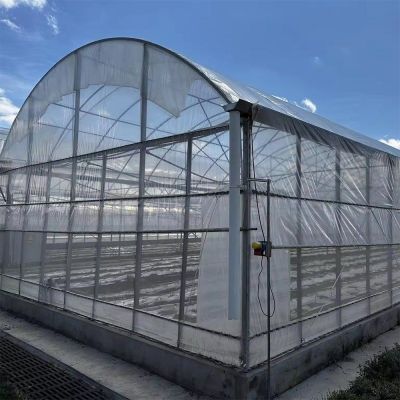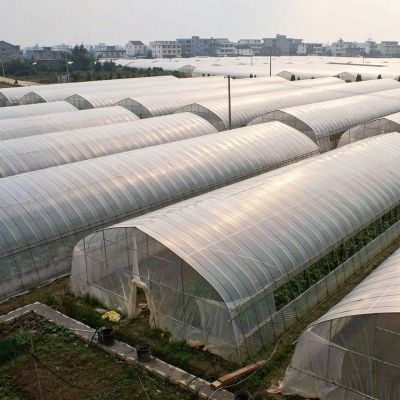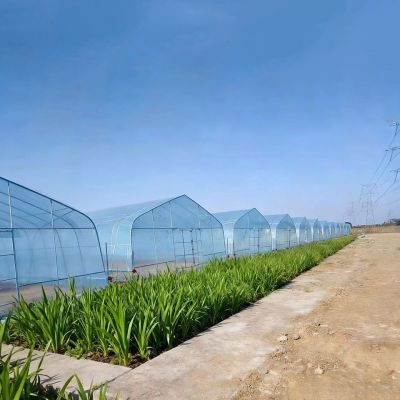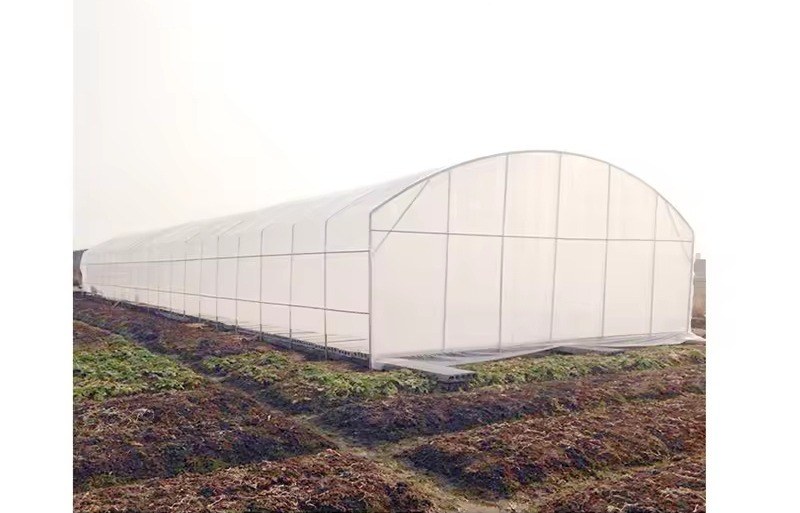
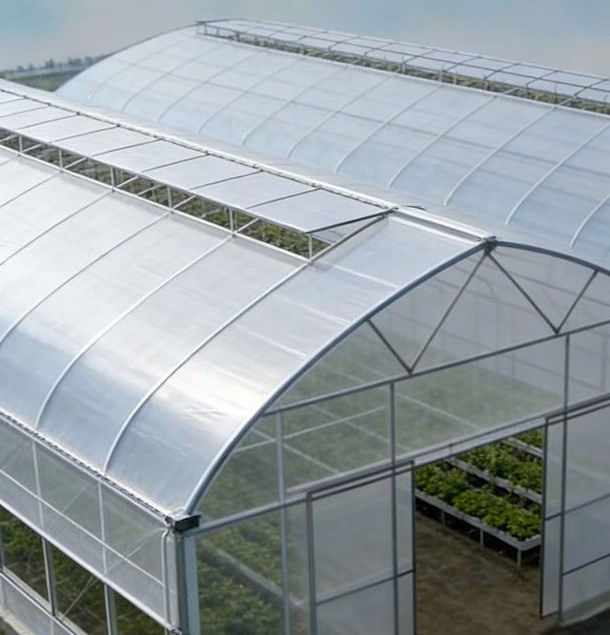
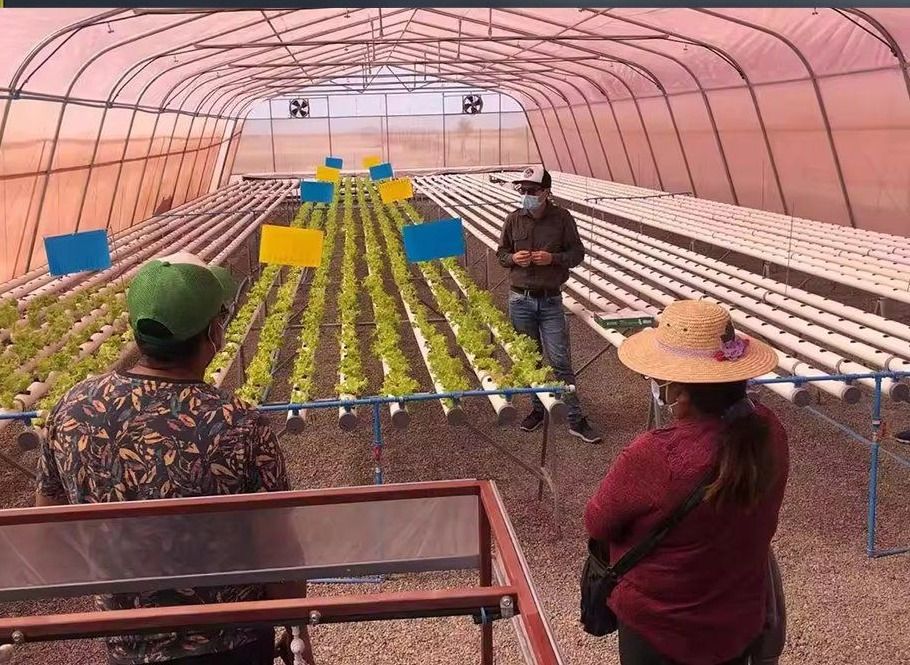
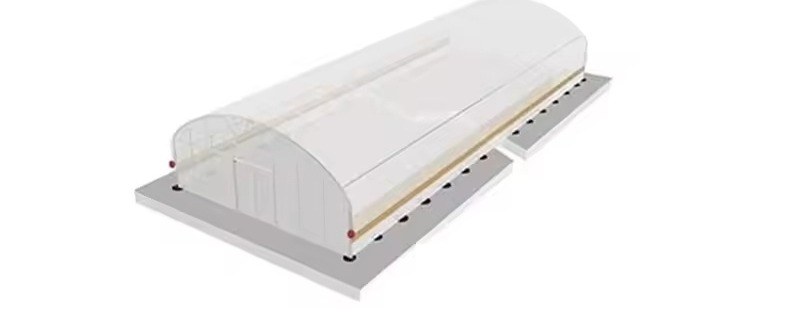
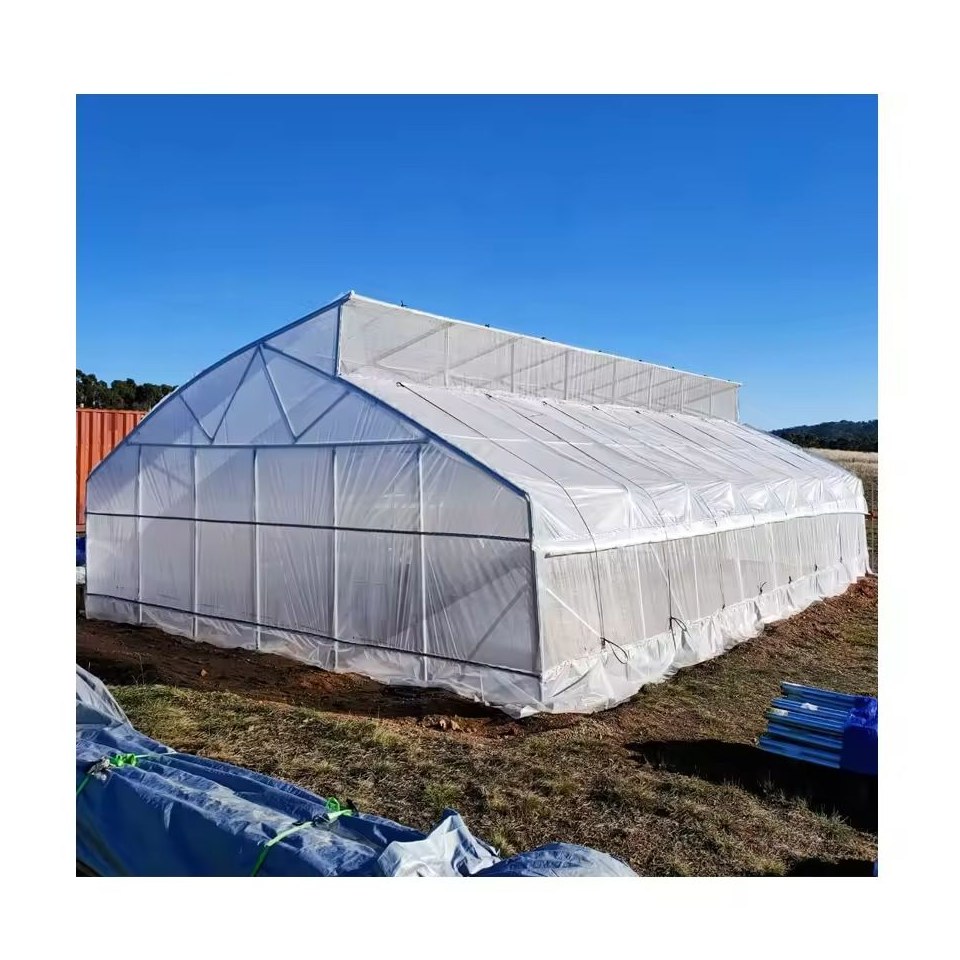
The house is a gothic arch tunnel, built from galvanized steel hoops tied with purlins, covered with PE film at 120, 150 or 200 micron. The pointed roof sits higher over the crop than a semicircular tunnel and leaves no flat valley for rainwater. Roof vents along the ridge and roll up side curtains are opened together so hot air leaves at the top and cooler air comes in at crop level, which is what holds a tomato crop through a tropical afternoon. The film carries an anti-dew and anti-drip treatment, transmits more than 89 percent of available light and diffuses 53 percent of it. Hydroponic and irrigation systems can be fitted to the same frame.
In a tropical climate the limit on a greenhouse is not cold, it is heat, and a house that cannot move air will cook the crop in the middle of the day whatever the cover costs. The second limit is rain: the crop has to be under a roof and the roof has to shed water along its whole length. A ventilated gothic tunnel is designed around those two problems rather than around winter insulation.
Heat builds up fastest just under the ridge, because that is where the air that has passed over the crop collects. A vent at the ridge releases that air, and an opening at crop level lets cooler air take its place, so the two have to work together rather than one at a time. Where the two are opened in sequence, the house exchanges its volume steadily through the day instead of reaching a peak and being flushed out all at once.
The pointed gothic profile helps here as well, because the steeper roof accelerates the air on its way up to the ridge vents. The wider tunnel family is listed on the tunnel greenhouse range page on this site.
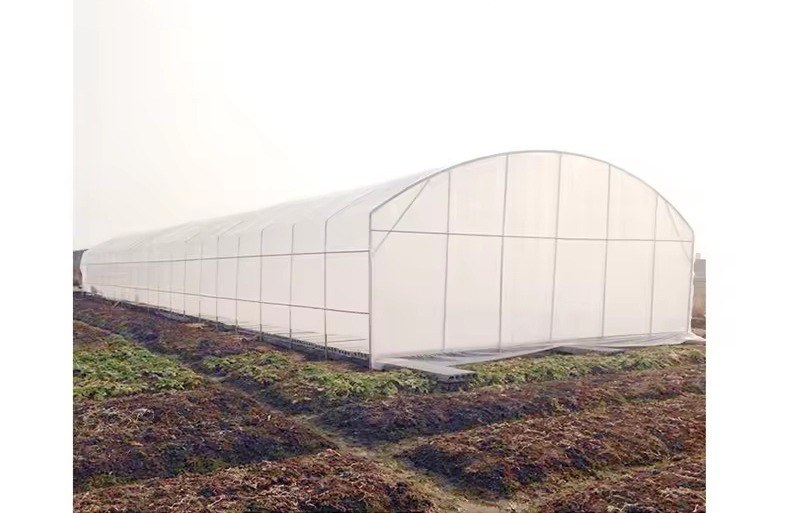
The frame is galvanized steel hoops and purlins. The arch tube is supplied in 32, 42, 48 and 60 mm diameters at 1.2, 1.5 or 2 mm wall thickness, so the section is matched to the span and to the wind speed at the site rather than taken from a single catalogue size. The steel is hot dip galvanized and assembled on site with galvanized connectors and fasteners, which means no welding is done on the frame and the coating is not burned off at the joints.
The gothic profile puts more height over the middle of the bay than a semicircular arch of the same span, which is where tomato vines on a trellis need clearance, and it removes the flat shoulder that would otherwise hold water. A tunnel house set up around tomato production is described in the greenhouse built for tomato growing.
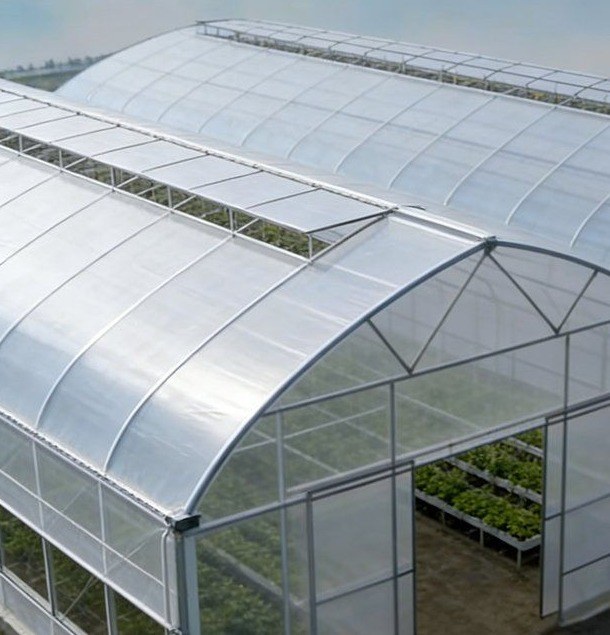
The cover is PE film at 120, 150 or 200 micron, with an anti-dew, anti-drip, anti-fog and anti-aging treatment. Light transmission is better than 89 percent with 53 percent diffusion, which spreads daylight across the beds instead of concentrating it under the ridge, and the working temperature range of the film runs from minus 40 to 60 degrees Celsius. Anti-drip matters more in a humid climate than in a dry one, because condensation that forms on the inner face and falls onto the leaves is what carries leaf disease through a bay.
Roof vents are fitted along the ridge and roll up curtains along both side walls, and a hydration or hydroponic system can be specified on the same order, together with shade net and drip or micro irrigation. External shade net also gives the roof some protection where hail is a risk. A house built around the ventilation and control side of the same problem is described in the greenhouse with a full ventilation system.
The table below is the standard build. Span, length, height, cover and ventilation are set to the site and to the crop.
| Greenhouse span | 8 m / 9 m / 10 m / 11 m / 12 m |
| Greenhouse length | 10 m to 100 m, or built to client demand |
| Greenhouse height | 3 m to 8 m |
| Roof profile | Gothic arch, pointed ridge |
| Structure material | Hot dip galvanized steel, bolted assembly |
| Arch tube | 32 mm / 42 mm / 48 mm / 60 mm, wall 1.2 mm to 2 mm |
| Cover material | PE film, 120 / 150 / 200 micron, anti-dew and anti-drip |
| Light and diffusion | Better than 89 percent transmission, 53 percent diffusion |
| Ventilation | Ridge roof vents and roll up side curtains |
| Optional systems | Hydroponics, irrigation, shading, cooling, heating |
| Crops | Tomato, pepper, cucumber, leafy crops and cut flowers |
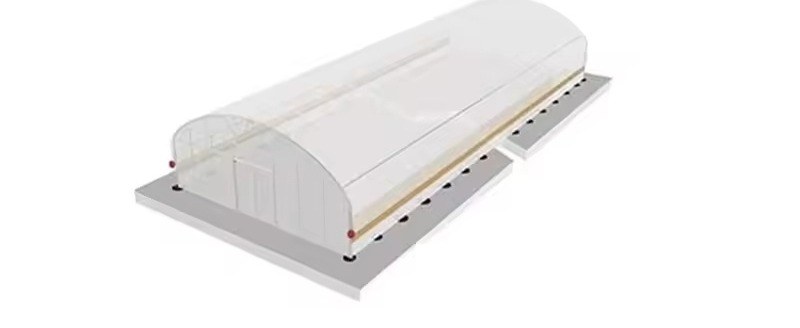
The frame arrives cut and drilled and is assembled on site with bolts and galvanized connectors, so no welding is done and no secondary treatment is needed after erection. Ground posts or a base rail are set to the drawing first, the hoops go up and are tied with purlins, and the film is pulled over last. Because the parts are matched to the drawing, a tunnel of this size is normally standing in a few days with a small crew.
In a tropical climate the maintenance list is short but it is not optional. The vents and curtains are the working parts, so the rack, the gear and the limit stops are checked before the season rather than when a crop is in. Film tension is checked after the first season and the cover renewed on a planned cycle, and the gutters, downpipes and drainage outside the wall are kept clear so heavy rain runs away from the bays instead of under them.
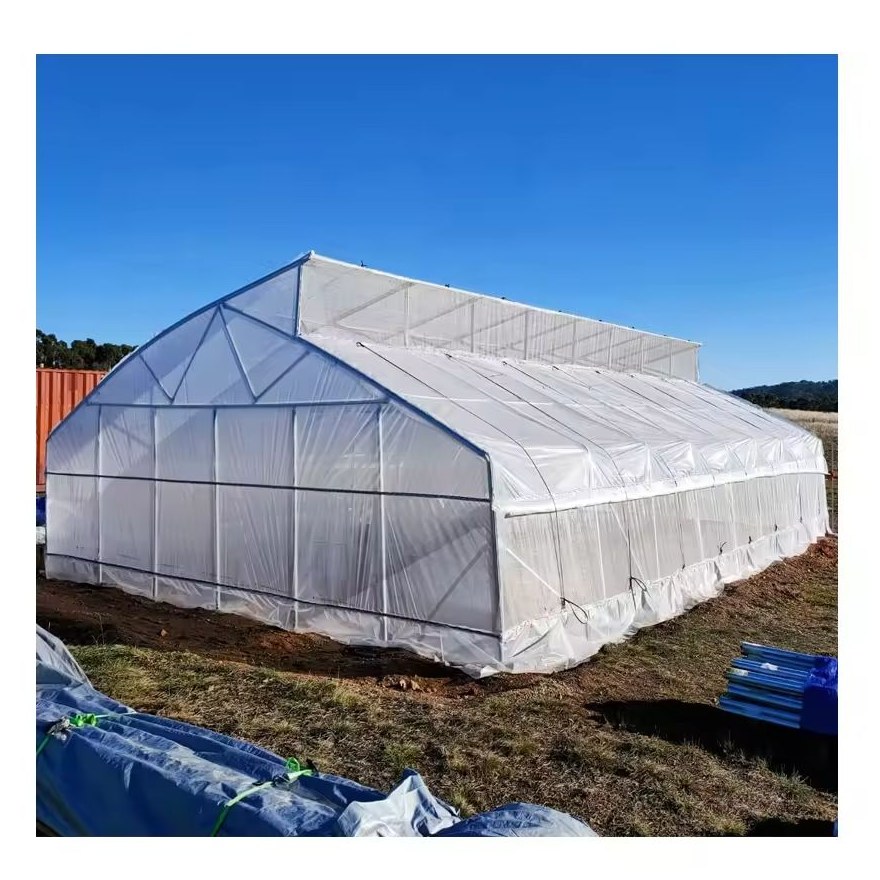
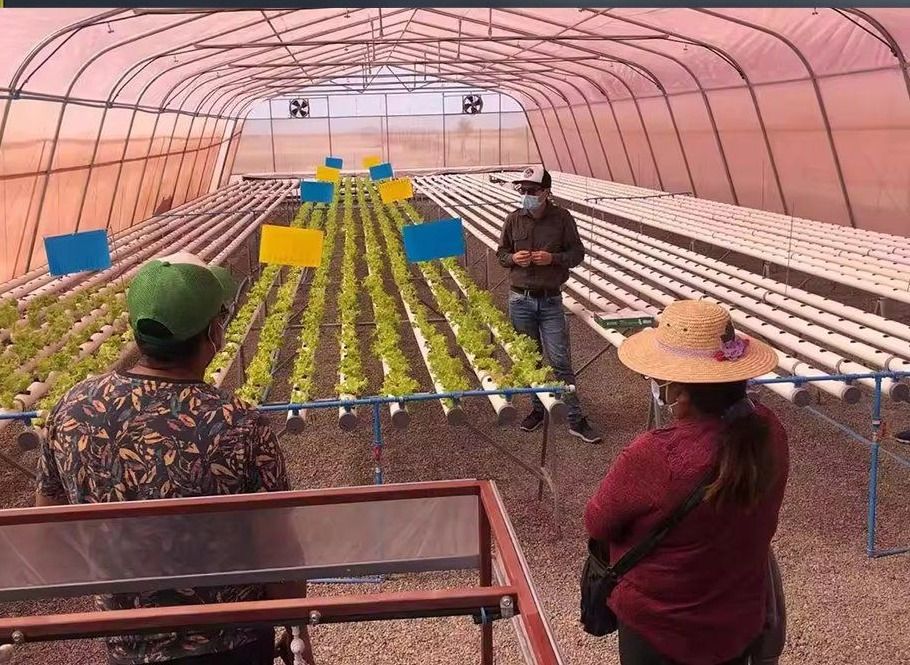
Ventilated tunnels of this type are used for tomato, pepper and cucumber production, for leafy crops and herbs, for cut flowers and for hydroponic and soilless systems. They suit growers in hot and humid regions who need to bring a crop under cover for rain protection and pest exclusion while still releasing the heat that builds up under the ridge.
Guidance on protected cultivation, including crop production under cover and post harvest handling, is published by USDA through its agricultural research services. Practical farming and market coverage for growers in South Asia, which is where many of these houses are installed, is published by Krishijagran. The question that decides the specification is normally the crop the house will be running in ten years, not only at handover.
Enough opening area to turn the house volume over through the hottest part of the day, split between ridge vents that release the air collected at the top and side openings that let cooler air in at crop level. Ridge vents alone move the air near them; the side opening is what gives the flow that reaches the crop.
It does, for two reasons. The pointed profile gives more clear height over the middle of the bay for trellised vines, and the steeper roof surface accelerates air on its way to the ridge vents instead of letting it stall on a flat shoulder. It also removes the flat run where water would sit during heavy rain.
The galvanized steel frame is rated for 15 to 20 years under normal growing conditions. The film cover runs on a shorter cycle than the frame, typically 3 to 5 years depending on UV exposure at the site.
We provide a 10 year structural warranty and a 5 year anti-corrosion warranty on the galvanized frame. Details are set out in the contract for each project.
Send your site dimensions, the crops you plan to grow and your local wind and rain loads. We reply with a layout drawing and a full quotation.