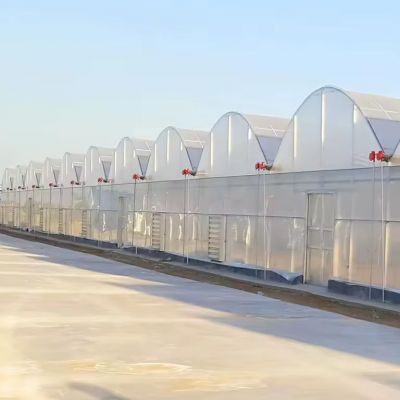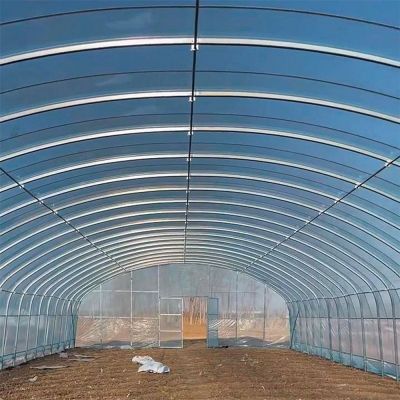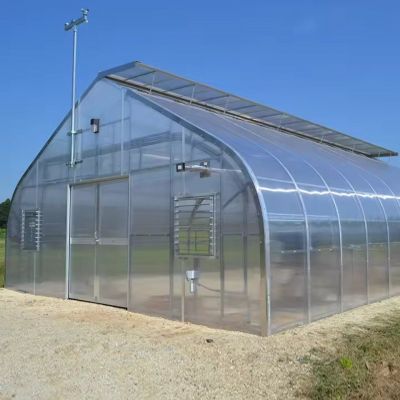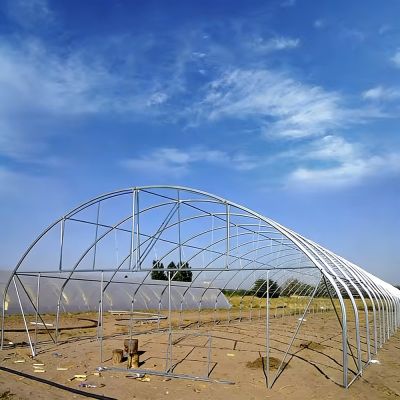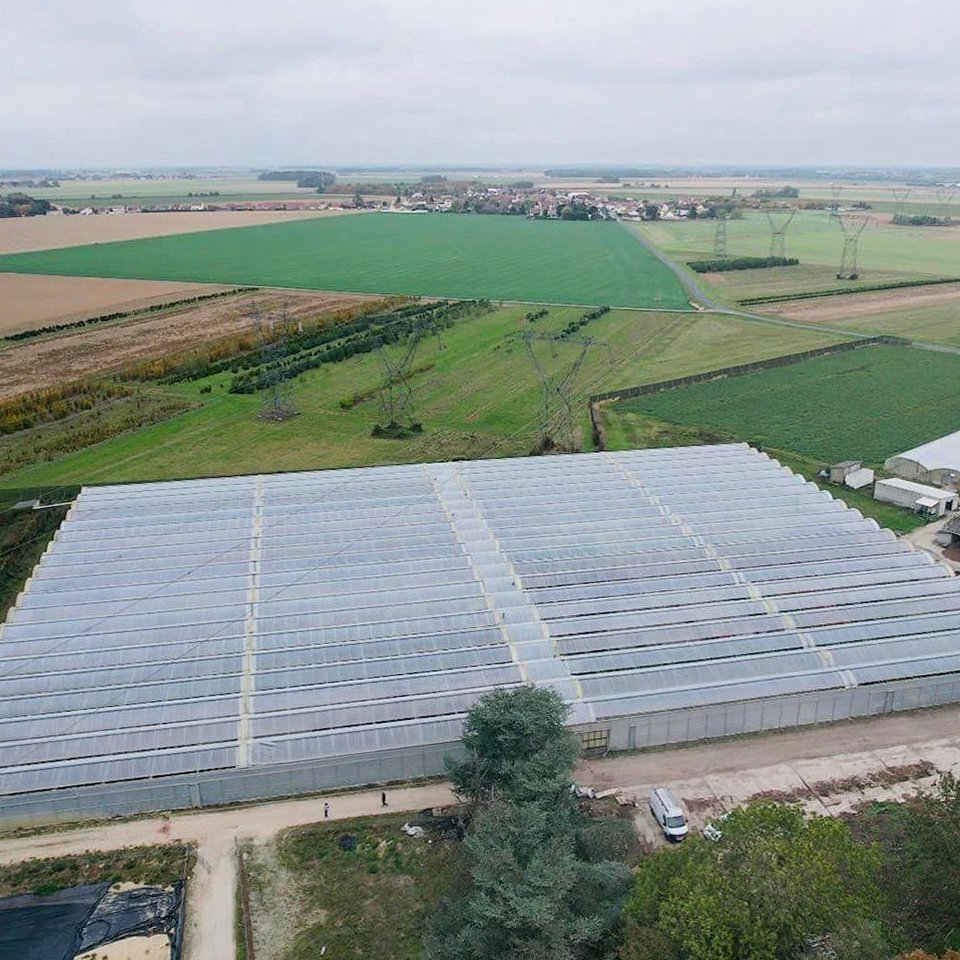
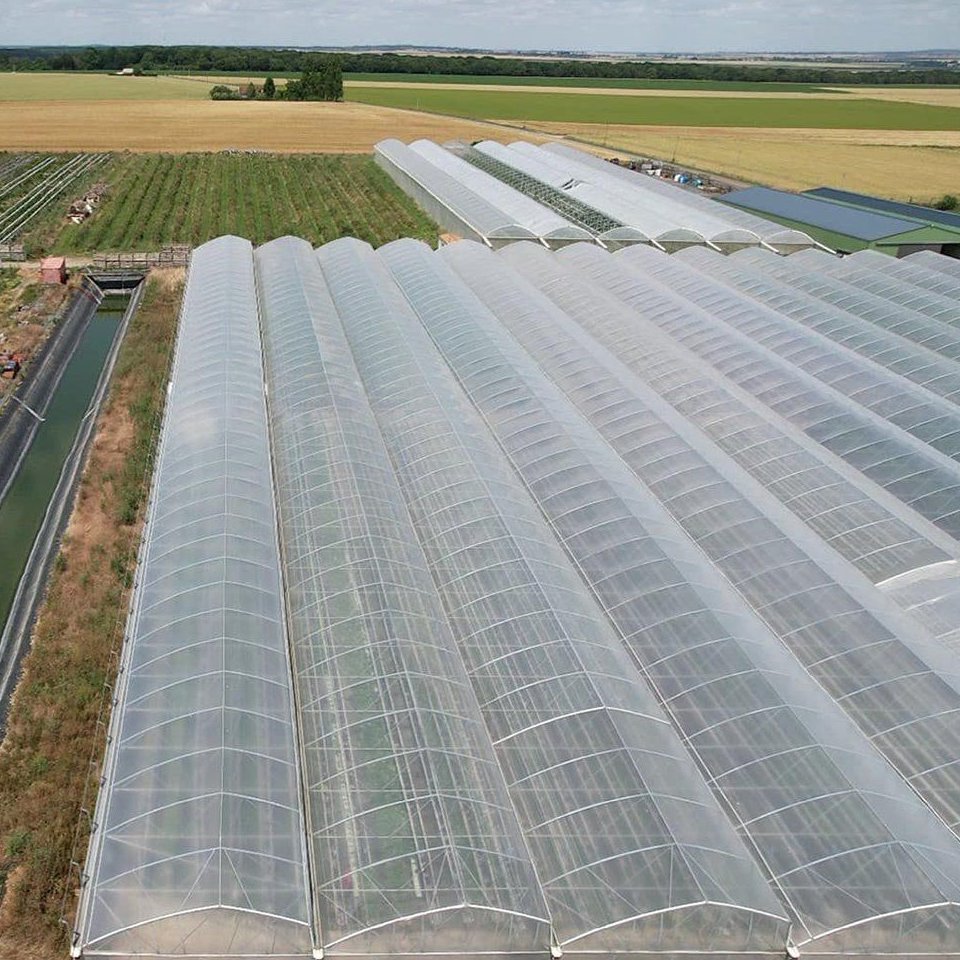
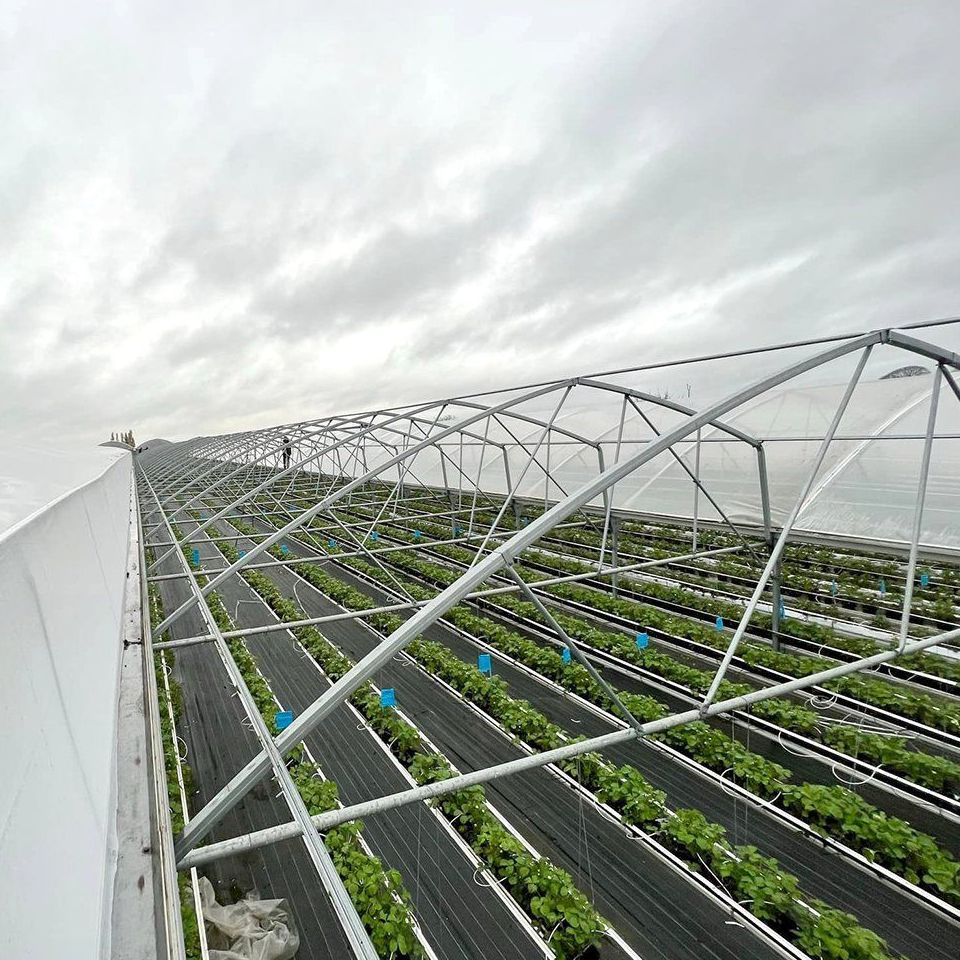
The saving on a multi span house is structural, not electronic. Bays share their gutters and their internal walls, so a given floor area has less external surface for the weather to pull heat out of than the same area split into separate tunnels. That is what makes a multi span build cheaper to run through a cold season before anything is added. The frame is hot dip galvanized steel pipe dipped after fabrication. The cover is PO film, a three layer compressed grade with UV treatment, held on aluminium clips. Spans run from 8 m to 12 m, length from 10 m to 100 m, and the ridge reaches 3 m to 8 m.
Running cost on a working greenhouse is decided by how much cover the weather can reach. Every square metre of film or wall that faces outside is a place where heat leaves, so the question at specification stage is not only what the frame costs but how much surface the crop sits behind. A multi span house answers that by sharing walls between bays instead of giving every bay its own perimeter.
Take the same floor area twice: once as a row of separate tunnels, once as one multi span house. The tunnels each carry two side walls and two gables, and where two tunnels stand side by side, both of those walls still face outside. In the multi span house the division between bays is a gutter and an internal wall, so the external surface is smaller for the same crop area. Heat loss follows that surface, which is why a multi span house costs less to run through a cold season before any heating is added.
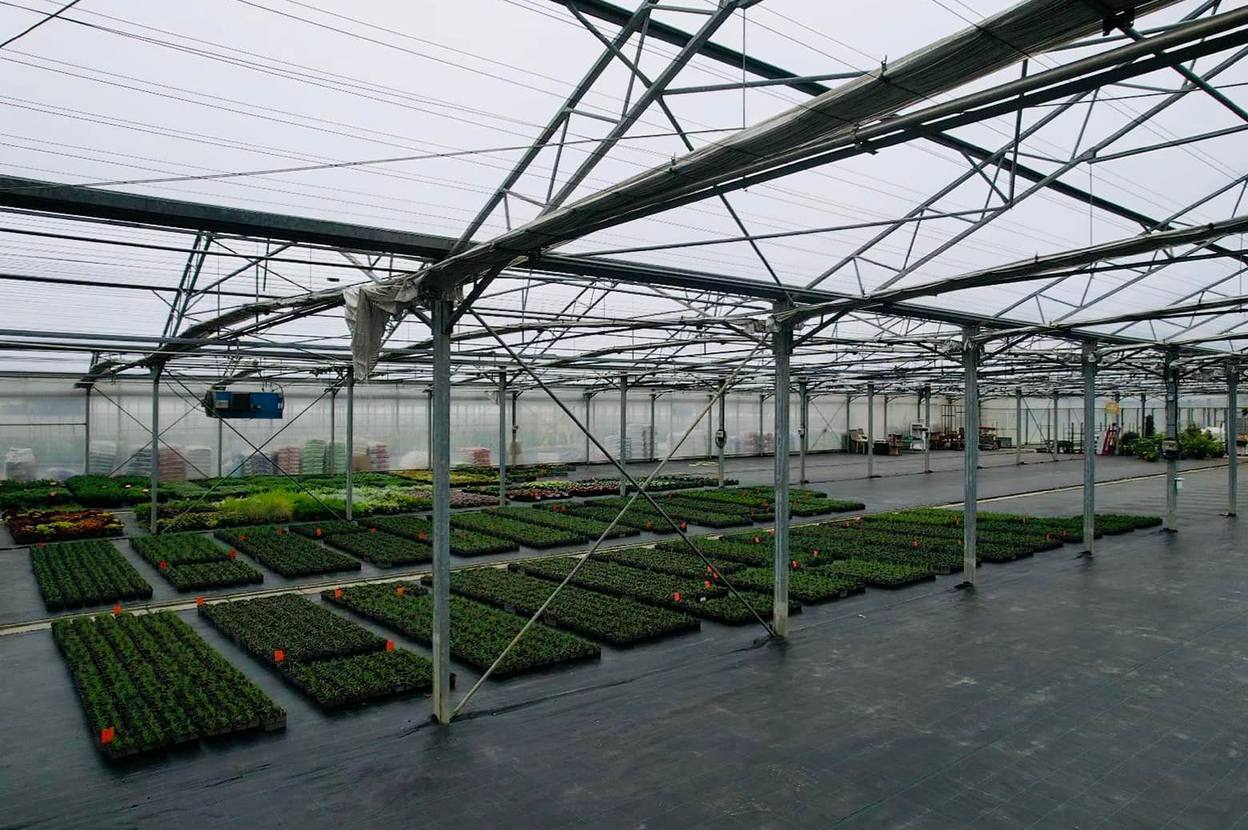
The arrangement has a second benefit on labour and equipment. There are no posts across the working width, so a trolley runs the length of the building rather than the length of one tunnel, and a single vent line at each gutter serves two bays. The wider multi span family is listed on the multi span greenhouse range page on this site.
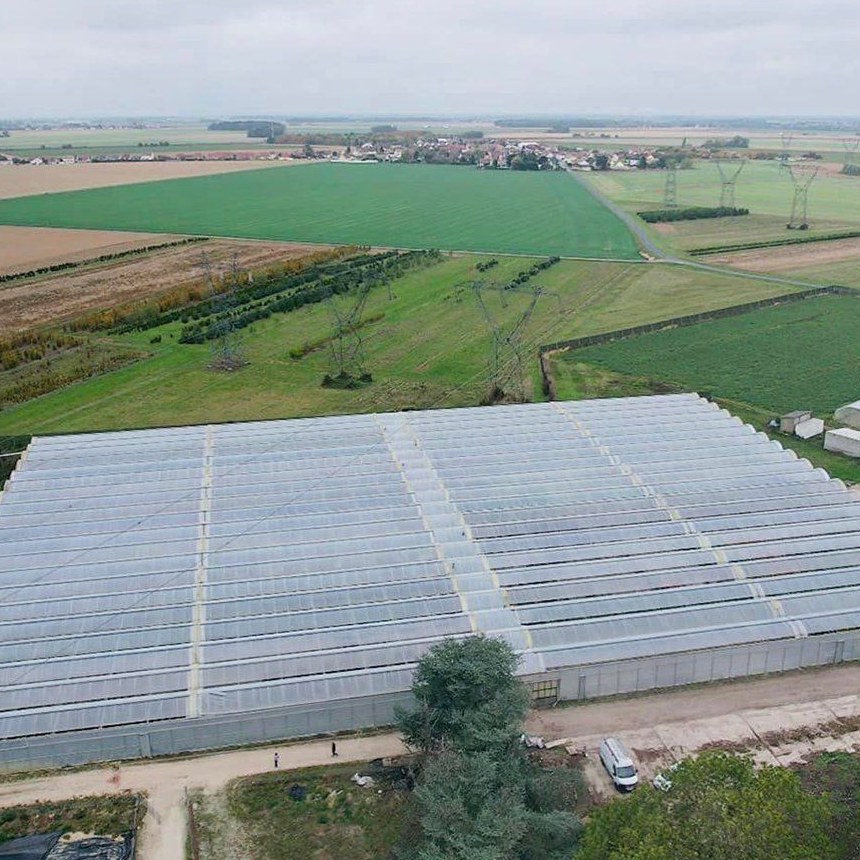
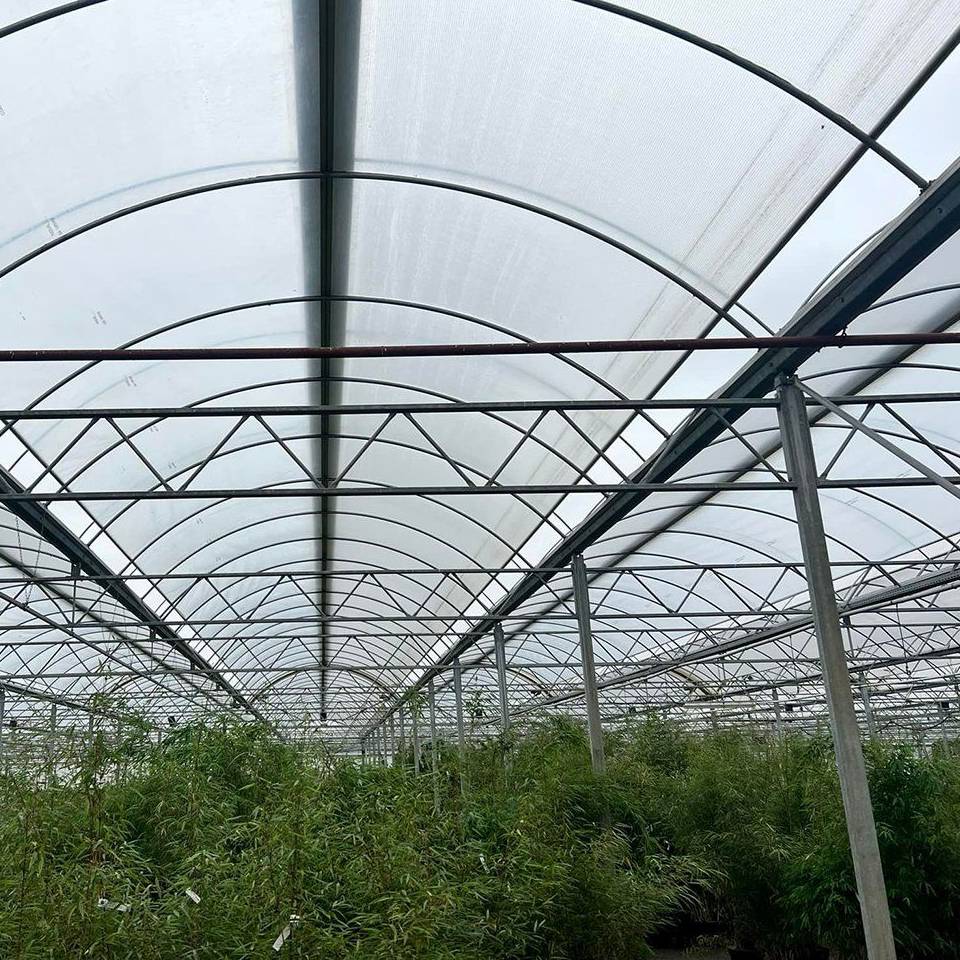
The frame is hot dip galvanized steel pipe, formed into arches and tied with purlins. Hot dipping is what decides how the structure ages: the zinc is bonded to the steel and reaches the inside of the tube and the cut ends, which are the first places a painted or welded frame starts to corrode. Sections are cut and drilled to the drawing and assembled with bolts, so no welding is done on site and the coating is not burned off at a connection.
Because the bays are tied together along the gutters, the frame carries load as one structure rather than as separate units, and each bay is squared as it goes up. A damaged member is unbolted and replaced rather than cut out. A multi span house built on the same galvanized frame system but with a double layer cover instead of a single PO skin is described in the multi span house with a double layer film cover.
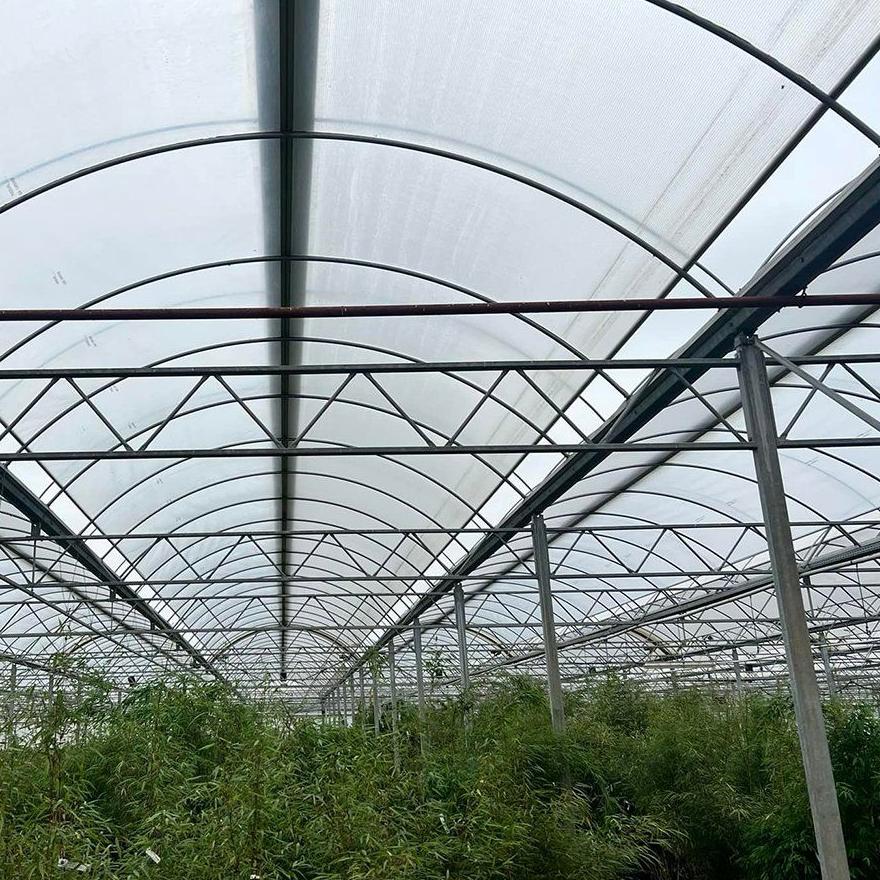
The cover is PO film, a three layer compressed grade with UV treatment, held to the frame on aluminium clips along the hoops and the gutters. Film is renewed as a roll over the bay rather than panel by panel, so the replacement is planned for the end of a season instead of done in a hurry after weather damage. Where a site wants a heavier covering, the same frame takes a polyolefin film on a different grade.
Ventilation runs along the gutters and the side walls. The gutter opening releases the air that has collected under the ridge, and the side opening brings cooler air in at crop level, so the two work as a pair rather than one opening doing all the work. Both can be worked by hand or on an electrically driven system, and shade net can be laid over the same frame where a crop has to be held back in summer. A PO film house on a Venlo frame is described in the Venlo frame greenhouse with a PO film cover.
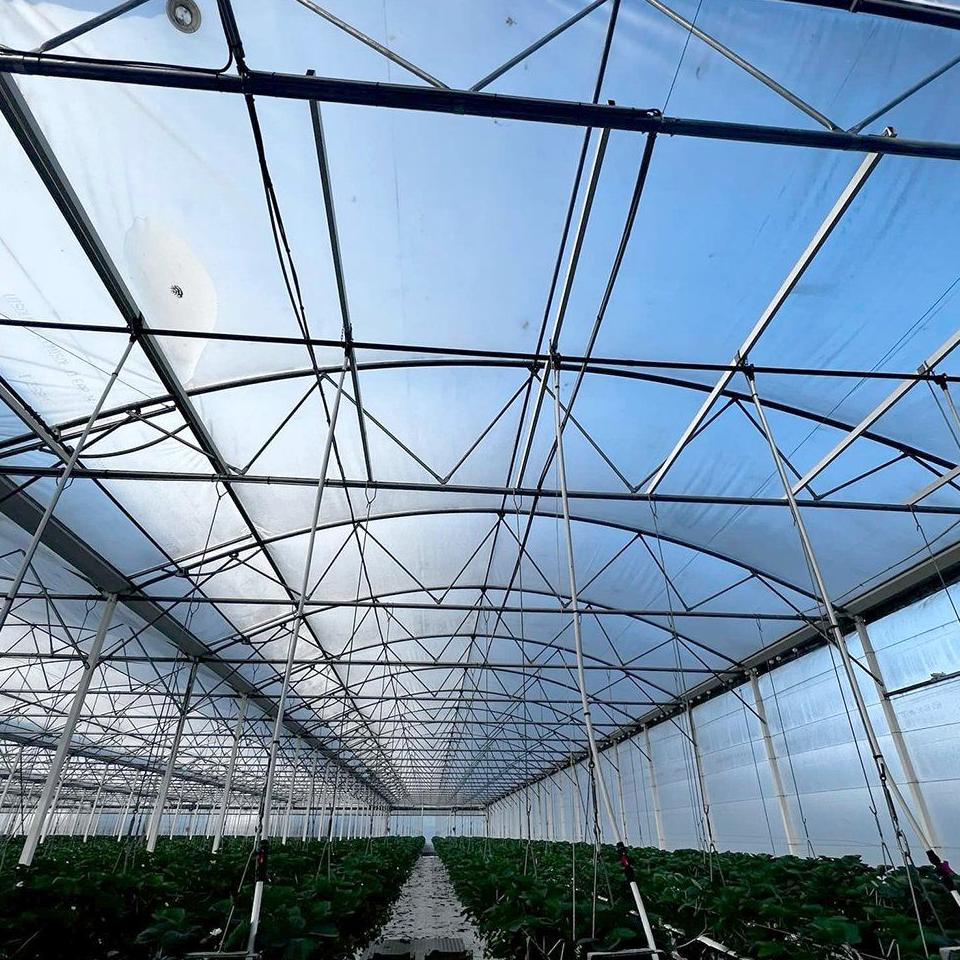
The table below is the standard build. Span, length, height, cover and ventilation are set to the site and to the crop.
| Greenhouse span | 8 m / 9 m / 10 m / 11 m / 12 m |
| Greenhouse length | 10 m to 100 m, or built to client demand |
| Greenhouse height | 3 m to 8 m |
| Structure | Multi span arched bays, hot dip galvanized steel pipe |
| Cover material | PO film, three layer compressed grade with UV treatment |
| Cover fixing | Aluminium clips along hoops and gutters |
| Ventilation | Gutter vents and side wall openings, manual or electrically driven |
| Optional systems | Shade net, heating, cooling, irrigation and fertilising |
| Crops | Vegetables, fruit and cut flowers |
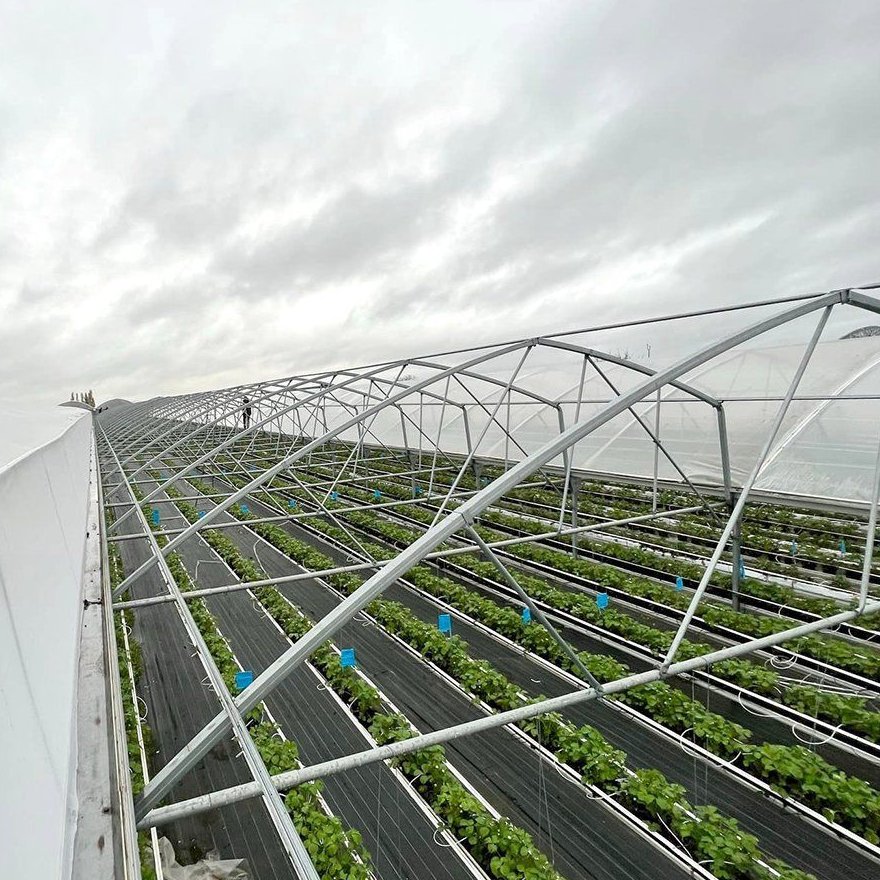
The frame arrives cut, drilled and hot dip galvanized, and is assembled on site with bolts, so the work is raising and squaring rather than fabrication. Base plates or ground posts go in first and are set to the same layout as the gutters, because a multi span house shows any error along the whole gutter line rather than in one bay. The bays are tied with purlins as they go up, and the film is pulled over last.
Maintenance is mostly cover and water. The routine is checking film tension and the clips along the gutters, clearing gutters and downpipes so rainwater cannot back up into the bays, and looking at the ground posts for movement after the first season. On a house with vents, the rack and the vent gear are checked before the season turns rather than when the crop is already in, and the ground outside the wall is kept drained so water does not run under the frame.
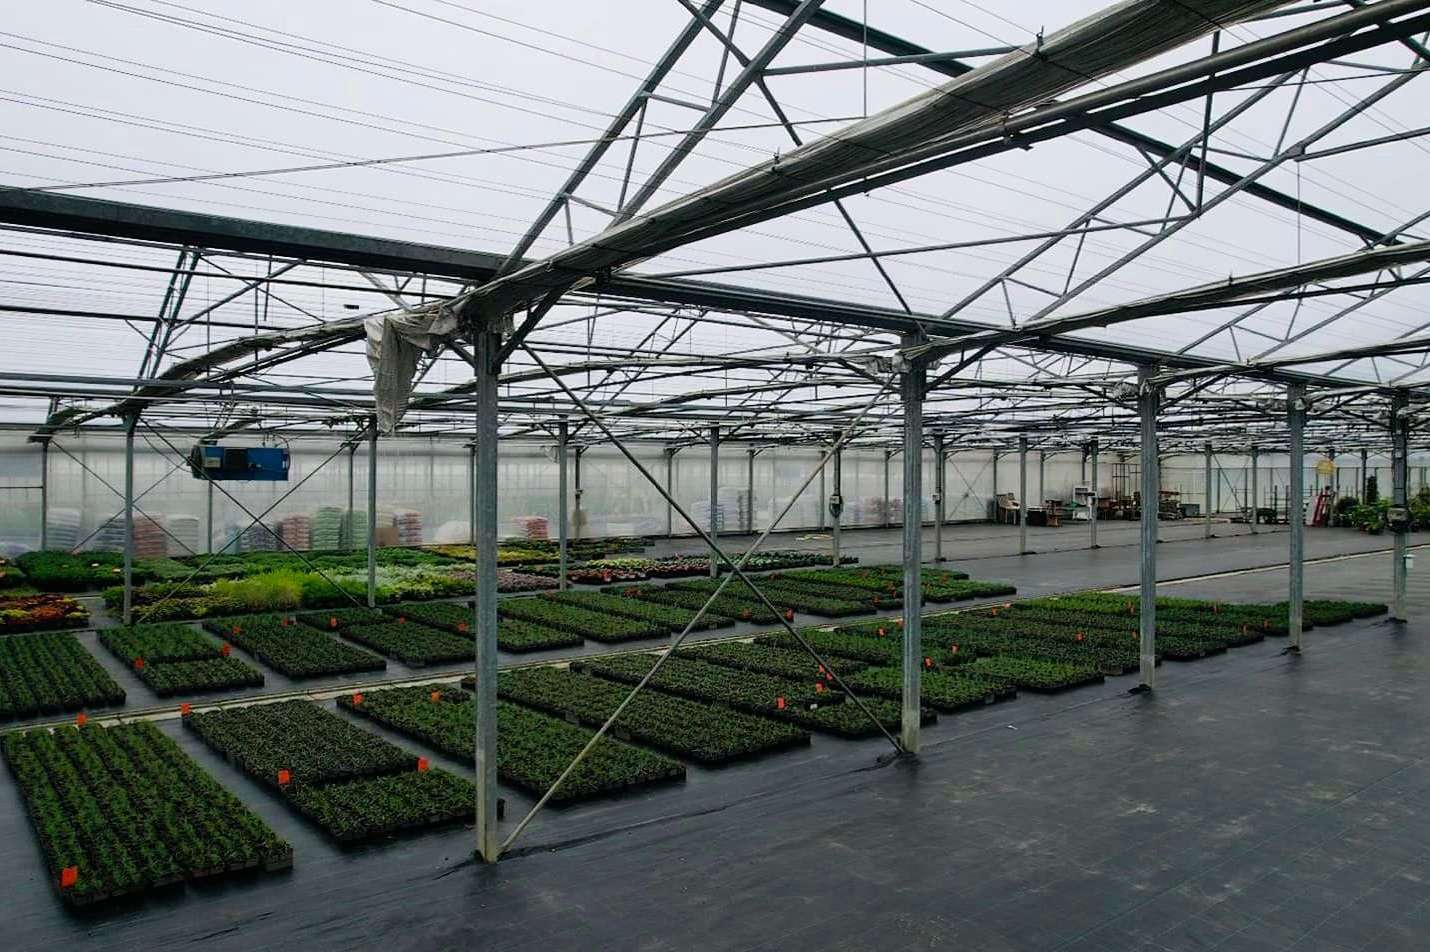
Houses of this type are used for vegetables grown over a long season, for soft fruit, for cut flowers and pot plants, and for seedling and propagation work. They suit commercial growers who want one roof over the whole cropping area rather than a row of separate tunnels, and operations that plan to add heating, shading or irrigation later without changing the structure.
Research on controlled environment agriculture, including work on the growing environment inside covered production, is published by the Controlled Environment Agriculture Center at the University of Arizona. Production and market reporting for ornamental and floriculture growers is published by FloralDaily. The question that decides the specification is normally the crop the house will be running in ten years, not only at handover.
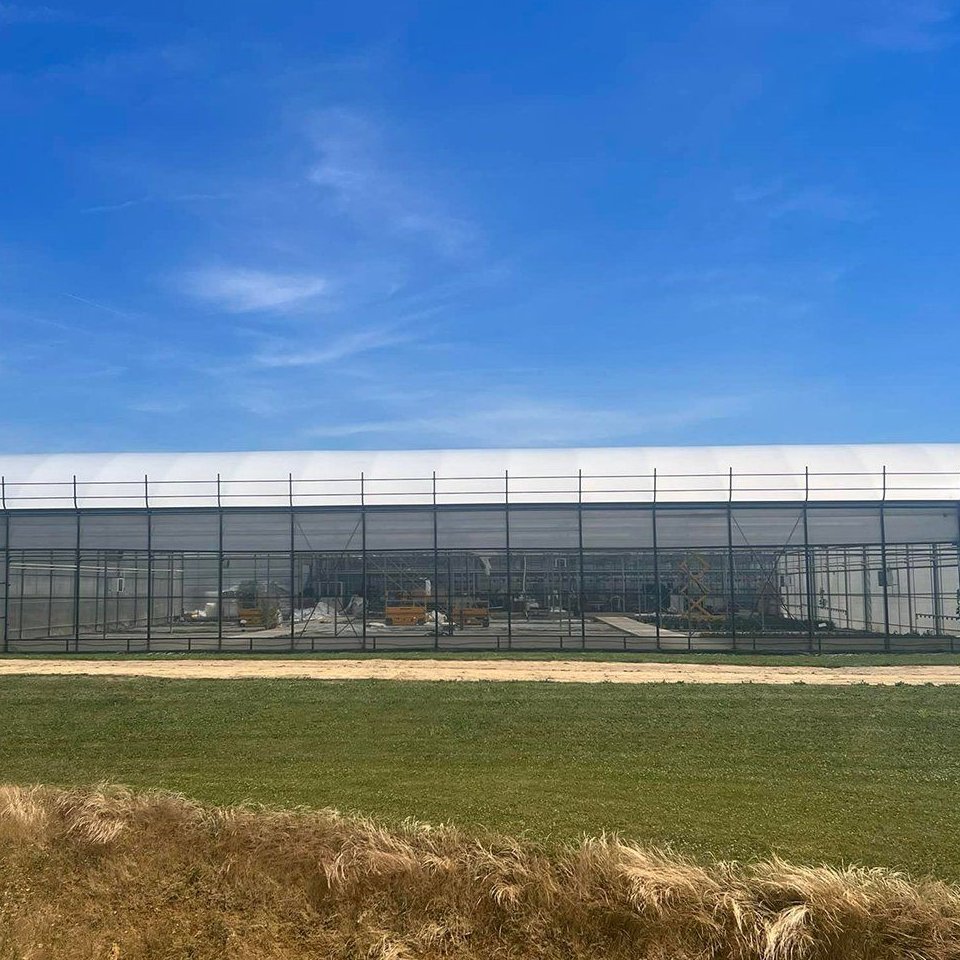
Bays share their dividing walls and gutters, so for the same floor area the house has less external surface facing the weather than the same area built as separate tunnels. Heat loss follows that exposed surface, so the structure itself costs less to run before any heating or insulation is added.
No, and in some ways it is easier. There is one roof line and one gutter run to keep clear instead of a wall and a gable per tunnel, and a trolley can travel the whole length of the building rather than being turned at each unit. The cover is renewed bay by bay in the same way as a tunnel.
The galvanized steel frame is rated for 15 to 20 years under normal growing conditions. The film cover runs on a shorter cycle than the frame, typically 3 to 5 years depending on UV exposure at the site.
We provide a 10 year structural warranty and a 5 year anti-corrosion warranty on the galvanized frame. Details are set out in the contract for each project.
Send your site dimensions, the crops you plan to grow and your local wind and snow loads. We reply with a layout drawing and a full quotation.