
Industry News · Ziyang Bozong Greenhouse Industry Co., Ltd.
Two greenhouse structures can look identical in a photograph and behave nothing alike in year six. The difference is rarely the shape. It is the coating on the tube, the thickness of the gutter, the way the foundation is fixed, and whether the frame was designed for a real load case or for a catalogue page.
What follows is the checklist we would use if we were buying instead of building.

Every structure is sized against something: wind speed at the site, snow if it falls, the weight of the crop and the equipment hanging from the frame. Ask what those figures are before discussing span or height.
A supplier who quotes span first and loads later is working backwards. Wind and snow loads should be stated in the quotation, in the units your engineer uses, with the assumption behind them written down.
A greenhouse frame is thin-wall tube, usually between 1.5 mm and 3 mm. What protects it is zinc, and how the zinc got there matters more than how much is claimed.
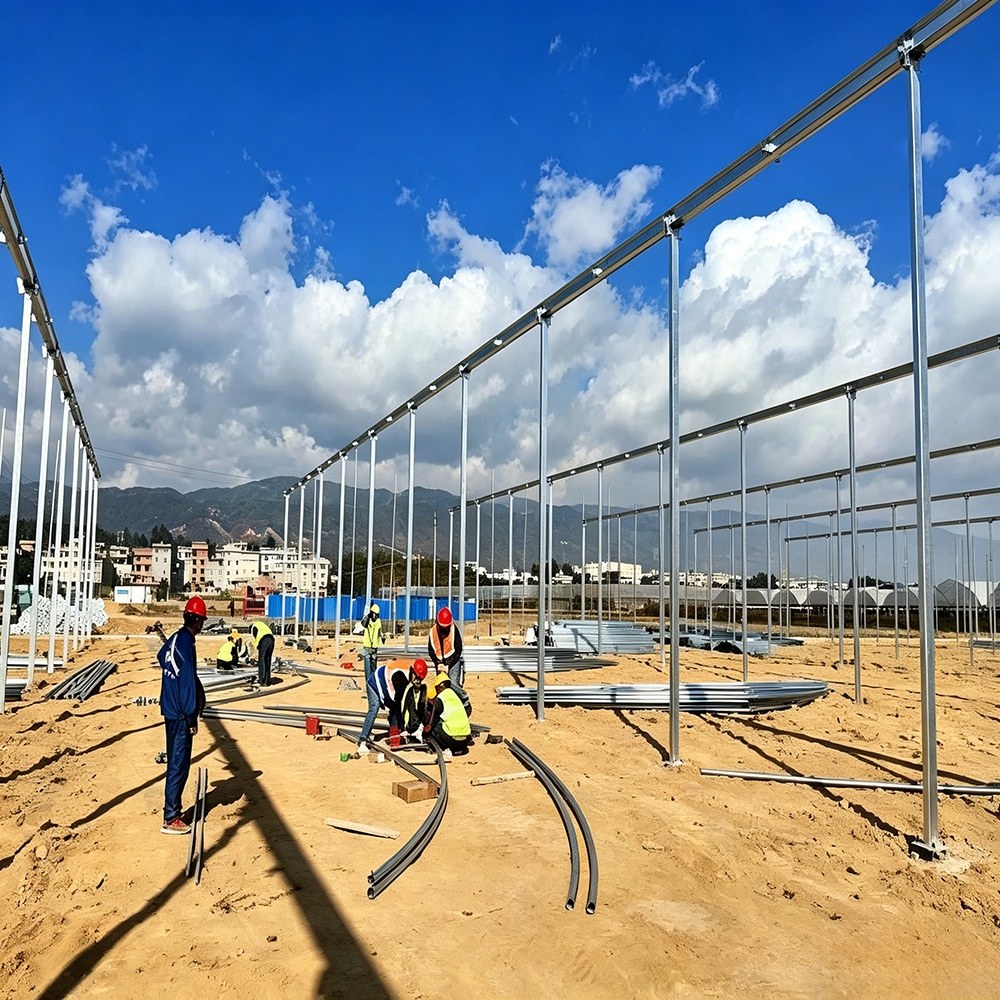
Hot-dip galvanizing puts the finished, drilled, welded part into molten zinc, so the inside of the tube and the cut ends are coated. Pre-galvanized coil is coated before cutting, which leaves bare steel at every cut and every hole. On a greenhouse those are exactly the places condensation collects.
ISO 1461:2022 sets the minimum average coating for tube in this thickness band at 55 μm. When a supplier quotes coating weight, ask whether the figure is one side or two, because the same number can describe two very different frames. Our own approach is set out in how to read a galvanizing specification.
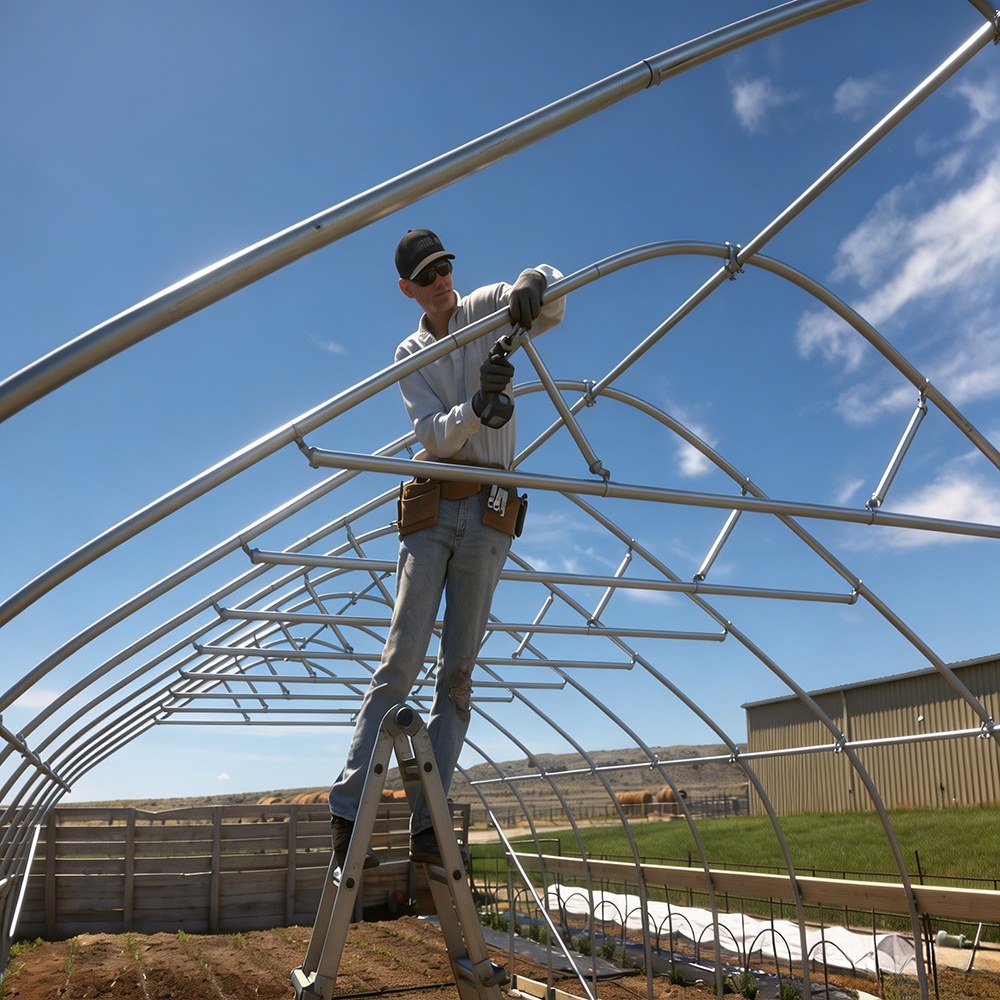
The gutter carries the roof load, the crop load on the trellis, and every fixing for the cover and the curtain. It is also the first part to rust, because it holds water.
Check three things: wall thickness, whether the gutter is galvanized after forming, and the slope. A thin, uncoated gutter will not fail dramatically. It will weep at the joints for two seasons and then need replacing, which is the most expensive kind of repair because the cover has to come off.
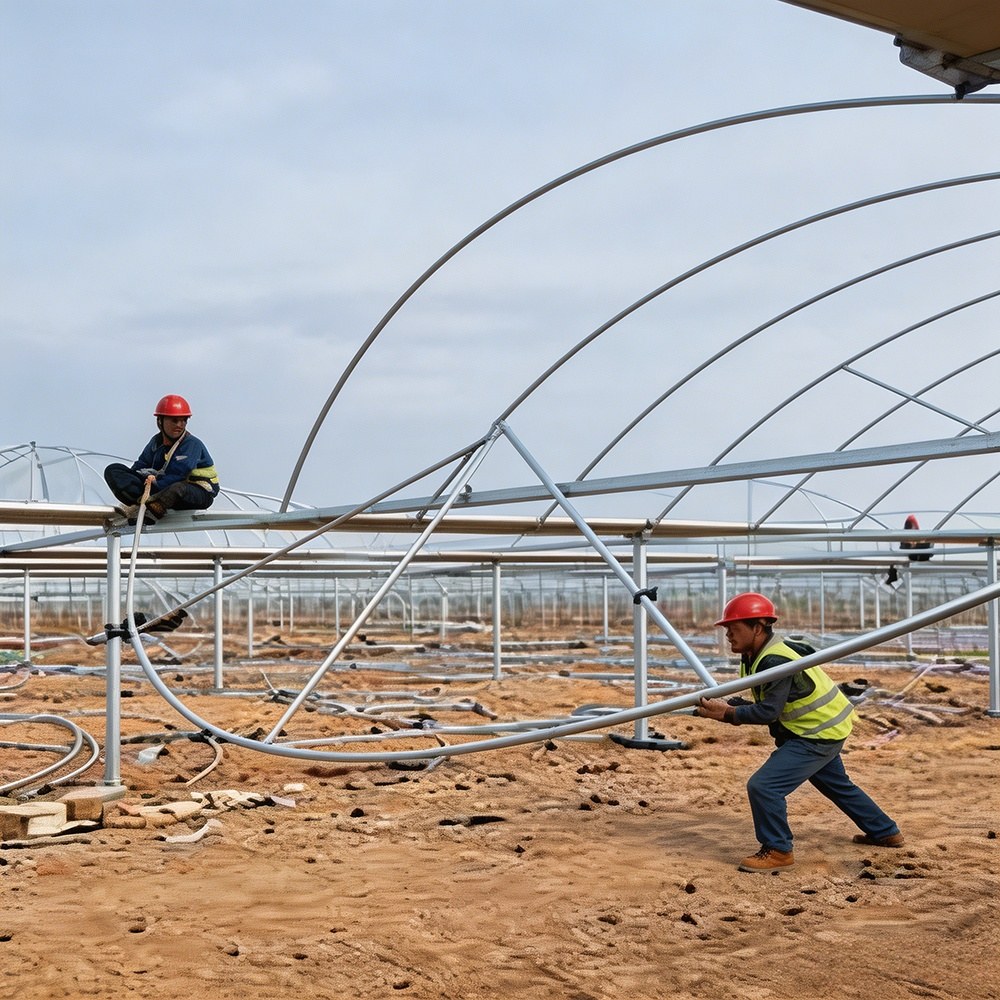
Foundations transfer surface load into the ground, but they also resist uplift. On a light structure, uplift during a storm is usually what damages the frame first.
Ask how the foundation is formed, how deep it goes, and whether the design assumes a specific soil. Then ask about bracing: a frame without diagonal bracing relies on its connections, and connections are the weakest point in any thin-wall structure.
Vent area is a design decision, but whether the openings actually work is a structural one. A gutter that deflects under load binds a rack-and-pinion vent. A frame that moves leaves a rolled curtain with gaps at the end wall.
The practical question for a buyer is not "how big are the vents" but "what is the design load case with the vents closed". That single sentence tells you whether the supplier has thought about a storm at all.
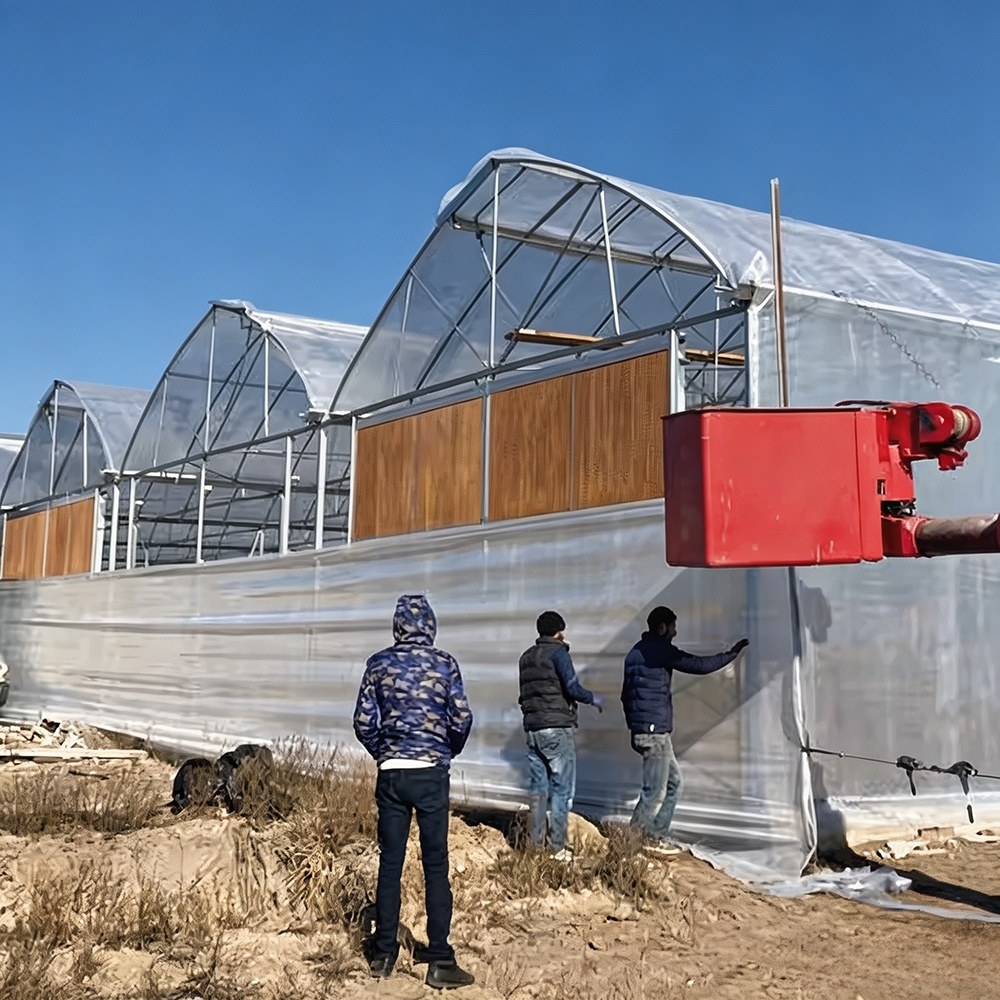
Film, polycarbonate and glass are all reasonable, and the choice depends on climate, crop and budget rather than on quality. What decides how long the cover lasts is the fixing system.
Aluminium profiles with a spring or a locking channel hold film without point loads. A cover held by battens or clips will tear at the fixing in wind, and the tear is always at the edge where repair is hardest. On polycarbonate, ask about the thermal movement allowance; panels fixed rigidly on all four sides crack at the corners.
An internal shade curtain is only as good as the system that moves it. Pulley-and-wire systems spread the load across many small fixings and let the curtain travel without local stress. Hook-and-wire systems concentrate the load on a few points, and the fabric tears there first.
The same logic applies to insect screen. A screen that is stretched too tight tears at the frame; one that is too loose flaps and abrades. Screening also reduces airflow, so a screened house needs more opening than an unscreened one.
End walls take more wind than any other surface and are usually the least considered. A sliding door with a buffer zone keeps the working entrance out of the crop space and gives the frame a proper corner to bear on.
Look for end gutters at both ends. They are cheap to include at the factory and awkward to add later, and without them the end bay sheds water down the wall.
Total tonnage is the easiest number to quote and the least useful on its own. What matters is where the steel is: the section of the gutter, the depth of the truss, the number of purlins, the bracing pattern. The profile — round hoop, gothic arch or flat roof — matters far less than the sections behind it.
A 20-tonne frame with thin gutters and no bracing is weaker than a 16-tonne frame designed properly. Ask for the section drawing and the bill of materials, and compare members rather than totals.
A quotation should come with a drawing you can build from and a list of every member, connector and fixing. If the drawing shows only a perspective view, the structure has not been engineered yet.
Then read the warranty. Service life and warranty are different things, and mixing them is the most common trick in the industry. Ours: a 15-20 year service life for the hot-dip galvanized frame in normal agricultural environments, a 10-year structural warranty covering structural safety, and a 5-year warranty against corrosion perforation. Three numbers, three different meanings, stated separately on purpose.
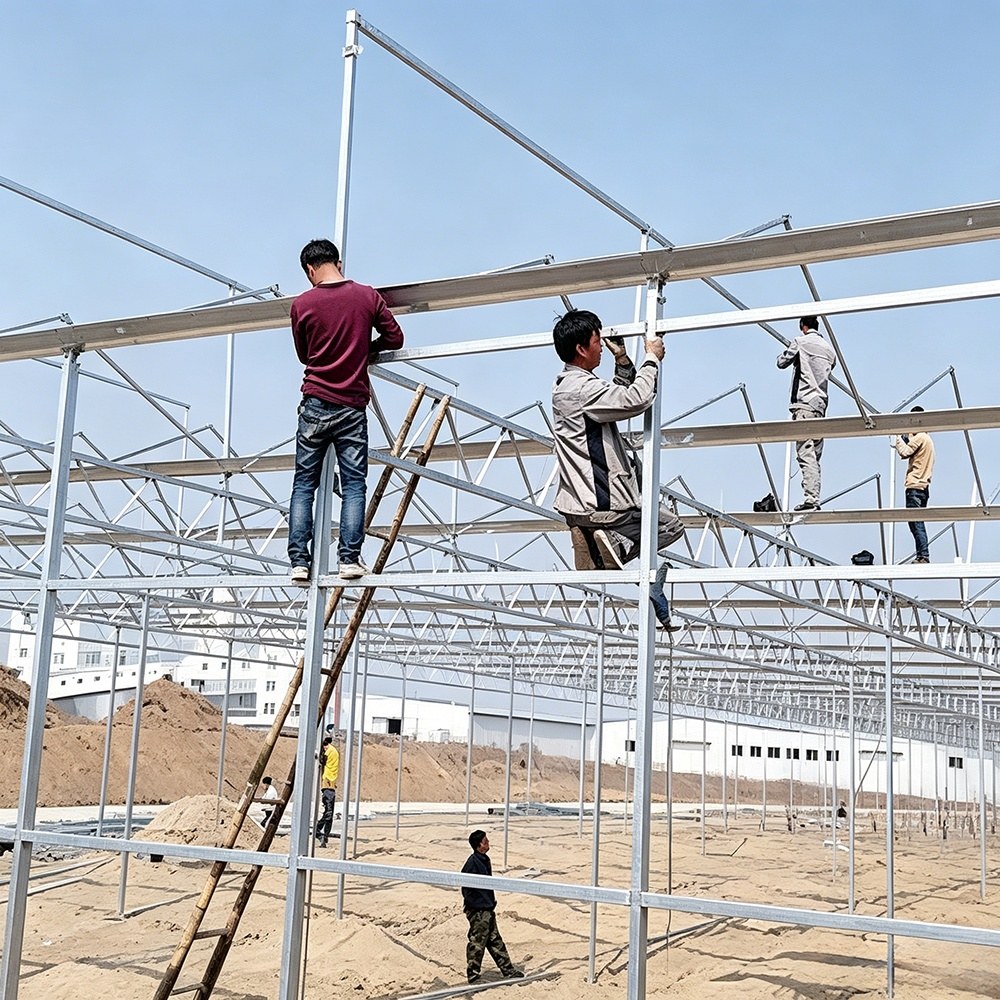
With those, a supplier can price a structure. Without them, they can only price a picture.
No. Weight helps where it is placed in the sections that carry load. A heavy frame with a thin gutter and no diagonal bracing still fails at the gutter and the connections.
In a normal agricultural environment, a hot-dip galvanized frame is designed for 15-20 years of service. Coastal and industrial sites corrode faster, so the coating specification matters more there.
Yes, if the house is being made for your site. A drawing and a bill of materials are how you check that the quotation describes a building rather than a kit of parts.
Ziyang Bozong Greenhouse Industry Co., Ltd. manufactures hot-dip galvanized greenhouse structures and agricultural accessories for commercial growers. Structural standards for greenhouse buildings are published by the National Greenhouse Manufacturers Association; commercial growing coverage is published by Greenhouse Grower.


