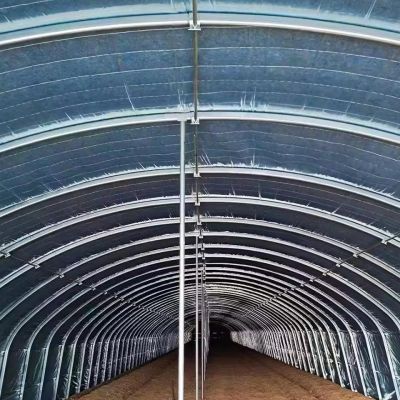
This is the load carrying part of a greenhouse, supplied on its own. It is built from 2.5 mm rectangular galvanized posts that are rated for a 50 kg per square metre snow load and 120 km/h winds, which is the part of the specification a project buyer has to check against the site before anything else matters. Members arrive pre-punched and flat packed with the brackets and screws, so the house is bolted together rather than fabricated, and the covering is decided separately.
The structure is the part of a greenhouse that has to be right first, because it cannot be changed later without taking the house apart. Span, post section and the load the site imposes are decided once, and everything after that — the covering, the vents, the shading — is fitted to whatever the frame turned out to be.
It is a galvanized steel frame supplied on its own, without a covering. That is worth stating plainly because the same frame carries several types of cover: it appears under glass on some builds, under film on others, and with an internal shading screen on houses where light control is the point. The frame does not change between those; the covering does.
Because the frame is sold separately, the covering decision stays open until the crop and the climate are known, and it can be revisited later without replacing the structure. Frames of this family sit with the rest of the film greenhouse range page on this site.

The posts are 2.5 mm rectangular section. The thickness is what carries the load, and the figuresquoted for this frame are a 50 kg per square metre snow load and a 120 km/h wind speed. Those twonumbers are the reason a buyer asks for the section rather than for a span, because the same span in athinner section will stand in one place and not in the next.
The steel is hot dip galvanized, which on a structure that is expected to run for 15 to 20 years inthe open is what removes the repainting cycle. Galvanizing is applied after the members are formed andpunched, so the coating covers the cut ends and the bolt holes rather than stopping short of them, andno secondary treatment is needed once the house is up.

Every member arrives pre punched, and the shipment includes the brackets and the screws. Prepunching is what makes the assembly a bolting job rather than a measuring job, and on a kit thatmatters because it lets a local crew with no greenhouse experience build the house to the drawing.
The frame ships flat. Profile thickness, bay width and gutter height are all set on the order, sothe same design is specified for a house with a low gutter on a sheltered site and a high one wherethe crop needs headroom, without a change of concept. Those are quotation stage decisions, since theyare expensive to revisit once the posts are in.

| Product | Galvanized steel greenhouse structure |
| Structure material | Hot dip galvanized steel, galvanized after forming and punching |
| Post section | 2.5 mm rectangular posts |
| Snow load | 50 kg/m2 |
| Wind speed | 120 km/h |
| Fabrication | Pre punched bolt holes, bolted on site |
| Fixings | Brackets and screws supplied with the frame |
| Covering | Supplied separately; suited to several cover types |
| Optional systems | Cooling, irrigation and shading fitted to the frame |
| Crops | Vegetables, fruit and flowers |
| Customisation | Profile thickness, bay width and gutter height set on the order |

Ground posts or a base rail go in first and are levelled, because the frame carries its load downthe side lines and the gutter fall has to be right before anything is raised on top of it. The postsand trusses are bolted against the drawing, the purlins and bracing follow, and the covering is fittedafter the frame is closed and checked for square.
Maintenance is the joints and the base line. Bolted connections are gone over at the start of eachseason, since a bolted frame depends on the bolts staying tight, and the base is inspected where theposts meet the ground, which is where damp reaches the steel first. The frame is also the right time toinspect properly when the covering is due for replacement, since it is hidden for the rest of itslife.

Structures of this type are used for commercial vegetable, fruit and flower production, for projectswhere the covering is specified by the buyer, and for a farm building a block in stages as the marketdevelops. They suit distributors holding a frame range for several climates, an operation replacing acovering on an existing layout, and buyers who need the wind and snow rating quoted rather thanassumed. A galvanized structure supplied for a commercial farm is described in the hot dip galvanized greenhouse structure page.
Research and extension material on protected horticulture is published by Wageningen University and Research. News and analysis on controlled environment production is published by VerticalFarmDaily. A single span house supplied as a complete kit is described in the single span greenhouse complete kit page.

Because the covering is decided by the crop and the climate and may change. The same frame takesfilm, rigid panels or an internal screen, so leaving it open at the frame stage keeps the option tore-cover for a different crop later without replacing the structure.
A 50 kg per square metre snow load and a wind speed of 120 km/h, on 2.5 mm rectangular posts. Thosefigures are quoted because they are what decide whether the frame suits the site, and they are thefirst thing to check against local conditions.
The galvanized steel frame is rated for 15 to 20 years under normal growing conditions. Thecovering, whichever type is specified, runs on its own replacement cycle, and the bolted joints arechecked each season.
We provide a 10 year structural warranty and a 5 year anti-corrosion warranty on the galvanized steelwork. Details are set out in the contract for each project.
Send your site dimensions, the crop you plan to run and your local wind and snow data. We reply with a layout drawing and a full quotation.