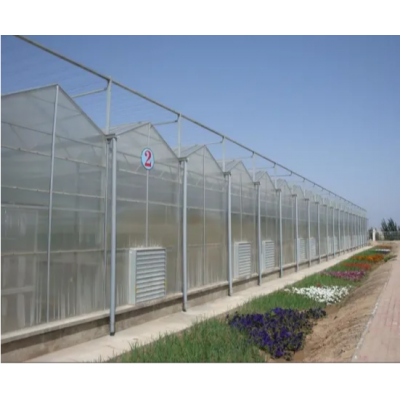
This house is built for the part of the year when the roof load decides whether a structure survives. The gothic profile is steeper at the crown than a round arch, and with a smooth film surface the friction is low enough that snow slides rather than settles. Underneath, the frame is galvanized after all fabrication and bolted together without welds, which is what keeps it sound in a place where the roof is carrying snow for months at a time.
On a high altitude or high latitude site the roof load is the design case, not the wind. A housethat sheds its own snow is a house nobody has to go up on in the dark with a shovel, and that is thewhole argument for paying for a steeper profile rather than a round arch.
The crown is steep. Snow settles on a flat or shallow roof until the accumulated weight has to becarried or cleared, and on a steep one it reaches the angle at which it slides of its own accord. Thefilm surface helps: a smooth cover has less friction than a rough one, so the snow goes into the gutteror straight to the ground instead of sitting in bands above the purlins.
Because the snow leaves rather than settles, the frame does not have to be sized around a standingload it will only see a few weeks a year, and the crop below keeps its light. The profile also presentsless flat area to the wind, which is the second load case on an exposed site. Houses of this shape aregrouped on the multi span greenhouse range page on this site.

The steel is fabricated first and hot dip galvanized after, so the coating covers the cut ends andthe drilled holes rather than stopping at them. Everything is bolted together, and there are no welds,which matters more on a snowy site than elsewhere: a welded joint burns the zinc back at exactly thepoint where meltwater collects.
The structure is made on standardised jigs, so parts from different production runs fit each otherand a multi span block is assembled from interchangeable components. On a large project that is whatmakes a replacement part a catalogue item rather than a fabrication job, and it is what keeps thespans consistent across a block that was built in stages.

The covering is a three layer film with anti drip, dustproof and UV block treatments. On a housethat runs cold outside and warm inside, the anti drip layer is what stops the condensate forming on thefilm and dropping onto the crop, and the dustproof face is what keeps the light level from fallingaway between cleans.
Meltwater is the part that catches people out. A steep roof delivers a large volume of water to thegutter in a short period when the snow goes, so the gutters are sized above the minimum for the roofarea. If they are not, the water overflows into the house or down the walls at the point where thesnow left.

The table below is the standard build. Span, length, film and the gutter section are set to the site and to the snow load.
| Roof type | Gothic steep profile over multi span bays |
| Structure material | Hot dip galvanized steel, galvanized after fabrication |
| Connections | Bolted throughout, no welds |
| Parts | Made on standardised jigs, interchangeable between spans |
| Cover | Three layer film, anti drip, dustproof and UV block |
| Snow shedding | Steep slope and smooth film surface, snow slides to the gutter |
| Gutters | Large section to take meltwater without overflowing |
| Wind | Steep profile presents less flat area to the wind |
| Crops | Vegetables, fruit and flowers |
| Customisation | Span, length, film and gutter section set to the site |

The setting out drawing comes first, with the gutter fall confirmed before any frame is raised,because meltwater arrives in a short burst and a gutter that is flat or back-falling will overflow. Thebays go up one at a time on level ground posts or a base rail, the gutter line and bracing follow, theend walls are framed, and the film is fitted once the frame is closed.
Maintenance is the cover, the gutter and the bolts. The film is checked at the eave and around thefixings, since a snow slide works the cover harder than wind does and starts the tear where the film isheld. The gutters are cleared before the snow season rather than during it, and the bolted joints aregone over at the start of the season, because a bolted frame depends on the bolts staying tight.
Houses of this type are used for commercial vegetable and fruit production in high altitude andhigh latitude regions, for flower crops on a cold site, and for any block where the roof load ratherthan the wind is the design case. They suit a grower who has had a house loaded up by snow, anoperation extending a multi span block along the same gutter line, and projects where the frame has tobe supplied as interchangeable parts. A multi span structure with roll up sides is described in the commercial multi span greenhouse structure page.
Research and extension material on horticultural science is published by NC State University. Farm input and market reporting for growers is published by Agriwatch. A gothic multi span house covered in poly film is described in the gothic multi span poly film greenhouse page.

Because the snow reaches the angle at which it slides instead of settling. On a shallow roof itaccumulates until the frame has to carry it or somebody clears it, which is the case this profile isdesigned to avoid.
Because snow does not melt evenly. When it releases, a large volume of water reaches the gutter in ashort period, and a gutter sized only for the roof area will overflow into the house or down the wall.
The galvanized steel frame is rated for 15 to 20 years under normal conditions. The film cover isreplaced on its own cycle, and the gutter line, fixings and roll up mechanisms are serviced eachseason.
We provide a 10 year structural warranty and a 5 year anti-corrosion warranty on the galvanized steelwork. Details are set out in the contract for each project.
Send your site dimensions, the crop you plan to run and your local snow and wind data. We reply with a layout drawing and a full quotation.