
Industry News · Ziyang Bozong Greenhouse Industry Co., Ltd.
There is no best greenhouse type. There is a structure that fits a site, a crop and a budget, and the same drawing can be right in one place and wrong forty kilometres away.
The useful way to choose is to work down three questions: how much covered floor you need, what the crop needs from light and air, and what the site will do to the frame. The type follows from those answers, not from the photograph that looks most impressive.

A single-span house stands alone. A multi-span house joins several bays at the gutter.
Single spans are cheaper per square metre on small areas, quick to erect, and simple to extend one bay at a time. Their weakness is perimeter: every house has two end walls and a strip of ground around it, and at scale that gap turns into a real loss of growing floor.
Multi-span houses remove those gaps. The covered area is almost all canopy, and equipment can travel from one end to the other without going outside. The trade-off is that the gutter becomes a structural member carrying roof load, crop load and every fixing, so it has to be designed rather than assumed.
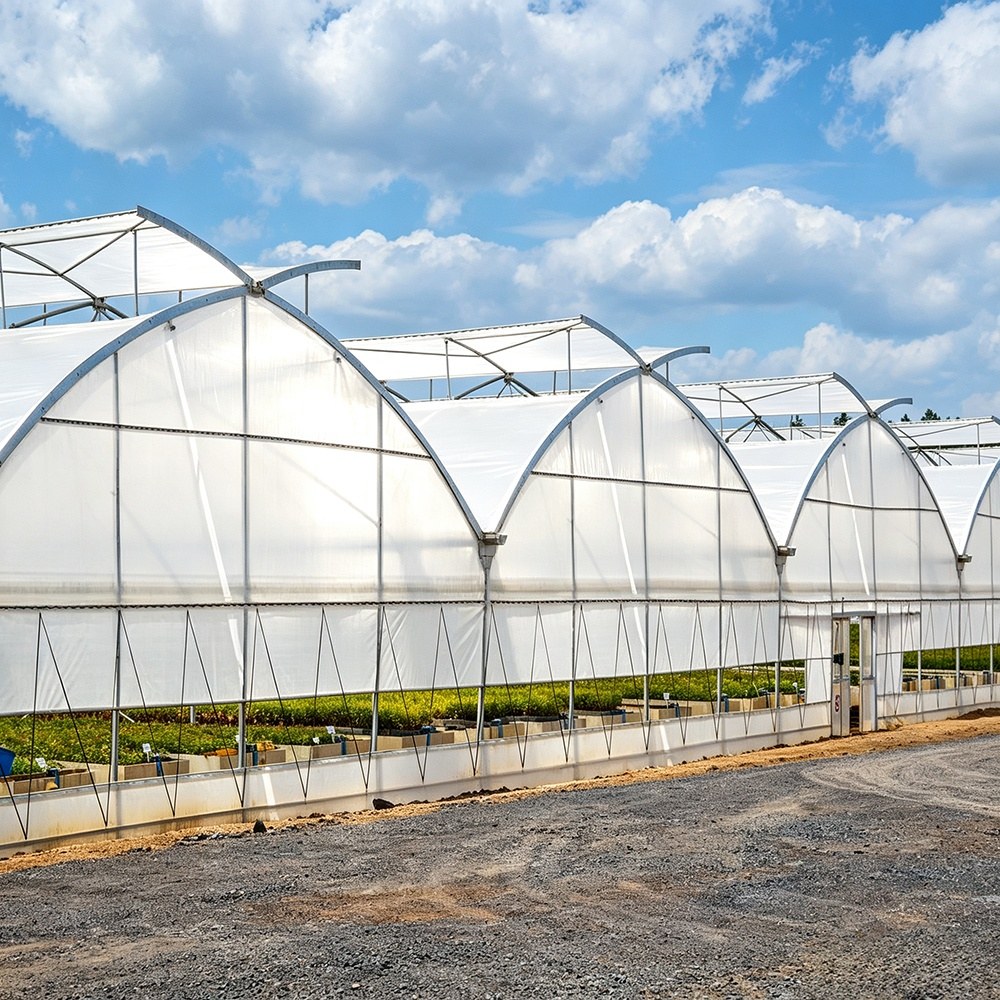
A tunnel or hoop house is the lowest-cost way to put a cover over a crop. The frame is a series of arches, the cover is film, and ventilation is usually side roll-up plus end doors.
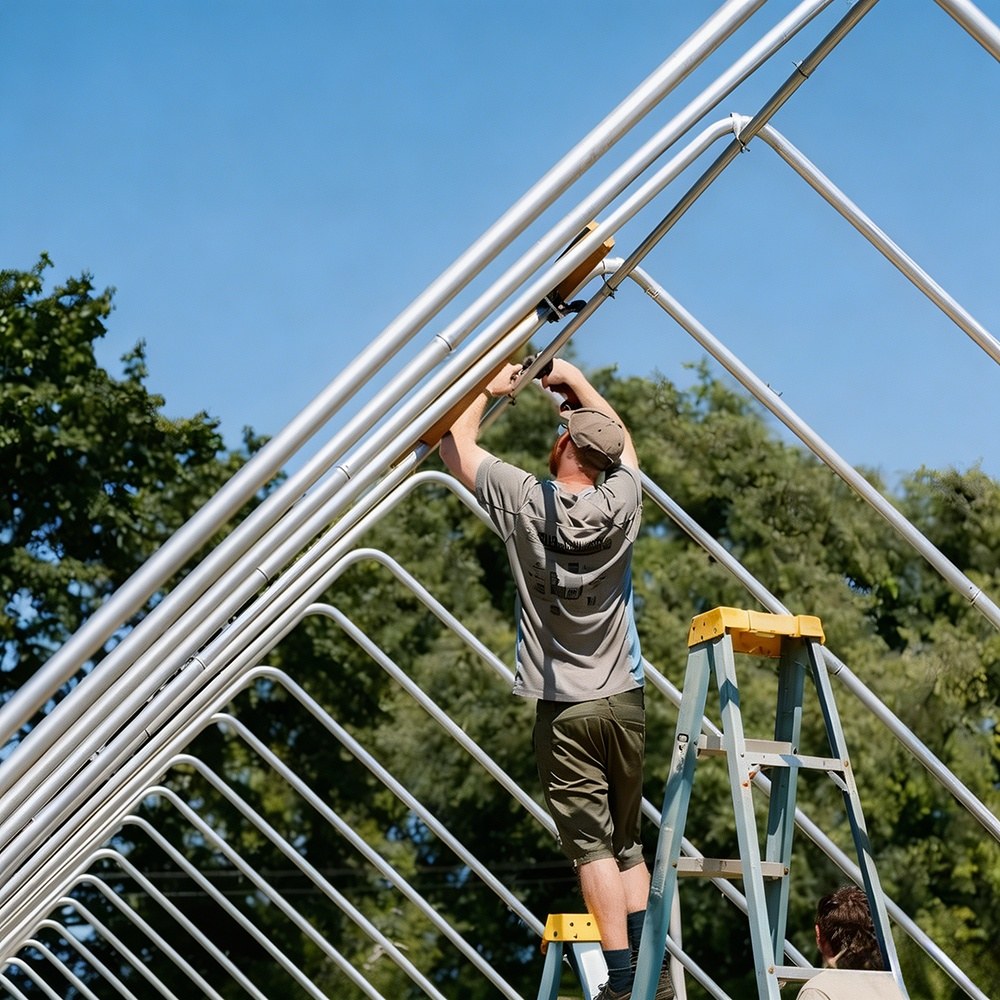
It suits seasonal production, nursery and seedling work, and growers who want to start small and add houses later. In a hot climate a tunnel can be made to work, but the volume of air is smaller than in a tall multi-span house, so temperature swings arrive faster and there is less buffer at midday.
The gothic profile is an arch with a steeper shoulder than a circle. That shape does three things: it sheds condensation to the sides instead of dripping on the ridge line, it throws off snow rather than carrying it, and it spreads light more evenly across the canopy.
It costs a little more steel than a plain round arch at the same span, and it is worth it where nights are cold enough to condense heavily, or where snow is part of the load case.
Gutter-connected film houses are the workhorse for commercial vegetable and flower production. They give the most growing floor per square metre of structure, the tallest working volume for the money, and enough roof area to place real ventilation.
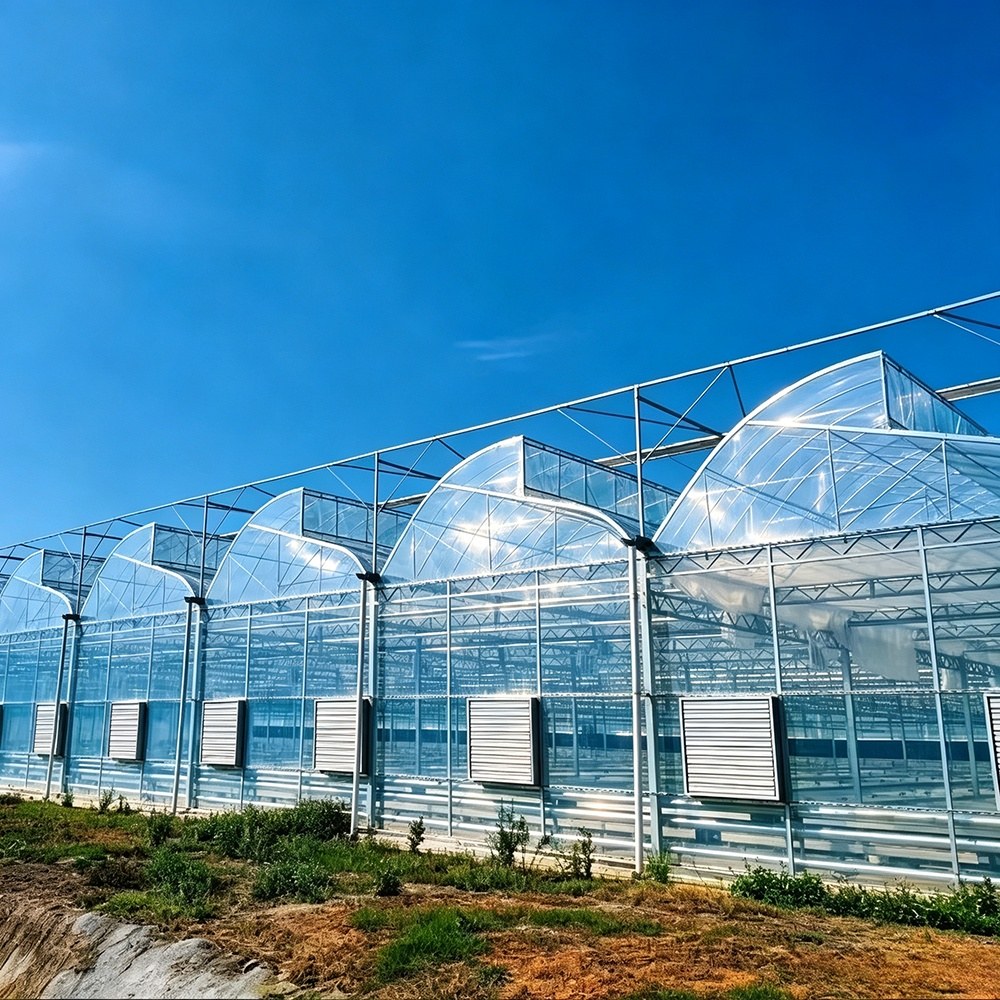
Two details decide whether the house performs: the gutter design, and whether the roof vents are sized as a pair with the side openings. A multi-span house with small vents is an expensive way to build a hot house.
A sawtooth roof puts a continuous vertical opening along each ridge. Because the opening faces sideways rather than upward, it catches wind from any direction and keeps working when the air is still, since hot air still rises out of the high side.
Sawtooth is the natural choice for hot, humid sites and for crops that suffer in still air. It costs more structure per square metre than a simple arch, and the roof geometry is less forgiving to build, so the quality of the frame shows up quickly.
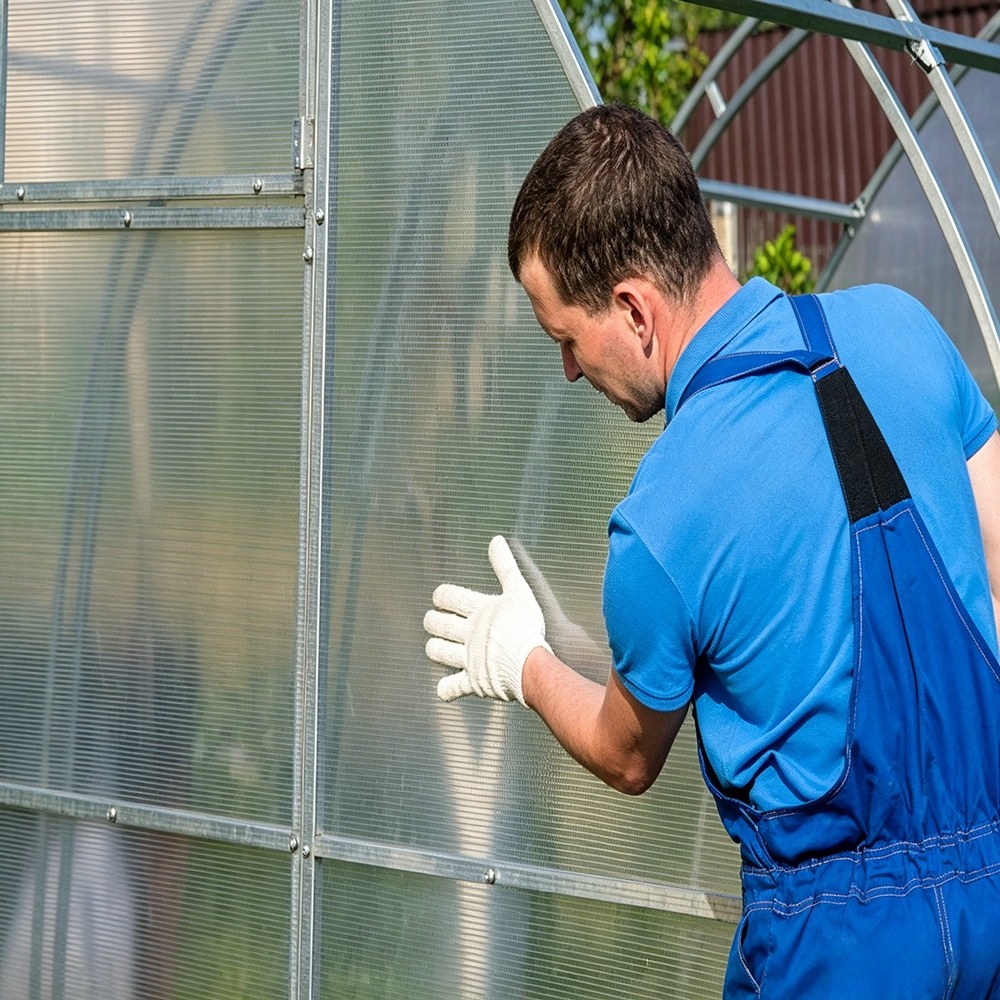
Where light is the limiting factor — propagation, research, high-wire vegetable production in low-light regions — glass or polycarbonate becomes worth the money. The structure is heavier, the foundation is more demanding, and the cost per square metre is several times that of film.
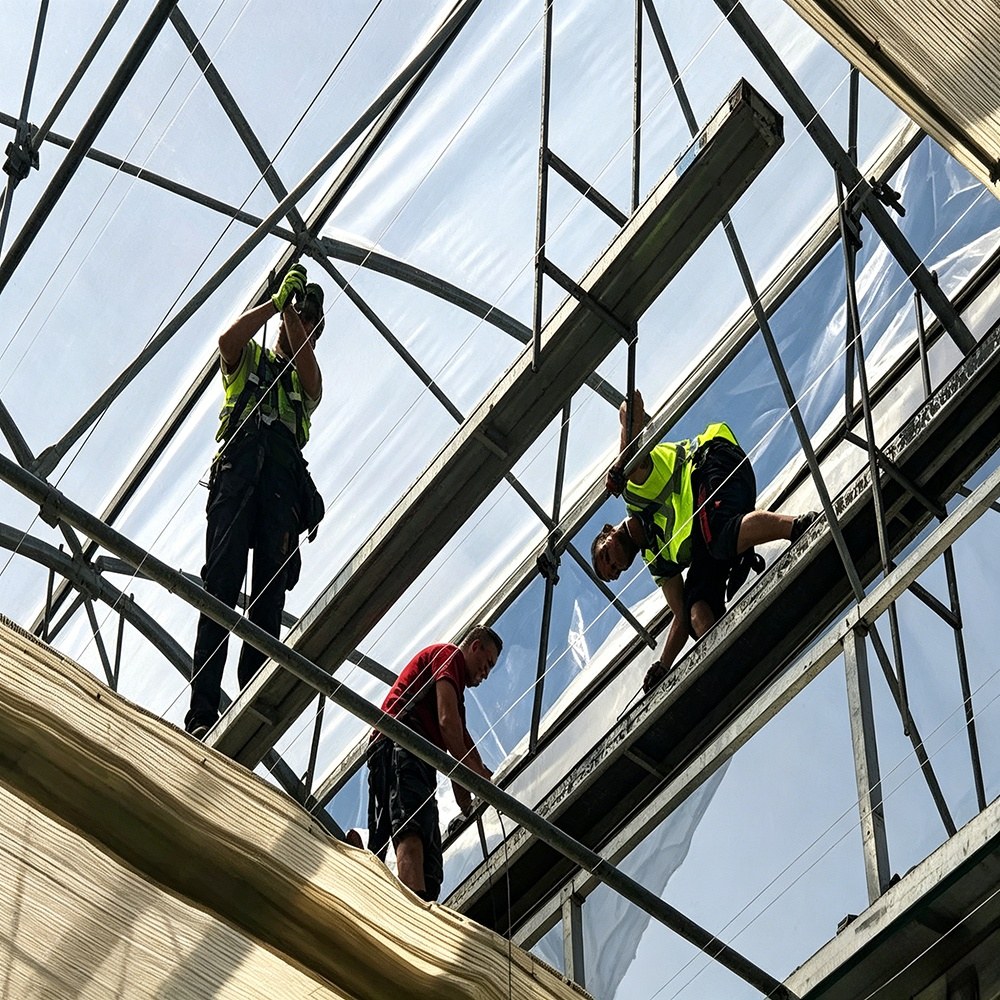
Glass gives the highest light transmission and the longest service life. Polycarbonate gives insulation and lower weight, which matters where heating is a real cost or where the frame has to span further. Both need a proper aluminium or steel glazing system; the fixing is what fails first.
Greenhouse types differ most in how they open. Four patterns cover almost every commercial house:
Whatever the pattern, the structure has to hold the opening. A vent that binds because the gutter deflects is a ventilation failure that looks like a hardware problem.
Once the type is chosen, span, bay width, gutter height and ridge height still have to be set. Those come from the site and the crop, not from a standard catalogue.
This is why "custom" is not a premium option in this industry — it is the normal way a commercial house gets built. A supplier who can only quote fixed sizes is really selling a kit.
| Site and crop | Type that usually fits | |---|---| | Seasonal vegetables, small area, low capital | Single-span tunnel with roll-up sides | | Commercial vegetables, large area, warm climate | Multi-span film house, gothic or round arch | | Hot and humid, still air, disease pressure | Sawtooth or tall multi-span with large ridge vents | | Propagation and research, light-critical | Glass or polycarbonate multi-span | | Cold winters with a heating bill | Polycarbonate multi-span, insulated screen |
For large areas, usually yes, because the growing floor per square metre is higher and the working volume is bigger. For a small block, a tunnel is cheaper and often enough.
Glass, then polycarbonate, then film. Film is the cheapest and the easiest to replace, and its service life depends on the UV stabilisation of the grade you buy.
Taller helps, because more air volume means a slower temperature rise and more buffer at midday. It also costs more steel, so the right height depends on how hot the site gets and what the crop will tolerate.
Ziyang Bozong Greenhouse Industry Co., Ltd. manufactures hot-dip galvanized greenhouse structures and agricultural accessories for commercial growers. Protected cultivation research is published by the International Society for Horticultural Science; industry coverage is published by HortiDaily.


