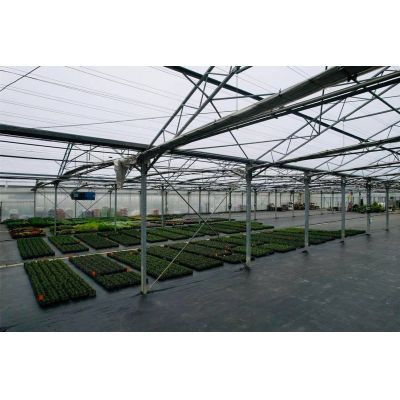
This Venlo glass greenhouse uses the classic Venlo roof, where each bay carries a symmetrical pair of panes meeting at the ridge, which is what allows vents to run the full length of the house without interrupting the structure. The frame is hot dip galvanized steel tube with tempered glazing on aluminium bars, in spans of 8 m to 12 m and gutter height 3 m to 4.5 m. It suits vegetable farmers, growers running tomatoes on a high wire system, and nurseries that need a glass house built to a proven section.
Some greenhouse sections become standard because they solve a problem well enough that everybody stops redesigning it. The Venlo roof is one of those: two panes per bay meeting at a symmetrical ridge, with the vent built into the roof plane itself. The shape has survived because it ventilates a long house evenly and because the span between gutters can be widened without changing the geometry of the roof. For a vegetable grower this matters on every bay, every day.
In a Venlo house each bay carries a pair of symmetrical roof panes meeting at a ridge, and the roof vent sits in that plane rather than on top of it. That layout lets vents run the full length of the ridge line, so a long range ventilates along its whole length instead of only near the ends. It also means the roof is made of repeated identical units, which is why the section is straightforward to extend and why panes are interchangeable across the house.
The roof geometry puts a shallow pitch on each bay, which sheds rain and lets daylight in at an angle that reaches the crop rather than only the ridge. On a vegetable crop trained up a high wire system, that even light across the whole bay is what keeps one row from running ahead of the next. The rest of the glazed family is listed on the glass greenhouse range page on this site.

The frame is hot dip galvanized steel tube with aluminium glazing bars and tempered glass. Spans run from 8 m to 12 m, gutter height from 3 m to 4.5 m, and the ridge reaches between 3 m and 8 m depending on the span, so the same section covers a small block and a wide one. Galvanizing is applied by hot dipping, which bonds the zinc to the steel at cut ends and bolt holes as well as on the tube faces, and that is what keeps a house standing through years of condensation running down the frame.
Length is set from 10 m to 100 m by adding bays, so a grower can build in stages. Because each bay is the same repeated unit, extending the range later does not mean changing the section or the glazing system, and the vent runs continue rather than starting again at each new bay. The same glazed system in a different configuration is described in the tempered glass greenhouse for commercial vegetable growing.

The roof vent is the working part of a Venlo house. Because it sits in the roof plane along the ridge, it can be opened by a modest amount along a very long run, which gives a gentle air exchange rather than a blast at one end. On a vegetable crop grown on a high wire system that matters, because the plants stand two or three metres tall and a harsh draught across the top of the canopy does more damage than a slow exchange through the whole house.
Screens are usually added on the same frame for summer shading and for heat retention at night, and the vents can be driven by hand or grouped onto a controller that opens them against the readings inside the house. Growers running this scale tend to specify the vent run and the drive as one decision, because a long range with a single small drive in the middle will not open evenly along its length. Extension work on protected vegetable production and glasshouse climate is published by Cornell University, and the grower facing side of the same subjects is covered by Greenhouse Grower.

The table below lists the standard build. Span, length, glazing and ventilation are set to the site and to the crop.
| Greenhouse span | 8 m / 9 m / 10 m / 11 m / 12 m |
| Greenhouse length | 10 m to 100 m, or built to client demand |
| Gutter height | 3 m to 4.5 m |
| Ridge height | 3 m to 8 m |
| Roof type | Venlo, symmetrical pair of panes per bay |
| Structure | Hot dip galvanized steel tube, aluminium glazing bars |
| Cover | Tempered glass glazing |
| Crops | Tomato, vegetables, fruit and flowers |

The house ships as a bolted kit with frame, glazing bars and glass cut to the drawing. Work starts on a level pad and a foundation that suits the frame, because glazing has no give and a structure out of square will not take the panes cleanly. Bays go up in sequence and are tied with purlins before glazing, and the vents and drives are commissioned against a finished house so the openings can be set to the crop. A range of this size is normally standing in four to six weeks on a prepared site.
Maintenance is mostly glass and gear. Seals, glazing bars and fixings are checked each season, and panes are washed once or twice a year because dust cuts light transmission more than growers expect. The vent drives and their gearboxes decide how well the house performs and are worth exercising before each season rather than proving themselves on the first hot day. Screens and their guide rails are the other moving parts to keep free.

Venlo houses are used for commercial tomato production on high wire, for other vegetables and soft fruit, for cut flowers and pot plants, and for nursery crops raised under glass. The common factor is a grower who wants a proven section that ventilates a long bay evenly, rather than a bespoke design that has to be proved on site.
Because the bay is a repeated unit, the same house scales from a single block to a multi span range without changing the growing system, which is what makes it practical to build in stages. A simplified glazed house with the same frame principle is described in the greenhouse for vegetable growing for buyers who do not need the Venlo roof.

Each bay carries a symmetrical pair of roof panes meeting at a ridge, and the vent sits in that roof plane along the ridge line. That lets vents run the full length of a long house and keeps the roof made of repeated identical units, so the section is easy to extend.
Because the crop stands two or three metres high and its whole canopy is in the house, so a harsh draught at ridge level does more damage than a gentle exchange. A long roof vent opened a little along its length gives that gentler exchange.
The galvanized steel frame is rated for 15 to 20 years under normal growing conditions, and tempered glass glazing keeps its light transmission for 20 years or more when it is cleaned and left undamaged.
We provide a 10 year structural warranty and a 5 year anti-corrosion warranty on the galvanized frame. Details are set out in the contract for each project.
Send your site dimensions, the crops and bench layout you plan to use and your local wind and snow loads. We reply with a layout drawing and a full quotation.