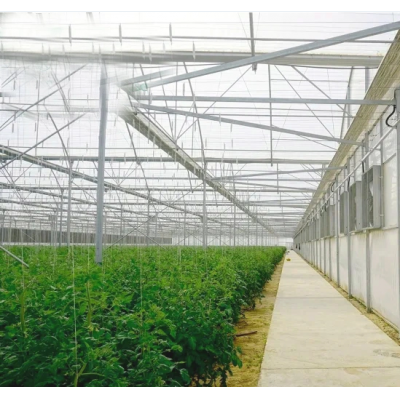
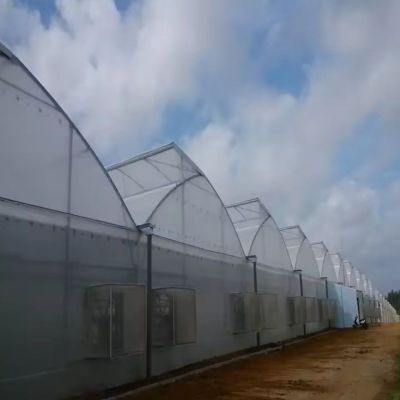
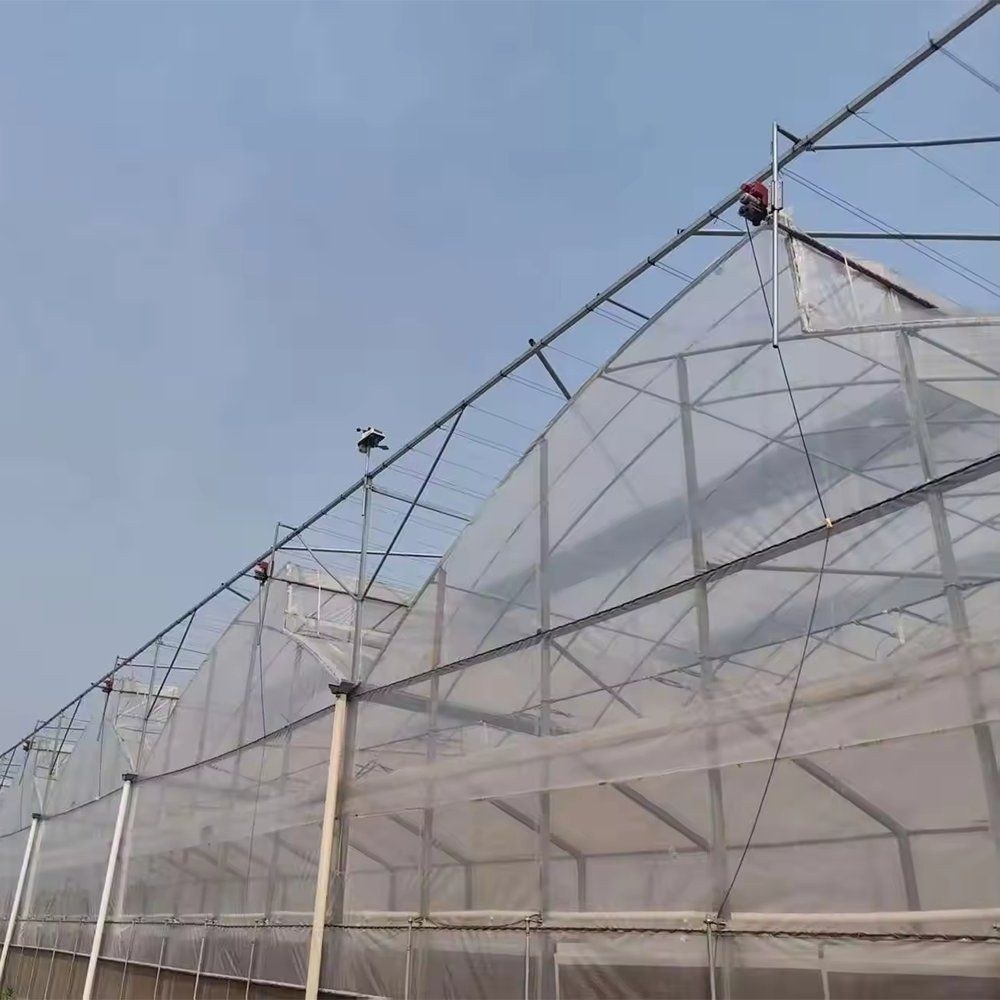
This house is a tall multi span greenhouse with a shade net laid over the cover, built for flower production in a climate where the sun is the limiting factor rather than the cold. The net takes the peak off the middle of the day so the crop is not scorched and the flowers keep their colour, and the height of the house keeps the warm air above the plants instead of around them. The frame is hot dip galvanized steel, bolted rather than welded on site, and spans run from 8 m to 12 m.
In a tropical climate the greenhouse is not there to keep the crop warm, it is there to take the edge off the sun and the rain. A flower crop is judged on colour, stem length and how it travels, and all three are set by what the plant sees in the middle of the day rather than by the average temperature of the season.
Full sun on a flower crop drives the leaf temperature above the air temperature, and once that happens the plant spends water it cannot replace and the flowers come in smaller and paler. A net over the house cuts the peak without taking the light the crop needs in the morning, which is the reason a shade house is specified by the percentage of shade rather than by the cover alone.
The second effect is on temperature rather than light. Shading the roof lowers the heat coming into the house at the point where it enters, so the house starts the afternoon cooler and the venting has less to do. Houses of this family are grouped on the film greenhouse range page on this site.
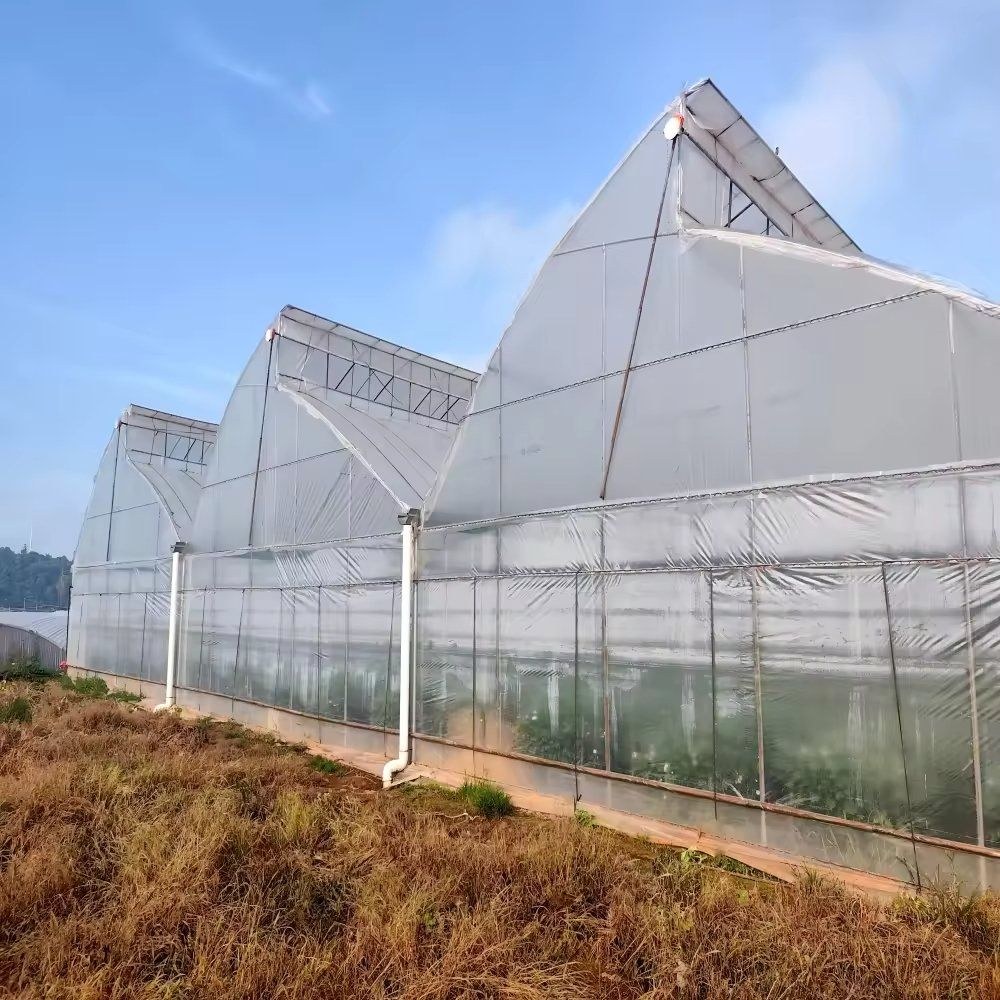
A net over a cover works because the two do different jobs. The film keeps the rain out and holds the humidity the crop needs, and the net sits above it taking the radiation before it reaches the house. Neither has to compromise for the other, and the net is not exposed to the condensation that builds on the underside of the film.
Running the net over the roof rather than under it also means the house can be built high. Height is what keeps the warm air away from the plants in a hot climate, because the layer that builds up under the ridge is well above the canopy instead of sitting in it. A house in the same family in a hot climate is described in the gothic tropical house with sawtooth ventilation.
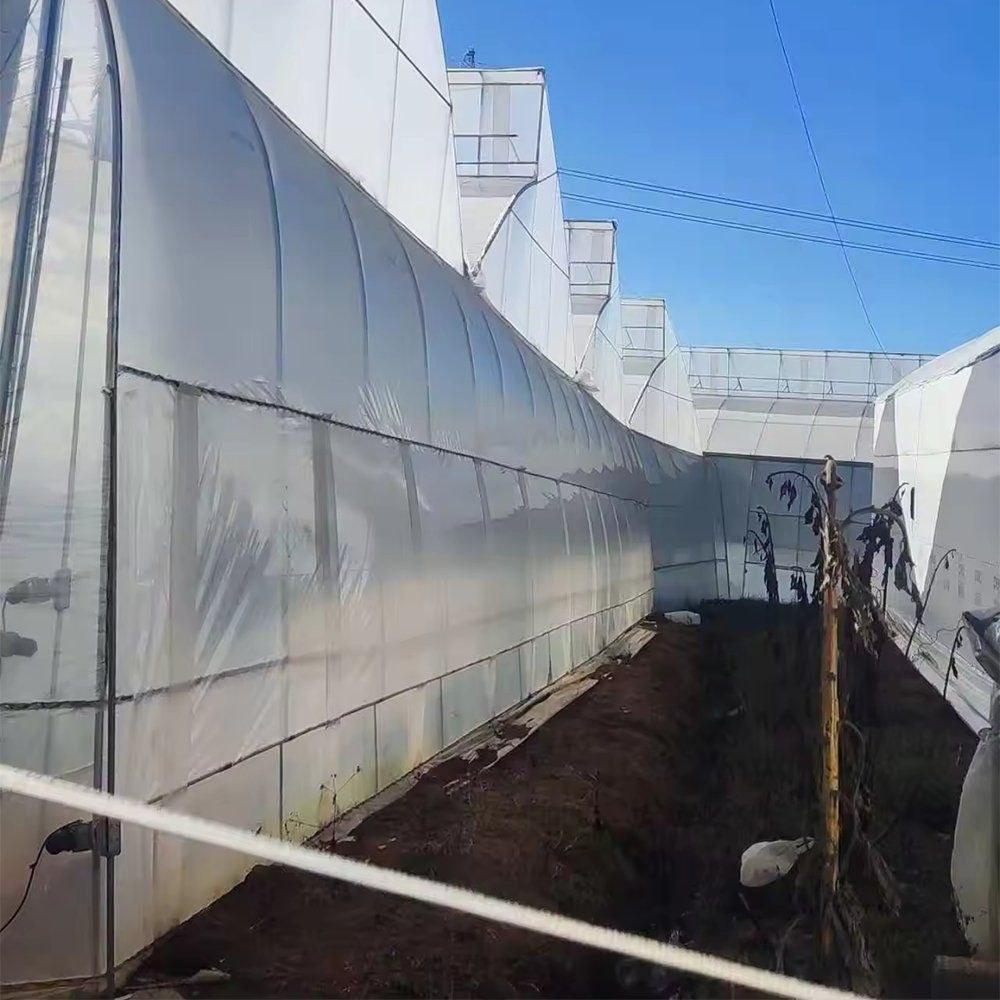
A net adds a surface for wind to pull on, so the frame that carries it is sized for the net as well as the cover. On a tall house the fixing points along the gutter and the shoulder are the ones that take that load, and the net is tensioned from the outside rather than left to move on the frame.
The frame is hot dip galvanized steel, galvanized after the sections are formed, so the zinc reaches the bore of the tubes, the cut ends and the inside of every drilled hole. Columns and trusses are bolted rather than welded on site, which leaves the coating intact and lets a damaged member be unbolted and replaced instead of cut out. Rain is handled by the gutter line between bays, which takes the roof water to downpipes rather than dropping it beside the house.
The table below is the standard build. Span, length, height, cover and net are set to the site and to the crop.
| Greenhouse span | 8 m / 9 m / 10 m / 11 m / 12 m |
| Greenhouse length | 10 m to 100 m, or built to client demand |
| Greenhouse height | 3 m to 8 m, or custom |
| Structure material | Hot dip galvanized steel pipe, bolted assembly |
| Cover material | Three layer compressed PE film |
| Shade | 50 percent shade net carried over the roof |
| Ventilation | Side wall openings and gable openings |
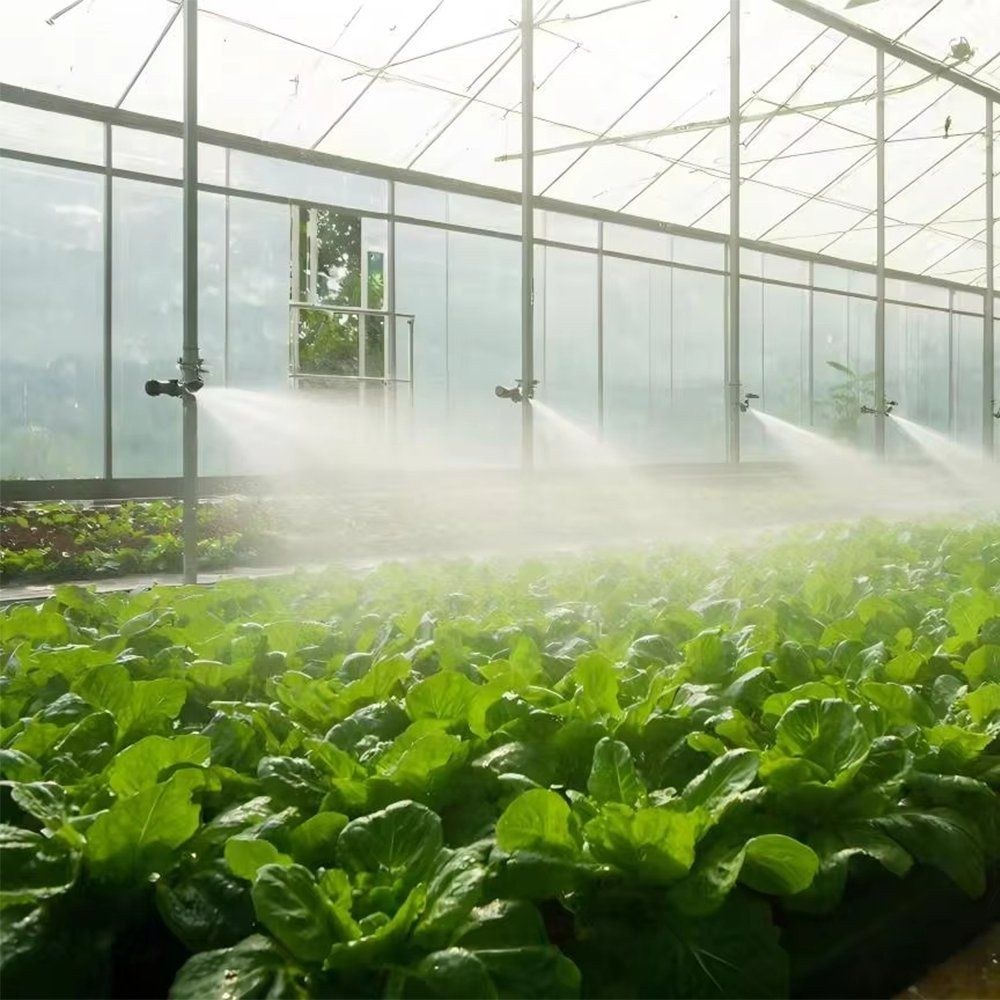
| Irrigation | Overhead sprinkler or drip, set to the crop |
| Crops | Cut flowers, foliage plants, leafy vegetables and seedlings |
| Customisation | Span, length, height, cover and shade level set to the site |
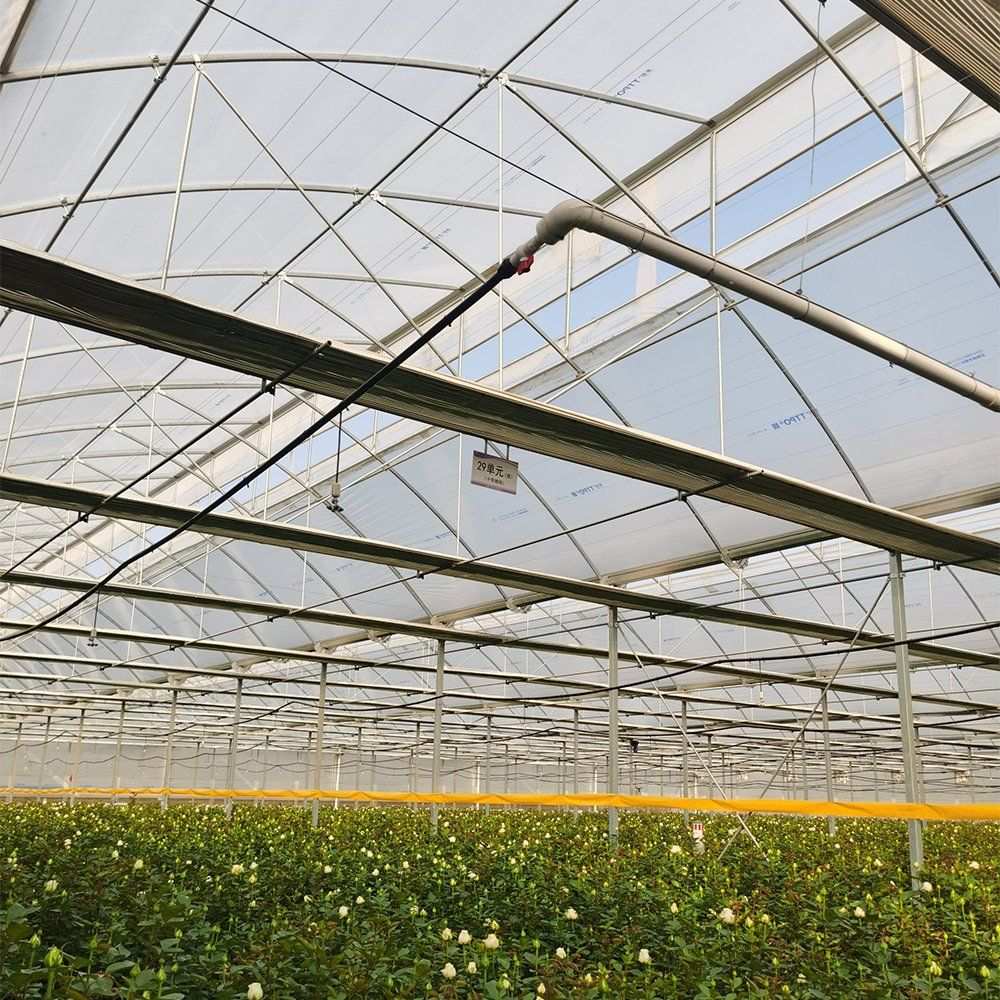
The kit arrives formed and drilled with the fittings, so the work on site is bolting and tensioning rather than fabrication and no welding is done at any point. Ground posts or a base rail are set to the drawing first, the arches and trusses go up bay by bay, the film is pulled over and tensioned from the ridge down, and the net is run over the top last so it is not walked on while the house is being closed.
Maintenance in a shaded house has an extra item. The net is the part that takes the sun, so it is inspected at the start of the season for chafe where it crosses the gutter and the ridge, and it is replaced on its own cycle rather than with the film. Film tension is checked after the first season, and the gutter outlets are cleared before the wet season so the roof water leaves the block.
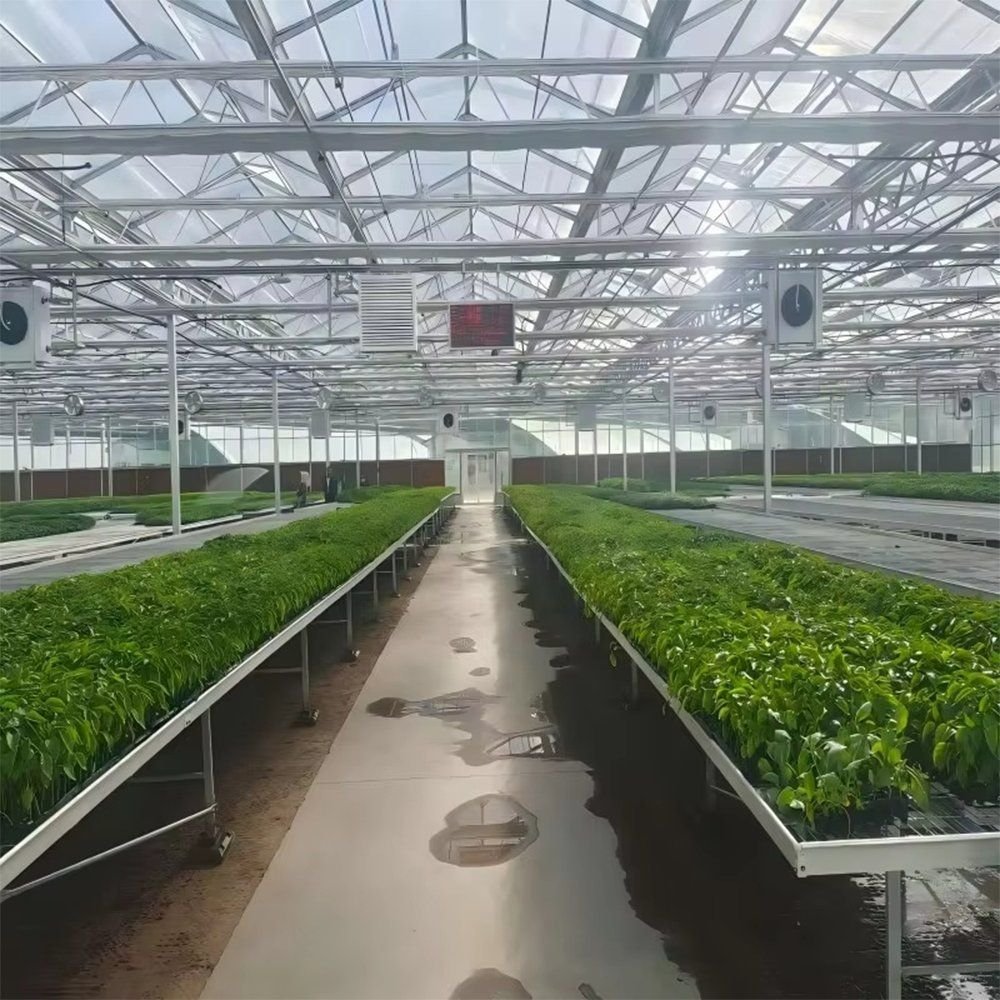
Houses of this type are used for cut flower production, for foliage and pot plant growing, and for seedling work where the light has to be held at a level the young plants can use. They suit exporters who need a consistent crop through a hot season, growers on a site where the sun rather than the cold is the limiting factor, and operations that expect to add cooling, irrigation or a control layer to the same frame later.
Research and extension material on ornamental horticulture and on protected growing is published by AIPH. Production and market reporting for the agricultural and horticultural sector is published by Agriculture India. A house in the same family built around ornamental production is described in the wholesale flower house for commercial floriculture.
Because venting moves air but does not change how much radiation reaches the house. Shading cuts the heat at the point it enters, so the house starts the afternoon cooler and the crop is not driven above the temperature it can use.
So the two layers can do separate jobs. The film keeps rain out and holds humidity, and the net sits above it taking the radiation first. It also keeps the net clear of the condensation that builds on the underside of the film.
The galvanized steel frame is rated for 15 to 20 years under normal growing conditions. The film and the shade net run on their own shorter cycles and are replaced as they come due.
We provide a 10 year structural warranty and a 5 year anti-corrosion warranty on the galvanized frame. Details are set out in the contract for each project.
Send your site dimensions, the crop and the shade level you need. We reply with a layout drawing and a full quotation.